


41 - 777 Apricot Drive London South, Ontario N6K 5B3

$669,900Maintenance, Common Area Maintenance
$160 Monthly
Maintenance, Common Area Maintenance
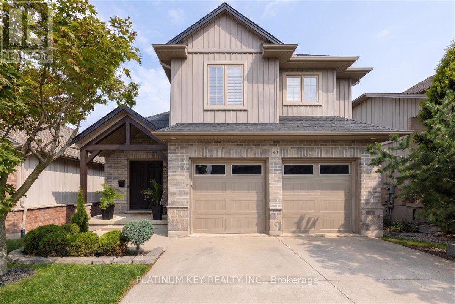
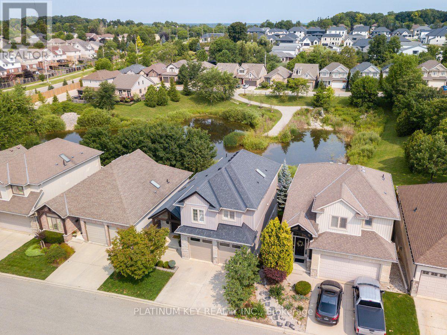
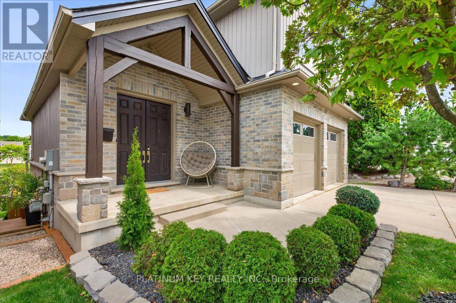
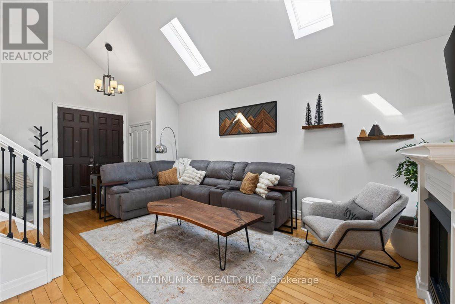
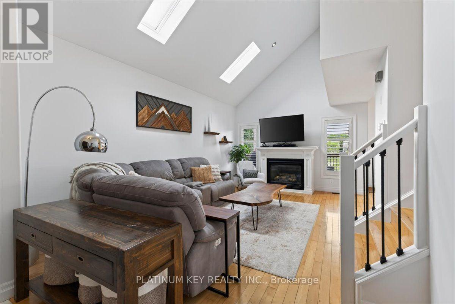
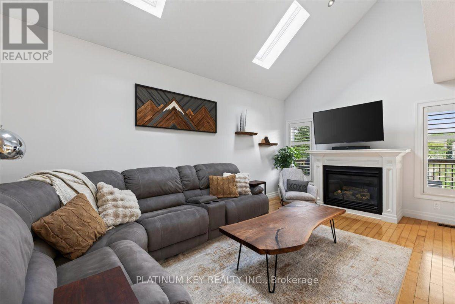
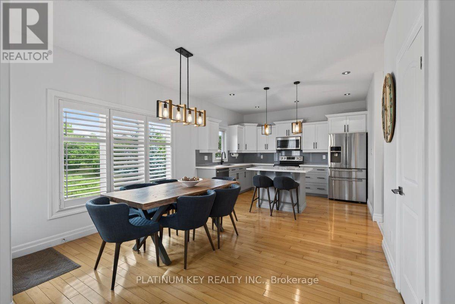
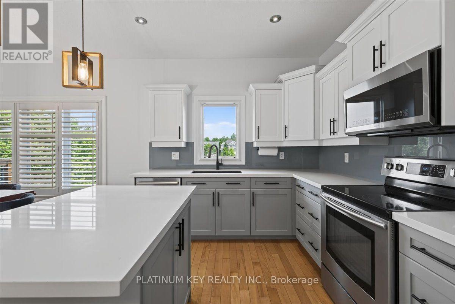
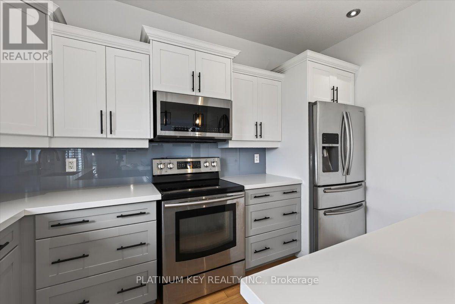
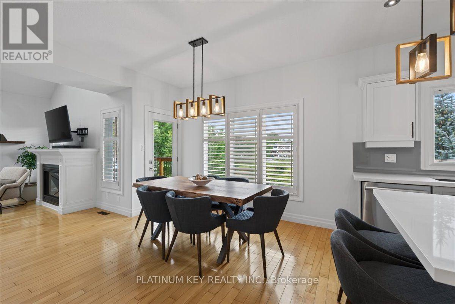
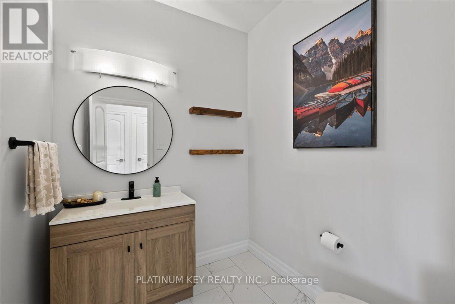
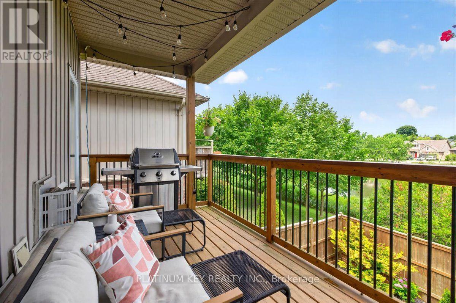
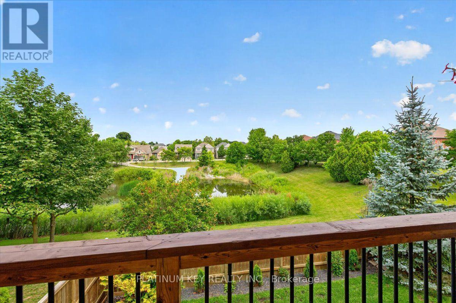
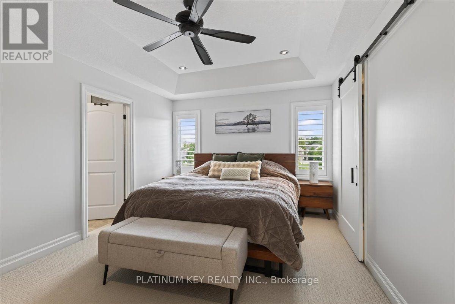
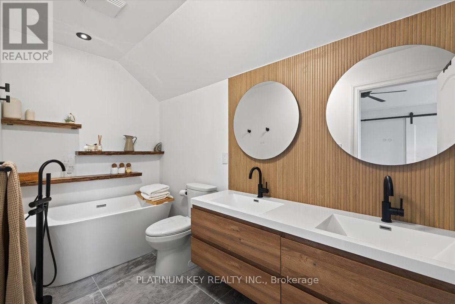
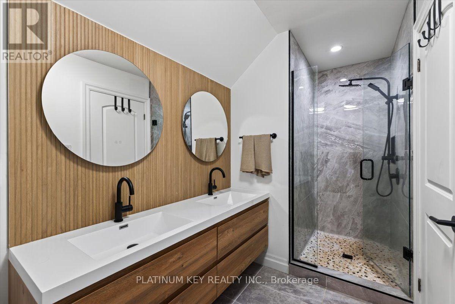
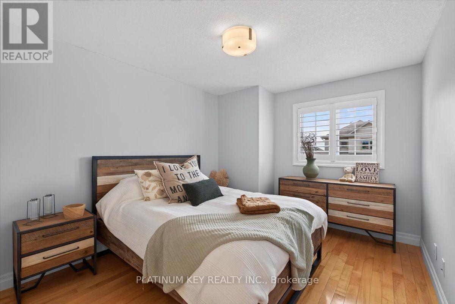
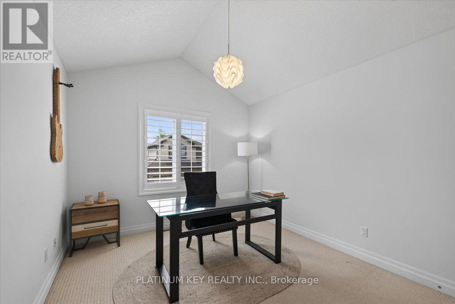
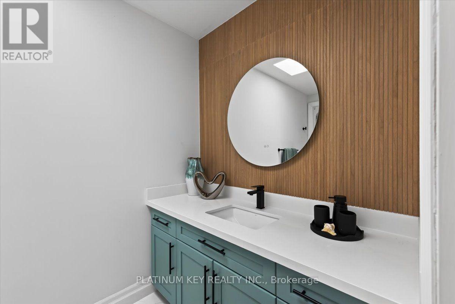
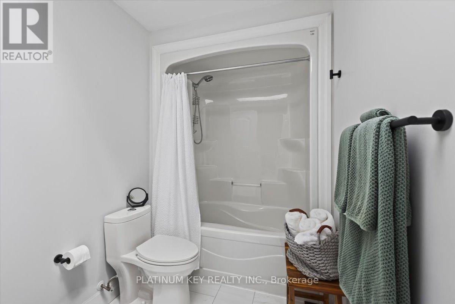
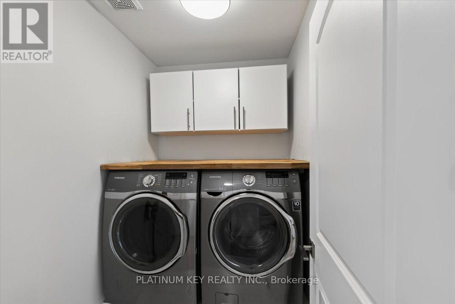
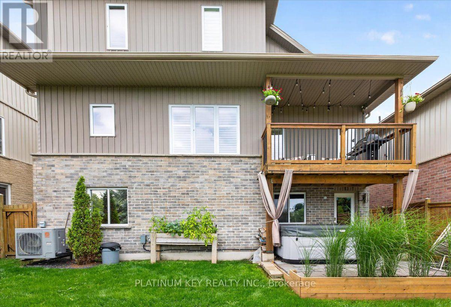
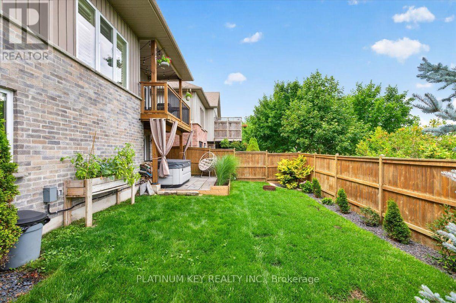
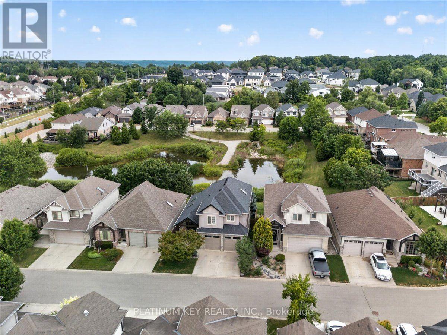
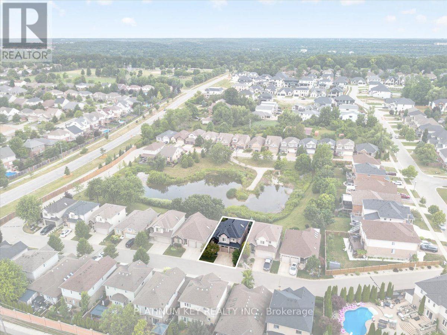
$160 MonthlyA well maintained 2 story home in Byron Hills. This 3 bedroom, 2.5 bath detached vacant land condo offers a rare combination of natural views, functional living space, and a prime location. Backing directly onto a retention pond and surrounding greenspace, the home gives peaceful views from all three levels of the home. The walkout lower level opens to a stone patio and fully fenced backyard, with plenty of potential to finish the space to suit your needs. The main floor features a bright, open living room with vaulted ceilings, skylights, hardwood flooring, and a natural gas fireplace. Hardwood continues through the spacious dining area and into the kitchen, which overlooks the pond and offers an open-concept layout with a centre island, quartz countertops, and stainless steel appliances. The dining room also provides access to the enclosed balcony, creating an additional space to enjoy the views all year round. A convenient 2 piece powder room completes the main level. Upstairs, the primary bedroom features a tray ceiling, pond views, a custom walk-in closet added in 2025, and a 5-piece ensuite with a soaker tub and walk-in shower. Two additional bedrooms, a 4-piece main bathroom, and a dedicated laundry room complete the upper level. The unfinished walkout basement provides excellent potential for additional living space, with direct access to the backyard and pond views from the lower level. Additional updates include the laundry room and hallway to the garage in 2024, all tile flooring replaced, primary bedroom updates in 2025, and a new water softener in 2025. The attached double garage adds convenience and storage. Located in desirable Byron, this home is close to parks, trails, schools, shopping, restaurants, golf, and the many amenities of West London, with easy access to major routes and the 401. (id:61499)
Property Details
| MLS® Number | X13665538 |
| Property Type | Vacant Land |
| Community Name | South K |
| AmenitiesNearBy | Golf Nearby, Ski Area, Park, Place Of Worship, Schools |
| CommunityFeatures | Pets Allowed With Restrictions |
| EquipmentType | Water Heater |
| Features | Balcony, Sump Pump |
| ParkingSpaceTotal | 4 |
| RentalEquipmentType | Water Heater |
| Structure | Deck, Patio(s), Porch |
Building
| BathroomTotal | 3 |
| BedroomsAboveGround | 3 |
| BedroomsTotal | 3 |
| Age | 16 To 30 Years |
| Amenities | Visitor Parking, Fireplace(s) |
| Appliances | Water Softener, Dishwasher, Dryer, Microwave, Stove, Washer, Refrigerator |
| BasementDevelopment | Unfinished |
| BasementFeatures | Walk Out |
| BasementType | N/a, N/a (unfinished), Full |
| ExteriorFinish | Brick, Vinyl Siding |
| FireplacePresent | Yes |
| FireplaceTotal | 1 |
| FlooringType | Hardwood |
| FoundationType | Poured Concrete |
| HalfBathTotal | 1 |
| HeatingFuel | Natural Gas |
| HeatingType | Forced Air, Heat Pump |
| StoriesTotal | 2 |
| SizeInterior | 1400 - 1599 Sqft |
Parking
| Attached Garage | |
| Garage |
Land
| Acreage | No |
| LandAmenities | Golf Nearby, Ski Area, Park, Place Of Worship, Schools |
| LandscapeFeatures | Landscaped |
| SizeIrregular | . |
| SizeTotalText | . |
Rooms
| Level | Type | Length | Width | Dimensions |
|---|---|---|---|---|
| Second Level | Primary Bedroom | 3.526 m | 4.631 m | 3.526 m x 4.631 m |
| Second Level | Bedroom | 3.085 m | 4 m | 3.085 m x 4 m |
| Second Level | Bedroom | 3.191 m | 3.6 m | 3.191 m x 3.6 m |
| Second Level | Laundry Room | 1.997 m | 1.508 m | 1.997 m x 1.508 m |
| Main Level | Living Room | 4.106 m | 7.539 m | 4.106 m x 7.539 m |
| Main Level | Dining Room | 3.06 m | 4.106 m | 3.06 m x 4.106 m |
| Main Level | Kitchen | 3.838 m | 3.531 m | 3.838 m x 3.531 m |
https://www.realtor.ca/real-estate/30144797/41-777-apricot-drive-london-south-south-k-south-k
Interested?
Contact us for more information
Levi Kap
Salesperson
Kevin Kingma
Salesperson

The trademarks REALTOR®, REALTORS®, and the REALTOR® logo are controlled by The Canadian Real Estate Association (CREA) and identify real estate professionals who are members of CREA. The trademarks MLS®, Multiple Listing Service® and the associated logos are owned by The Canadian Real Estate Association (CREA) and identify the quality of services provided by real estate professionals who are members of CREA. The trademark DDF® is owned by The Canadian Real Estate Association (CREA) and identifies CREA's Data Distribution Facility (DDF®)
August 12 2026 01:21:03
Platinum Key Realty Inc.