


410 King Street W Unit# 328 Kitchener, Ontario N2G 1C3

$1,800 MonthlyHeat, Property Management, Water
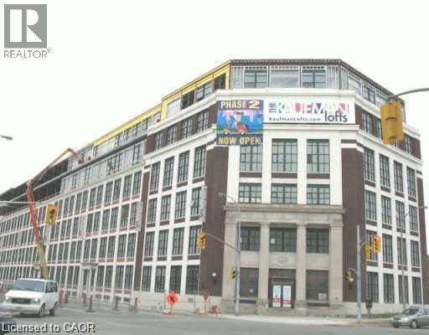
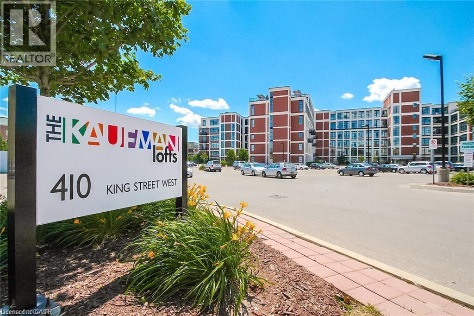
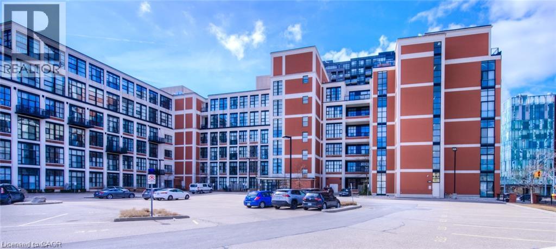
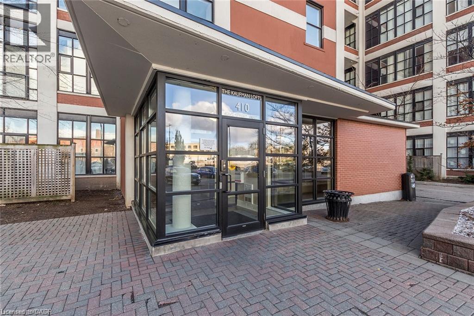
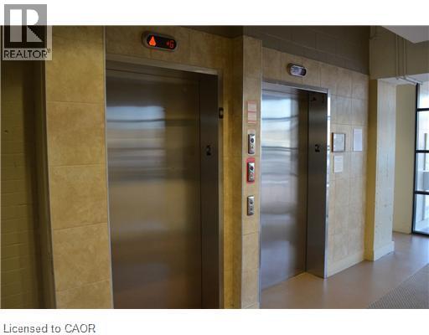
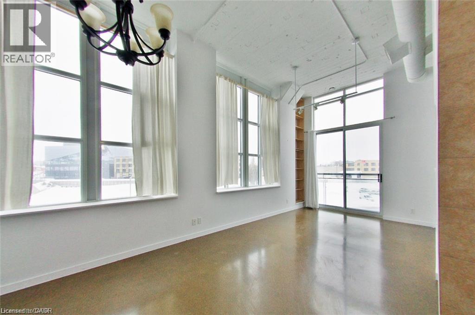
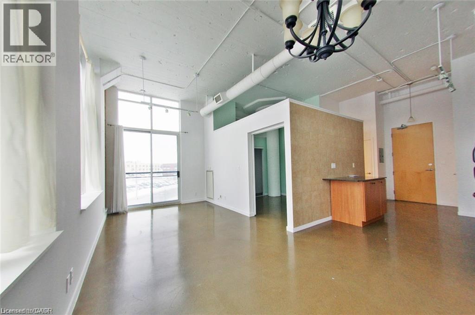
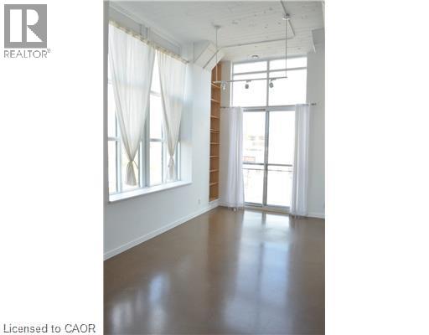
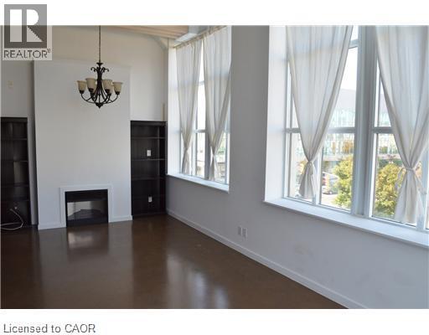
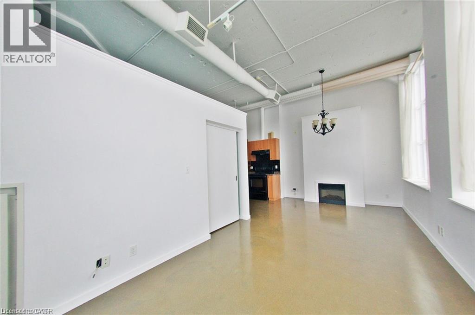
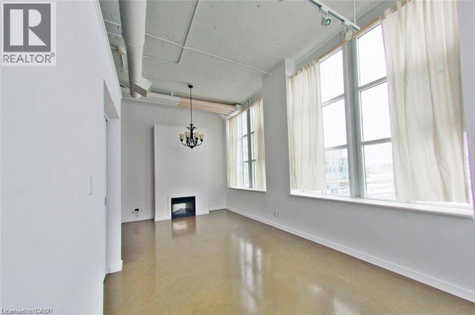
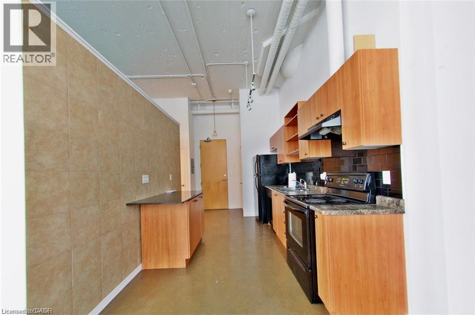
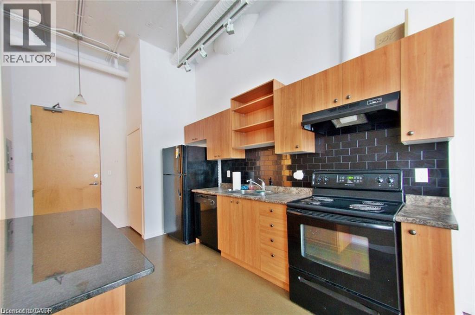
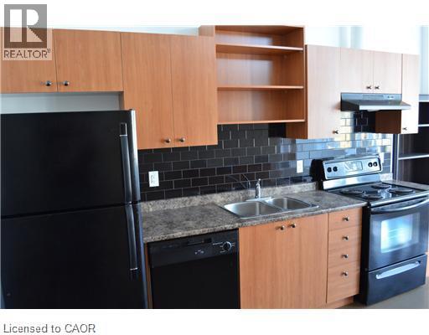
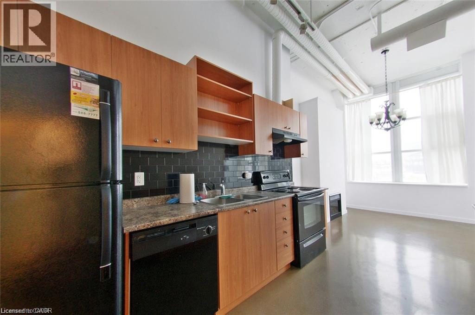
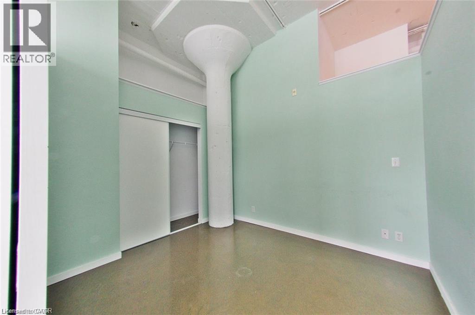
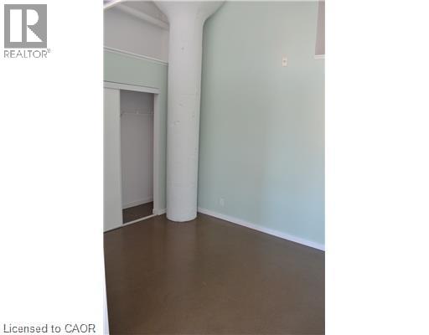
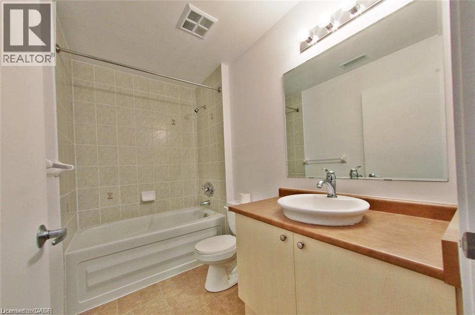
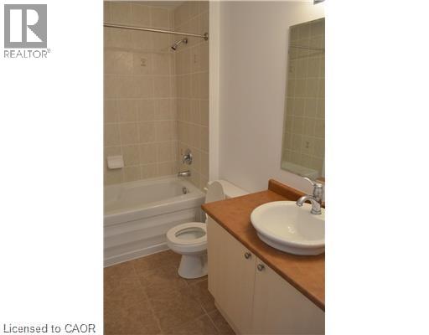
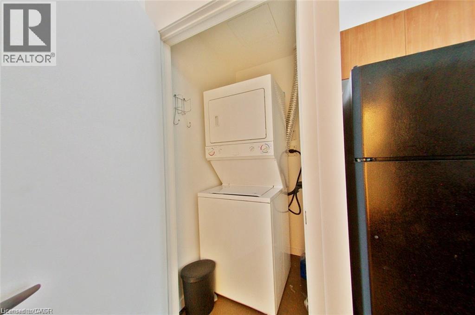
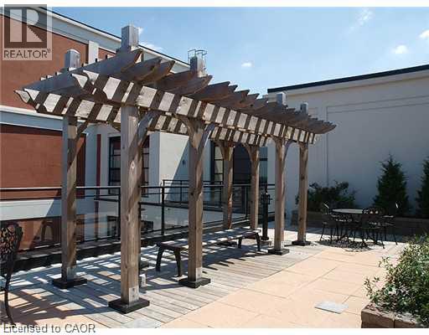
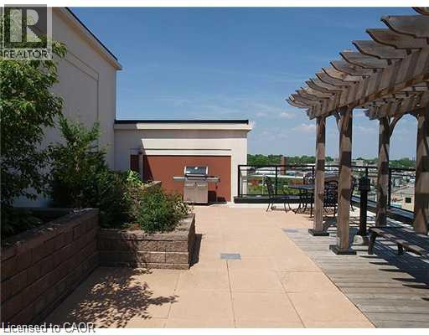
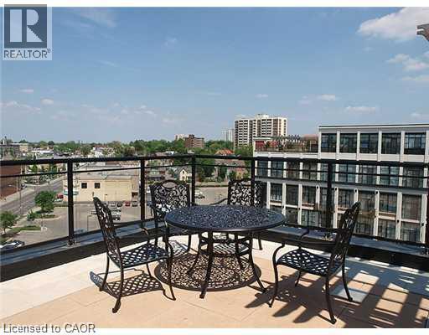
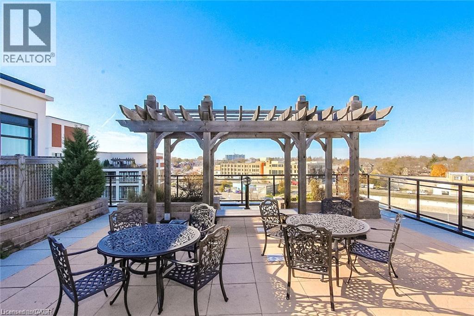
Bright and beautiful end unit in a well maintained iconic Kaufman Lofts is available for renting from October 1st. This well sought after vibrant downtown Kitchener's innovation district is close to many Tech Companies, Google, Pharmacy and Medical Colleges, Kitchener City Centre, Shoppers Drug Mart, Hospitals, LRT & Go Train Stations, Highway, Victoria Park, Schools, Shops, Restaurants, and on Bus Route. This stylish 1 bedroom, 1 bathroom end unit suite with soaring 13 feet ceiling, two sided exposure with big windows brings in abundance natural lights and ventilation. This open concept Loft has a living room, kitchen with upgraded cabinets, granite countertop island for extra storage, dining area, full bathroom with ceramic tiles and in-suite stacked washer/dryer for your laundry. A conveniently located exclusive open/surface parking space, a locker room for extra storage and all existing kitchen and laundry appliances available for Tenant's use. No pets and No Smokers please. (id:61499)
Property Details
| MLS® Number | 40861214 |
| Property Type | Single Family |
| AmenitiesNearBy | Hospital, Park, Public Transit, Schools, Shopping |
| CommunityFeatures | Community Centre, School Bus |
| Features | Balcony, No Pet Home |
| ParkingSpaceTotal | 1 |
| StorageType | Locker |
Building
| BathroomTotal | 1 |
| BedroomsAboveGround | 1 |
| BedroomsTotal | 1 |
| Amenities | Party Room |
| Appliances | Dishwasher, Dryer, Refrigerator, Stove, Washer, Hood Fan |
| ArchitecturalStyle | Other |
| BasementType | None |
| ConstructedDate | 2008 |
| ConstructionStyleAttachment | Attached |
| CoolingType | Central Air Conditioning |
| ExteriorFinish | Brick |
| HeatingFuel | Natural Gas |
| HeatingType | Heat Pump |
| StoriesTotal | 3 |
| SizeInterior | 675 Sqft |
| Type | Apartment |
| UtilityWater | Municipal Water |
Parking
| Open |
Land
| AccessType | Road Access, Highway Access, Rail Access |
| Acreage | No |
| LandAmenities | Hospital, Park, Public Transit, Schools, Shopping |
| Sewer | Municipal Sewage System |
| SizeTotalText | Unknown |
| ZoningDescription | D6 |
Rooms
| Level | Type | Length | Width | Dimensions |
|---|---|---|---|---|
| Main Level | Laundry Room | Measurements not available | ||
| Main Level | 4pc Bathroom | Measurements not available | ||
| Main Level | Bedroom | 10'0'' x 9'2'' | ||
| Main Level | Dining Room | 11'0'' x 10'5'' | ||
| Main Level | Kitchen | 10'0'' x 10'5'' | ||
| Main Level | Living Room | 12'0'' x 10'2'' |
https://www.realtor.ca/real-estate/30248811/410-king-street-w-unit-328-kitchener
Interested?
Contact us for more information
Tilak Amin
Salesperson
83 Erb St.w.
Waterloo, Ontario N2L 6C2

The trademarks REALTOR®, REALTORS®, and the REALTOR® logo are controlled by The Canadian Real Estate Association (CREA) and identify real estate professionals who are members of CREA. The trademarks MLS®, Multiple Listing Service® and the associated logos are owned by The Canadian Real Estate Association (CREA) and identify the quality of services provided by real estate professionals who are members of CREA. The trademark DDF® is owned by The Canadian Real Estate Association (CREA) and identifies CREA's Data Distribution Facility (DDF®)
September 19 2026 12:32:28
RE/MAX Twin City Realty Inc.