


410 Main Street W Listowel, Ontario N4W 1A6

$699,900
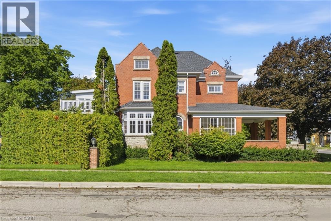
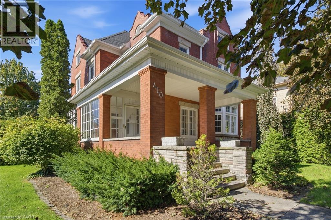
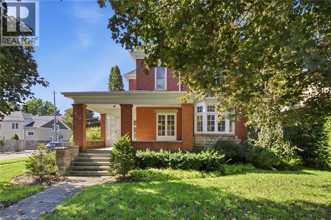
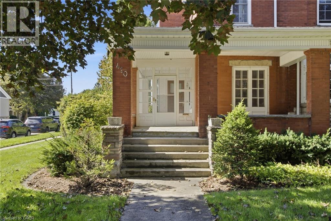
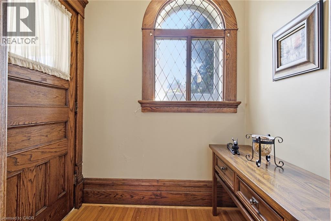
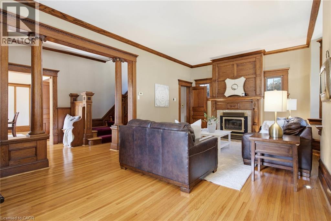
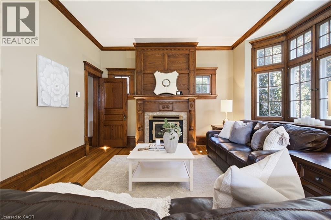
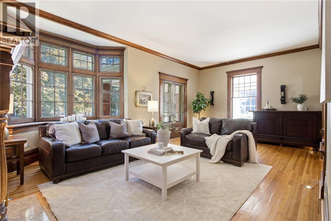
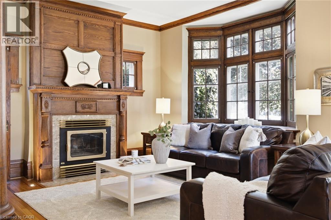
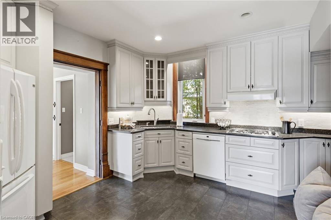
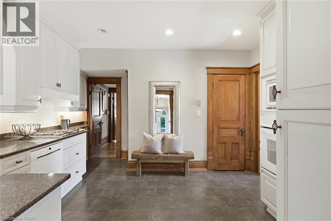
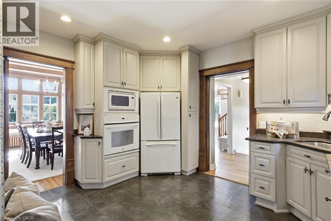
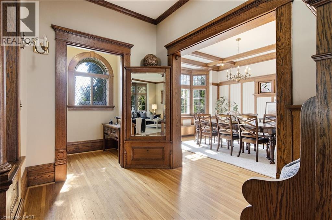
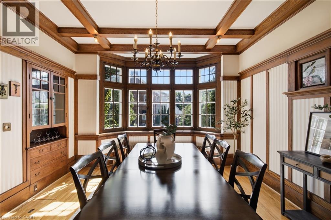
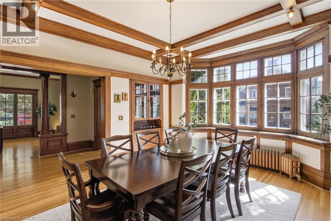
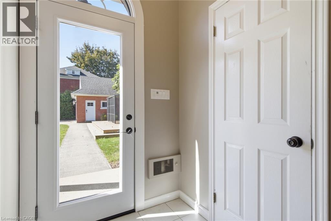
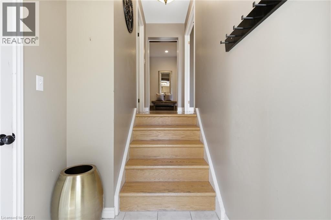
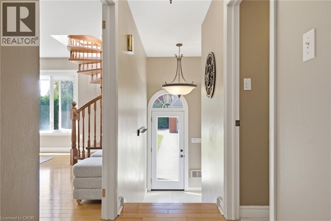
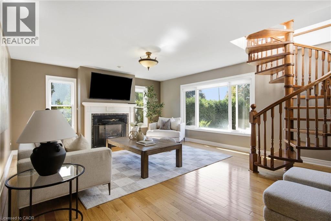
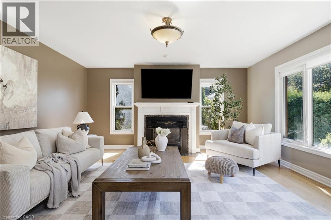
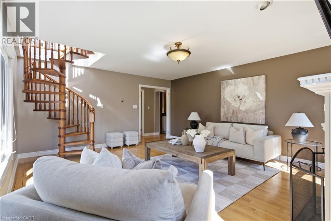
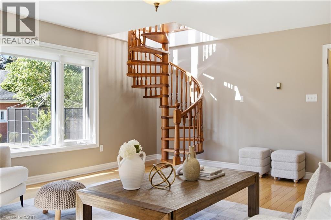
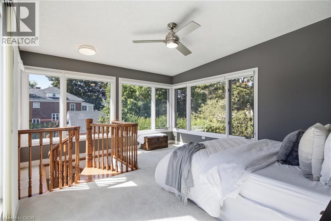
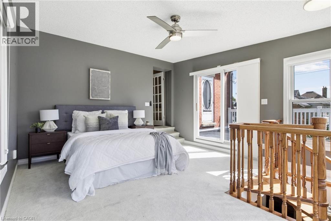
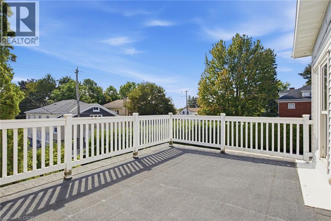
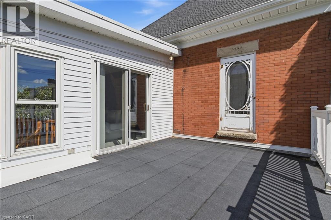
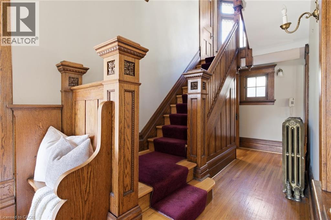
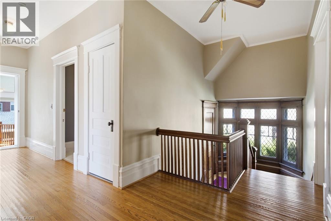
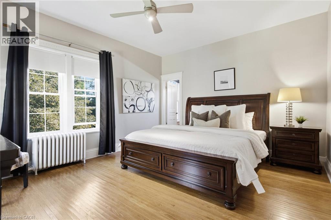
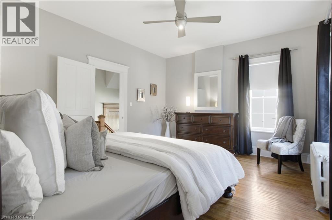
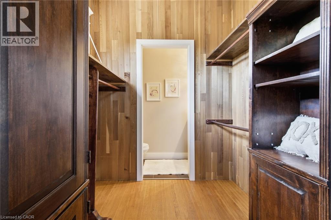
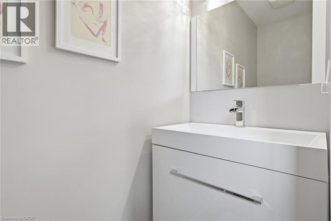
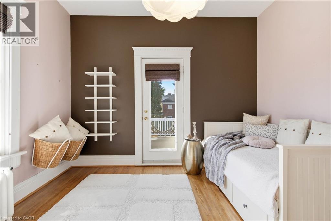
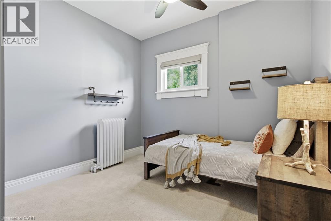
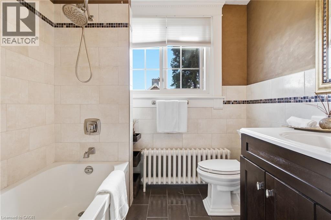
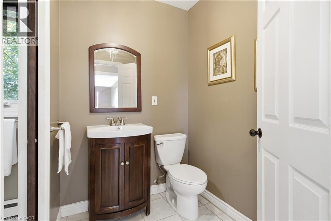
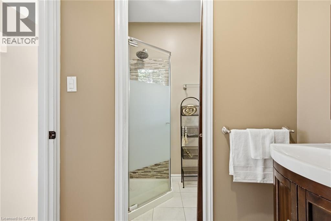
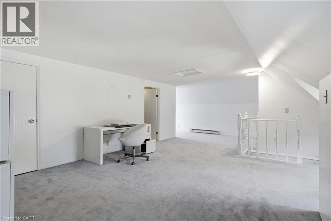
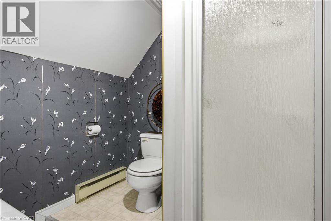
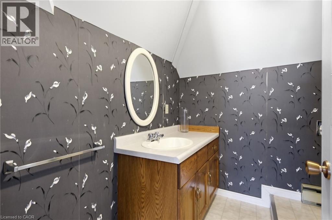
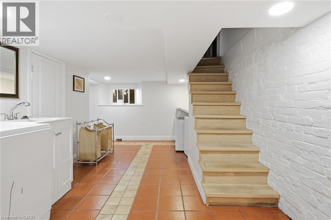
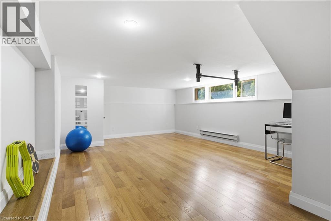
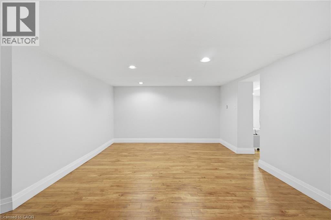
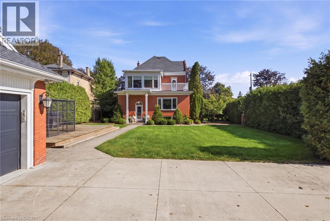
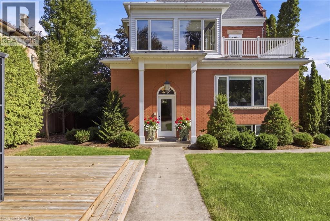
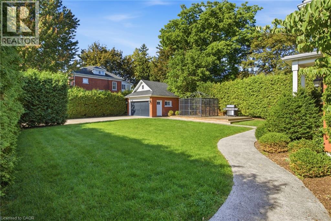
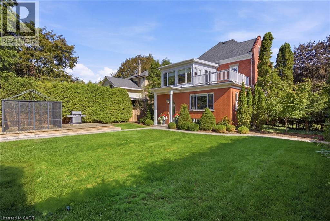
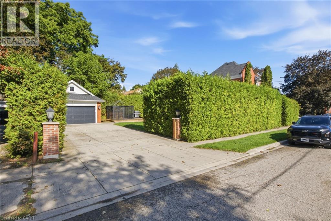
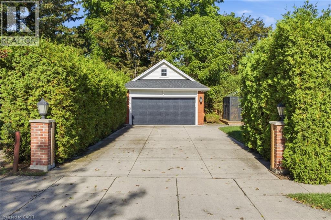
Few homes offer this kind of quiet grandeur. This century residence blends historic charm with timeless craftsmanship, where natural light, high baseboards, and rich wooden accents throughout evoke a distinctly Victorian sense of luxury from the moment you step inside. The main level opens with a welcoming rear entrance, plus a 3-piece bath nearby. An expansive family room features a fireplace and bay window, while a spiral staircase leads up to a sun-drenched sunroom. Off the kitchen, the formal dining room showcases original hardwood floors, exposed ceiling beams, and built-in cabinetry, lit by an oversized window — ideal for holidays and family gatherings. A second living space offers its own fireplace and private staircase, blending function with heritage charm. Upstairs, three generous bedrooms await. The primary suite includes a walk-in closet and ensuite powder room. The adjoining sunroom overlooks the backyard, with patio doors opening onto a rare rooftop terrace. A full 4-piece bath completes this level. The finished attic, complete with its own bathroom, offers flexibility as a fourth bedroom, private retreat, or bonus space, while the finished basement adds room for a rec area, gym, or storage. Outside, a 12-foot hedge provides full privacy, with a patio for entertaining, a double car garage, and driveway parking for 4+ vehicles. Rich in original woodwork and Victorian-era detail, and warmed by its fireplaces, this is a home that welcomes you the moment you arrive. (id:61499)
Property Details
| MLS® Number | 40860975 |
| Property Type | Single Family |
| AmenitiesNearBy | Hospital, Park, Place Of Worship, Playground, Schools, Shopping |
| CommunityFeatures | Community Centre |
| Features | Corner Site, Sump Pump, Private Yard |
| ParkingSpaceTotal | 6 |
Building
| BathroomTotal | 4 |
| BedroomsAboveGround | 4 |
| BedroomsTotal | 4 |
| Appliances | Dishwasher, Dryer, Refrigerator, Stove, Washer, Microwave Built-in, Window Coverings |
| ArchitecturalStyle | Loft |
| BasementDevelopment | Finished |
| BasementType | Full (finished) |
| ConstructedDate | 1915 |
| ConstructionStyleAttachment | Detached |
| CoolingType | None |
| ExteriorFinish | Brick |
| FireplacePresent | Yes |
| FireplaceTotal | 2 |
| FoundationType | Stone |
| HalfBathTotal | 1 |
| HeatingFuel | Electric |
| HeatingType | Hot Water Radiator Heat |
| StoriesTotal | 3 |
| SizeInterior | 4447 Sqft |
| Type | House |
| UtilityWater | Municipal Water |
Parking
| Detached Garage |
Land
| AccessType | Road Access |
| Acreage | No |
| LandAmenities | Hospital, Park, Place Of Worship, Playground, Schools, Shopping |
| LandscapeFeatures | Landscaped |
| Sewer | Municipal Sewage System |
| SizeDepth | 165 Ft |
| SizeFrontage | 66 Ft |
| SizeTotalText | Under 1/2 Acre |
| ZoningDescription | R4 |
Rooms
| Level | Type | Length | Width | Dimensions |
|---|---|---|---|---|
| Second Level | Bedroom | 11'1'' x 10'8'' | ||
| Second Level | Bedroom | 11'8'' x 13'4'' | ||
| Second Level | 4pc Bathroom | 6'10'' x 8'2'' | ||
| Second Level | 2pc Bathroom | 7'5'' x 2'8'' | ||
| Second Level | Primary Bedroom | 16'0'' x 13'8'' | ||
| Third Level | 3pc Bathroom | 6'10'' x 7'3'' | ||
| Third Level | Bedroom | 21'4'' x 31'4'' | ||
| Basement | Gym | 18'8'' x 12'11'' | ||
| Basement | Utility Room | 13'8'' x 7'9'' | ||
| Basement | Storage | 9'3'' x 6'0'' | ||
| Basement | Recreation Room | 20'9'' x 13'7'' | ||
| Main Level | Sunroom | 14'9'' x 15'1'' | ||
| Main Level | Family Room | 23'4'' x 15'8'' | ||
| Main Level | Foyer | 5'6'' x 6'1'' | ||
| Main Level | 3pc Bathroom | 6'5'' x 8'11'' | ||
| Main Level | Kitchen | 13'5'' x 13'5'' | ||
| Main Level | Dining Room | 16'7'' x 15'3'' | ||
| Main Level | Living Room | 23'9'' x 15'3'' | ||
| Main Level | Foyer | 4'1'' x 6'2'' |
https://www.realtor.ca/real-estate/30268025/410-main-street-w-listowel
Interested?
Contact us for more information
Zofia Kaczmarczyk
Salesperson
618 King St. W. Unit A
Kitchener, Ontario N2G 1C8

The trademarks REALTOR®, REALTORS®, and the REALTOR® logo are controlled by The Canadian Real Estate Association (CREA) and identify real estate professionals who are members of CREA. The trademarks MLS®, Multiple Listing Service® and the associated logos are owned by The Canadian Real Estate Association (CREA) and identify the quality of services provided by real estate professionals who are members of CREA. The trademark DDF® is owned by The Canadian Real Estate Association (CREA) and identifies CREA's Data Distribution Facility (DDF®)
September 27 2026 08:30:34
Corcoran Horizon Realty