


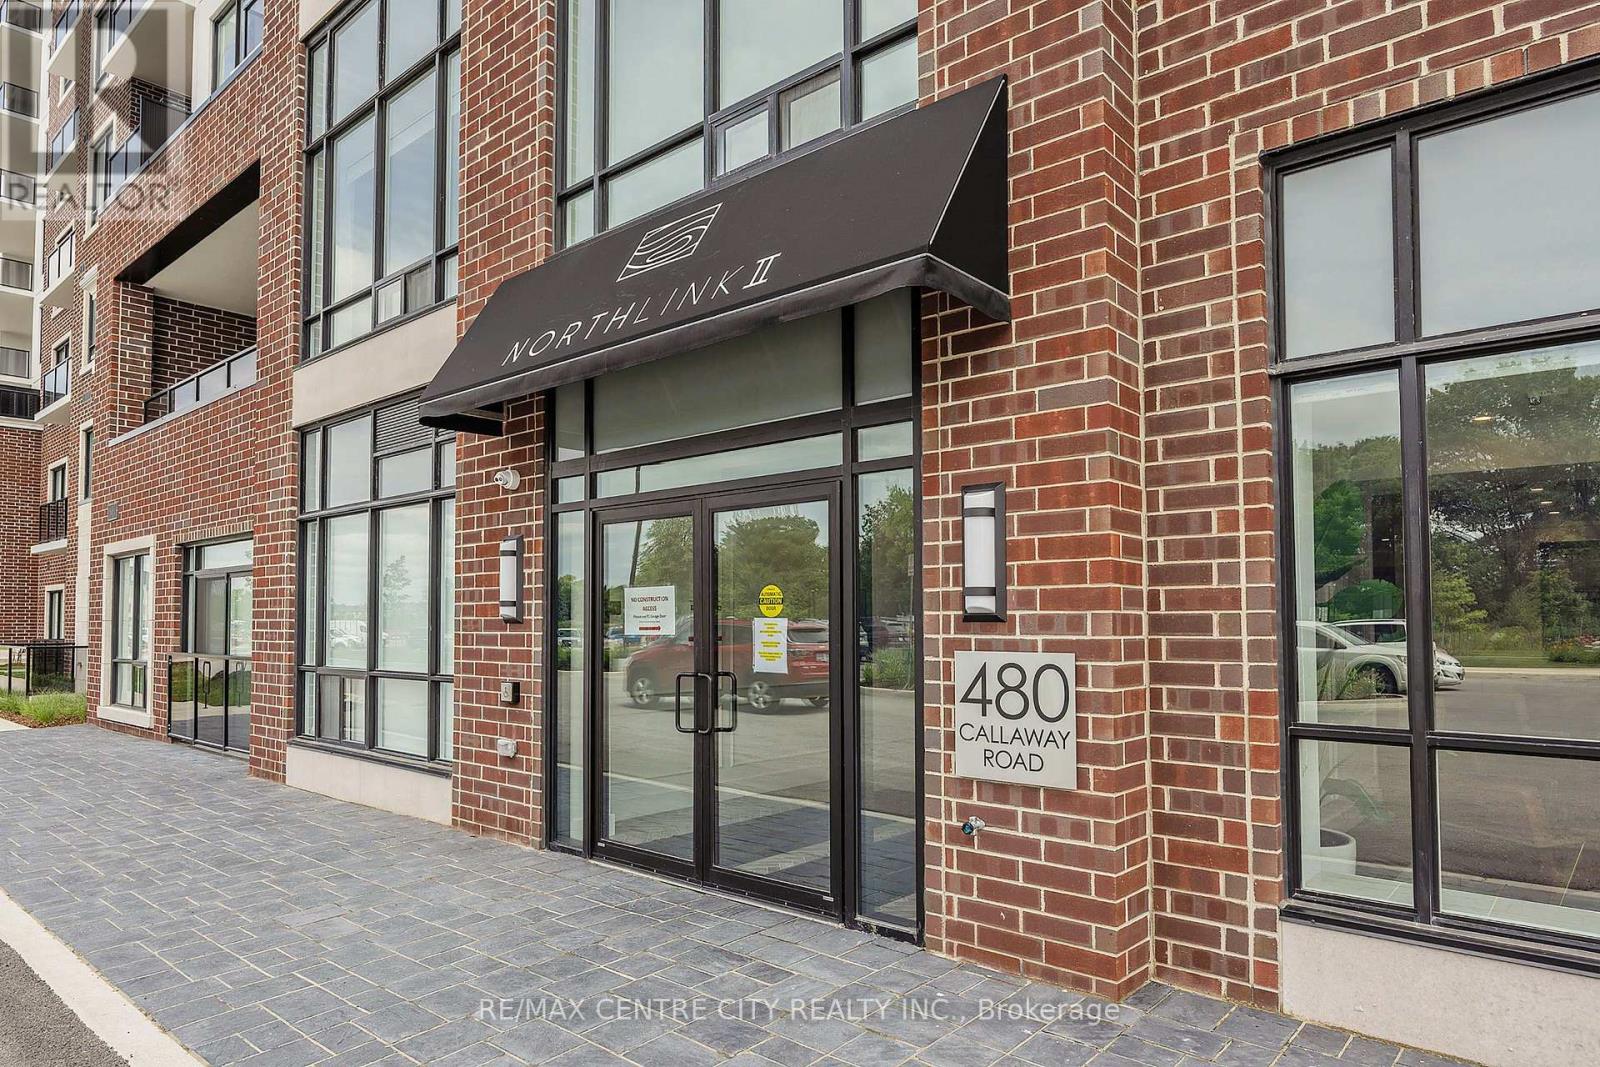
414 - 480 Callaway Road London North, Ontario N6G 0Z3

$749,900Maintenance, Heat, Water
$709.96 Monthly
Maintenance, Heat, Water
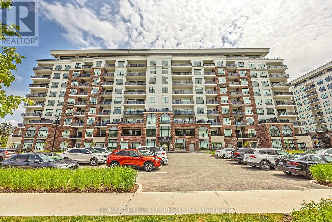
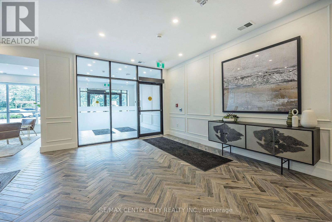
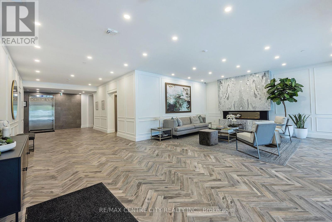
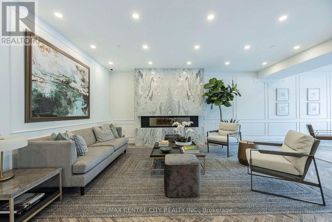
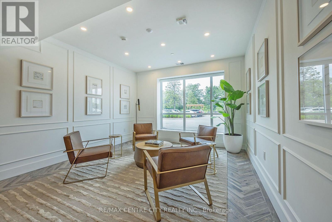
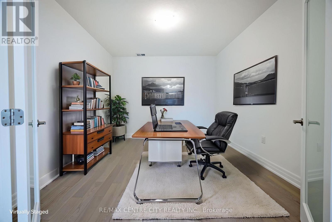
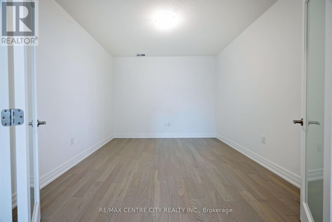
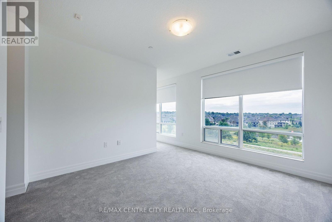
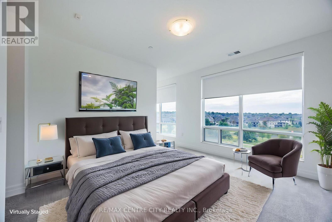
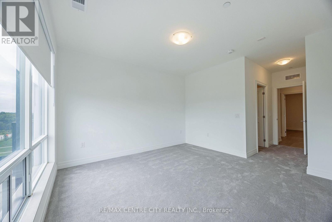
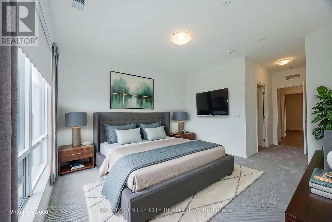
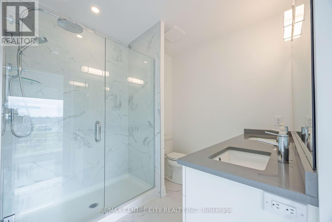
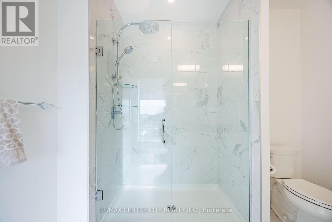
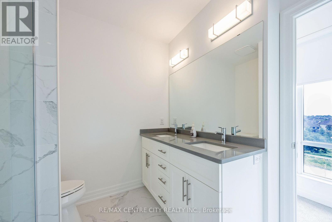
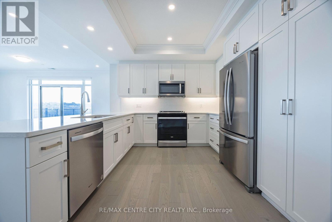
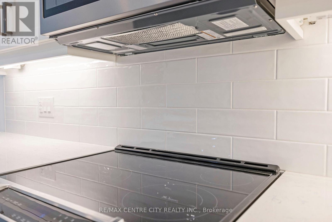
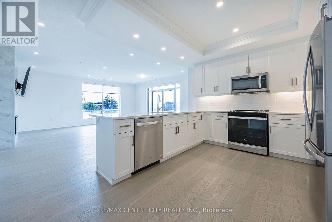
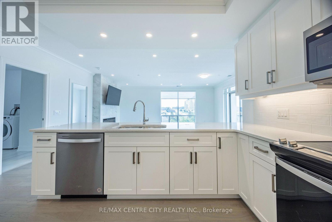
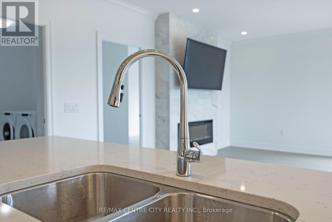
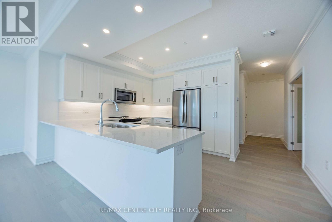
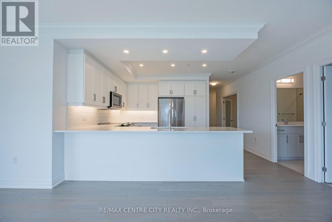
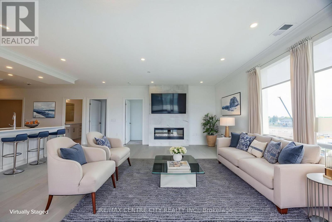
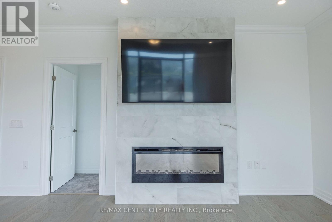
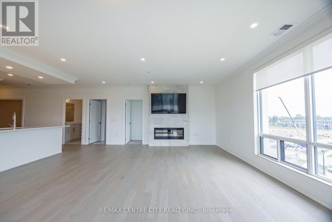
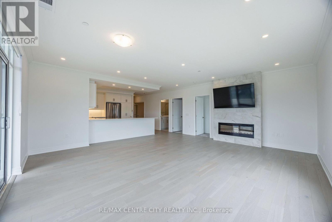
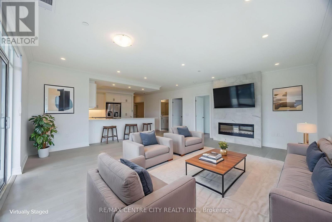
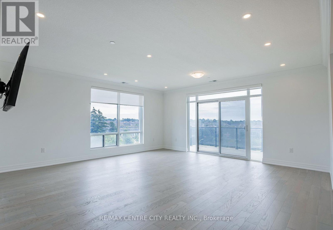
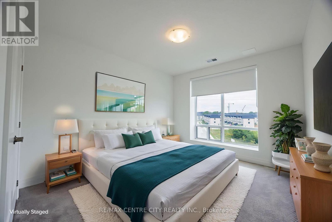
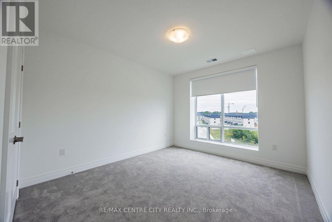
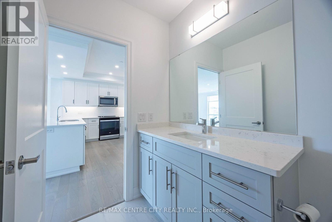
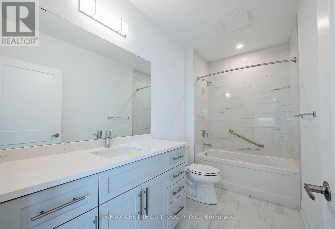
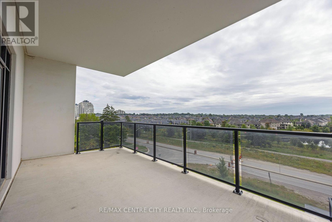
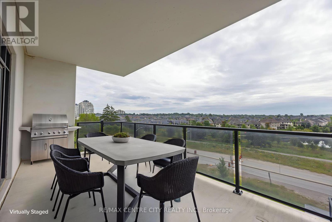
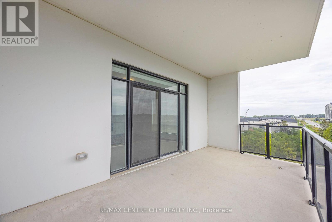
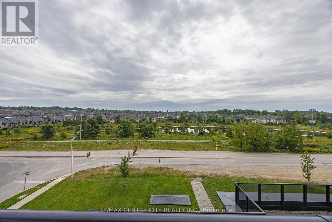
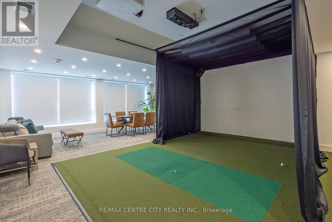
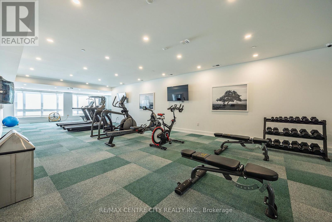
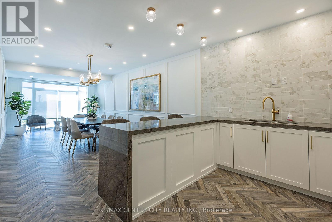
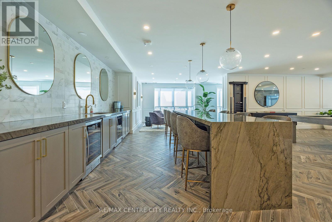
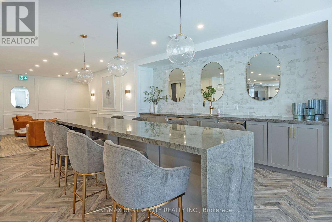
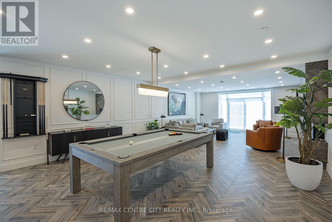
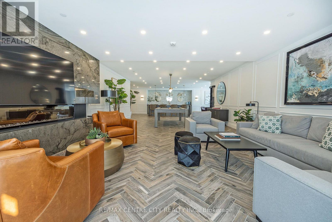
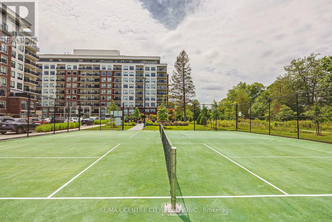
$709.96 MonthlyWelcome home to an exquisite corner-unit residence at Northlink 2, where sophisticated design, elevated finishes, and modern luxury come together seamlessly. Never lived in and extensively upgraded, this exceptional 2-bedroom + den, 2-full-bathroom condominium offers the rare opportunity to enjoy a brand-new lifestyle without the time, expense, or compromises of a typical new build. Positioned as a coveted corner suite, the residence is bathed in natural light and showcases a beautifully designed, open-concept layout with an effortless sense of space. The thoughtfully upgraded interior features refined finishes throughout and a stunning contemporary kitchen complete with brand-new appliances, creating a space that is equally impressive for everyday living and entertaining.The versatile den provides the perfect space for a private home office, reading lounge, or additional flex space, while the two full bathrooms add exceptional convenience and functionality. Beyond the residence, enjoy an impressive collection of resort-inspired amenities designed around modern, effortless living. From spaces to unwind and entertain to areas dedicated to wellness and recreation, Northlink 2 delivers an elevated condo lifestyle right at home.This exceptional offering includes one dedicated parking space and one private locker, adding valuable convenience and storage. A turnkey residence that combines the luxury of new construction with the value of thoughtful, completed upgrades. Simply move in, and enjoy! (id:61499)
Property Details
| MLS® Number | X13807810 |
| Property Type | Single Family |
| Community Name | North R |
| CommunityFeatures | Pets Allowed With Restrictions |
| Features | Balcony, In Suite Laundry |
| ParkingSpaceTotal | 1 |
Building
| BathroomTotal | 2 |
| BedroomsAboveGround | 2 |
| BedroomsTotal | 2 |
| Amenities | Fireplace(s), Storage - Locker |
| Appliances | Garage Door Opener Remote(s), Dryer, Microwave, Stove, Washer, Window Coverings, Refrigerator |
| BasementType | None |
| CoolingType | Central Air Conditioning, Air Exchanger |
| ExteriorFinish | Brick |
| FireplacePresent | Yes |
| FireplaceTotal | 1 |
| HeatingFuel | Natural Gas |
| HeatingType | Forced Air |
| SizeInterior | 1600 - 1799 Sqft |
| Type | Apartment |
Parking
| Underground | |
| Garage |
Land
| Acreage | No |
Rooms
| Level | Type | Length | Width | Dimensions |
|---|---|---|---|---|
| Main Level | Bathroom | 3.47 m | 1.67 m | 3.47 m x 1.67 m |
| Main Level | Bathroom | 2.27 m | 2.79 m | 2.27 m x 2.79 m |
| Main Level | Bedroom | 3.42 m | 5.66 m | 3.42 m x 5.66 m |
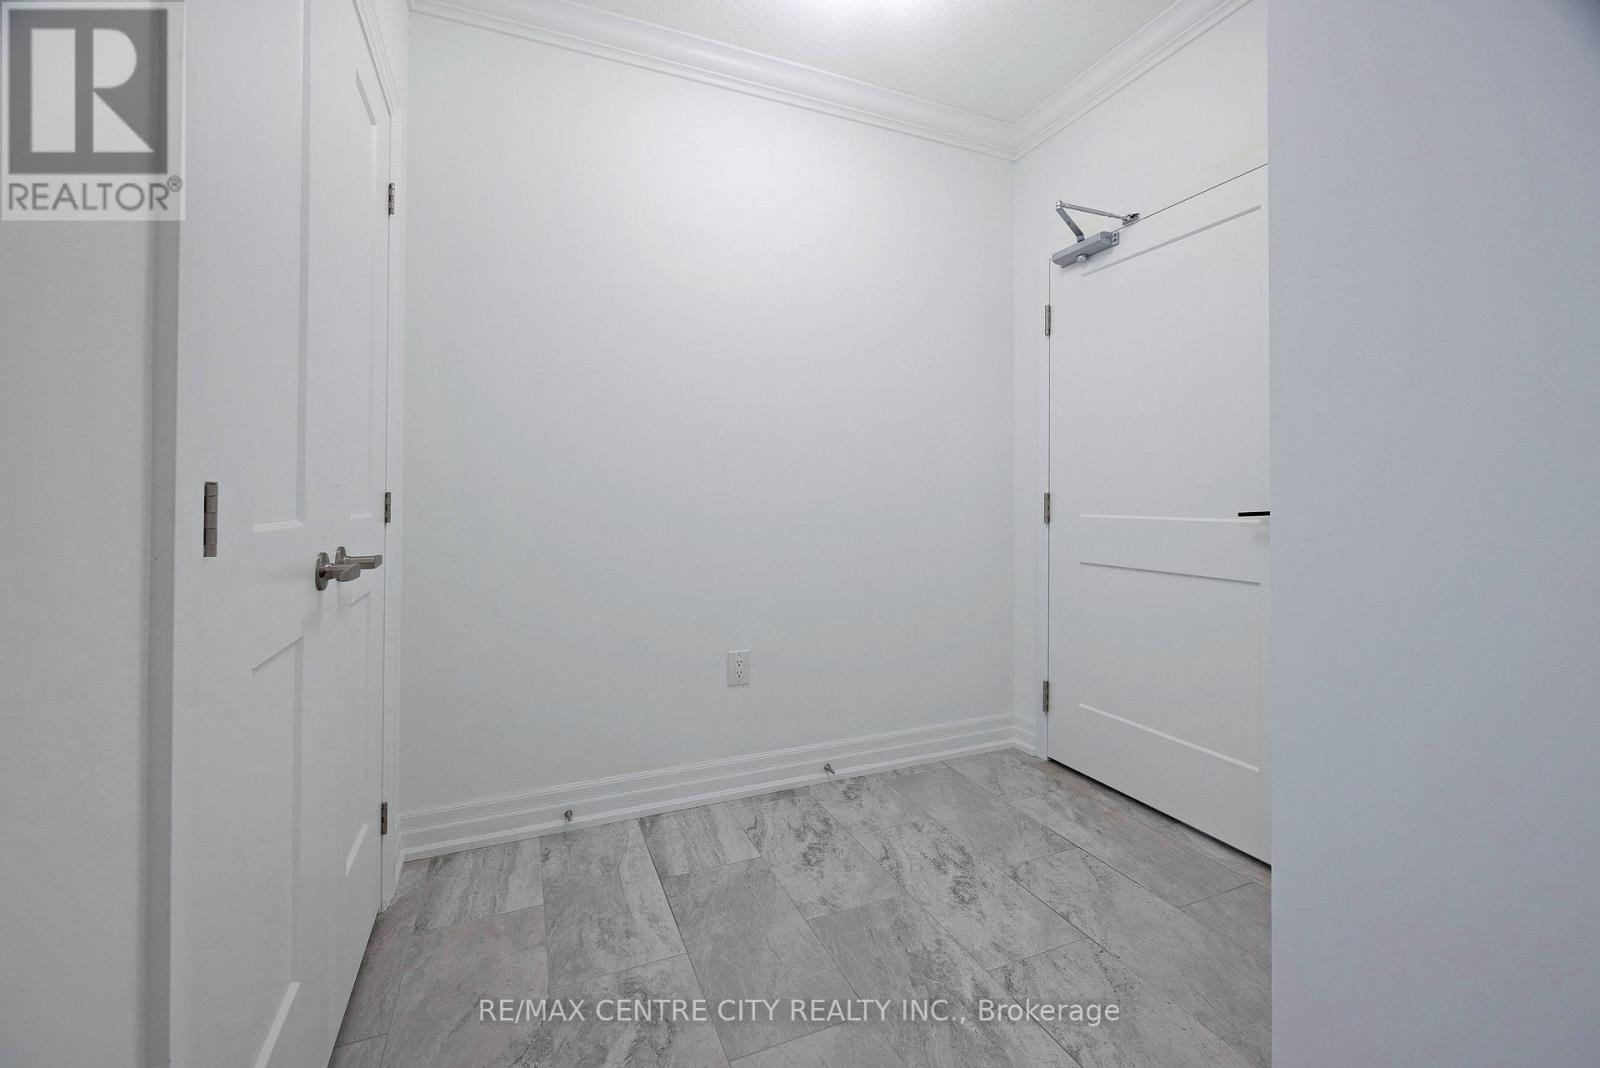
| Main Level | Foyer | 3.71 m | 3.11 m | 3.71 m x 3.11 m |
| Main Level | Kitchen | 4.57 m | 3.57 m | 4.57 m x 3.57 m |
| Main Level | Laundry Room | 3.4 m | 2.45 m | 3.4 m x 2.45 m |
| Main Level | Living Room | 6.07 m | 5.58 m | 6.07 m x 5.58 m |
| Main Level | Office | 3.65 m | 3.37 m | 3.65 m x 3.37 m |
| Main Level | Primary Bedroom | 3.89 m | 3.37 m | 3.89 m x 3.37 m |
https://www.realtor.ca/real-estate/30304856/414-480-callaway-road-london-north-north-r-north-r
Interested?
Contact us for more information
Marcia Bouwman
Broker

The trademarks REALTOR®, REALTORS®, and the REALTOR® logo are controlled by The Canadian Real Estate Association (CREA) and identify real estate professionals who are members of CREA. The trademarks MLS®, Multiple Listing Service® and the associated logos are owned by The Canadian Real Estate Association (CREA) and identify the quality of services provided by real estate professionals who are members of CREA. The trademark DDF® is owned by The Canadian Real Estate Association (CREA) and identifies CREA's Data Distribution Facility (DDF®)
September 21 2026 11:51:05
RE/MAX Centre City Realty Inc.