


415 George Street Dunnville, Ontario N1A 2T8

$585,000
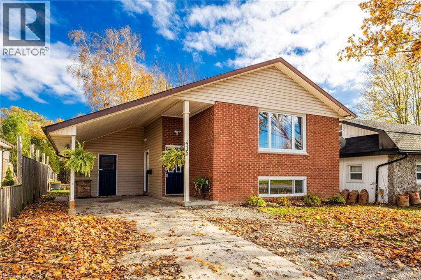
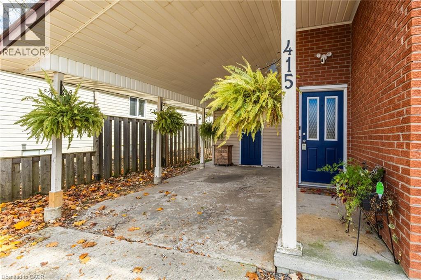
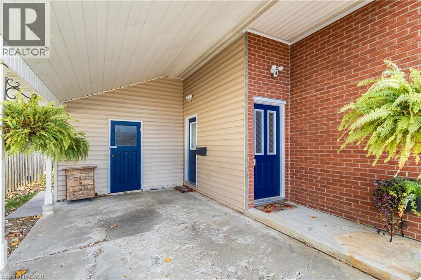
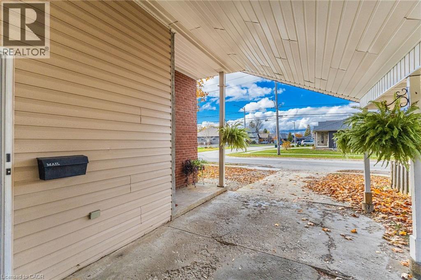
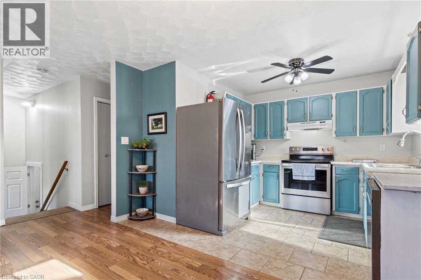
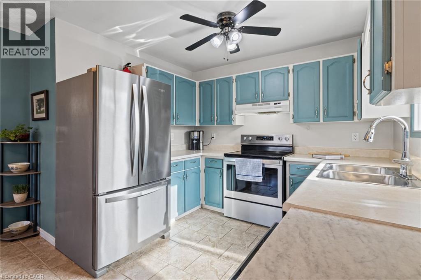
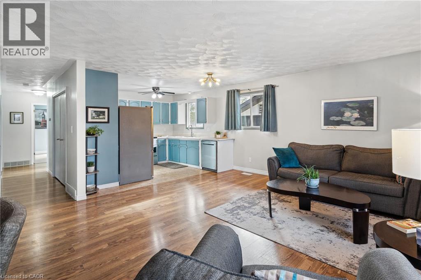
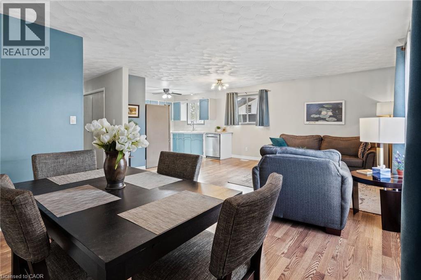
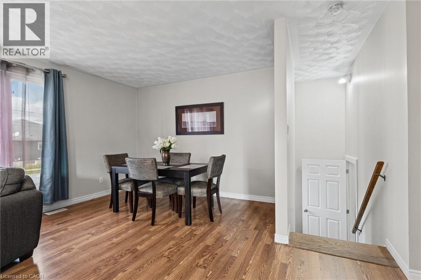
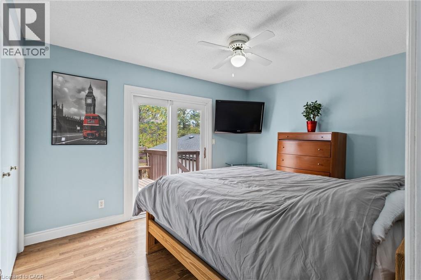
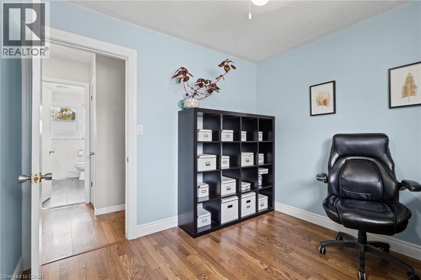
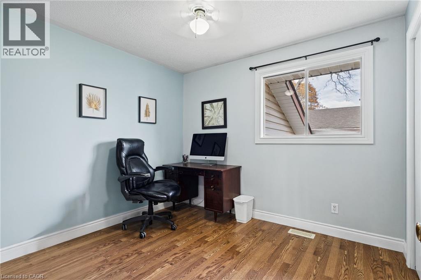
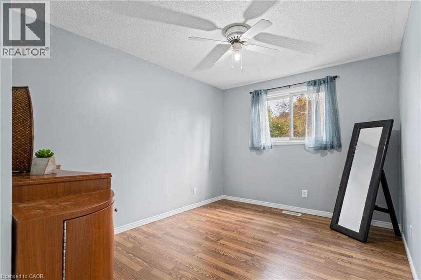
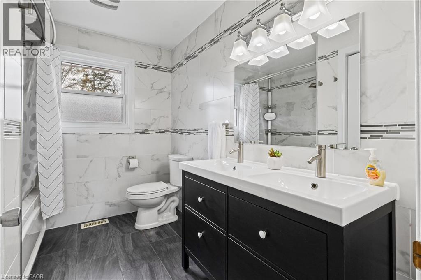
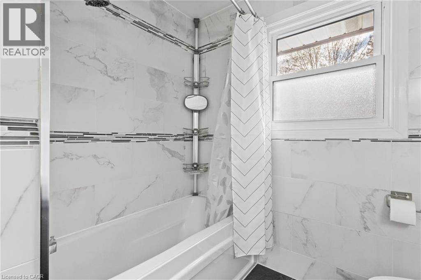
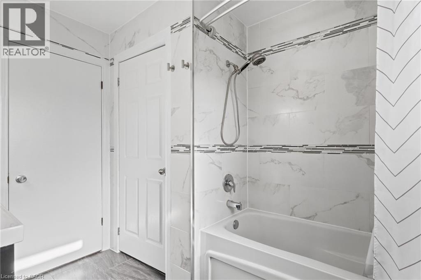
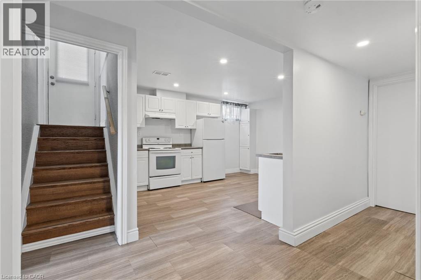
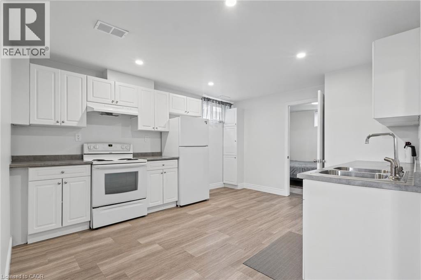
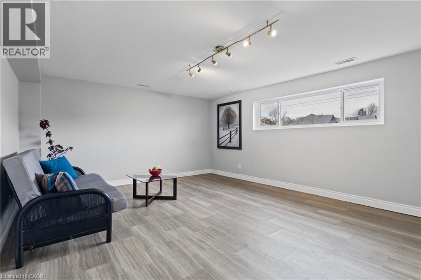
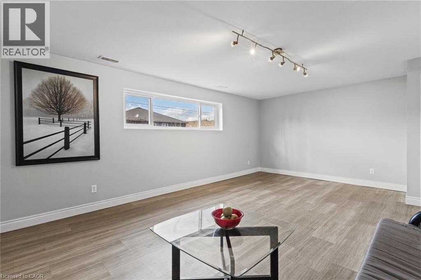
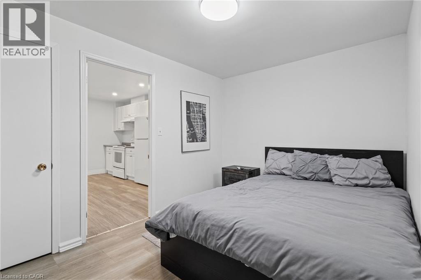
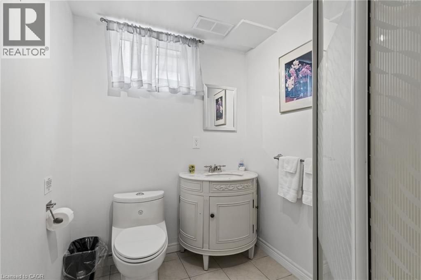
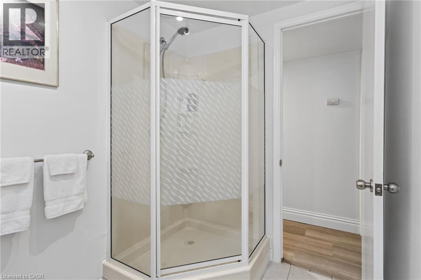
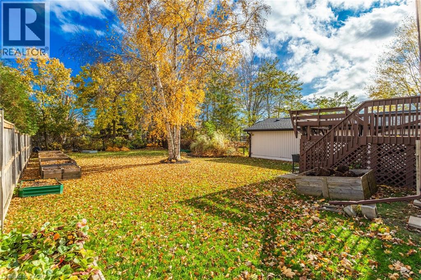
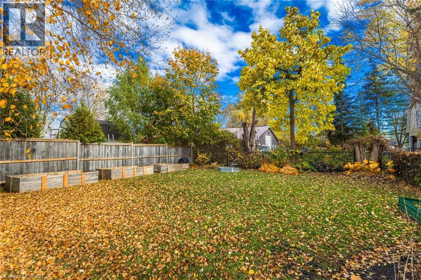
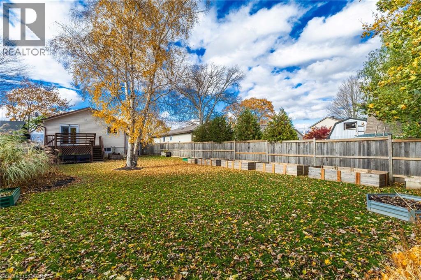
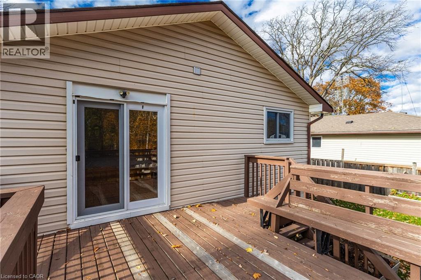
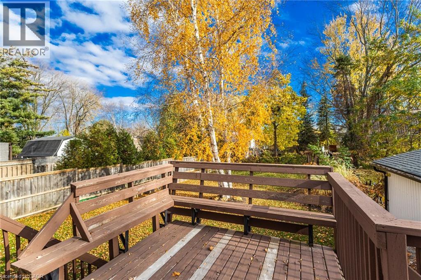
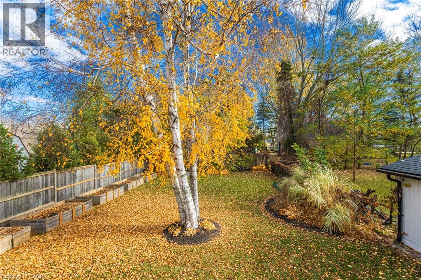
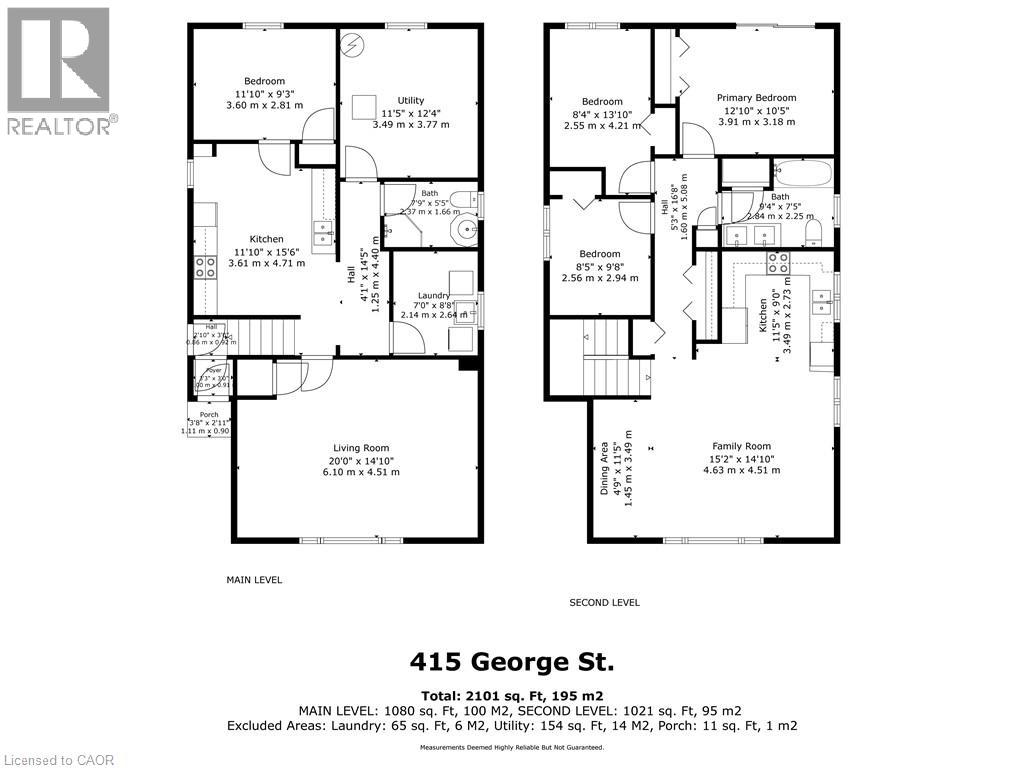
Welcome to 415 George Street! This attractive raised bungalow has a kitchen, full bathroom and three bedrooms on the main level. Double doors from the primary bedroom open onto a deck that overlooks a large, professionally landscaped backyard. The lower level is a self-contained in-law suite with a separate entrance, full kitchen, bathroom and an exceptionally large, bright living room. This is an ideal setup for extended family, guests or potential vacation rental income. A convenient carport provides sheltered parking, while the location is walking distance to schools, parks, restaurants and the Grand River. Two separate living spaces, a beautiful backyard and plenty of possibilities. Book your showing today! (id:61499)
Open House
This property has open houses!
1:00 pm
Ends at:3:00 pm
Property Details
| MLS® Number | 40876220 |
| Property Type | Single Family |
| AmenitiesNearBy | Golf Nearby, Hospital, Park, Place Of Worship, Playground, Schools |
| CommunityFeatures | Community Centre |
| EquipmentType | Water Heater |
| Features | Paved Driveway, In-law Suite |
| ParkingSpaceTotal | 5 |
| RentalEquipmentType | Water Heater |
Building
| BathroomTotal | 2 |
| BedroomsAboveGround | 3 |
| BedroomsBelowGround | 1 |
| BedroomsTotal | 4 |
| Appliances | Dishwasher, Dryer, Washer |
| ArchitecturalStyle | Raised Bungalow |
| BasementDevelopment | Finished |
| BasementType | Full (finished) |
| ConstructedDate | 1988 |
| ConstructionStyleAttachment | Detached |
| CoolingType | Central Air Conditioning |
| ExteriorFinish | Aluminum Siding, Brick, Vinyl Siding |
| FoundationType | Poured Concrete |
| HeatingFuel | Natural Gas |
| HeatingType | Forced Air |
| StoriesTotal | 1 |
| SizeInterior | 1800 Sqft |
| Type | House |
| UtilityWater | Municipal Water |
Parking
| Carport |
Land
| Acreage | No |
| LandAmenities | Golf Nearby, Hospital, Park, Place Of Worship, Playground, Schools |
| Sewer | Municipal Sewage System |
| SizeDepth | 148 Ft |
| SizeFrontage | 45 Ft |
| SizeTotalText | Under 1/2 Acre |
| ZoningDescription | R1a |
Rooms
| Level | Type | Length | Width | Dimensions |
|---|---|---|---|---|
| Lower Level | Kitchen | 12'0'' x 14'4'' | ||
| Lower Level | Utility Room | Measurements not available | ||
| Lower Level | Laundry Room | Measurements not available | ||
| Lower Level | Bedroom | 12'0'' x 8'10'' | ||
| Lower Level | 3pc Bathroom | Measurements not available | ||
| Lower Level | Family Room | 14'4'' x 19'6'' | ||
| Main Level | 4pc Bathroom | Measurements not available | ||
| Main Level | Primary Bedroom | 12'8'' x 11'5'' | ||
| Main Level | Bedroom | 13'11'' x 8'11'' | ||
| Main Level | Bedroom | 9'9'' x 8'11'' | ||
| Main Level | Living Room | 15'0'' x 12'0'' | ||
| Main Level | Dining Room | 15'0'' x 8'2'' | ||
| Main Level | Kitchen | 11'6'' x 9'2'' |
https://www.realtor.ca/real-estate/30489168/415-george-street-dunnville
Interested?
Contact us for more information
Alan Dean
Salesperson
41 Kent St North
Simcoe, Ontario N3Y 4S1

The trademarks REALTOR®, REALTORS®, and the REALTOR® logo are controlled by The Canadian Real Estate Association (CREA) and identify real estate professionals who are members of CREA. The trademarks MLS®, Multiple Listing Service® and the associated logos are owned by The Canadian Real Estate Association (CREA) and identify the quality of services provided by real estate professionals who are members of CREA. The trademark DDF® is owned by The Canadian Real Estate Association (CREA) and identifies CREA's Data Distribution Facility (DDF®)
November 12 2026 02:08:56
Century 21 Heritage Group Ltd