


41598 Byers Street Central Huron, Ontario N0K 1W0

$699,900
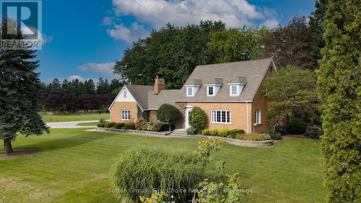
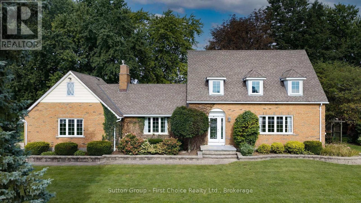
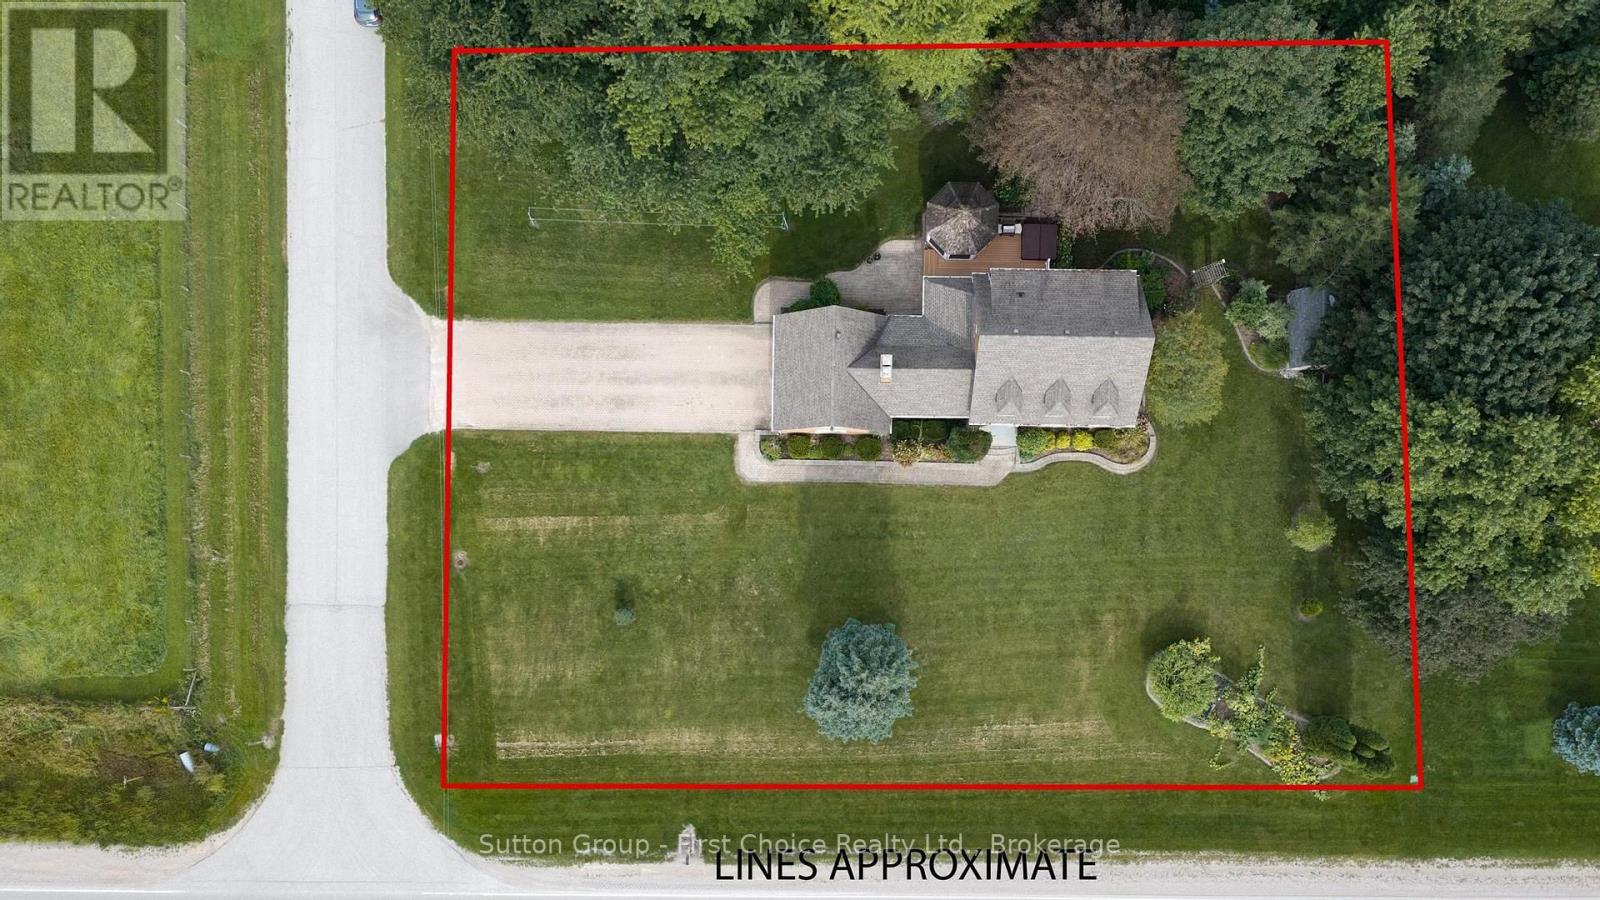
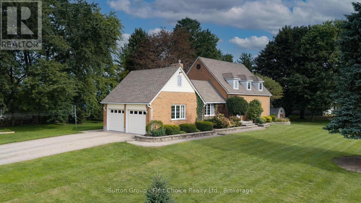
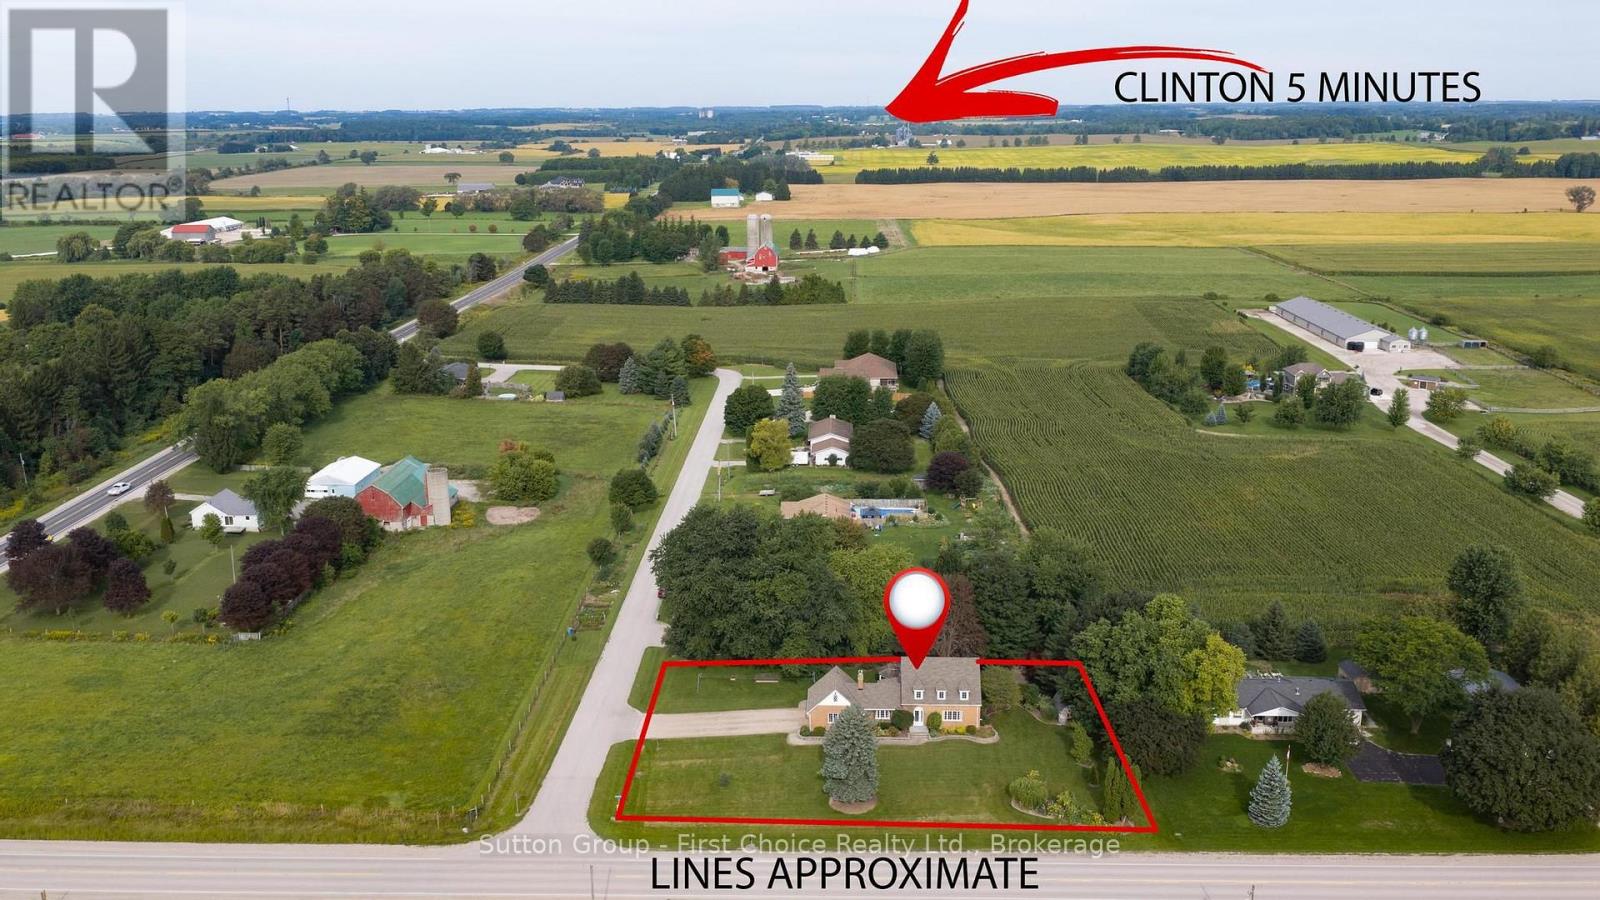
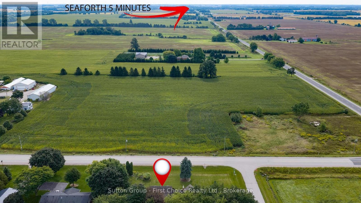
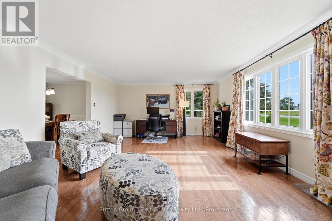
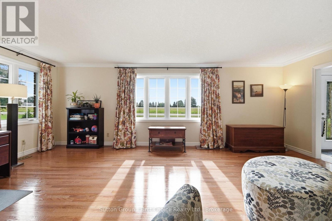
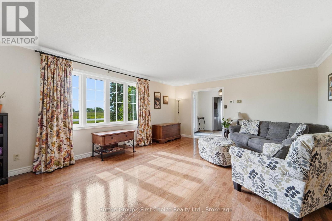
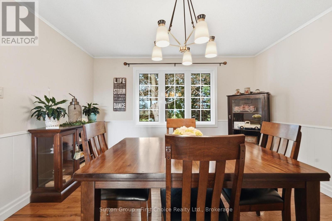
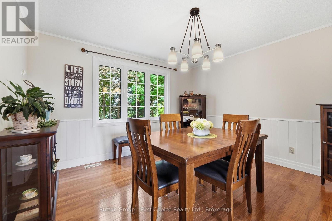
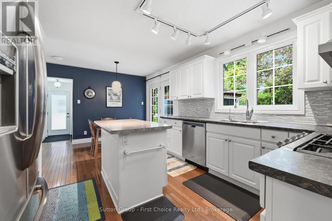
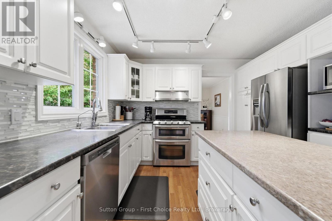
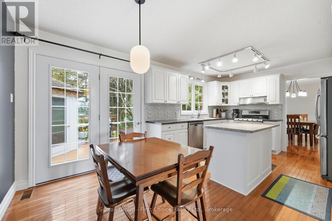
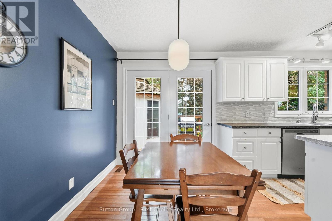
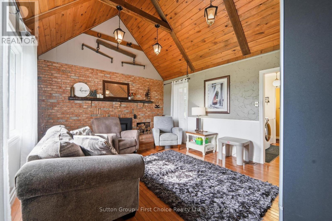
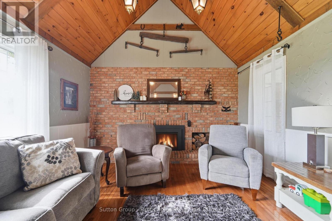
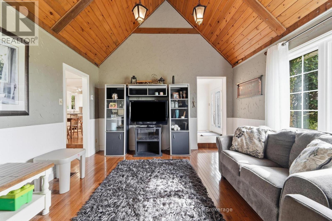
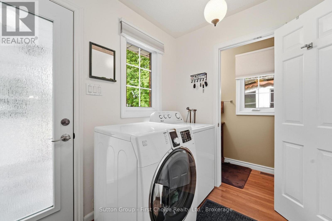
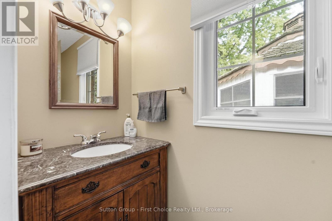
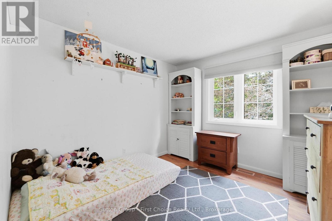
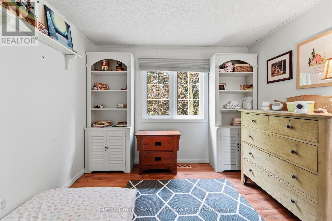
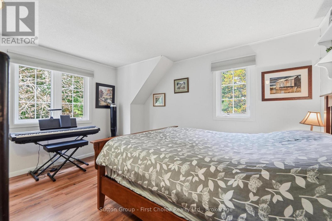
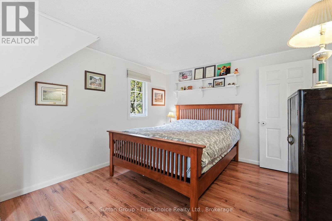
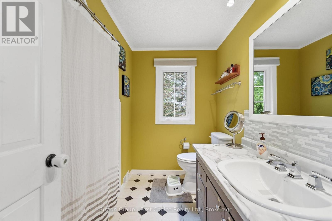
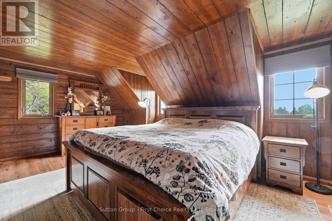
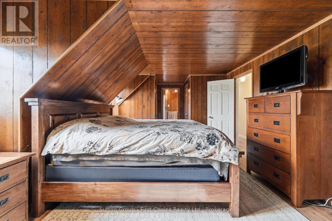
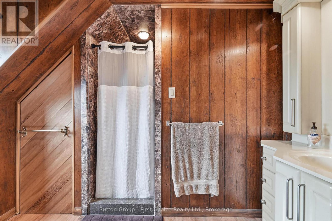
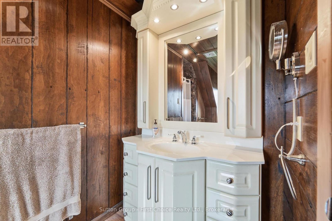
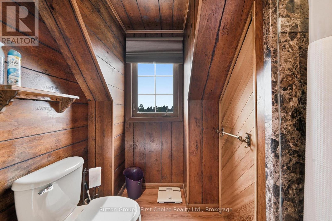
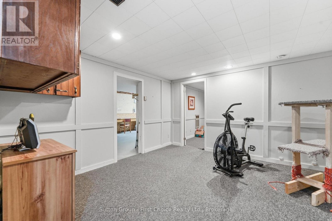
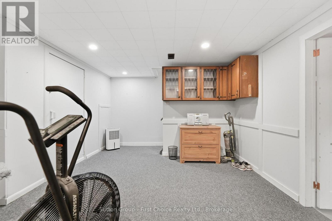
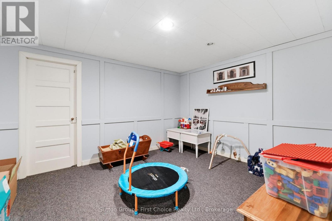
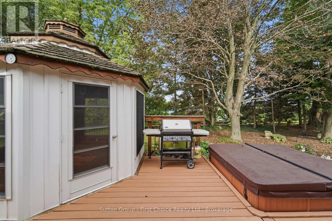
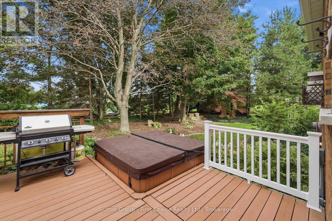
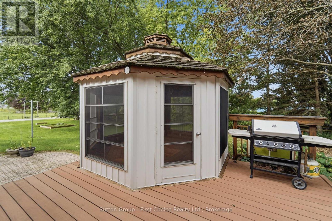
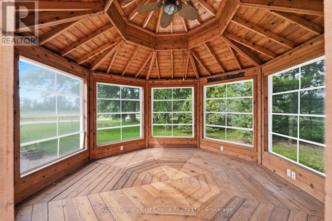
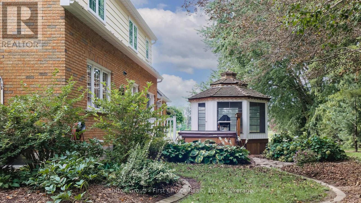
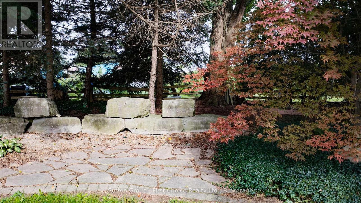
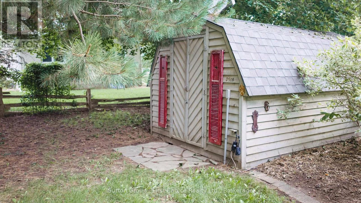
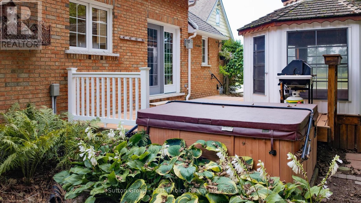
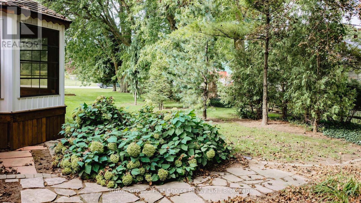
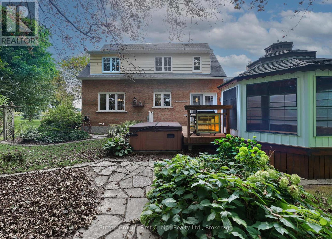
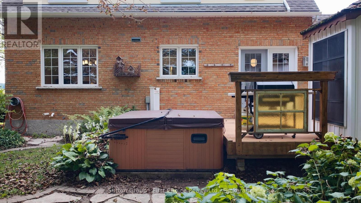
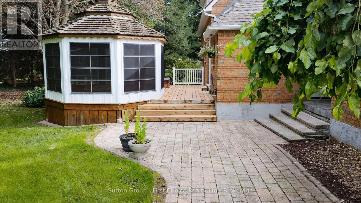
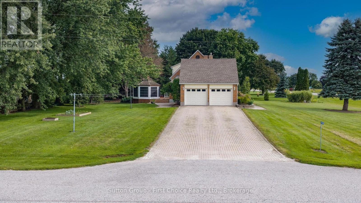
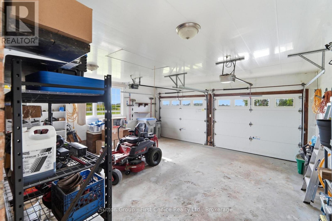
Country Living with Space, Style & Something Special, welcome to 41598 Byers Street, a truly unique country property where charm, comfort, and outdoor living come together on a beautifully landscaped large lot. This impressive brick home offers 3 bedrooms, 2.5 bathrooms, a double-car garage, and a spacious layout designed for both everyday living and entertaining. The bright main floor features hardwood flooring throughout, a welcoming living room, and a dining room overlooking the peaceful, treed backyard. The large eat-in kitchen offers plenty of cabinetry, a center island, and patio doors leading to the composite deck-perfect for morning coffee. A convenient main-floor laundry and a 2 piece powder room. The family room is a standout space, boasting soaring cathedral ceilings and a cozy gas fireplace, creating the perfect place to unwind. Upstairs, the spacious primary bedroom offers a 3 piece ensuite with a beautiful marble shower, while two additional bedrooms and a 4 piece bathroom provide plenty of room for family or guests. The partially finished basement adds even more versatility with two generous flex rooms, ideal for a home office, playroom, gym, hobby space, or whatever your lifestyle requires. Outside is where this property truly shines. The expansive, landscaped yard offers privacy and plenty of room to enjoy country living, complete with a 3-season gazebo, hot tub, storage shed, and composite deck. Whether you're entertaining friends, relaxing under the gazebo, or enjoying the peaceful surroundings, there's something here for every season. A distinctive country property offering space, privacy, beautiful landscaping, and a home that is anything but ordinary-come experience it for yourself! (id:61499)
Property Details
| MLS® Number | X13758474 |
| Property Type | Single Family |
| Community Name | Hullett |
| CommunityFeatures | School Bus |
| Features | Gazebo, Sump Pump |
| ParkingSpaceTotal | 8 |
| Structure | Deck, Shed |
Building
| BathroomTotal | 3 |
| BedroomsAboveGround | 3 |
| BedroomsTotal | 3 |
| Amenities | Fireplace(s) |
| Appliances | Hot Tub, Garage Door Opener Remote(s), Central Vacuum, Water Heater, Water Softener, Water Treatment, Dishwasher, Dryer, Gas Stove(s), Washer, Refrigerator |
| BasementDevelopment | Partially Finished |
| BasementType | Partial (partially Finished) |
| ConstructionStyleAttachment | Detached |
| CoolingType | Central Air Conditioning |
| ExteriorFinish | Brick |
| FireplacePresent | Yes |
| FireplaceTotal | 1 |
| FoundationType | Poured Concrete |
| HalfBathTotal | 1 |
| HeatingFuel | Natural Gas |
| HeatingType | Forced Air |
| StoriesTotal | 2 |
| SizeInterior | 2000 - 2500 Sqft |
| Type | House |
| UtilityWater | Shared Well, Drilled Well |
Parking
| Attached Garage | |
| Garage |
Land
| Acreage | No |
| LandscapeFeatures | Landscaped |
| Sewer | Septic System |
| SizeDepth | 198 Ft |
| SizeFrontage | 165 Ft |
| SizeIrregular | 165 X 198 Ft |
| SizeTotalText | 165 X 198 Ft |
| ZoningDescription | Ag4 |
Rooms
| Level | Type | Length | Width | Dimensions |
|---|---|---|---|---|
| Second Level | Bedroom 2 | 3.23 m | 4.06 m | 3.23 m x 4.06 m |
| Second Level | Bedroom 3 | 3.02 m | 3.02 m | 3.02 m x 3.02 m |
| Second Level | Bathroom | 2.31 m | 2.44 m | 2.31 m x 2.44 m |
| Second Level | Primary Bedroom | 6.88 m | 3.66 m | 6.88 m x 3.66 m |
| Second Level | Bathroom | 2.52 m | 3.35 m | 2.52 m x 3.35 m |
| Basement | Recreational, Games Room | 3.91 m | 4.85 m | 3.91 m x 4.85 m |
| Basement | Playroom | 3.94 m | 3.43 m | 3.94 m x 3.43 m |
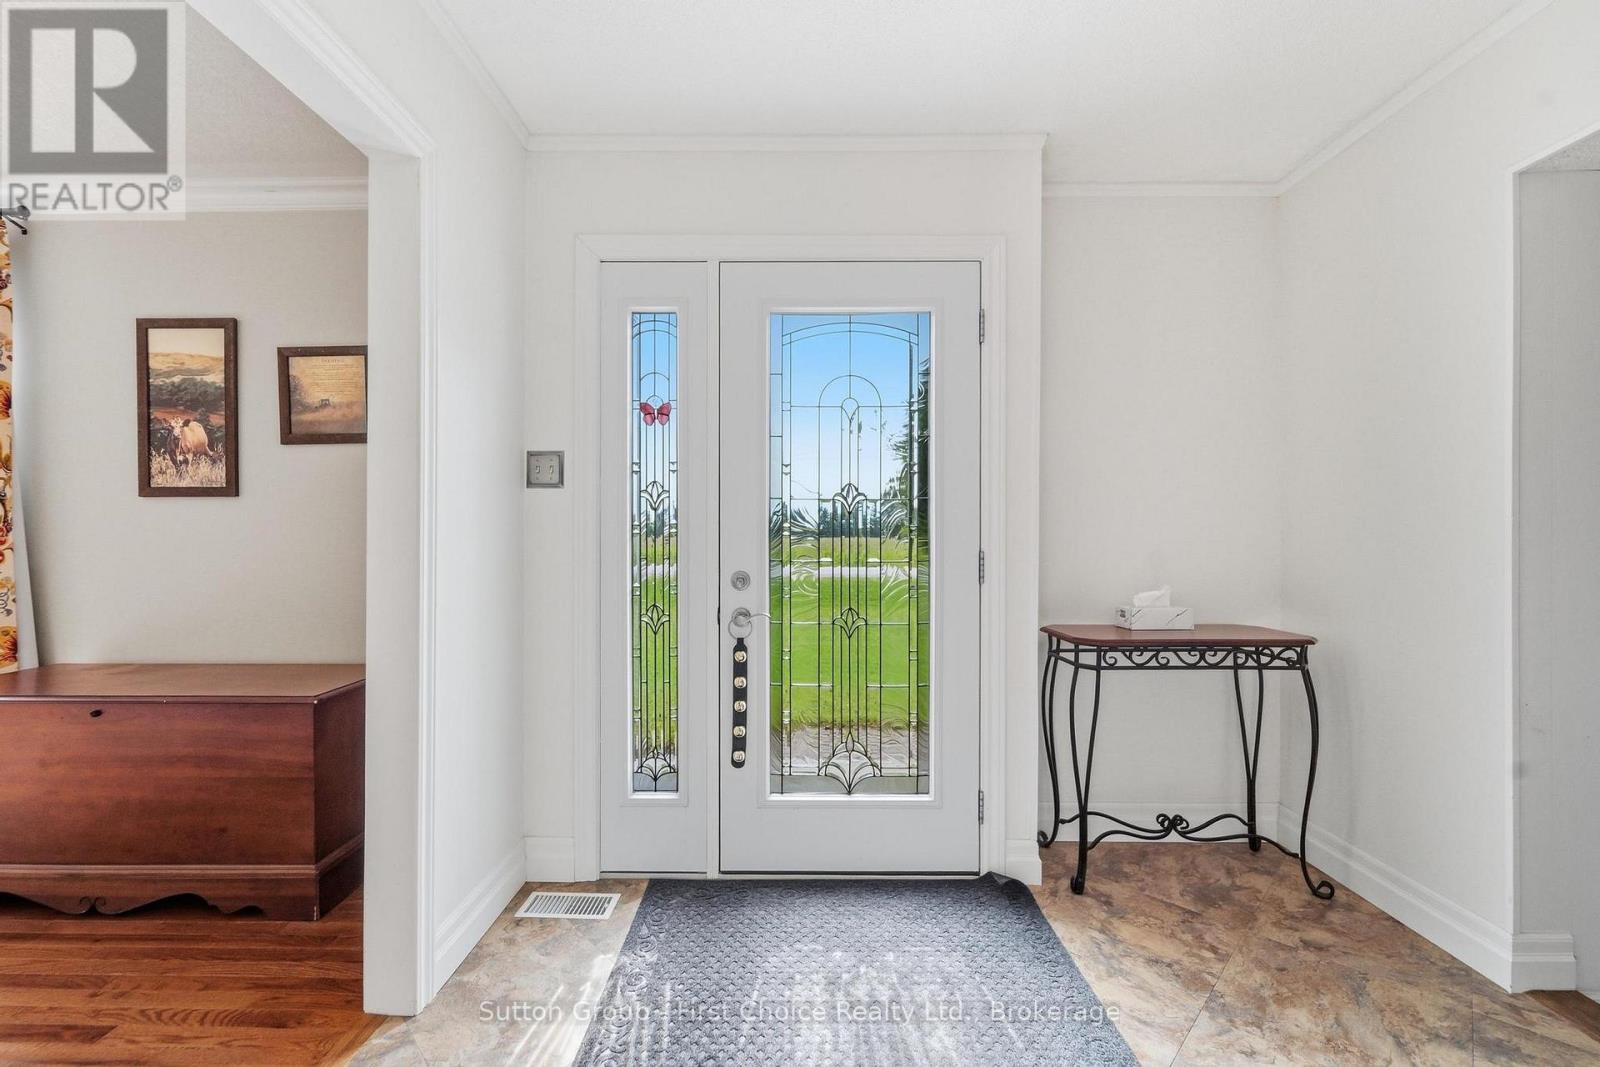
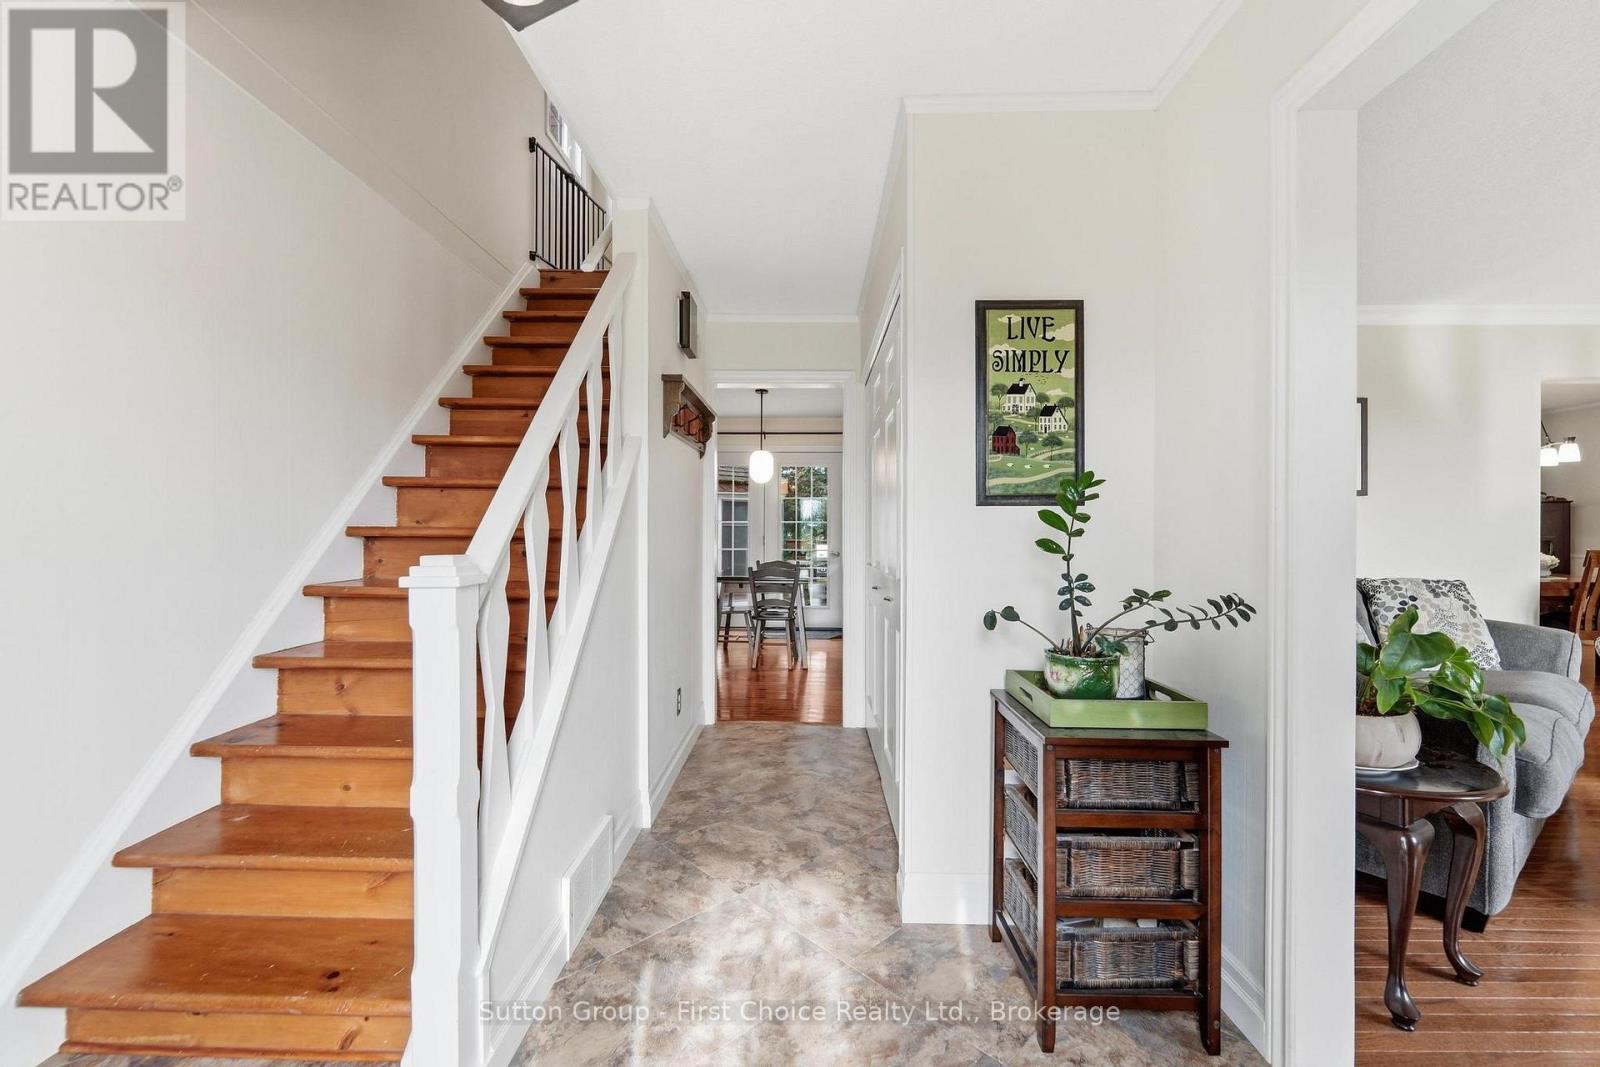
| Main Level | Foyer | 2.69 m | 4.65 m | 2.69 m x 4.65 m |
| Main Level | Family Room | 5.66 m | 4.04 m | 5.66 m x 4.04 m |
| Main Level | Kitchen | 3.56 m | 3.56 m | 3.56 m x 3.56 m |
| Main Level | Eating Area | 2.13 m | 3.53 m | 2.13 m x 3.53 m |
| Main Level | Dining Room | 3.84 m | 3.53 m | 3.84 m x 3.53 m |
| Main Level | Living Room | 6.71 m | 4.62 m | 6.71 m x 4.62 m |
| Main Level | Laundry Room | 2.74 m | 2.49 m | 2.74 m x 2.49 m |
| Main Level | Partial Bathroom | 2.72 m | 0.91 m | 2.72 m x 0.91 m |
https://www.realtor.ca/real-estate/30250481/41598-byers-street-central-huron-hullett-hullett
Interested?
Contact us for more information
Amy Mcclure
Broker
6 Main St S
Seaforth, Ontario N0K 1W0

The trademarks REALTOR®, REALTORS®, and the REALTOR® logo are controlled by The Canadian Real Estate Association (CREA) and identify real estate professionals who are members of CREA. The trademarks MLS®, Multiple Listing Service® and the associated logos are owned by The Canadian Real Estate Association (CREA) and identify the quality of services provided by real estate professionals who are members of CREA. The trademark DDF® is owned by The Canadian Real Estate Association (CREA) and identifies CREA's Data Distribution Facility (DDF®)
September 09 2026 01:30:06
Sutton Group - First Choice Realty Ltd.