


42 Hickory Boulevard W Strathroy-Caradoc, Ontario N7G 4E9

$639,900
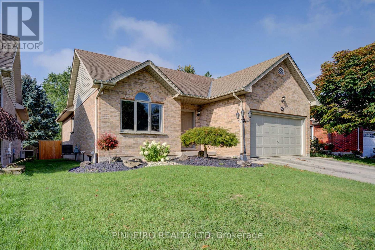
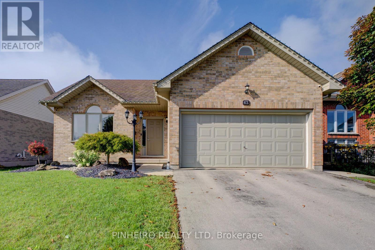
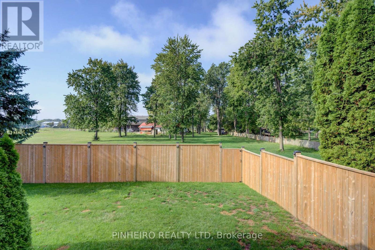
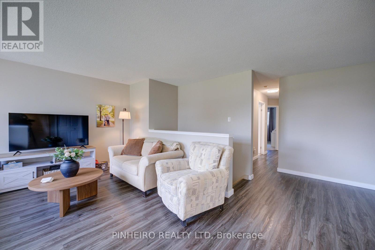
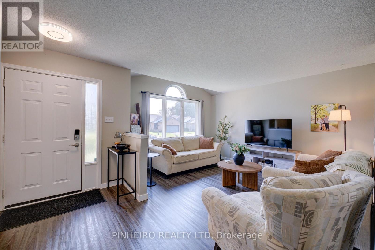
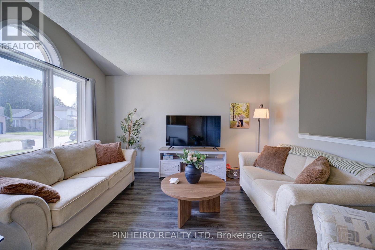
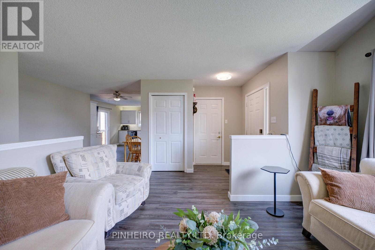
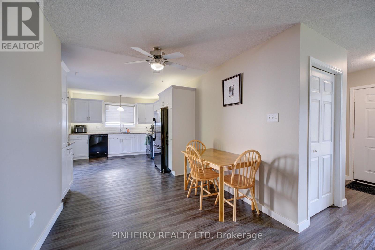
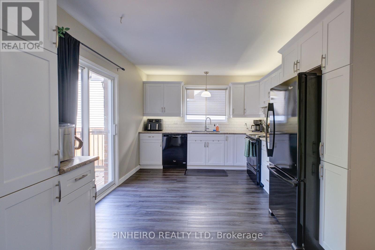
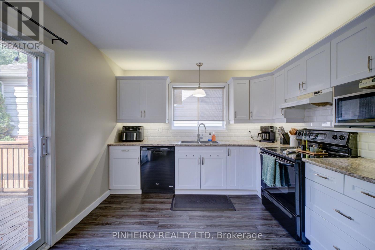
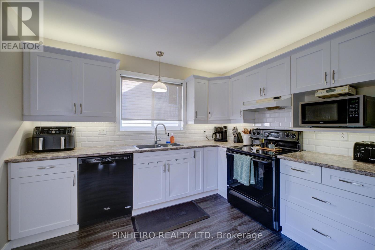
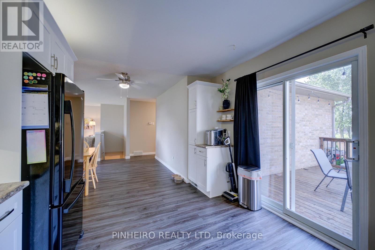
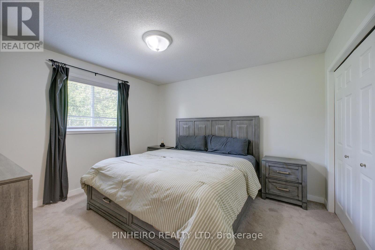
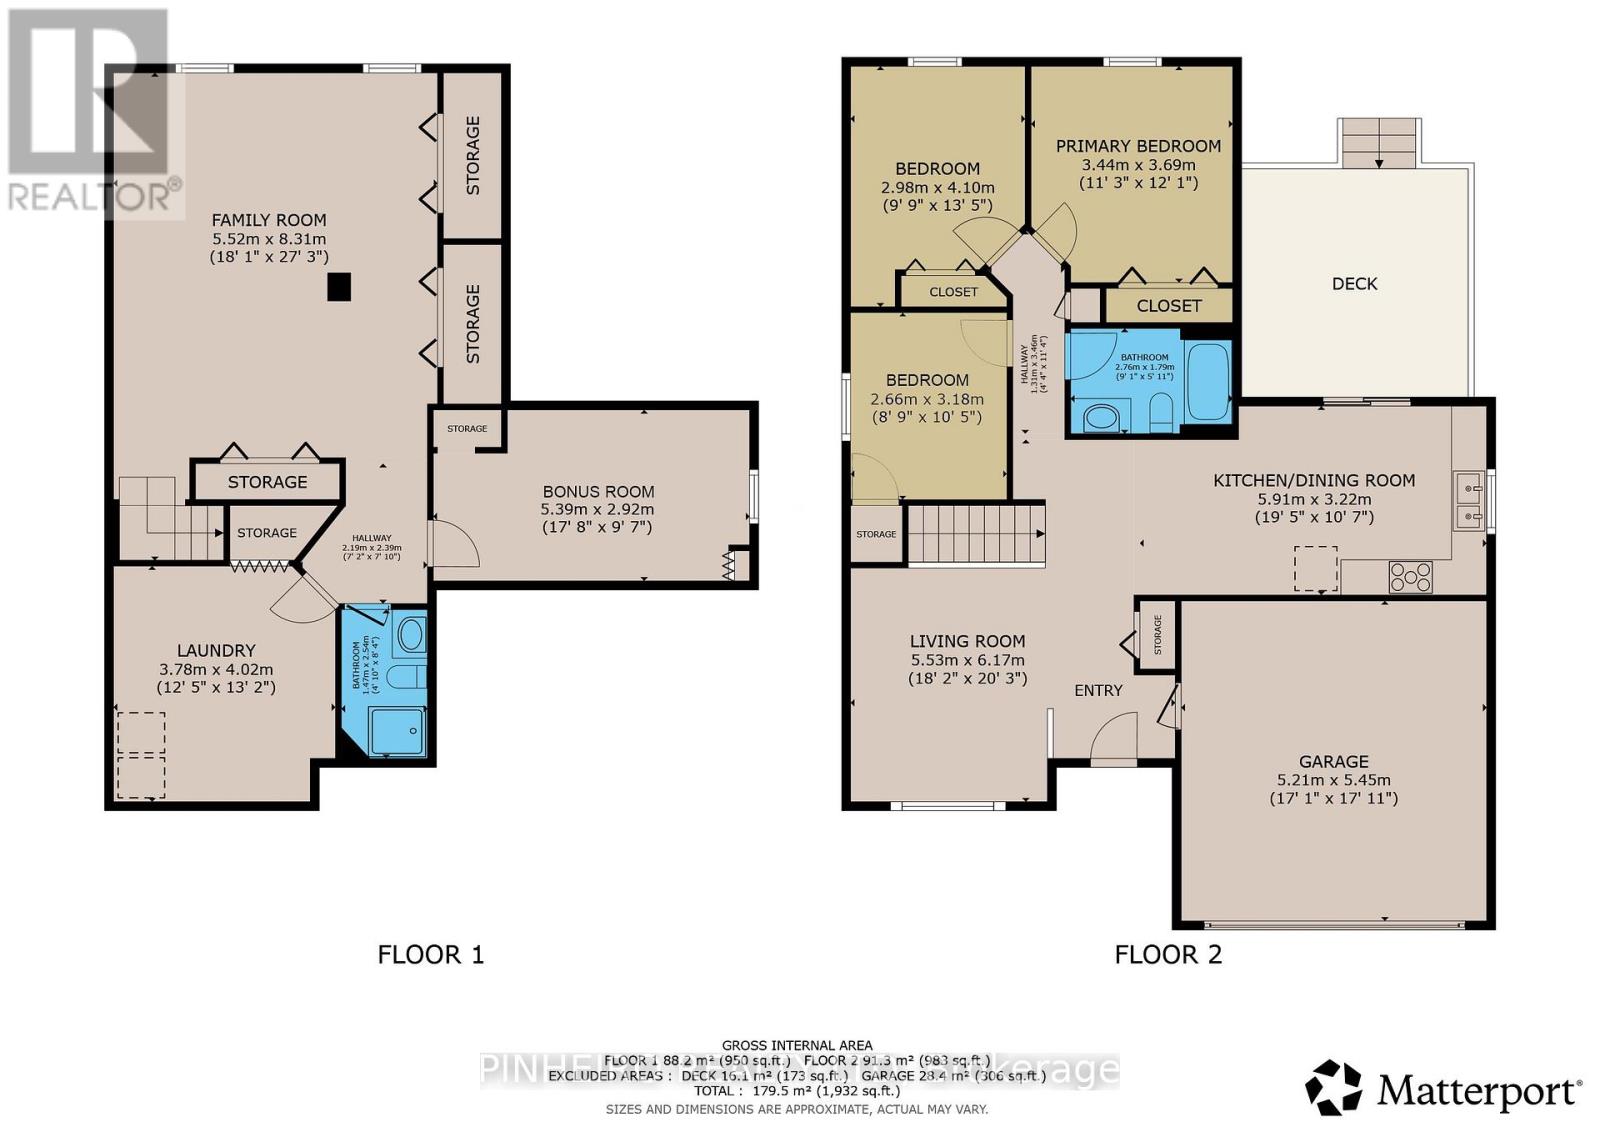
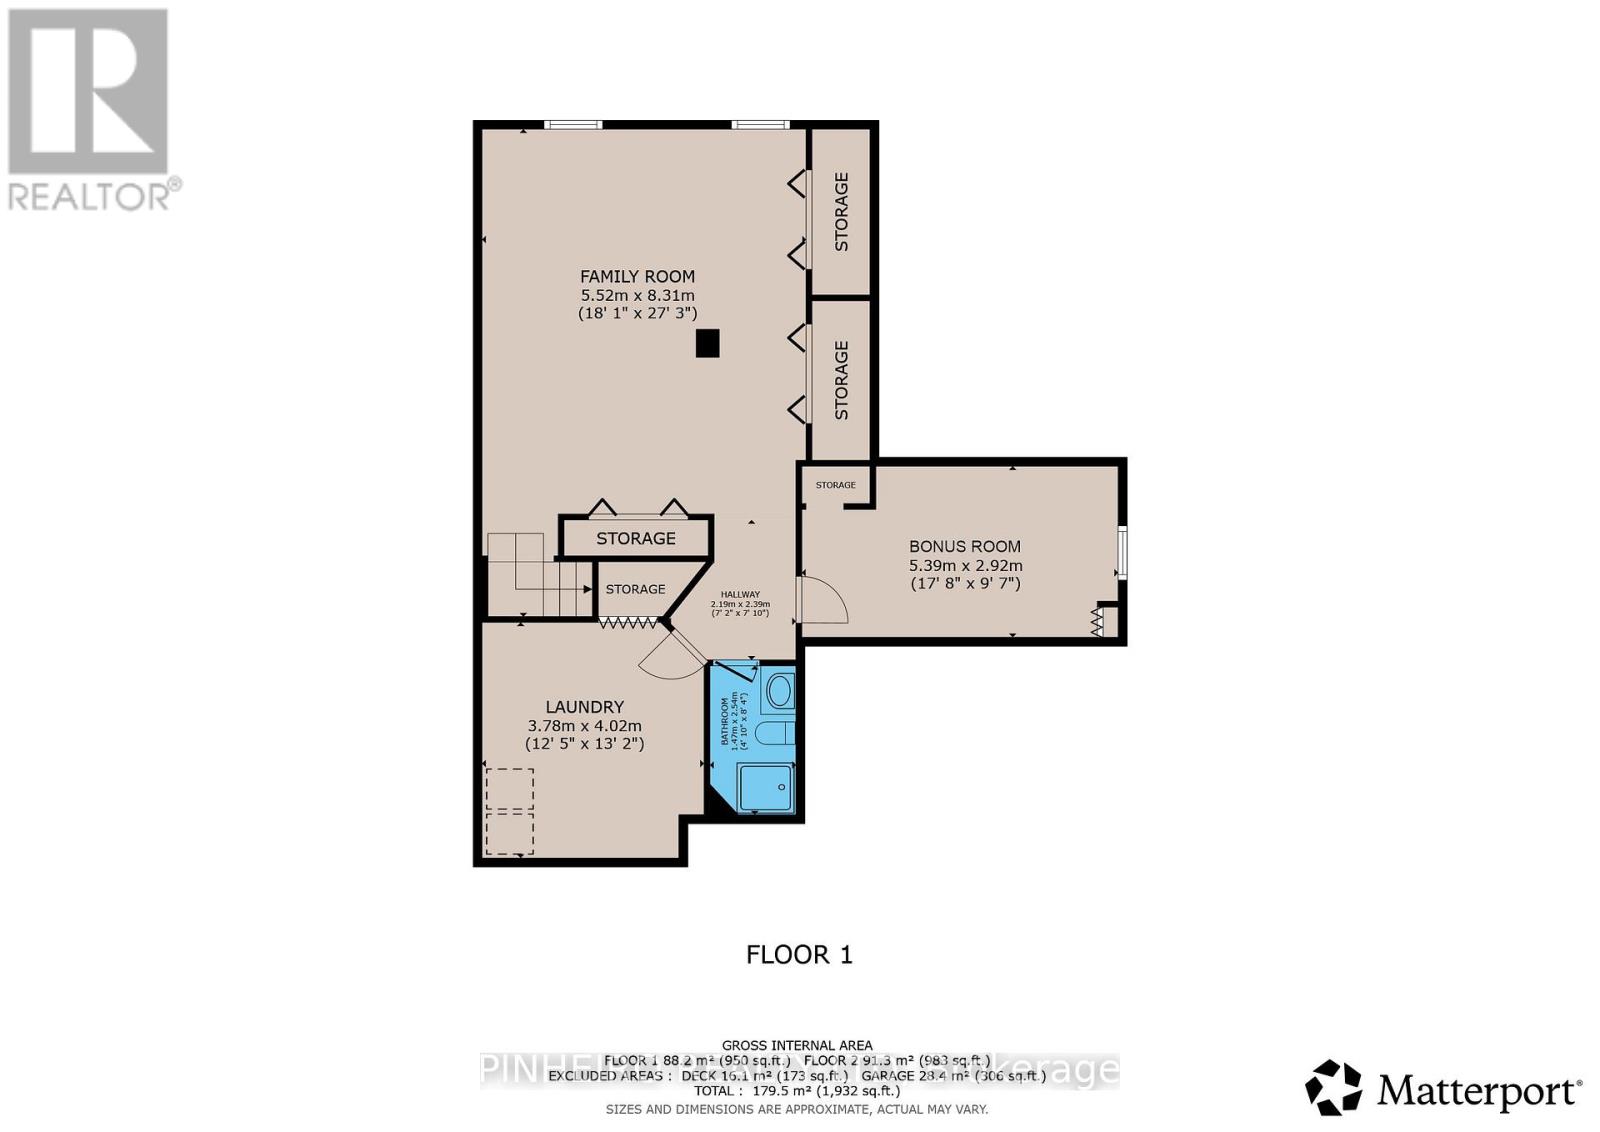
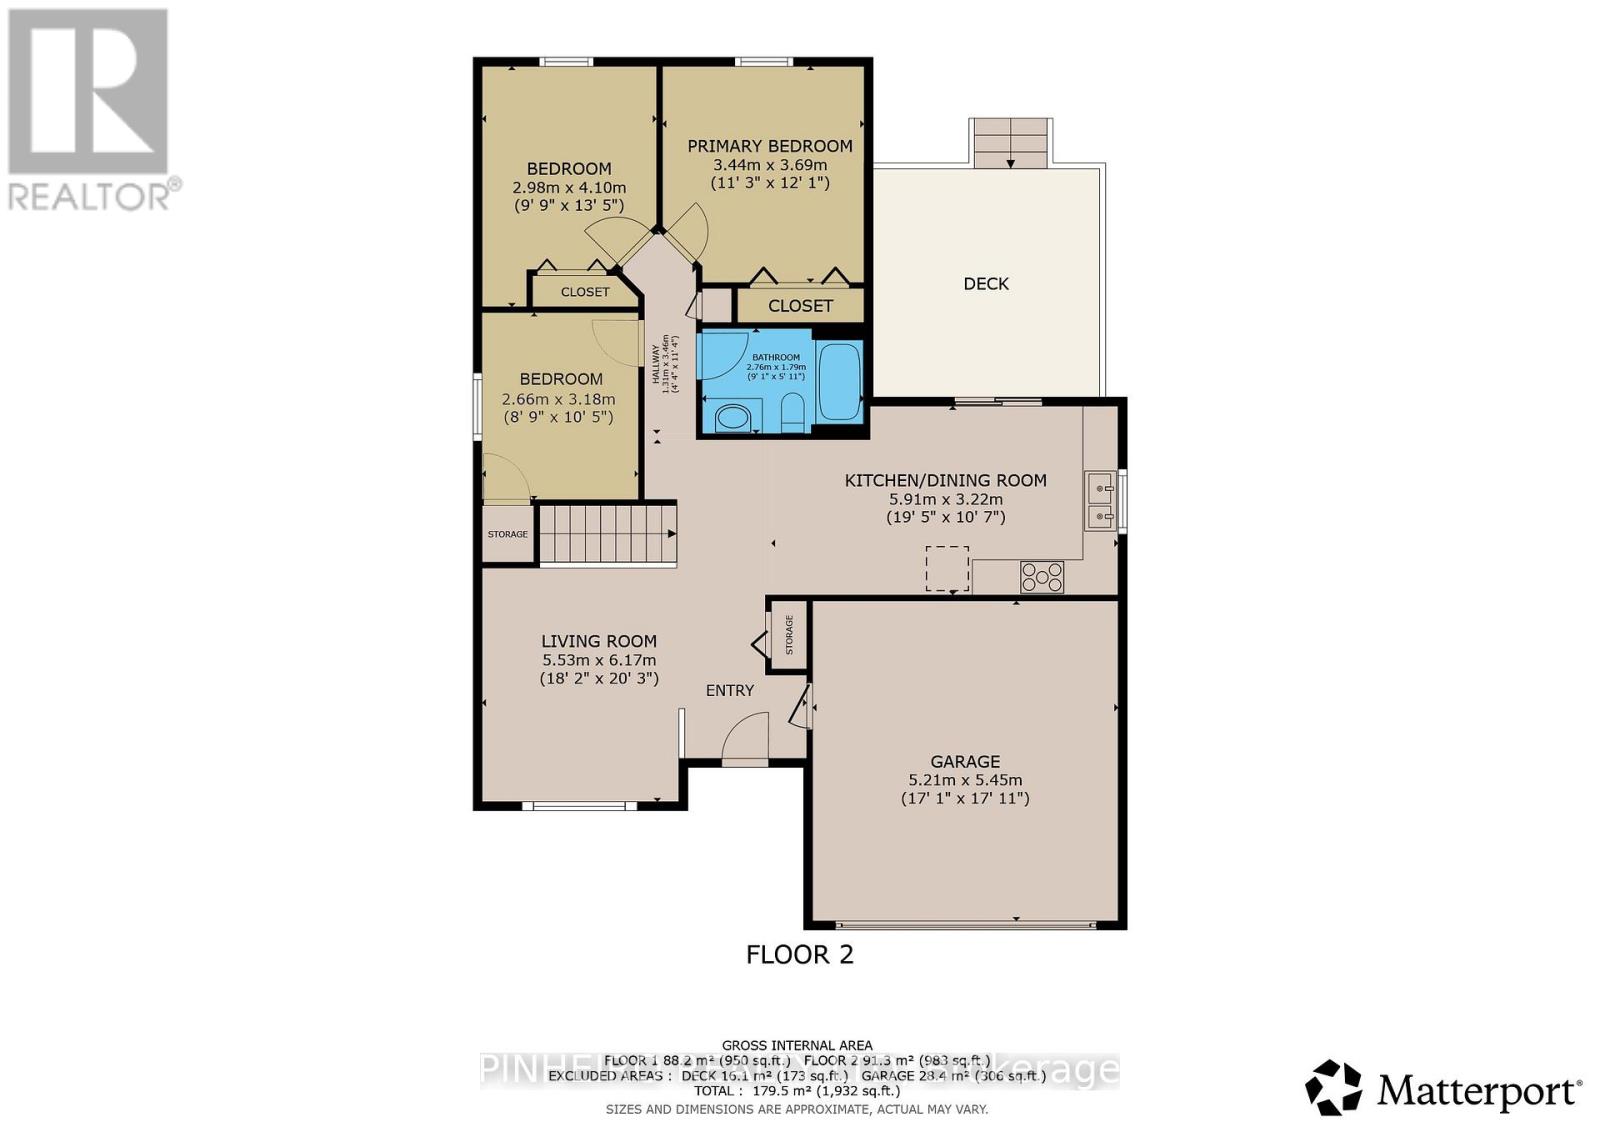
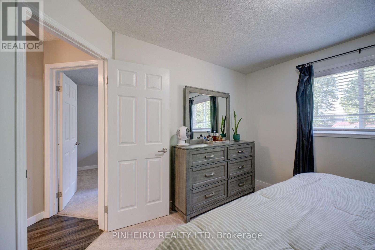
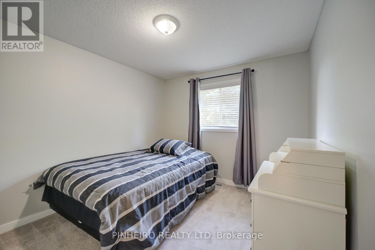
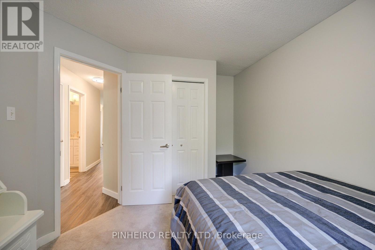
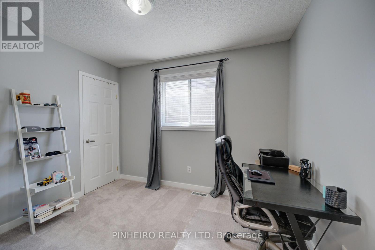
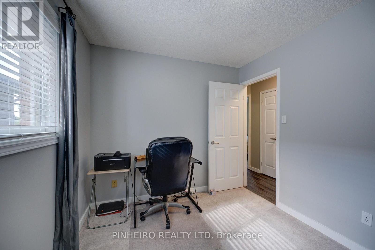
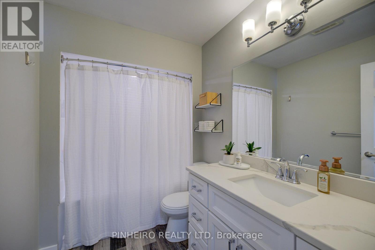
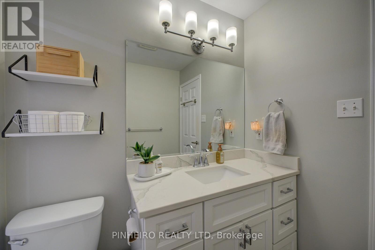
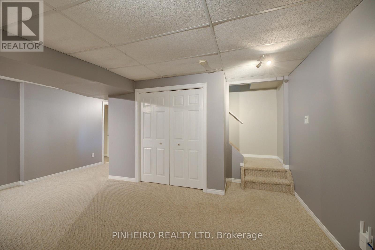
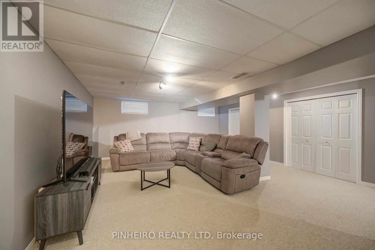
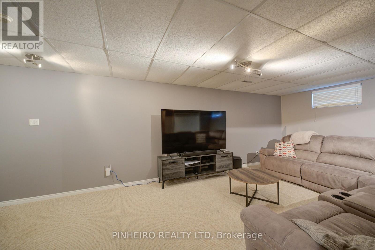
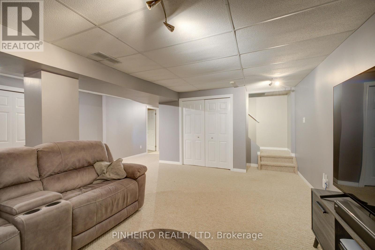
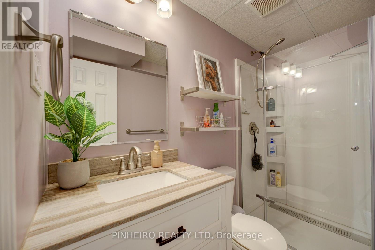
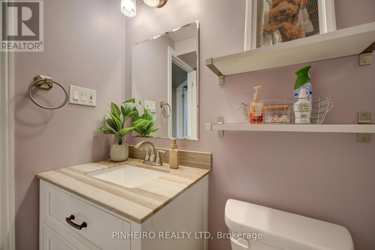
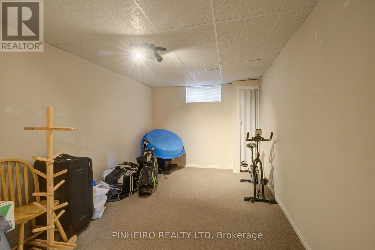
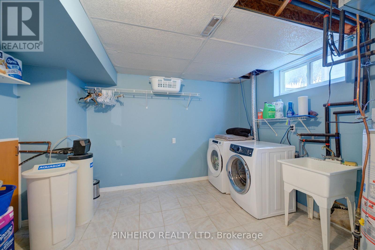
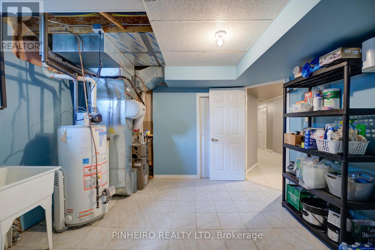
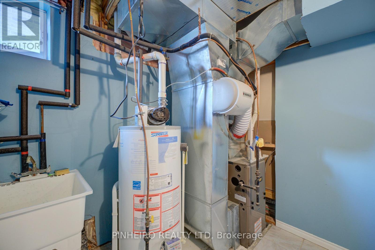
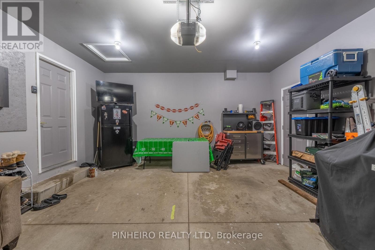
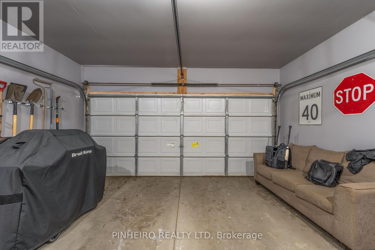
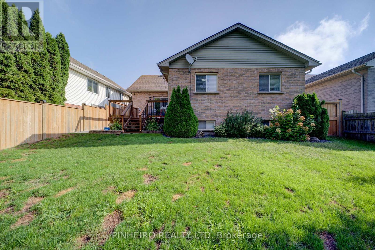
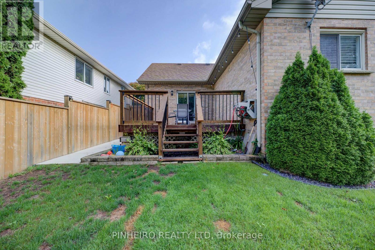
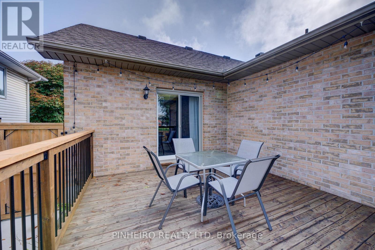
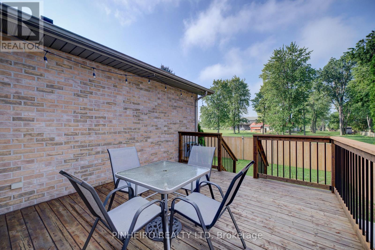
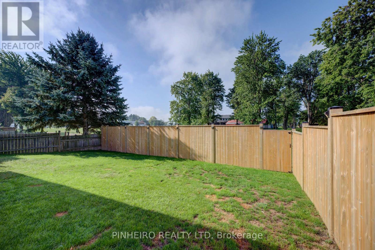
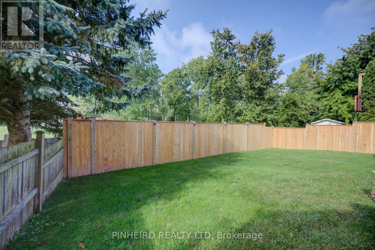
Beautifully maintained bungalow with over 2200sqft of finished living space, tucked away on a quiet, family-friendly boulevard in Strathroy. This move-in-ready home offers an inviting layout with bright, natural light flowing through the main living spaces. The renovated kitchen features modern cabinetry, generous storage, and a dedicated dining area ideal for everyday meals or hosting friends. From here, sliding doors open to a spacious back deck overlooking a peaceful fully fenced yard with no rear neighbours, creating a rare sense of privacy for outdoor relaxation or entertaining. The main floor includes three comfortable bedrooms and an updated 4-piece bathroom, complemented by newer flooring and carpet. Downstairs, the fully finished basement expands your living space with a large rec room - perfect for movie nights, a play area, or a home gym - plus an additional bedroom, a convenient 3-piece bath, storage, and laundry. A double attached garage and a private double driveway provide parking for four vehicles. The home sits close to Strathroy's best amenities, parks, and everyday conveniences, including a short walk to York Park. Updates include: renovated kitchen, updated bathrooms, newer main-floor flooring and carpet, landscaping improvements, and furnace (2016).This is a fantastic opportunity to secure a well-cared-for bungalow in a desirable neighbourhood - offering privacy, functionality, and a welcoming atmosphere from the moment you arrive. (id:61499)
Property Details
| MLS® Number | X13745382 |
| Property Type | Single Family |
| Community Name | SE |
| AmenitiesNearBy | Hospital |
| EquipmentType | Water Heater |
| ParkingSpaceTotal | 4 |
| RentalEquipmentType | Water Heater |
| Structure | Deck |
Building
| BathroomTotal | 2 |
| BedroomsAboveGround | 3 |
| BedroomsBelowGround | 1 |
| BedroomsTotal | 4 |
| Age | 16 To 30 Years |
| Appliances | Water Softener, Central Vacuum, Blinds, Dishwasher, Dryer, Stove, Washer, Refrigerator |
| ArchitecturalStyle | Bungalow |
| BasementType | Full |
| ConstructionStyleAttachment | Detached |
| CoolingType | Central Air Conditioning |
| ExteriorFinish | Brick, Vinyl Siding |
| FireProtection | Smoke Detectors |
| FoundationType | Poured Concrete |
| HeatingFuel | Natural Gas |
| HeatingType | Forced Air |
| StoriesTotal | 1 |
| SizeInterior | 1100 - 1500 Sqft |
| Type | House |
| UtilityWater | Municipal Water |
Parking
| Attached Garage | |
| Garage |
Land
| Acreage | No |
| LandAmenities | Hospital |
| Sewer | Sanitary Sewer |
| SizeDepth | 100 Ft ,1 In |
| SizeFrontage | 47 Ft ,1 In |
| SizeIrregular | 47.1 X 100.1 Ft |
| SizeTotalText | 47.1 X 100.1 Ft|under 1/2 Acre |
| ZoningDescription | R1-14 |
Rooms
| Level | Type | Length | Width | Dimensions |
|---|---|---|---|---|
| Second Level | Primary Bedroom | 3.44 m | 3.69 m | 3.44 m x 3.69 m |
| Second Level | Bedroom 2 | 2.98 m | 4.1 m | 2.98 m x 4.1 m |
| Second Level | Bedroom 3 | 2.66 m | 3.18 m | 2.66 m x 3.18 m |
| Lower Level | Family Room | 5.52 m | 8.31 m | 5.52 m x 8.31 m |
| Lower Level | Bedroom 4 | 5.39 m | 2.92 m | 5.39 m x 2.92 m |
| Lower Level | Laundry Room | 3.78 m | 4.02 m | 3.78 m x 4.02 m |
| Main Level | Living Room | 5.53 m | 6.17 m | 5.53 m x 6.17 m |
| Main Level | Kitchen | 5.91 m | 3.22 m | 5.91 m x 3.22 m |
Utilities
| Cable | Available |
| Electricity | Installed |
https://www.realtor.ca/real-estate/30235387/42-hickory-boulevard-w-strathroy-caradoc-se-se
Interested?
Contact us for more information
Rick Pinheiro
Broker of Record

The trademarks REALTOR®, REALTORS®, and the REALTOR® logo are controlled by The Canadian Real Estate Association (CREA) and identify real estate professionals who are members of CREA. The trademarks MLS®, Multiple Listing Service® and the associated logos are owned by The Canadian Real Estate Association (CREA) and identify the quality of services provided by real estate professionals who are members of CREA. The trademark DDF® is owned by The Canadian Real Estate Association (CREA) and identifies CREA's Data Distribution Facility (DDF®)
September 25 2026 03:51:21
Pinheiro Realty Ltd