


42 Saturn Road Port Colborne, Ontario L3K 6E1

$439,900
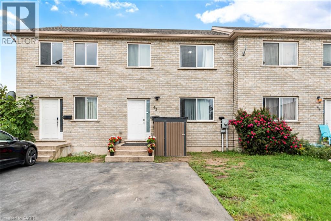
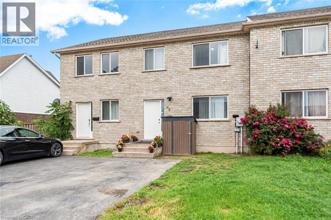
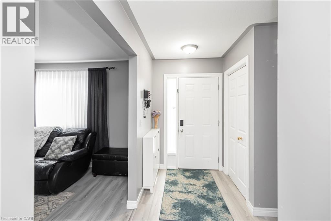
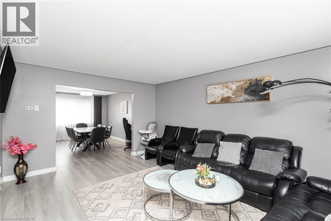
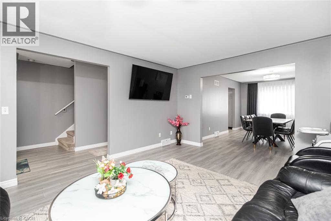
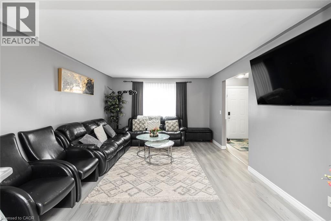
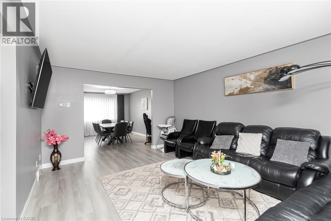
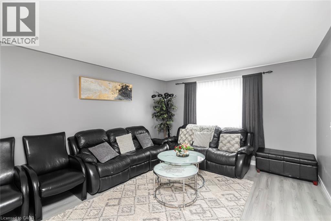
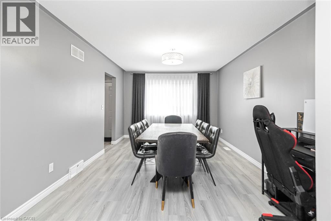
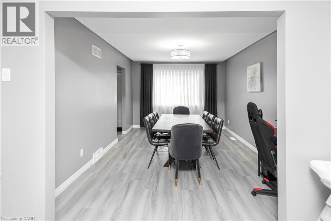
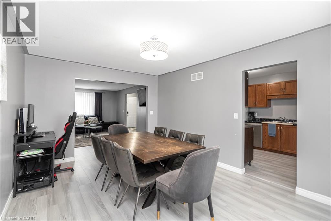
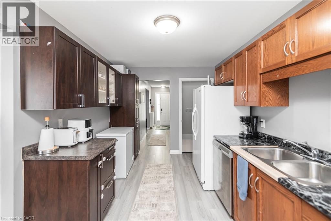
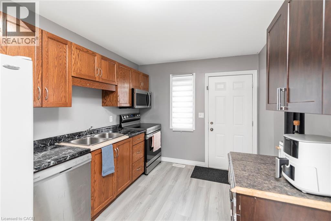
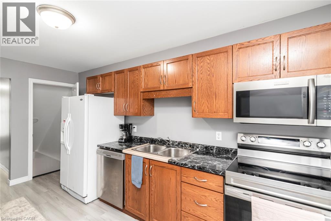
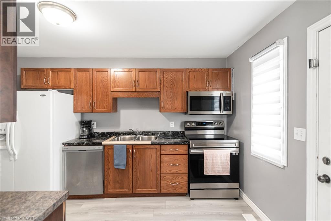
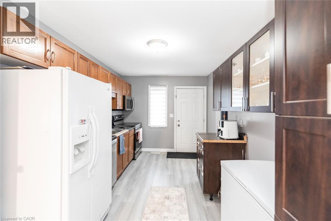
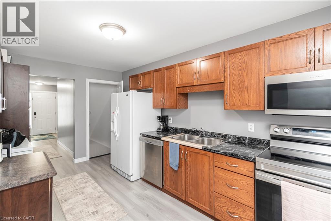
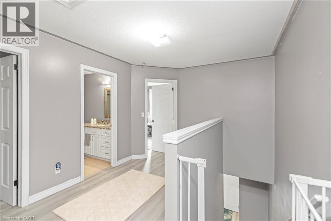
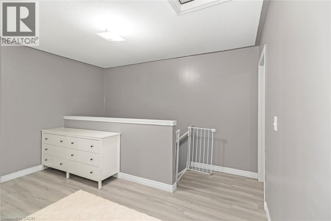
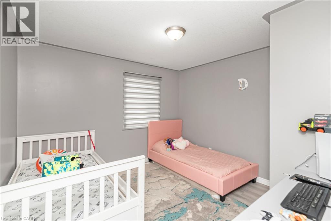
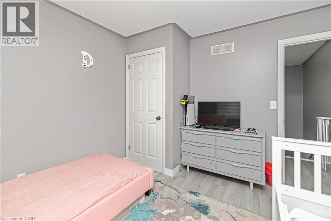
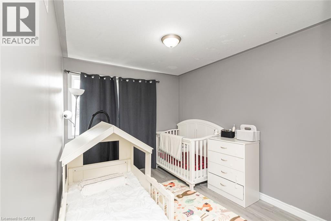
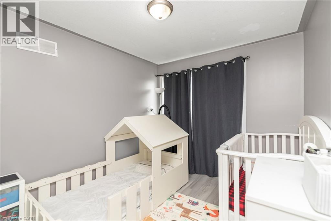
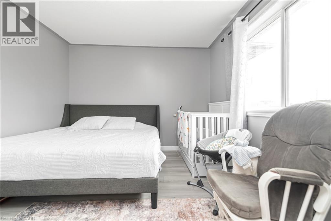
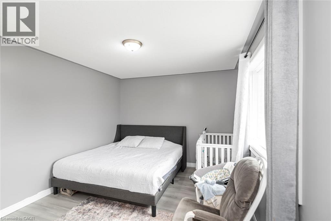
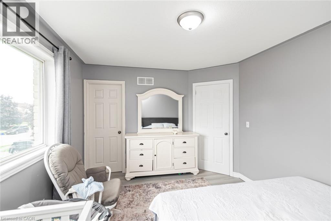
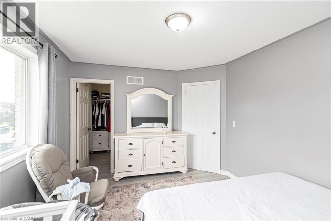
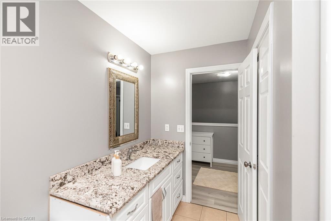
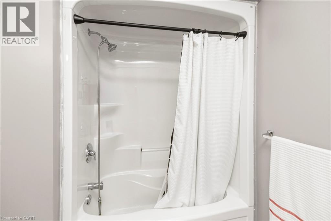
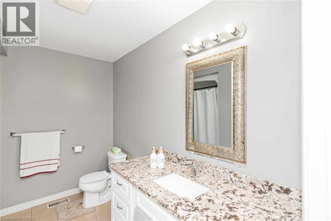
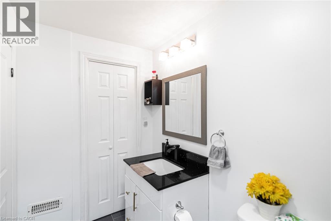
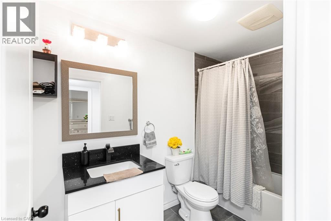
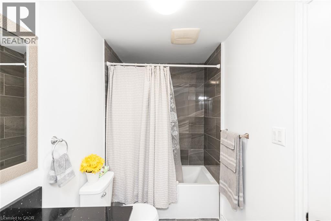
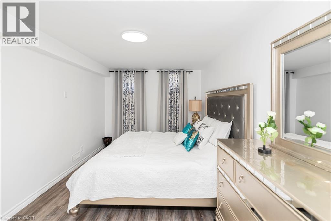
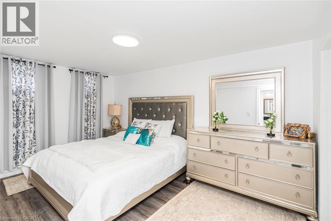
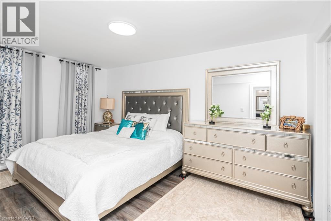
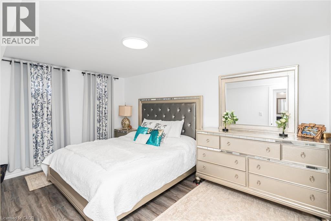
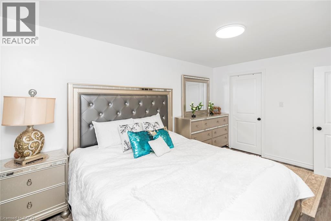
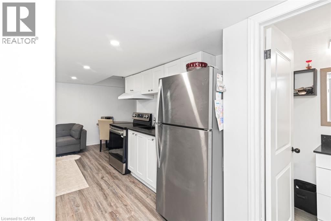
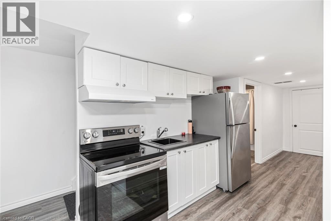
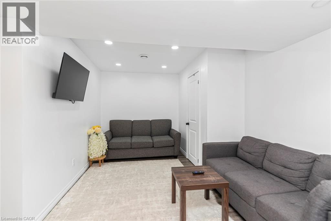
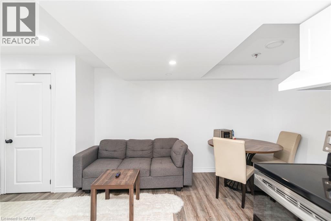
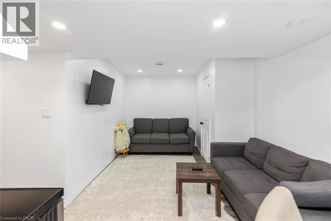
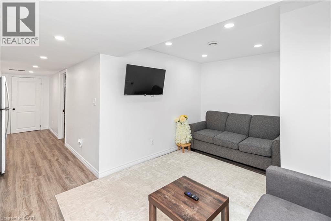
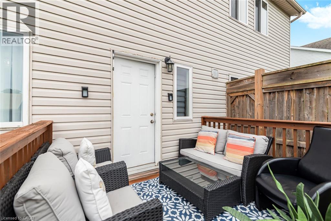
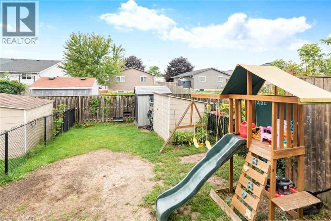
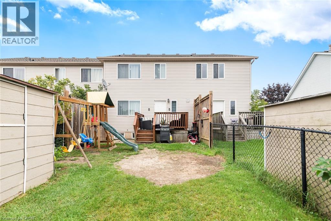
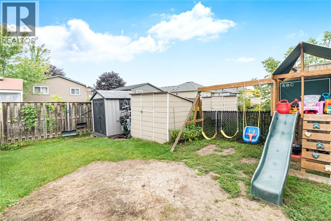
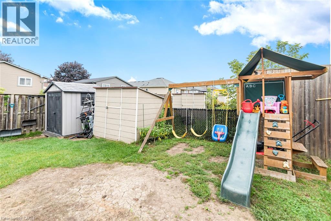
Welcome to this spacious freehold townhome in the heart of Port Colborne! Featuring 3+1 bedrooms, 2 full bathrooms, and approximately 1,900 sq. ft. of livable area, this home offers plenty of room for a growing family. Enjoy abundant natural light, laminate flooring throughout, and a functional layout designed for comfortable everyday living. The main floor offers a bright and welcoming living space, while the lower level features an additional bedroom and convenient kitchenette, providing excellent flexibility for extended family, guests, or additional living space. Additional features include a built-in microwave, paved asphalt driveway, and outdoor space. A fantastic opportunity for first-time buyers, families, or investors looking for an affordable freehold home with versatility and potential. Don't miss your opportunity to make this Port Colborne property your own! (id:61499)
Property Details
| MLS® Number | 40865005 |
| Property Type | Single Family |
| AmenitiesNearBy | Marina, Place Of Worship, Playground, Public Transit, Schools |
| EquipmentType | Water Heater |
| ParkingSpaceTotal | 2 |
| RentalEquipmentType | Water Heater |
Building
| BathroomTotal | 2 |
| BedroomsAboveGround | 3 |
| BedroomsBelowGround | 1 |
| BedroomsTotal | 4 |
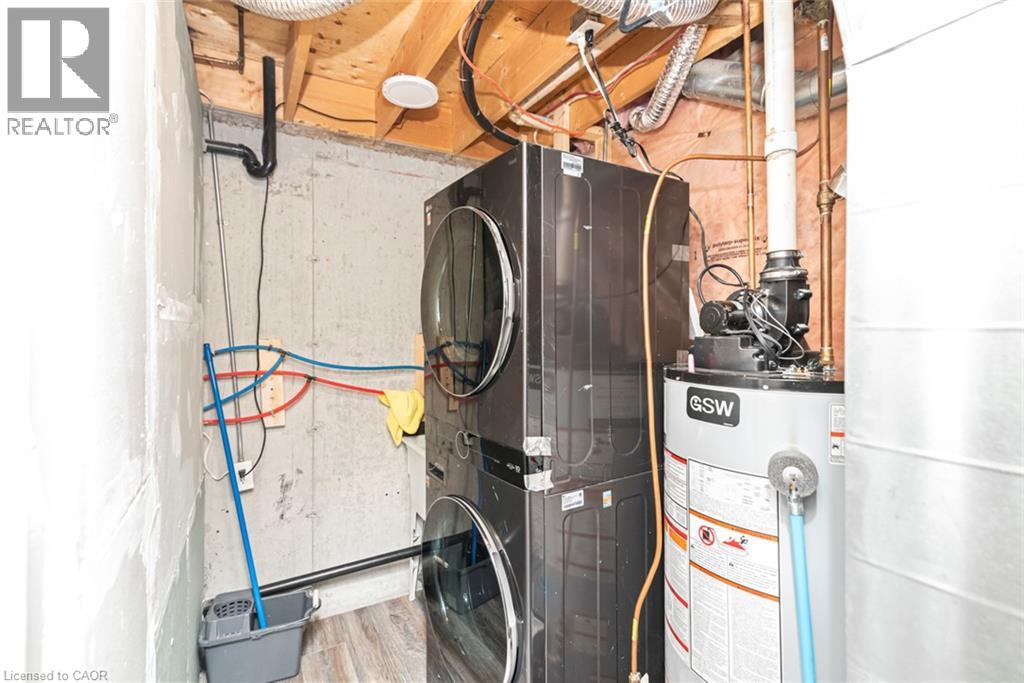
| Appliances | Dryer, Stove, Washer, Microwave Built-in |
| BasementDevelopment | Finished |
| BasementType | Full (finished) |
| ConstructedDate | 2008 |
| ConstructionStyleAttachment | Attached |
| CoolingType | Central Air Conditioning |
| ExteriorFinish | Brick Veneer, Vinyl Siding |
| FoundationType | Poured Concrete |
| HeatingFuel | Natural Gas |
| HeatingType | Forced Air |
| StoriesTotal | 2 |
| SizeInterior | 2000 Sqft |
| Type | Row / Townhouse |
| UtilityWater | Municipal Water |
Land
| Acreage | No |
| LandAmenities | Marina, Place Of Worship, Playground, Public Transit, Schools |
| Sewer | Municipal Sewage System |
| SizeDepth | 100 Ft |
| SizeFrontage | 21 Ft |
| SizeTotalText | Under 1/2 Acre |
| ZoningDescription | R1 |
Rooms
| Level | Type | Length | Width | Dimensions |
|---|---|---|---|---|
| Second Level | 4pc Bathroom | 9'10'' x 7'10'' | ||
| Second Level | Bedroom | 14'0'' x 8'10'' | ||
| Second Level | Bedroom | 11'2'' x 10'0'' | ||
| Second Level | Primary Bedroom | 13'3'' x 10'8'' | ||
| Basement | Laundry Room | 9'8'' x 5'0'' | ||
| Basement | 4pc Bathroom | 9'7'' x 5'0'' | ||
| Basement | Kitchen | 9'5'' x 6'5'' | ||
| Basement | Recreation Room | 19'9'' x 9'9'' | ||
| Basement | Bedroom | 14'11'' x 9'6'' | ||
| Main Level | Foyer | 17'0'' x 7'5'' | ||
| Main Level | Dining Room | 15'3'' x 11'0'' | ||
| Main Level | Living Room | 17'0'' x 12'8'' | ||
| Main Level | Kitchen | 15'0'' x 8'11'' |
https://www.realtor.ca/real-estate/30316018/42-saturn-road-port-colborne
Interested?
Contact us for more information
Burim Hashani
Salesperson
5111 New Street Unit 104
Burlington, Ontario L7L 1V2

The trademarks REALTOR®, REALTORS®, and the REALTOR® logo are controlled by The Canadian Real Estate Association (CREA) and identify real estate professionals who are members of CREA. The trademarks MLS®, Multiple Listing Service® and the associated logos are owned by The Canadian Real Estate Association (CREA) and identify the quality of services provided by real estate professionals who are members of CREA. The trademark DDF® is owned by The Canadian Real Estate Association (CREA) and identifies CREA's Data Distribution Facility (DDF®)
September 30 2026 07:09:28
Right At Home Realty