


42 Serviceberry Lane Norfolk, Ontario N3Y 0E5

$544,900Maintenance, Parking
$156 Monthly
Maintenance, Parking
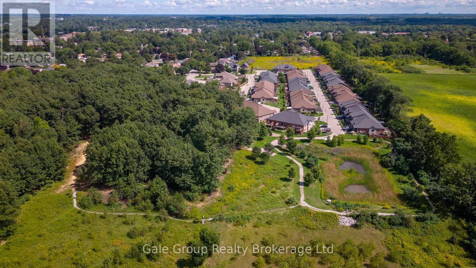
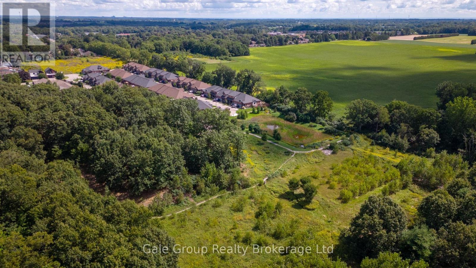
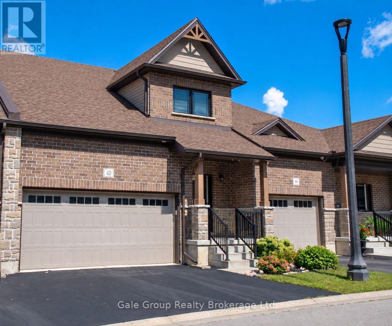
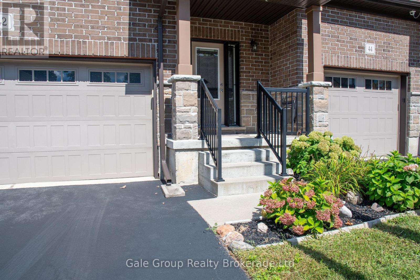
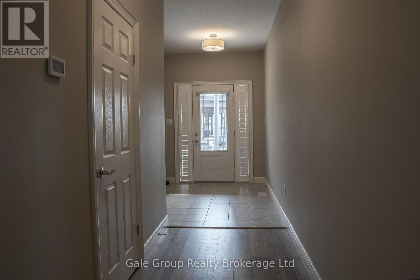
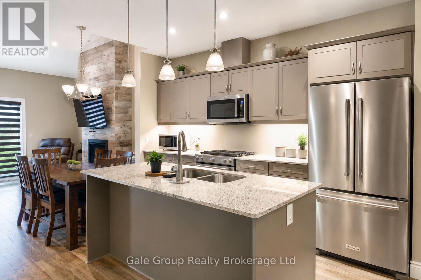
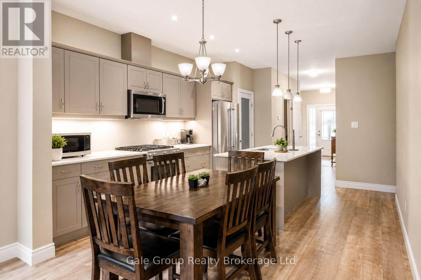
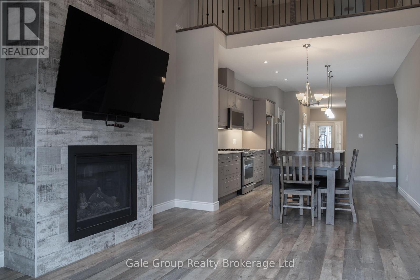
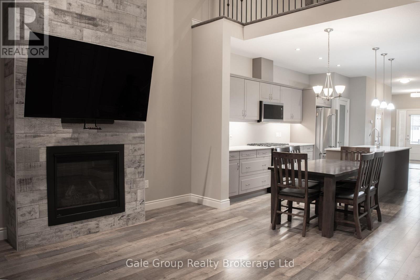
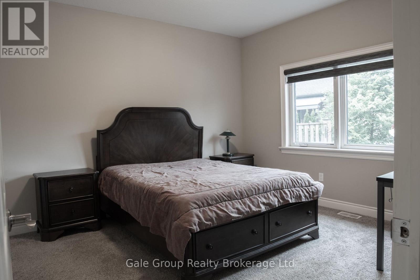
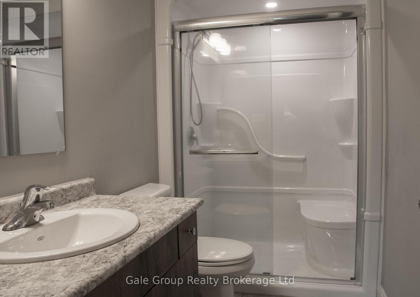
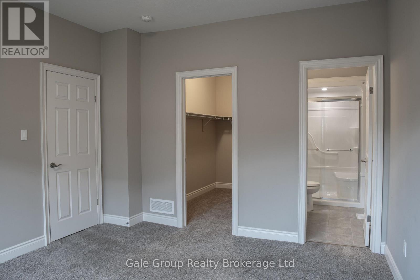
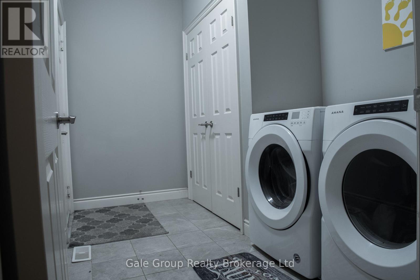
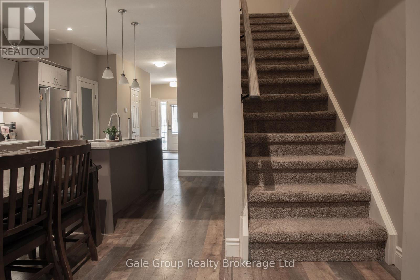
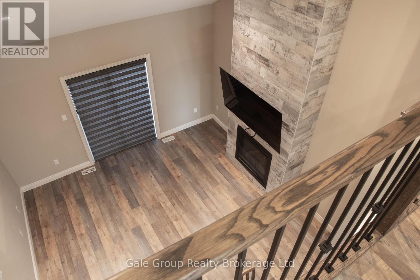
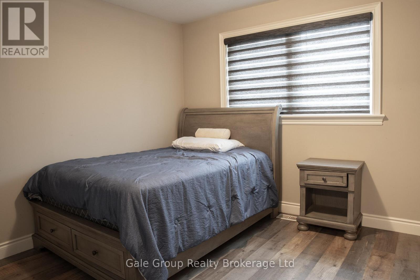
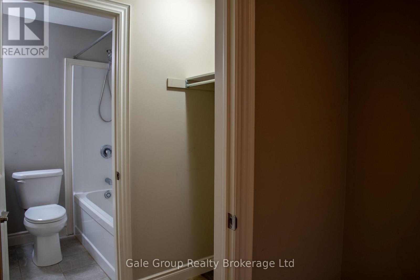
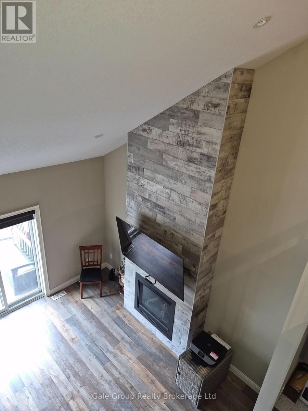
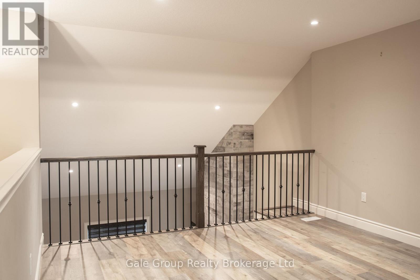
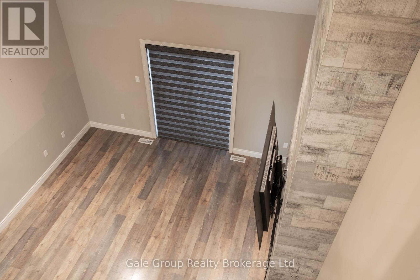
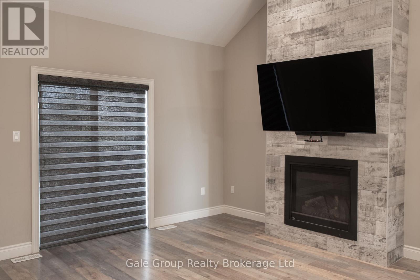
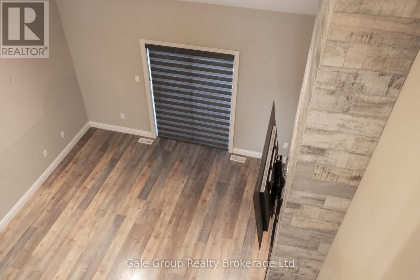
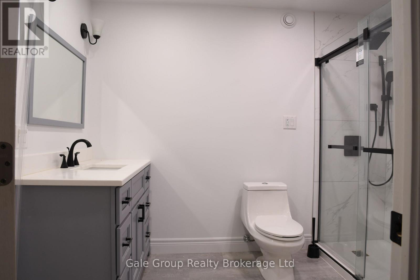
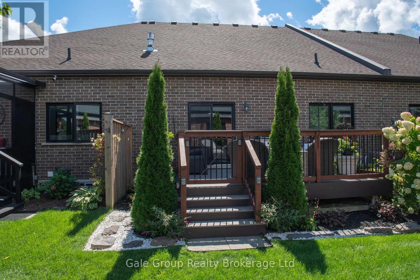
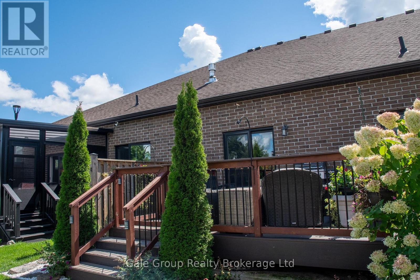
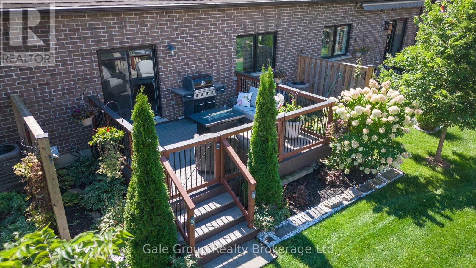
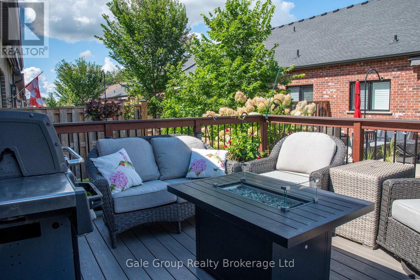
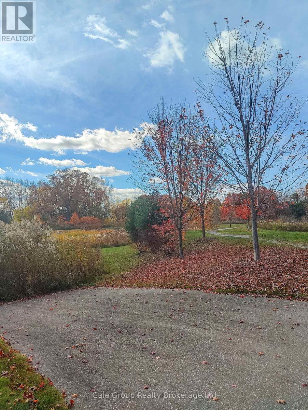
$156 MonthlyBungaloft Townhome in Desirable Westwood Neighbourhood. Double car garage, main floor primary bedroom with accessible ensuite, walk in closet. Upstairs you will find a spacious loft overlooking the great room, along with a second spacious bedroom with walk through closet, jack/jill ensuite. Enjoy an easy flow with contemporary kitchen containing kitchenaid appliances (gas stove) and large pantry. Out back enjoy the sun on the large composite deck surrounded by well landscaped garden beds. This lovely townhome is waiting for you....Enjoy the peace of the surrounding nature and walking trails with the added convenience of less outdoor maintenance! POTL fee of $156/m (id:61499)
Open House
This property has open houses!
2:00 pm
Ends at:4:00 pm
Property Details
| MLS® Number | X14146056 |
| Property Type | Single Family |
| Community Name | Simcoe |
| AmenitiesNearBy | Park |
| CommunityFeatures | Pets Allowed With Restrictions |
| Easement | Unknown |
| EquipmentType | Water Heater |
| Features | Cul-de-sac, Irregular Lot Size, Flat Site, Conservation/green Belt, In Suite Laundry |
| ParkingSpaceTotal | 3 |
| RentalEquipmentType | Water Heater |
| Structure | Deck, Porch |
Building
| BathroomTotal | 4 |
| BedroomsAboveGround | 2 |
| BedroomsTotal | 2 |
| Age | 6 To 10 Years |
| Amenities | Fireplace(s) |
| Appliances | Garage Door Opener Remote(s), Water Softener, Dishwasher, Dryer, Stove, Washer, Refrigerator |
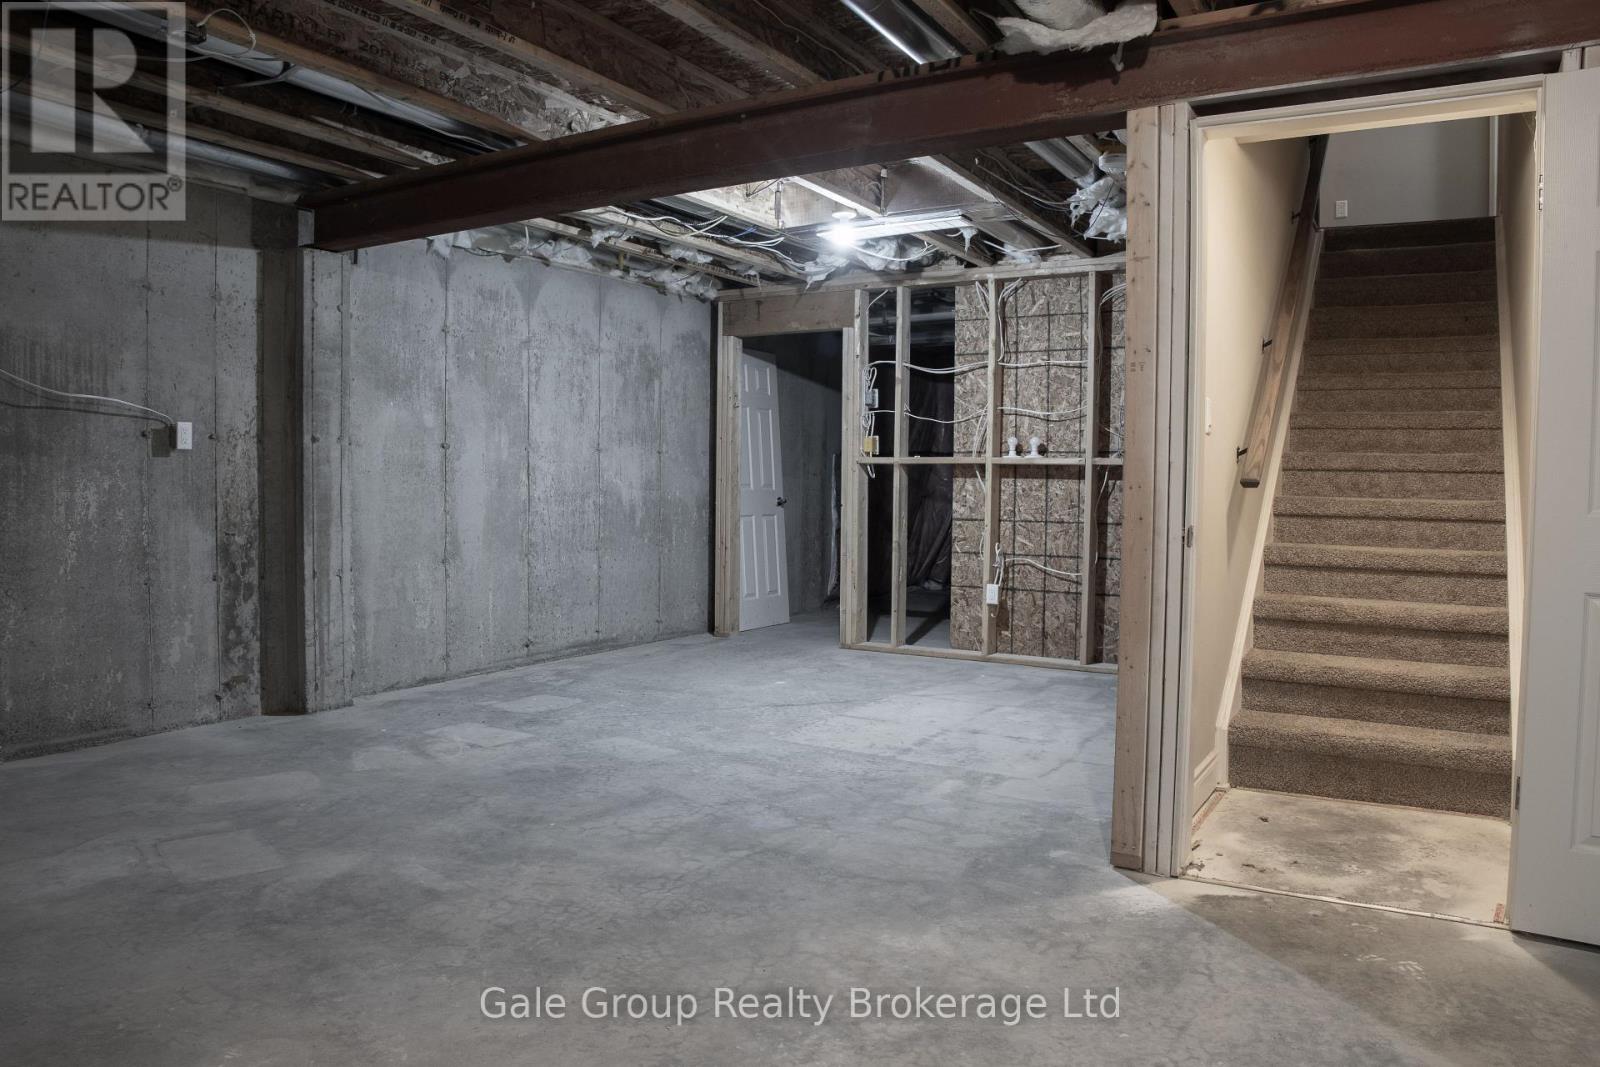
| BasementType | Full |
| CoolingType | Central Air Conditioning |
| ExteriorFinish | Brick |
| FireplacePresent | Yes |
| FireplaceTotal | 1 |
| FlooringType | Tile |
| FoundationType | Concrete |
| HalfBathTotal | 1 |
| HeatingFuel | Natural Gas |
| HeatingType | Forced Air |
| StoriesTotal | 2 |
| SizeInterior | 1400 - 1599 Sqft |
| Type | Row / Townhouse |
Parking
| Attached Garage | |
| Garage | |
| Inside Entry |
Land
| Acreage | No |
| LandAmenities | Park |
| LandscapeFeatures | Landscaped |
| ZoningDescription | R4 |
Rooms
| Level | Type | Length | Width | Dimensions |
|---|---|---|---|---|
| Second Level | Bedroom 2 | 3.17 m | 3.09 m | 3.17 m x 3.09 m |
| Second Level | Loft | 3.71 m | 4.23 m | 3.71 m x 4.23 m |
| Basement | Laundry Room | Measurements not available | ||
| Basement | Utility Room | Measurements not available | ||
| Main Level | Foyer | Measurements not available | ||
| Main Level | Kitchen | 3.14 m | 3.76 m | 3.14 m x 3.76 m |
| Main Level | Great Room | 4.39 m | 4.06 m | 4.39 m x 4.06 m |
| Main Level | Primary Bedroom | 3.62 m | 4.12 m | 3.62 m x 4.12 m |
https://www.realtor.ca/real-estate/30475955/42-serviceberry-lane-norfolk-simcoe-simcoe
Interested?
Contact us for more information
Ruby Streicher
Salesperson
425 Dundas Street
Woodstock, Ontario N4S 1B8

The trademarks REALTOR®, REALTORS®, and the REALTOR® logo are controlled by The Canadian Real Estate Association (CREA) and identify real estate professionals who are members of CREA. The trademarks MLS®, Multiple Listing Service® and the associated logos are owned by The Canadian Real Estate Association (CREA) and identify the quality of services provided by real estate professionals who are members of CREA. The trademark DDF® is owned by The Canadian Real Estate Association (CREA) and identifies CREA's Data Distribution Facility (DDF®)
November 04 2026 12:25:05
Gale Group Realty Brokerage