


42 Sherman Avenue S Unit# Main Hamilton, Ontario L8M 2P4








$1,850 MonthlyInsurance, Heat, Water
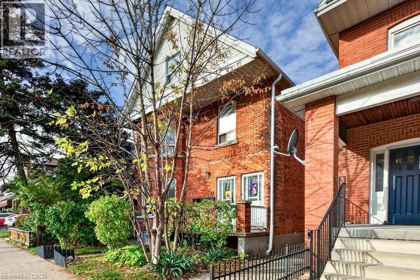
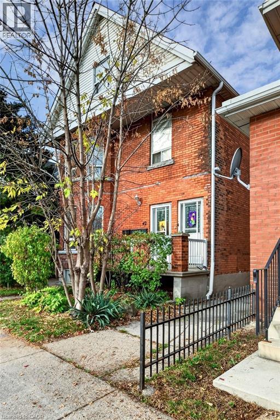
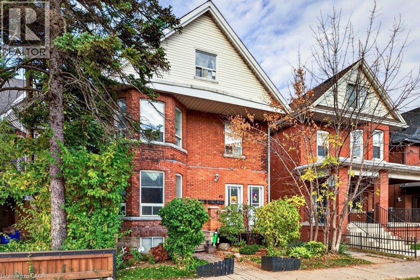
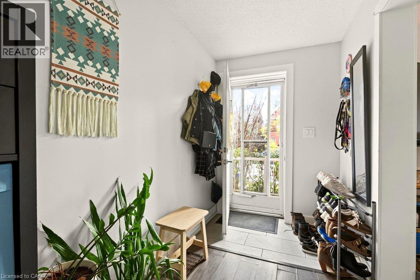
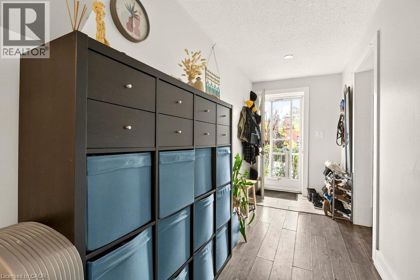
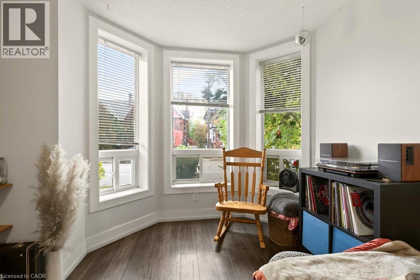
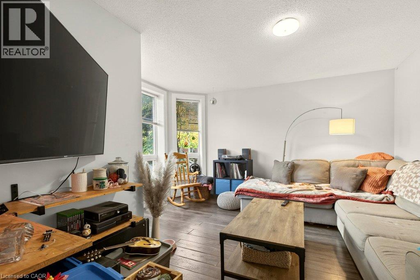
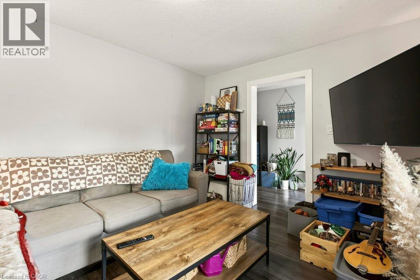
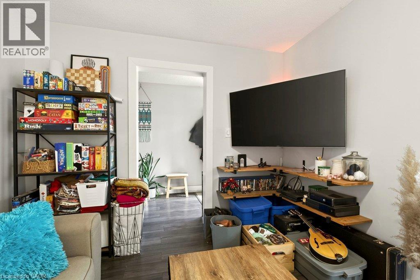
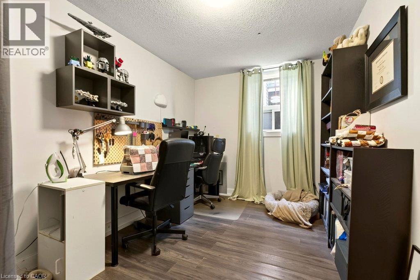
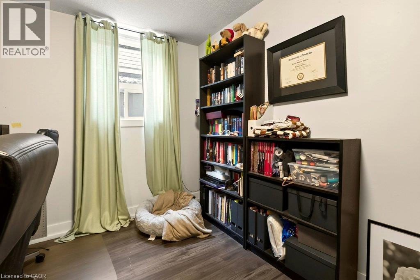
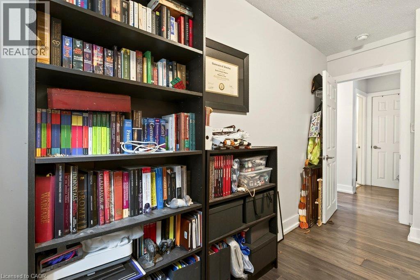
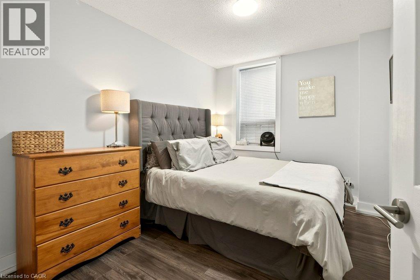
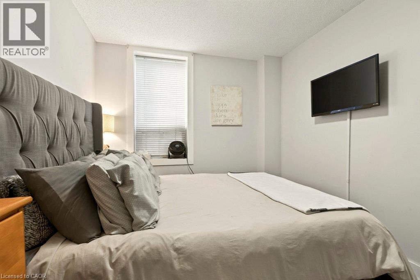
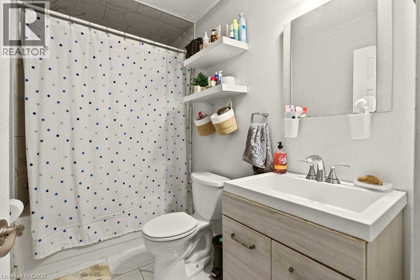
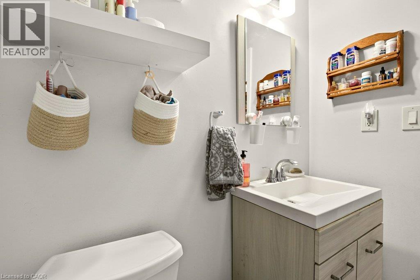
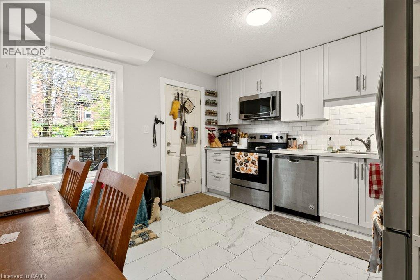
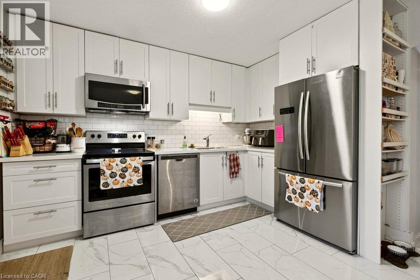
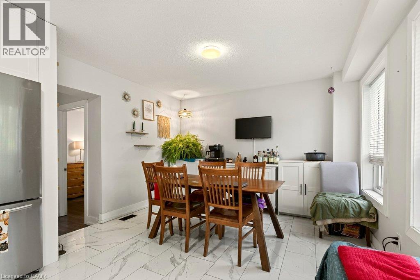
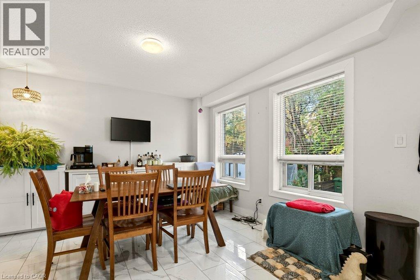
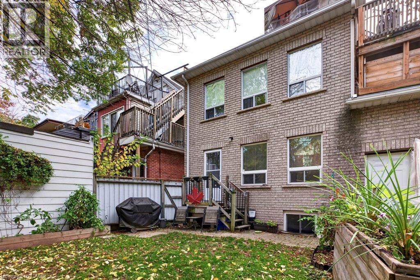
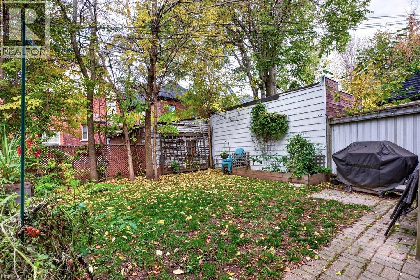
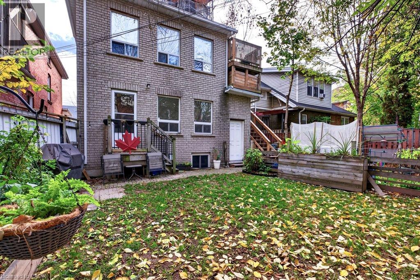
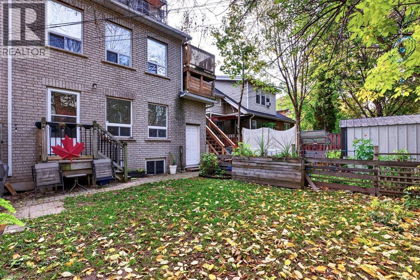
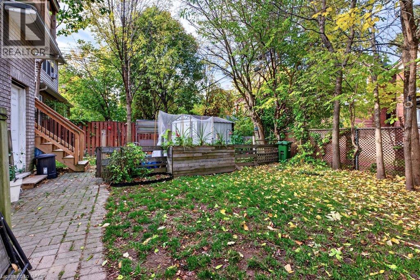
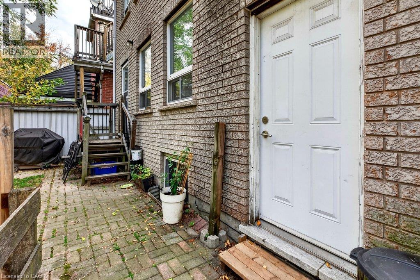
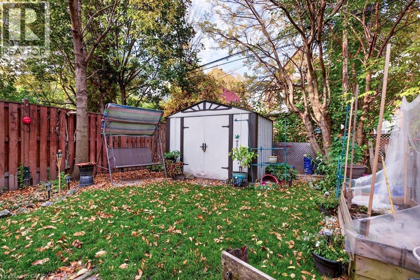
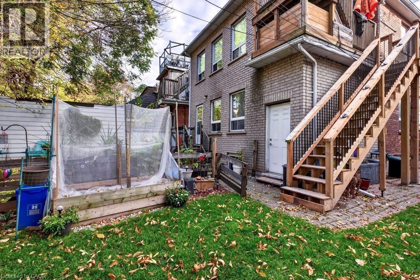
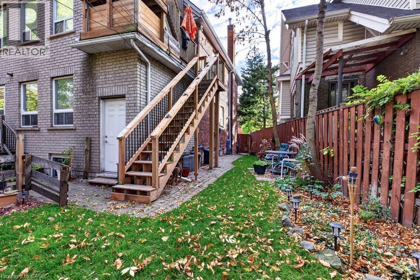
Welcome to this lovely 2 bedroom + 1 bath main level unit in the Gibson/Stipley South Neighbourhood. Perfect for young professionals or small families this unit has its own entrance, and access to the shared backyard. Close to public transit and parks, this unit has tons of natural light and has a bright kitchen! (id:61499)
Property Details
| MLS® Number | 40875025 |
| Property Type | Single Family |
| AmenitiesNearBy | Park, Place Of Worship, Public Transit |
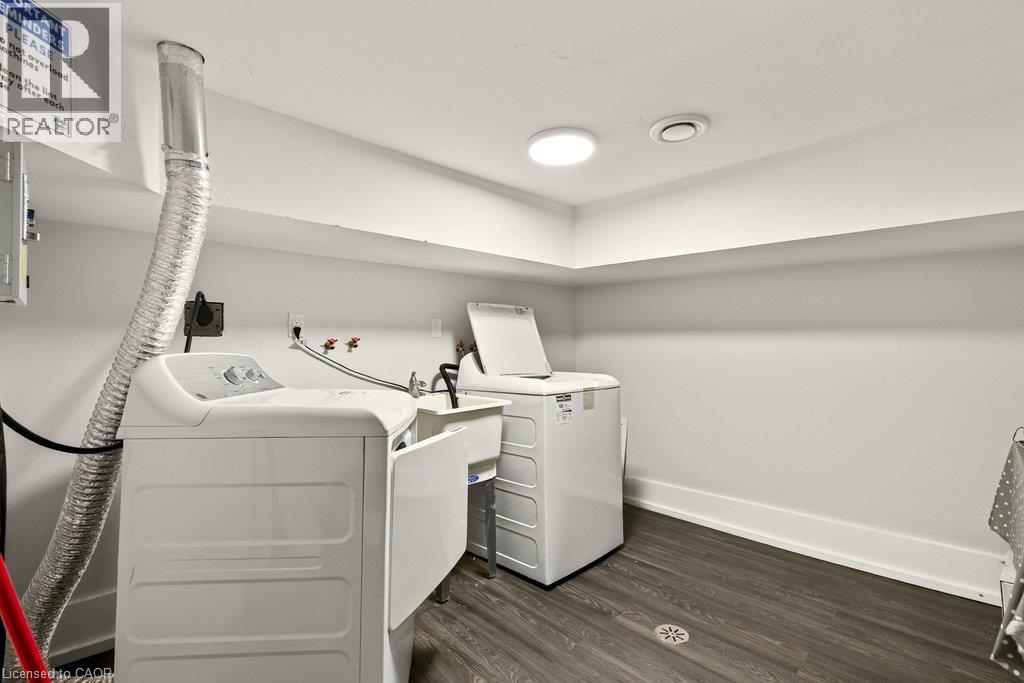
| Features | Laundry- Coin Operated |
Building
| BathroomTotal | 1 |
| BedroomsAboveGround | 2 |
| BedroomsTotal | 2 |
| Appliances | Dishwasher, Refrigerator, Stove |
| ArchitecturalStyle | Other |
| BasementDevelopment | Finished |
| BasementType | Full (finished) |
| ConstructionStyleAttachment | Detached |
| CoolingType | None |
| ExteriorFinish | Brick |
| HeatingFuel | Natural Gas |
| HeatingType | Forced Air |
| StoriesTotal | 3 |
| SizeInterior | 1050 Sqft |
| Type | House |
| UtilityWater | Municipal Water |
Parking
| None |
Land
| Acreage | No |
| LandAmenities | Park, Place Of Worship, Public Transit |
| Sewer | Municipal Sewage System |
| SizeDepth | 91 Ft |
| SizeFrontage | 28 Ft |
| SizeTotalText | Under 1/2 Acre |
| ZoningDescription | D |
Rooms
| Level | Type | Length | Width | Dimensions |
|---|---|---|---|---|
| Main Level | 4pc Bathroom | 6'1'' x 13'6'' | ||
| Main Level | Kitchen | 13'9'' x 21'3'' | ||
| Main Level | Primary Bedroom | 10'9'' x 15'0'' | ||
| Main Level | Bedroom | 11'5'' x 12'5'' | ||
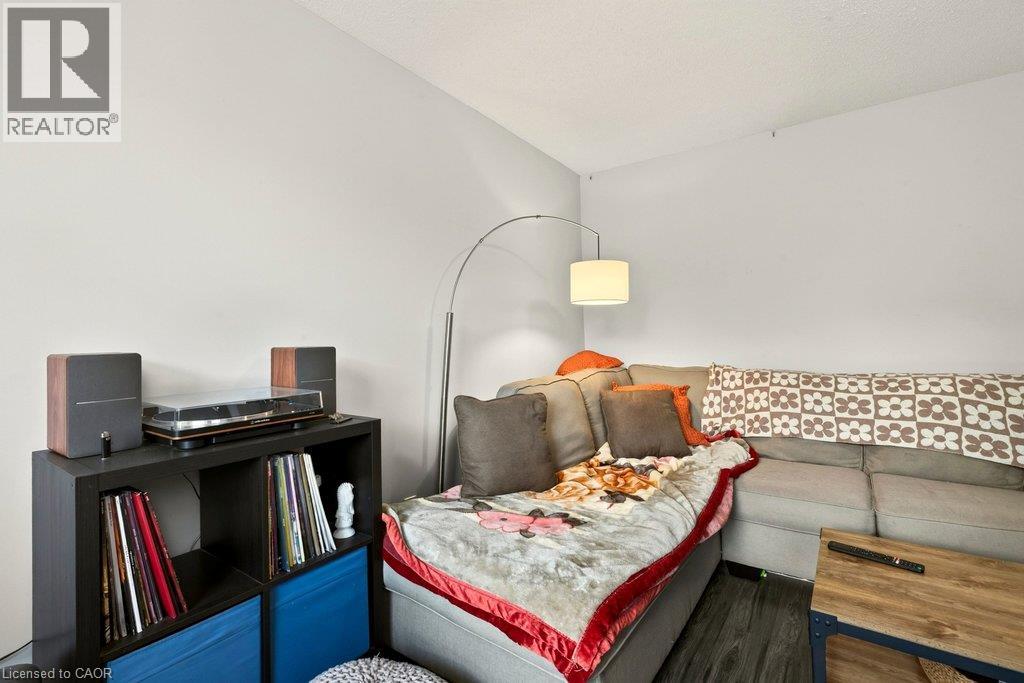
| Main Level | Living Room | 13'8'' x 17'7'' |
https://www.realtor.ca/real-estate/30460289/42-sherman-avenue-s-unit-main-hamilton
Interested?
Contact us for more information
Hayley Redmond
Salesperson
318 Dundurn Street South
Hamilton, Ontario L8P 4L6

The trademarks REALTOR®, REALTORS®, and the REALTOR® logo are controlled by The Canadian Real Estate Association (CREA) and identify real estate professionals who are members of CREA. The trademarks MLS®, Multiple Listing Service® and the associated logos are owned by The Canadian Real Estate Association (CREA) and identify the quality of services provided by real estate professionals who are members of CREA. The trademark DDF® is owned by The Canadian Real Estate Association (CREA) and identifies CREA's Data Distribution Facility (DDF®)
October 30 2026 01:44:09
Coldwell Banker Community Professionals