


42 Woodman Drive S Unit# Lower Hamilton, Ontario L8K 4E4

$2,000 Monthly
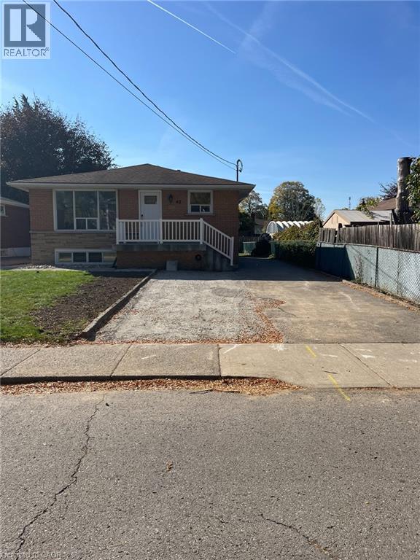
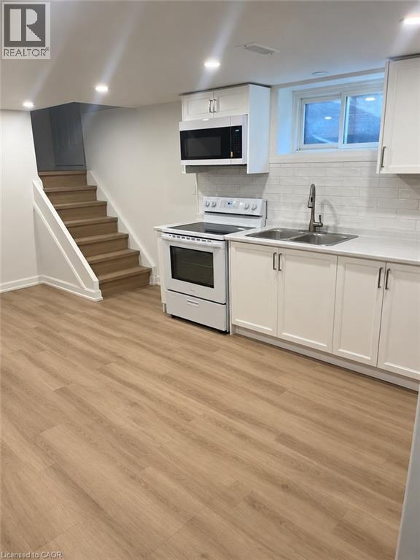
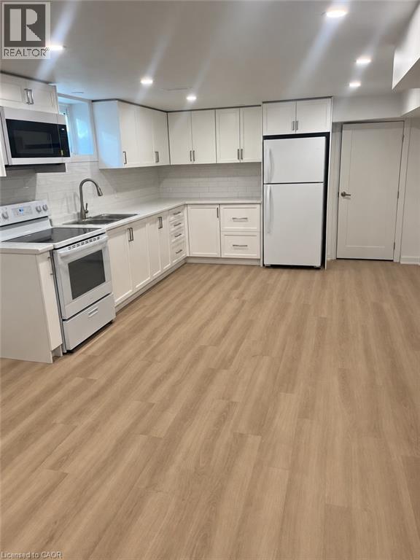
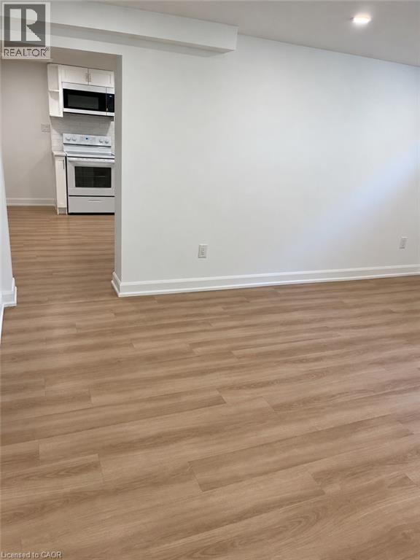
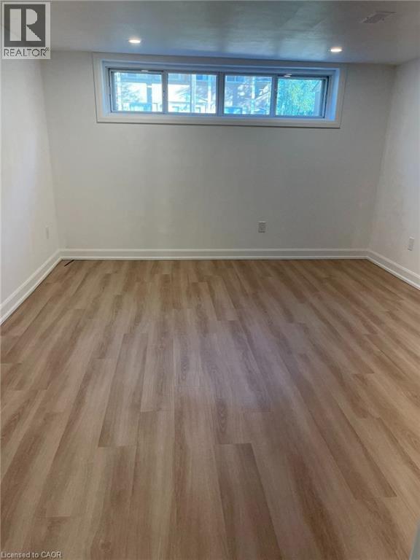
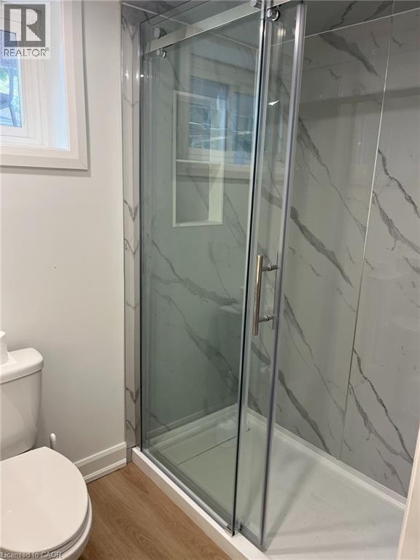
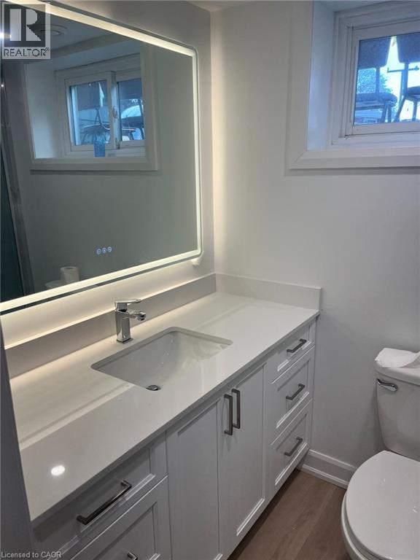
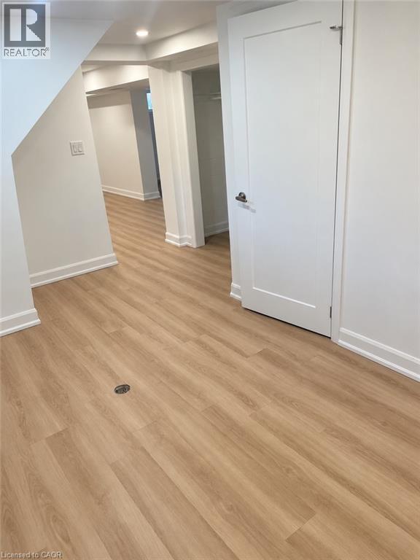
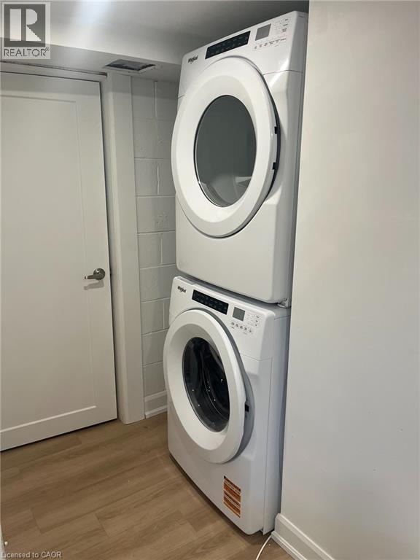
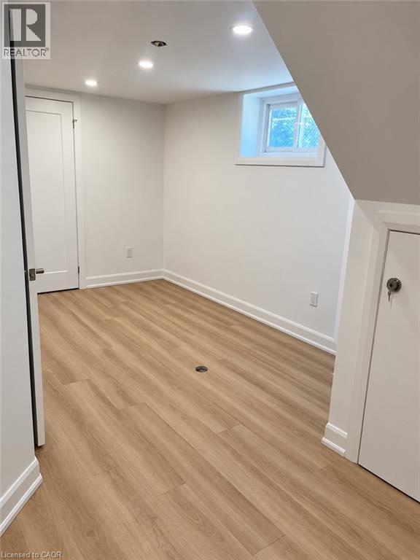
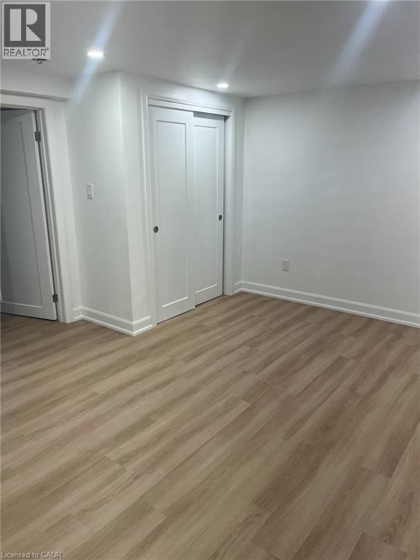
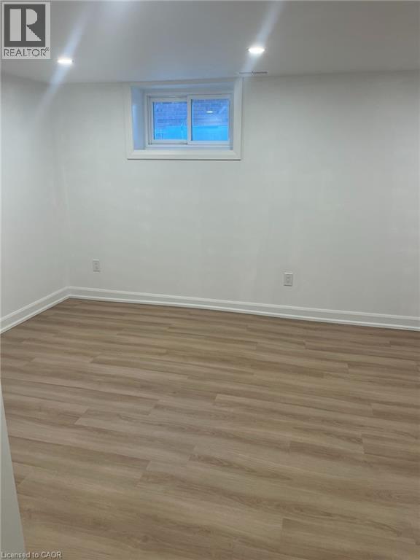
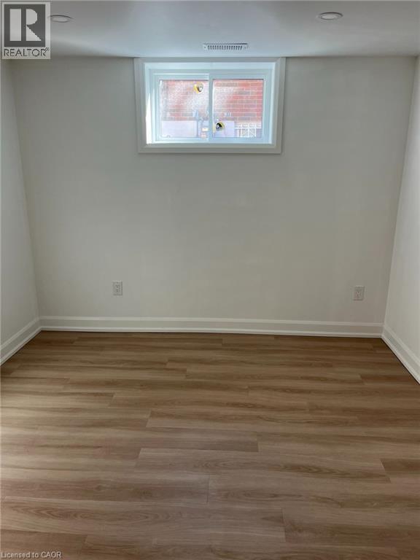
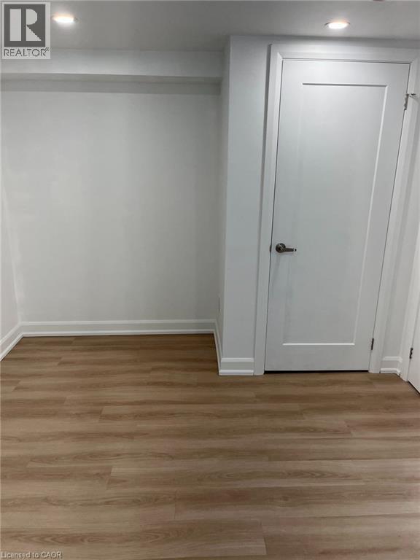
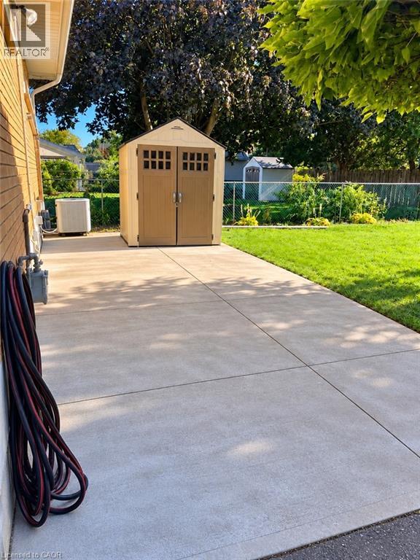
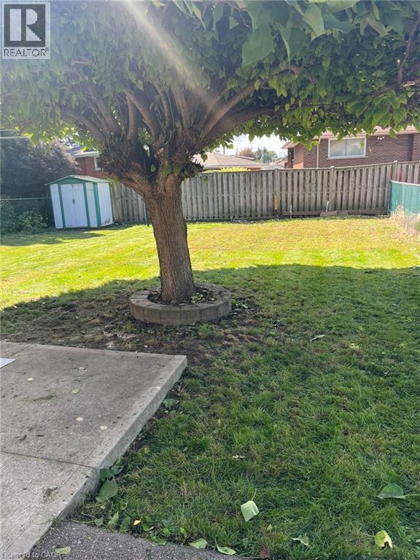
Bright, spacious lower-level unit with its own private entrance, set in Hamilton’s Corman/Greenford neighbourhood. This fully finished space offers about 1,200 sq ft of living area with two generous bedrooms and a large eat-in kitchen, plus a roomy living area for relaxing or entertaining. Fridge, stove, microwave, washer and dryer are all included, and central air keeps things comfortable year-round. Driveway parking spaces are a real bonus. Everything you need is close by, with schools, parks, a playground, shopping, public transit and the hospital nearby. Quick highway access makes commuting easy. (id:61499)
Property Details
| MLS® Number | 40874428 |
| Property Type | Single Family |
| AmenitiesNearBy | Hospital, Park, Playground, Public Transit, Schools, Shopping |
| ParkingSpaceTotal | 4 |
Building
| BathroomTotal | 1 |
| BedroomsBelowGround | 2 |
| BedroomsTotal | 2 |
| Appliances | Dryer, Microwave, Refrigerator, Stove, Washer |
| ArchitecturalStyle | Bungalow |
| BasementDevelopment | Finished |
| BasementType | Full (finished) |
| ConstructionStyleAttachment | Detached |
| CoolingType | Central Air Conditioning |
| ExteriorFinish | Brick |
| HeatingFuel | Natural Gas |
| HeatingType | Forced Air |
| StoriesTotal | 1 |
| SizeInterior | 1200 Sqft |
| Type | House |
| UtilityWater | Municipal Water |
Land
| AccessType | Highway Access |
| Acreage | No |
| LandAmenities | Hospital, Park, Playground, Public Transit, Schools, Shopping |
| Sewer | Municipal Sewage System |
| SizeDepth | 125 Ft |
| SizeFrontage | 42 Ft |
| SizeIrregular | 0.12 |
| SizeTotal | 0.12 Ac|unknown |
| SizeTotalText | 0.12 Ac|unknown |
| ZoningDescription | R1 |
Rooms
| Level | Type | Length | Width | Dimensions |
|---|---|---|---|---|
| Basement | 3pc Bathroom | Measurements not available | ||
| Basement | Bedroom | 9'8'' x 12'0'' | ||
| Basement | Bedroom | 14'8'' x 12'2'' | ||
| Basement | Living Room | 14'8'' x 12'2'' | ||
| Basement | Eat In Kitchen | 19'8'' x 12'5'' |
https://www.realtor.ca/real-estate/30461501/42-woodman-drive-s-unit-lower-hamilton
Interested?
Contact us for more information
Sam Stogiannes
Salesperson
325 Winterberry Dr Unit 4b
Stoney Creek, Ontario L8J 0B6

The trademarks REALTOR®, REALTORS®, and the REALTOR® logo are controlled by The Canadian Real Estate Association (CREA) and identify real estate professionals who are members of CREA. The trademarks MLS®, Multiple Listing Service® and the associated logos are owned by The Canadian Real Estate Association (CREA) and identify the quality of services provided by real estate professionals who are members of CREA. The trademark DDF® is owned by The Canadian Real Estate Association (CREA) and identifies CREA's Data Distribution Facility (DDF®)
October 30 2026 06:00:26
RE/MAX Escarpment Realty Inc.