


424 Main Street E Springford, Ontario N0J 1X0

$670,000
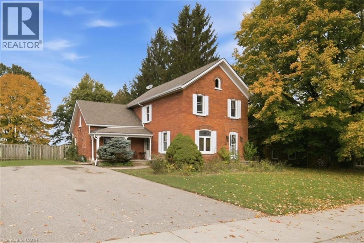
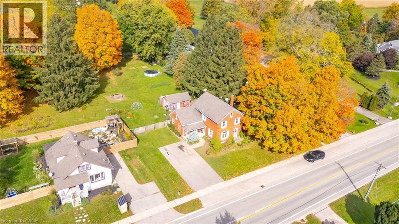
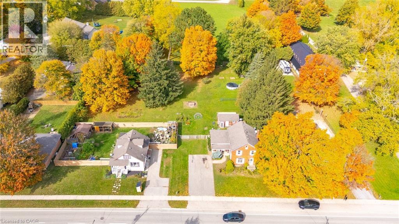
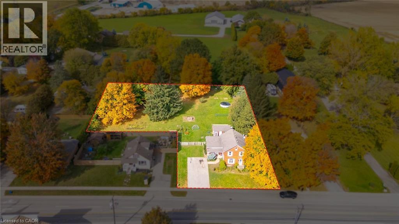
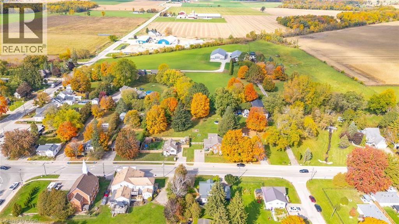
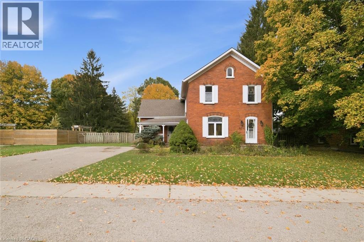
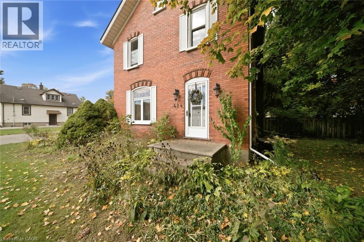
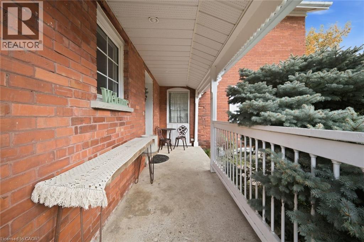
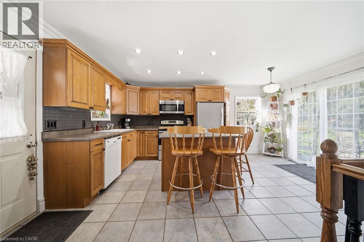
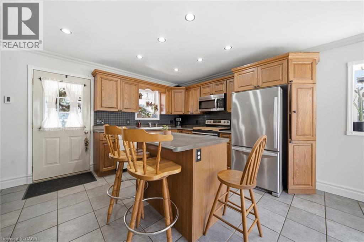
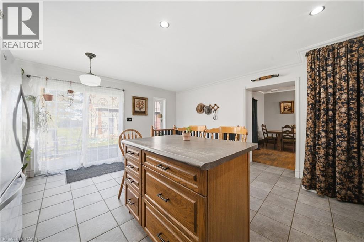
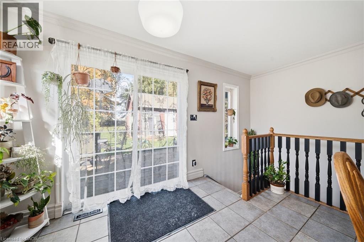
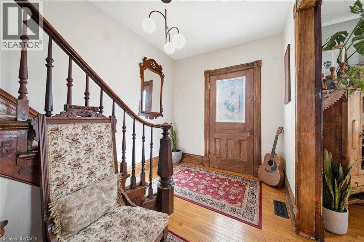
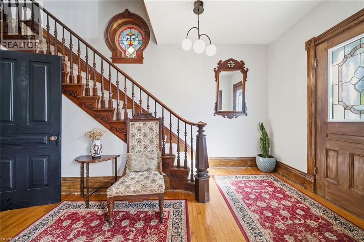
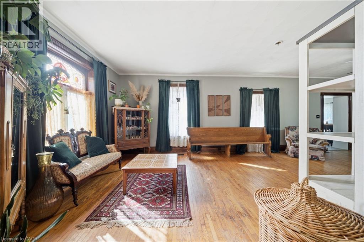
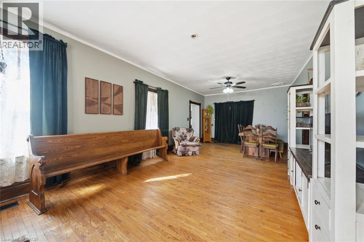
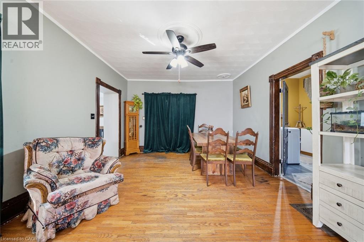
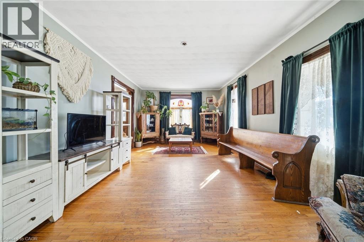
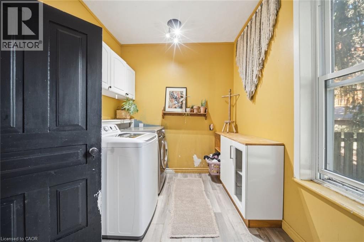
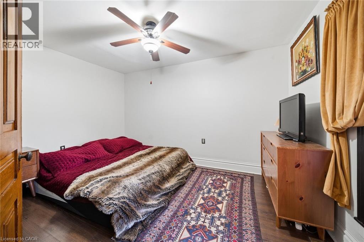
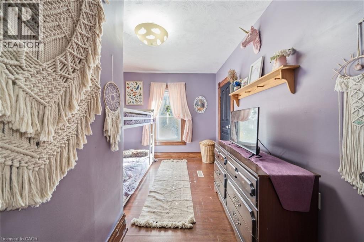
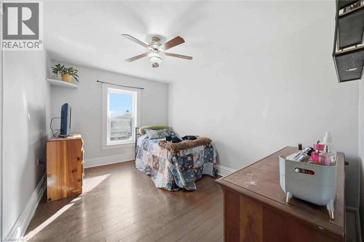
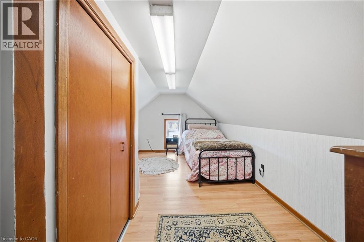
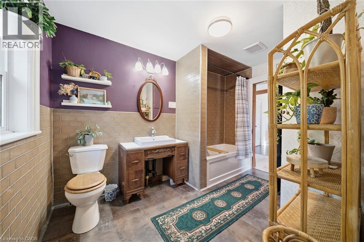
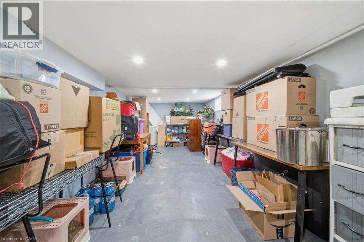
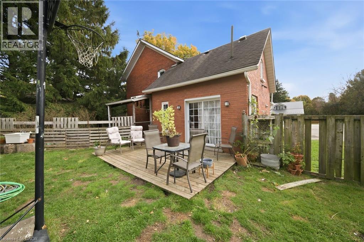
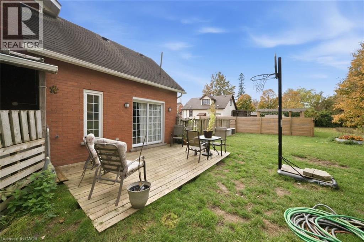
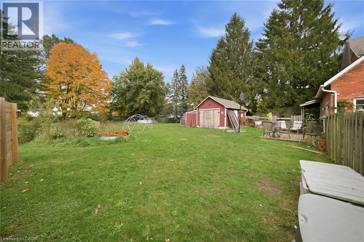
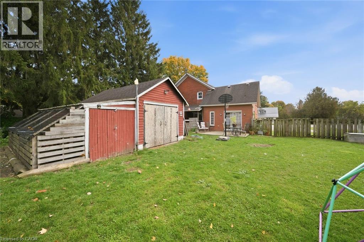
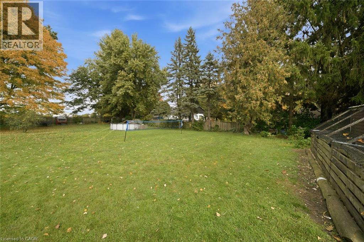
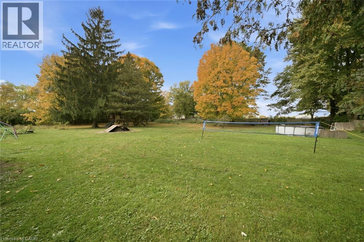
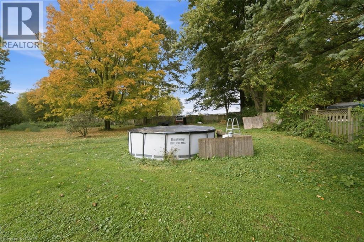
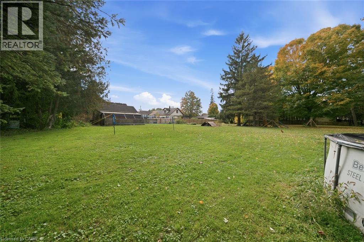
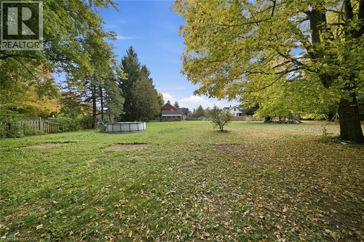
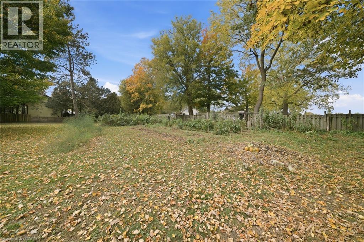
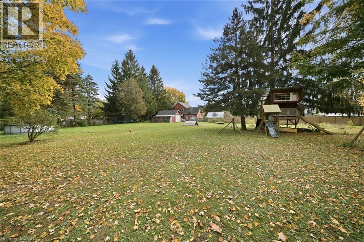
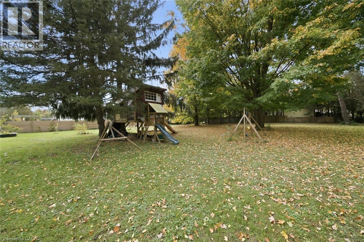
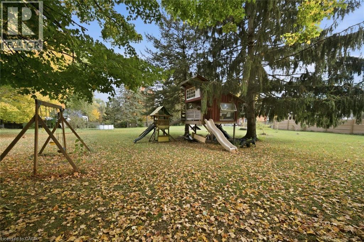
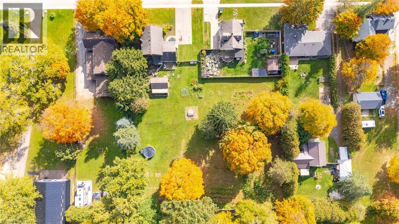
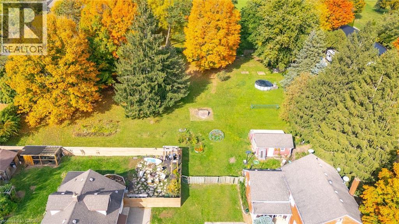
Welcome to small-town living at 424 Main Street East in the charming village of Springford! Situated on just over an acre, this character-filled home offers plenty of room for the whole family, both inside and out. The spacious kitchen features an island breakfast bar and direct access to the backyard, where you'll find established vegetable gardens, mature trees, a children's playhouse and a firepit for evenings under the stars. A detached workshop with hydro provides the perfect space for hobbies, projects or additional storage. Inside, the open living and dining area offers plenty of room to gather around a large harvest table, while main floor laundry and a convenient 2-piece bath make everyday living easy. Upstairs, the original wood banister and beautiful stained glass window showcase the home's timeless character. Three bedrooms, a family-sized bathroom and a versatile bonus room offer flexibility for a home office, playroom or potential fourth bedroom. The basement provides ample storage and possibilities for future living space. Ideally located within easy reach of Tillsonburg, Woodstock and Norwich, you'll enjoy the charm of village living with larger centers just a short drive away. Whether you dream of growing your own vegetables, enjoying backyard gatherings or spending time in the workshop, this property offers the space and freedom to make it your own! (id:61499)
Property Details
| MLS® Number | 40872201 |
| Property Type | Single Family |
| AmenitiesNearBy | Park, Playground, Shopping |
| CommunityFeatures | Quiet Area, School Bus |
| EquipmentType | Water Heater |
| Features | Southern Exposure, Paved Driveway, Sump Pump |
| ParkingSpaceTotal | 4 |
| RentalEquipmentType | Water Heater |
| Structure | Workshop |
Building
| BathroomTotal | 2 |
| BedroomsAboveGround | 4 |
| BedroomsTotal | 4 |
| Appliances | Dishwasher, Dryer, Microwave, Refrigerator, Stove, Washer |
| ArchitecturalStyle | Other |
| BasementDevelopment | Partially Finished |
| BasementType | Full (partially Finished) |
| ConstructedDate | 1900 |
| ConstructionStyleAttachment | Detached |
| CoolingType | Central Air Conditioning |
| ExteriorFinish | Brick |
| FoundationType | Stone |
| HalfBathTotal | 1 |
| HeatingFuel | Natural Gas |
| HeatingType | Forced Air |
| StoriesTotal | 2 |
| SizeInterior | 1694 Sqft |
| Type | House |
| UtilityWater | Municipal Water |
Land
| AccessType | Road Access |
| Acreage | Yes |
| FenceType | Fence |
| LandAmenities | Park, Playground, Shopping |
| Sewer | Septic System |
| SizeDepth | 265 Ft |
| SizeFrontage | 97 Ft |
| SizeIrregular | 1.03 |
| SizeTotal | 1.03 Ac|1/2 - 1.99 Acres |
| SizeTotalText | 1.03 Ac|1/2 - 1.99 Acres |
| ZoningDescription | R1 |
Rooms
| Level | Type | Length | Width | Dimensions |
|---|---|---|---|---|
| Second Level | Bedroom | 15'11'' x 13'10'' | ||
| Second Level | 4pc Bathroom | 11'3'' x 7'6'' | ||
| Second Level | Bedroom | 12'7'' x 8'10'' | ||
| Second Level | Bedroom | 12'7'' x 9'0'' | ||
| Second Level | Bedroom | 12'10'' x 9'1'' | ||
| Basement | Utility Room | 22'8'' x 20'7'' | ||
| Basement | Storage | 22'1'' x 10'2'' | ||
| Basement | Pantry | 8'7'' x 6'4'' | ||
| Main Level | Foyer | 14'3'' x 7'11'' | ||
| Main Level | 2pc Bathroom | 4'4'' x 2'6'' | ||
| Main Level | Laundry Room | 11'3'' x 7'10'' | ||
| Main Level | Dining Room | 11'7'' x 12'5'' | ||
| Main Level | Living Room | 17'1'' x 12'5'' | ||
| Main Level | Eat In Kitchen | 16'9'' x 15'11'' |
https://www.realtor.ca/real-estate/30417079/424-main-street-e-springford
Interested?
Contact us for more information
Jackie Mcdonald
Salesperson
901 Victoria Street N., Suite B
Kitchener, Ontario N2B 3C3
Brenda Lynn Milmine
Salesperson
180 Weber Street South Unit A
Waterloo, Ontario N2J 2B2

The trademarks REALTOR®, REALTORS®, and the REALTOR® logo are controlled by The Canadian Real Estate Association (CREA) and identify real estate professionals who are members of CREA. The trademarks MLS®, Multiple Listing Service® and the associated logos are owned by The Canadian Real Estate Association (CREA) and identify the quality of services provided by real estate professionals who are members of CREA. The trademark DDF® is owned by The Canadian Real Estate Association (CREA) and identifies CREA's Data Distribution Facility (DDF®)
October 24 2026 08:29:30
RE/MAX Twin City Realty Inc., RE/MAX Solid Gold Realty (Ii) Ltd.