


4245 William Street Beamsville, Ontario L0R 1B0

$739,900
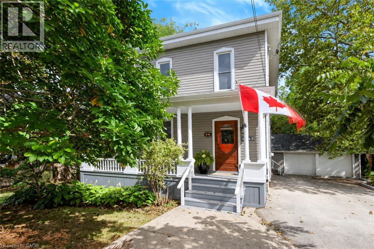
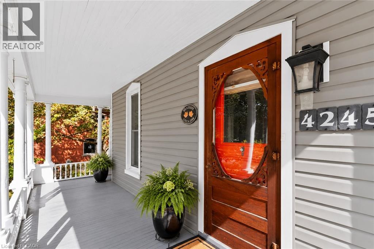
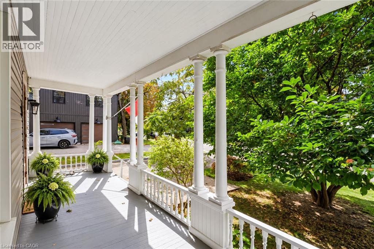
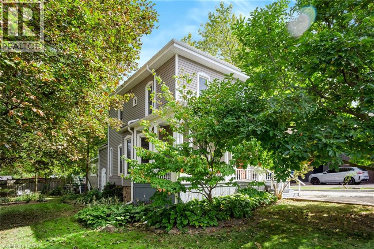
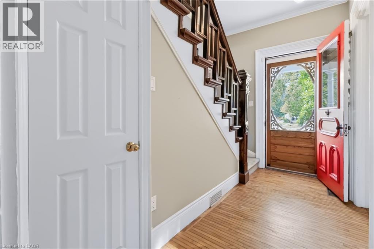
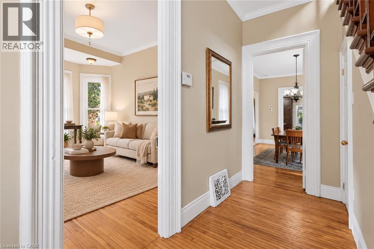
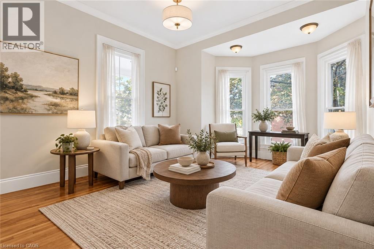
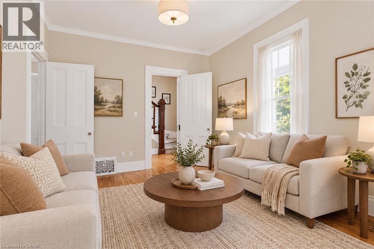
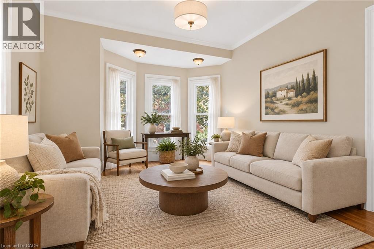
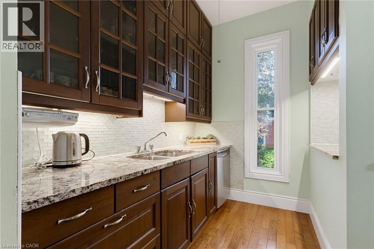
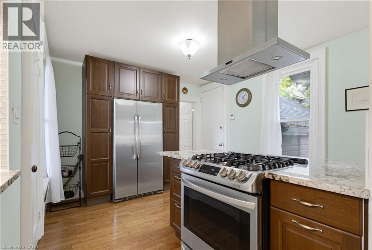
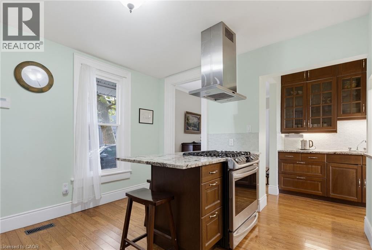
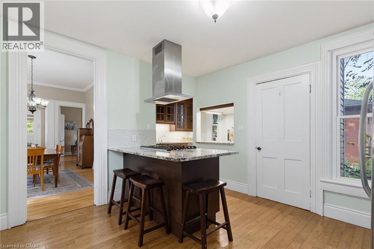
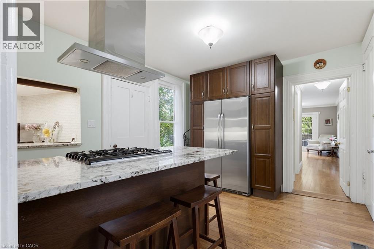
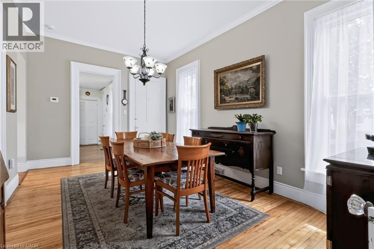
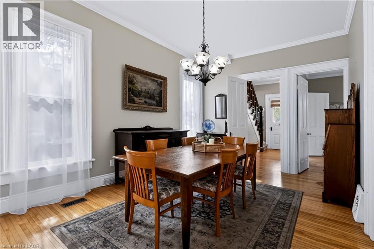
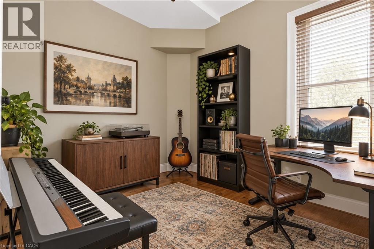
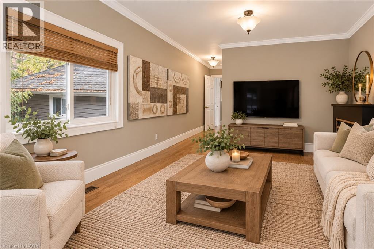
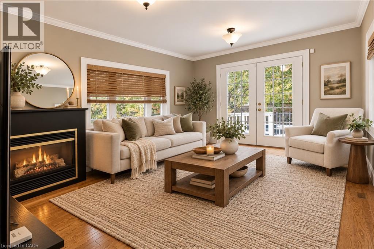
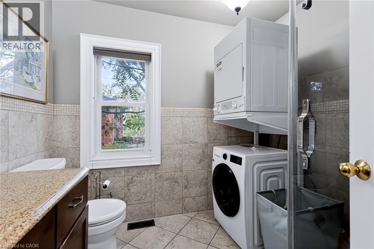
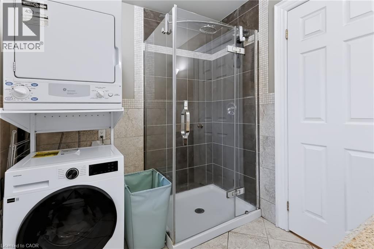
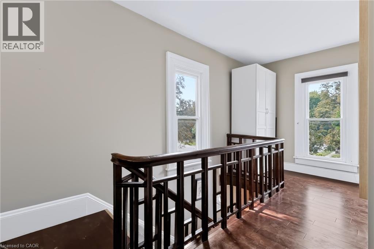
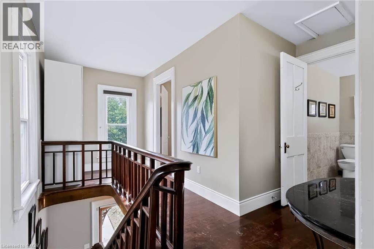
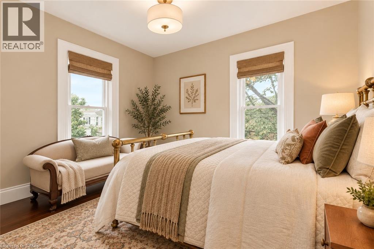
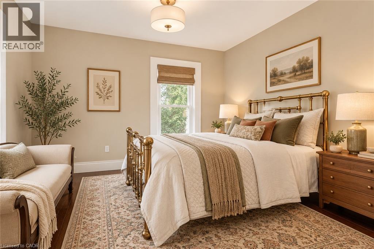
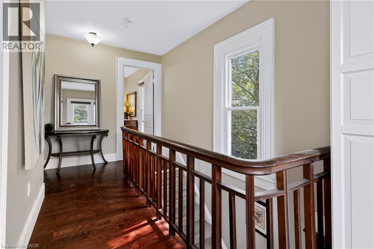
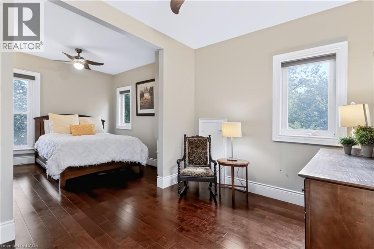
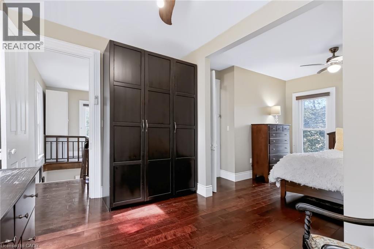
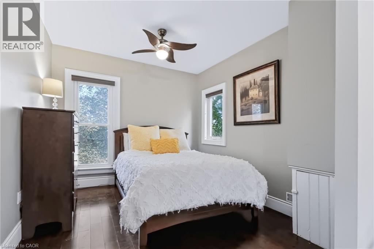
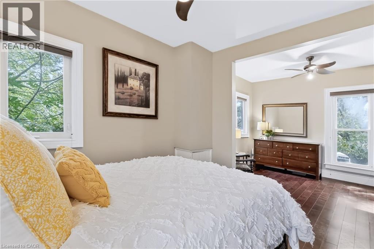
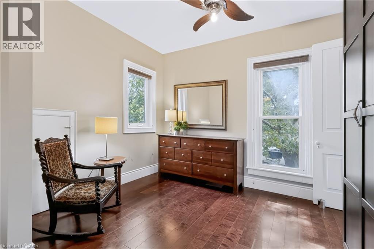
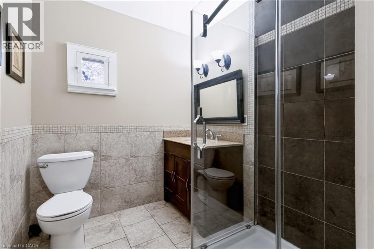
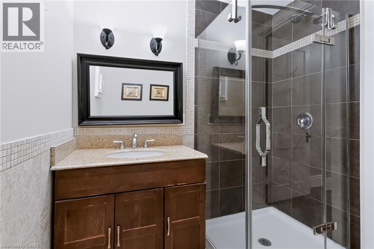
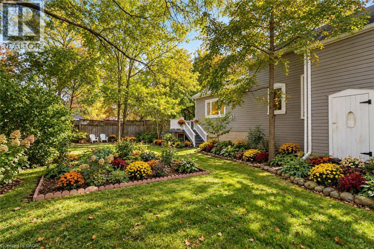
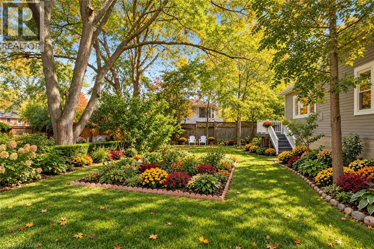
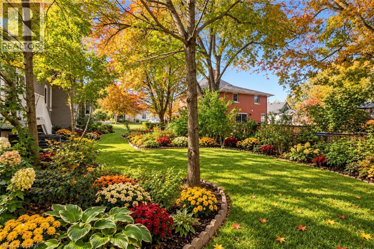
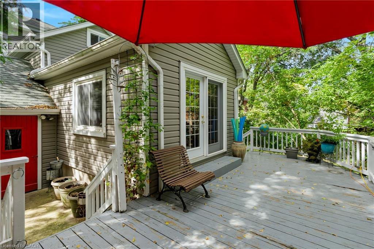
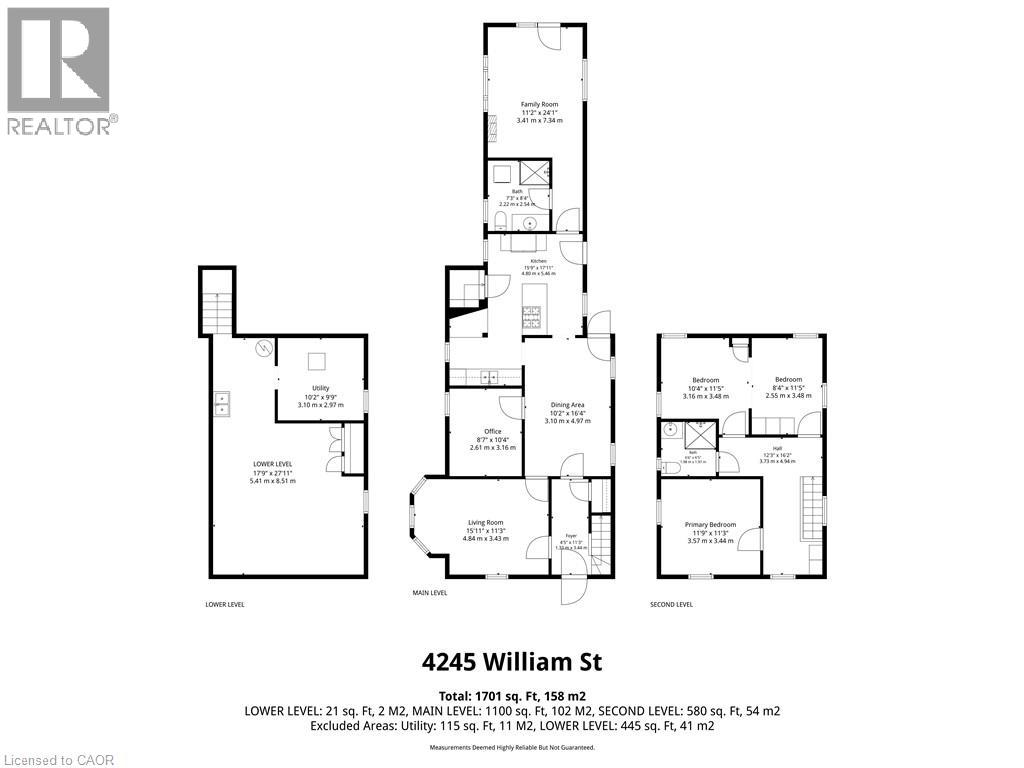
What if home felt a little slower? Welcome to 4245 William Street, a character-filled century home in the heart of Beamsville, where original charm meets the kind of layout made for everyday living. With approximately 1,700 sq. ft. of finished space, this 3 bedroom, 2-bathroom home offers more room than you might expect. From the inviting front living room and formal dining area to a dedicated main-floor office/optional bedroom, and bright family room tucked at the back of the home. The kitchen sits at the heart of it all, connecting spaces made for quiet mornings, long dinners and evenings spent at home. Upstairs, two spacious bedrooms provide a private retreat, with the flexibility to restore the home’s former third-bedroom layout by reinstating a previously removed wall. Set in an established neighbourhood close to the shops, cafes, wineries and countryside that make Beamsville so loved, this is a home that invites you to settle in, stay awhile, and enjoy life at a slightly slower pace. (id:61499)
Property Details
| MLS® Number | 40868818 |
| Property Type | Single Family |
| AmenitiesNearBy | Hospital, Park, Place Of Worship, Schools, Shopping |
| CommunityFeatures | Quiet Area |
| ParkingSpaceTotal | 5 |
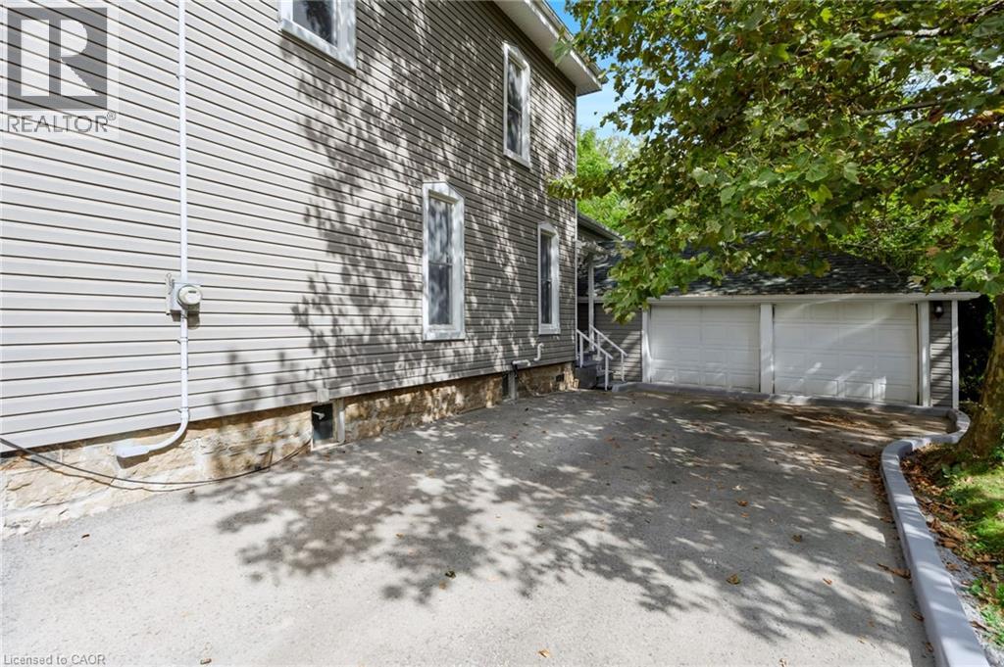
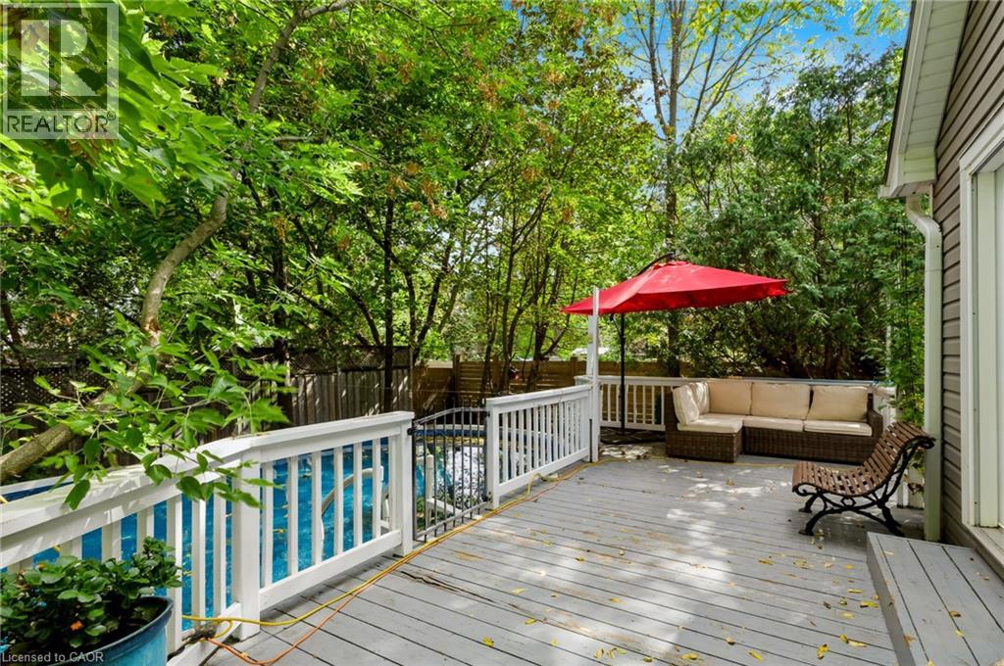
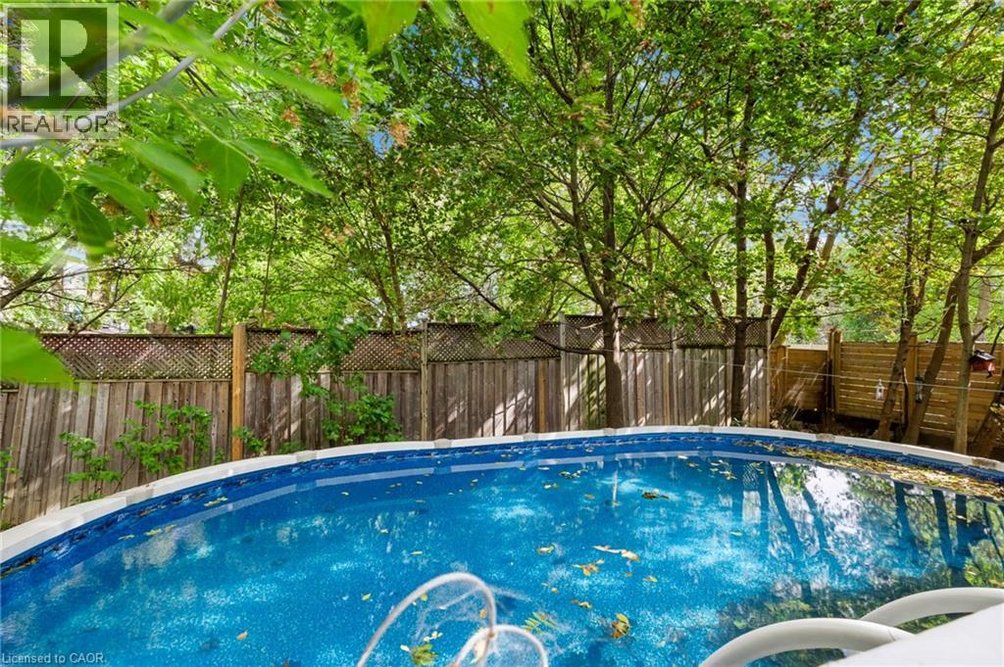
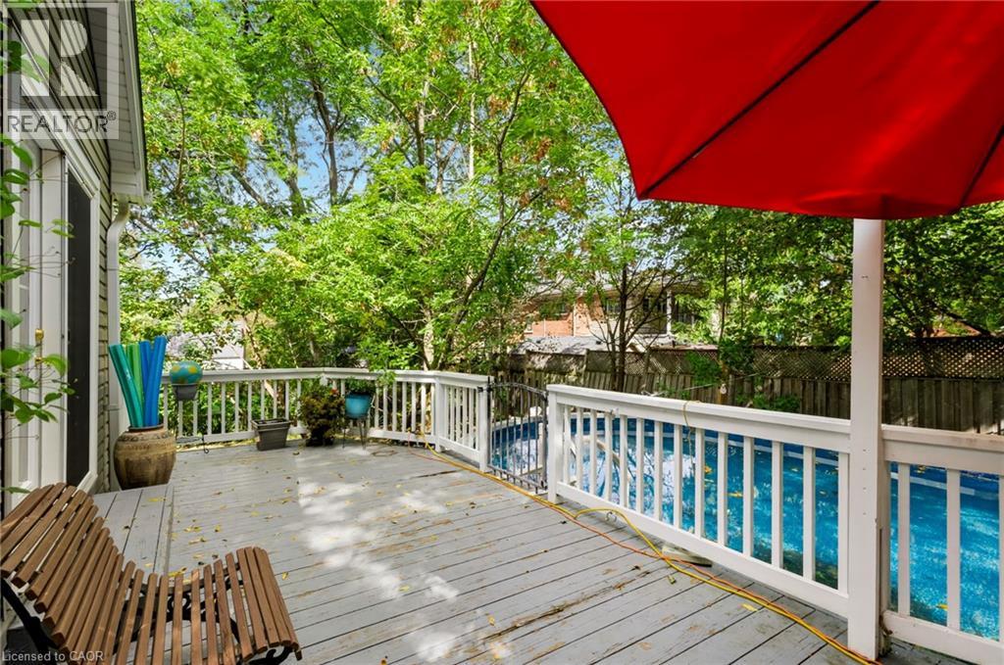
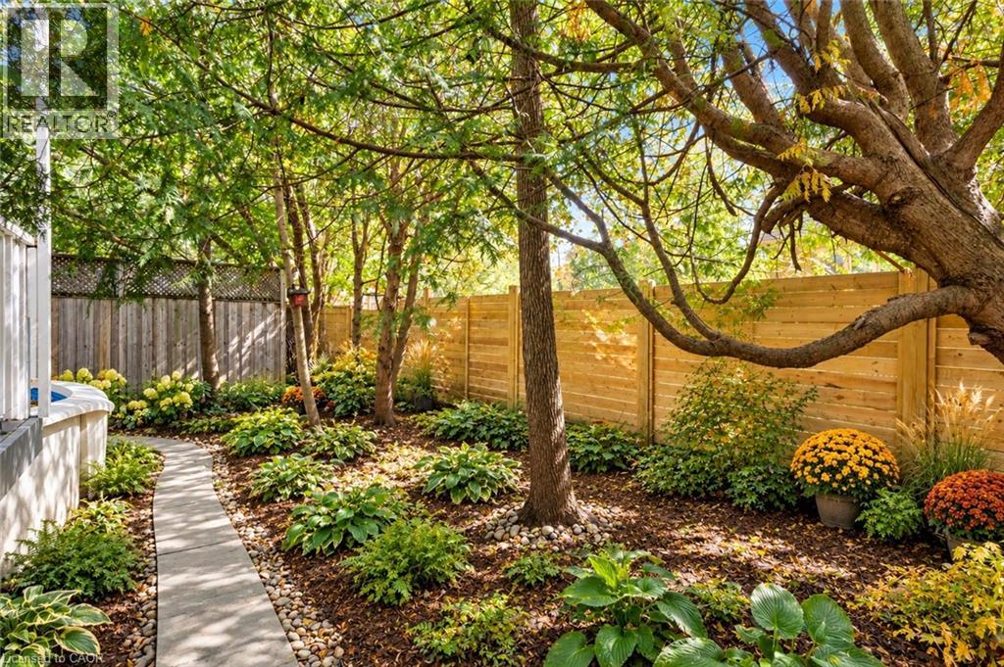
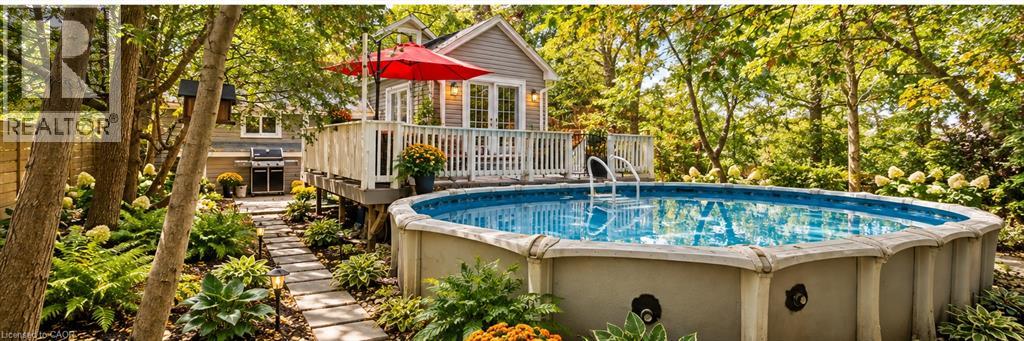
| PoolType | Above Ground Pool |
Building
| BathroomTotal | 2 |
| BedroomsAboveGround | 3 |
| BedroomsTotal | 3 |
| Appliances | Dishwasher, Dryer, Refrigerator, Washer, Range - Gas, Hood Fan, Window Coverings |
| ArchitecturalStyle | Other |
| BasementDevelopment | Unfinished |
| BasementType | Partial (unfinished) |
| ConstructedDate | 1898 |
| ConstructionStyleAttachment | Detached |
| CoolingType | Central Air Conditioning |
| ExteriorFinish | Asbestos |
| Fixture | Ceiling Fans |
| HeatingType | Forced Air |
| StoriesTotal | 2 |
| SizeInterior | 1680 Sqft |
| Type | House |
| UtilityWater | Municipal Water |
Parking
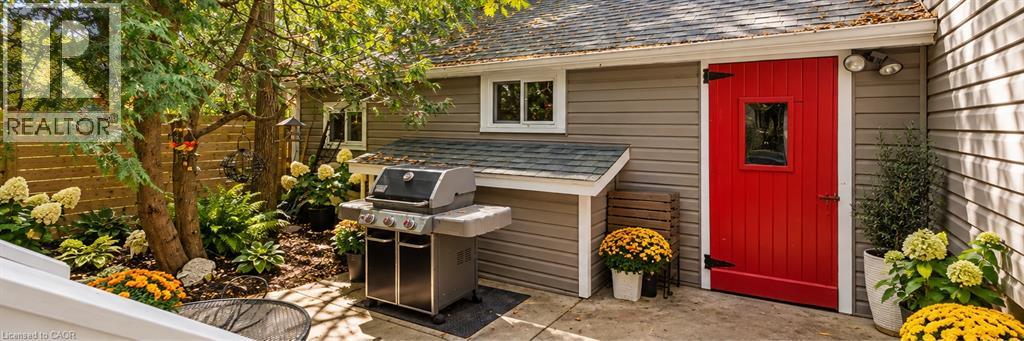
| Attached Garage |
Land
| AccessType | Road Access, Highway Nearby |
| Acreage | No |
| LandAmenities | Hospital, Park, Place Of Worship, Schools, Shopping |
| Sewer | Municipal Sewage System |
| SizeDepth | 130 Ft |
| SizeFrontage | 73 Ft |
| SizeTotalText | Under 1/2 Acre |
| ZoningDescription | R2 |
Rooms
| Level | Type | Length | Width | Dimensions |
|---|---|---|---|---|
| Second Level | 3pc Bathroom | Measurements not available | ||
| Second Level | Bedroom | 11'9'' x 11'3'' | ||
| Second Level | Bedroom | 11'5'' x 8'4'' | ||
| Second Level | Bedroom | 11'5'' x 10'4'' | ||
| Basement | Utility Room | 10'2'' x 9'9'' | ||
| Basement | Other | 17'9'' x 27'11'' | ||
| Main Level | Family Room | 11'2'' x 24'1'' | ||
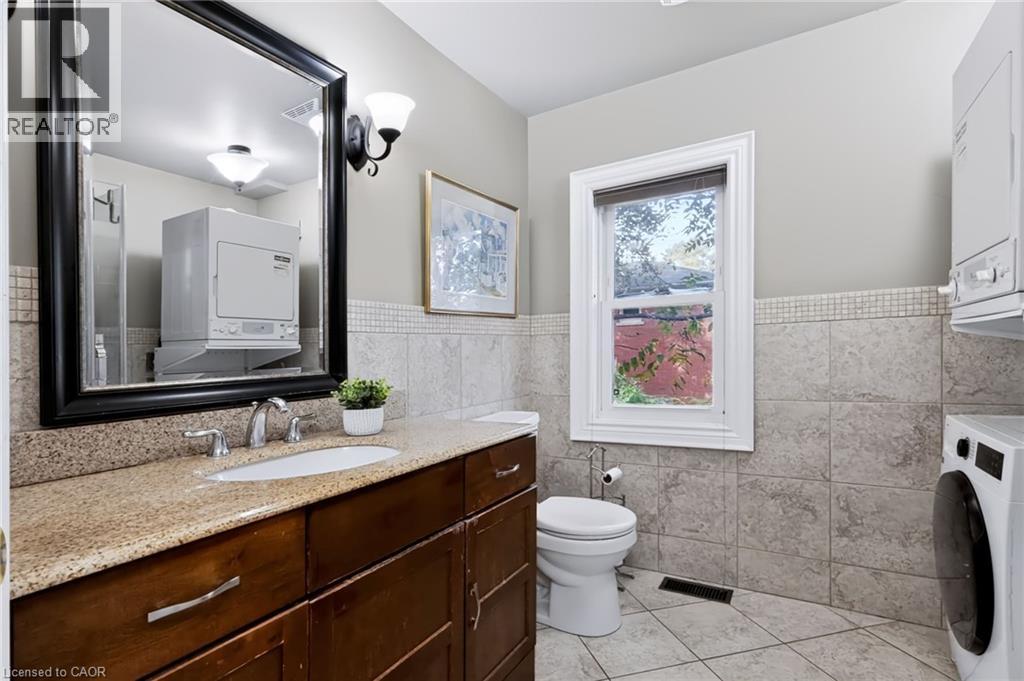
| Main Level | 3pc Bathroom | 3'' x 8'4'' | ||
| Main Level | Kitchen | 17'11'' x 15'9'' | ||
| Main Level | Office | 10'4'' x 8'7'' | ||
| Main Level | Dining Room | 10'4'' x 10'2'' | ||
| Main Level | Living Room | 15'11'' x 11'3'' |
https://www.realtor.ca/real-estate/30367389/4245-william-street-beamsville
Interested?
Contact us for more information
Patricia Graham
Salesperson
4121 Fairview Street
Burlington, Ontario L7L 2A4
Wynter Graham
Salesperson
4121 Fairview Street Unit 4b
Burlington, Ontario L7L 2A4

The trademarks REALTOR®, REALTORS®, and the REALTOR® logo are controlled by The Canadian Real Estate Association (CREA) and identify real estate professionals who are members of CREA. The trademarks MLS®, Multiple Listing Service® and the associated logos are owned by The Canadian Real Estate Association (CREA) and identify the quality of services provided by real estate professionals who are members of CREA. The trademark DDF® is owned by The Canadian Real Estate Association (CREA) and identifies CREA's Data Distribution Facility (DDF®)
October 06 2026 09:29:42
RE/MAX Escarpment Realty Inc.