


4276 Haldimand Road 20 Dunnville, Ontario N1A 2W3


$749,900
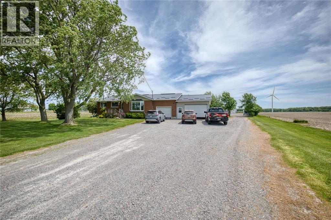
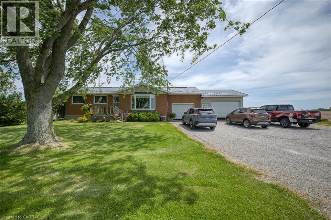
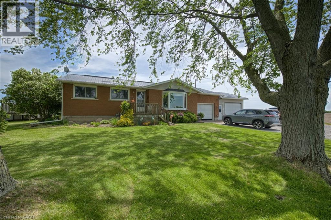
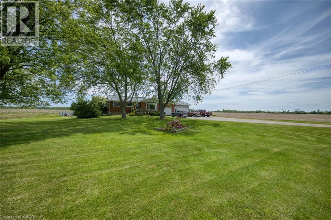
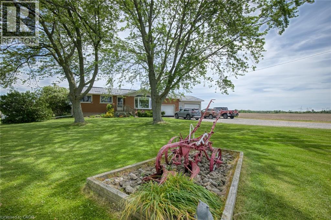
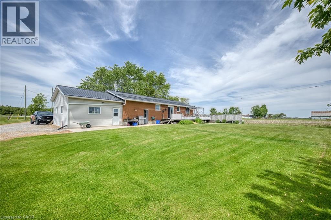
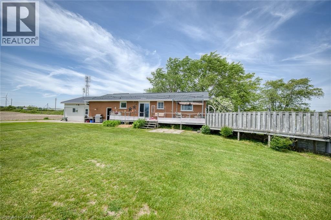
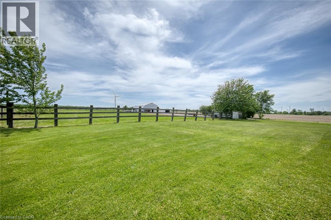
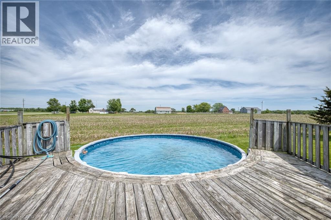
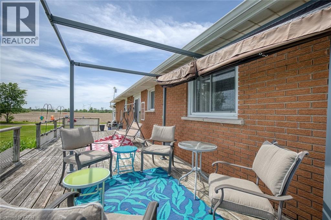
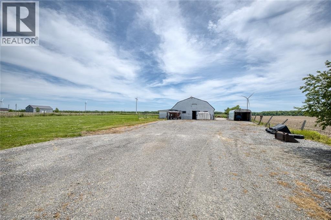
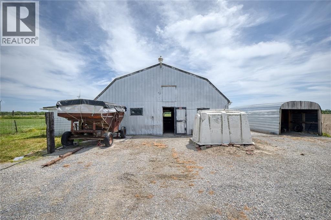
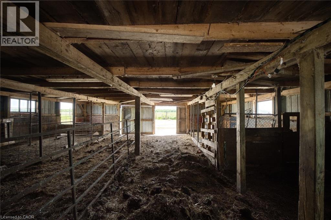
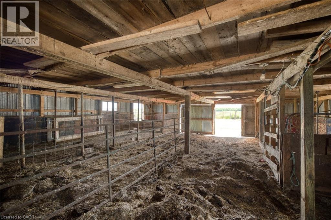
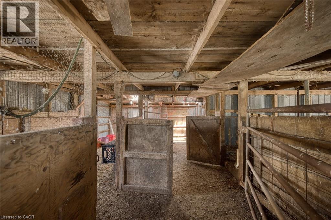
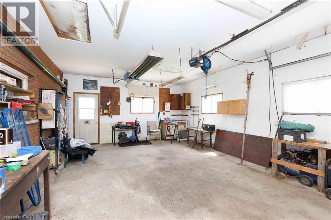
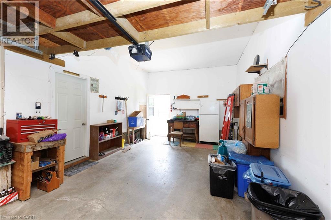
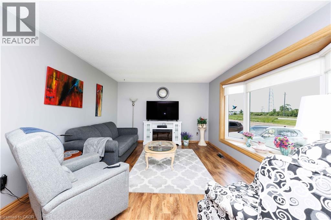
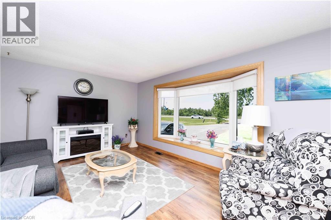
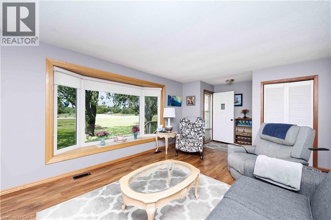
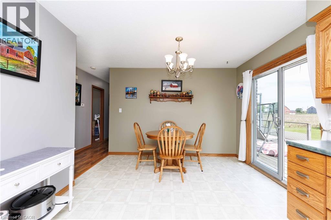
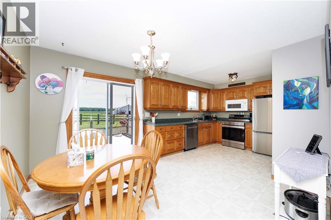
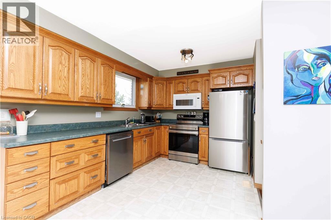
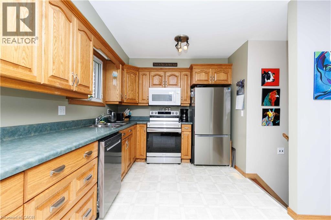
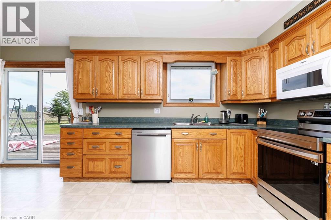
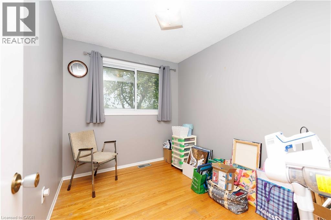
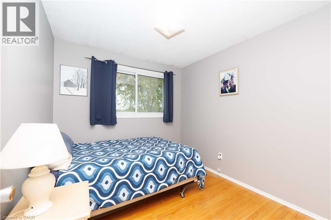
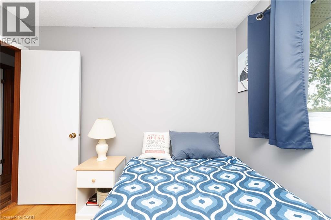
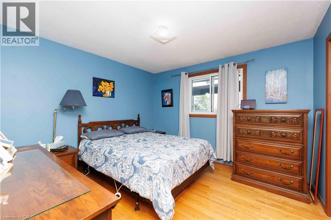
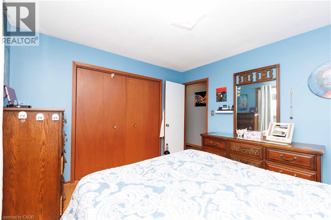
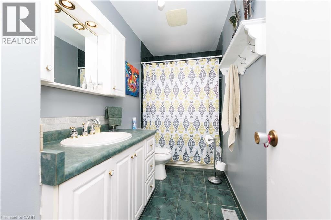
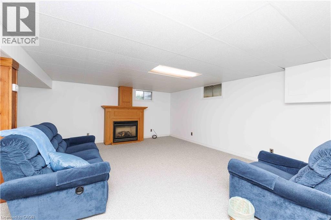
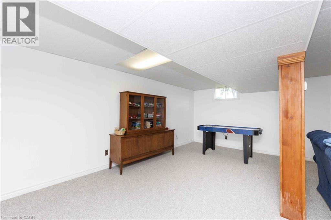
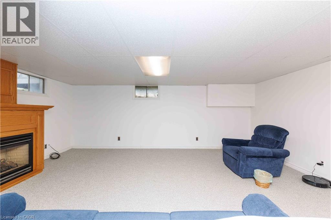
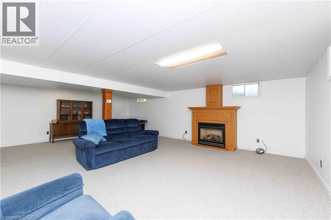
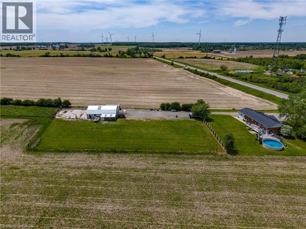
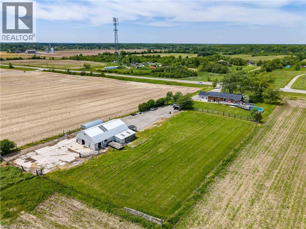
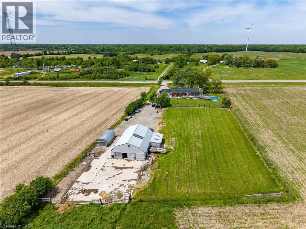
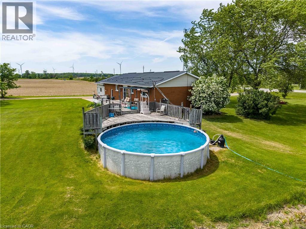
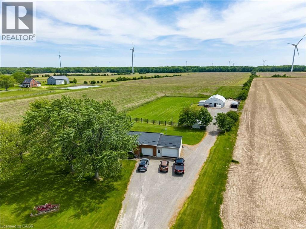
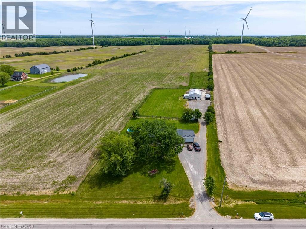
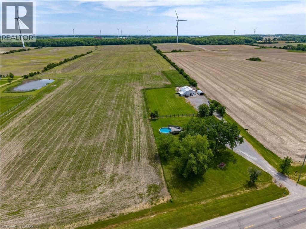
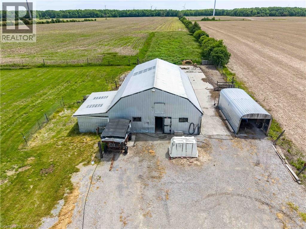
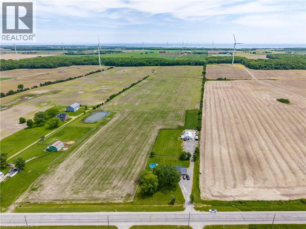
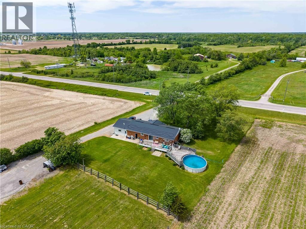
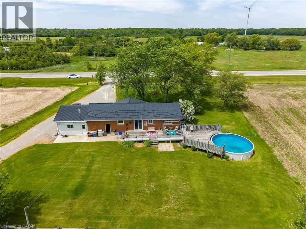
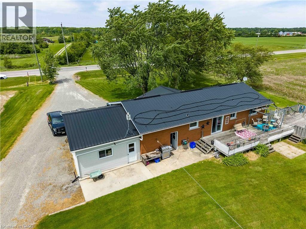
Country Living Near Lake Erie – Charming 3 Bedroom Bungalow with Barn on a Spacious Rural Lot. Escape to the peace and privacy of the countryside with this inviting 3-bedroom bungalow, ideally located just minutes from Dunnville and the beautiful shores of Lake Erie. Set on just under 2 acres surrounded by open space and scenic rural views, this property offers the perfect blend of comfort, functionality, and country charm. Step inside to discover a bright and welcoming home featuring a practical layout designed for everyday living. The spacious living room provides a warm gathering place for family and friends, while the well-appointed kitchen offers plenty of workspace and storage, making meal preparation a pleasure. Three comfortable bedrooms provide ample room for a growing family, guests, or a home office, and the main bathroom is conveniently located for easy access. The basement features a large 25 x 25 room with gas fireplace, and for the hobbyist a heated double garage offers the perfect space to enjoy. The large lot offers plenty of room for children and pets to roam, gardening enthusiasts to create their dream outdoor oasis, or hobbyists to enjoy the freedom of country living. The large barn with its own cistern offers excellent storage space for equipment, vehicles, recreational toys, or workshop use. Whether you're looking for a hobby farm setup s, this versatile outbuilding adds tremendous value. Enjoy morning coffee overlooking the countryside and spend evenings taking in breathtaking sunsets. The location provides the best of both worlds—quiet living while remaining conveniently close to Dunnville's shops, schools, hospital restaurants, and amenities with easy access to boating, fishing, beaches, and countless outdoor recreational opportunities. Offering a desirable rural setting, a large lot, a versatile barn, and proximity to both Dunnville and Lake Erie, this property presents a wonderful opportunity to enjoy the lifestyle you've always wanted. (id:61499)
Property Details
| MLS® Number | 40838328 |
| Property Type | Single Family |
| AmenitiesNearBy | Beach, Golf Nearby, Park, Schools |
| Features | Crushed Stone Driveway, Country Residential |
| ParkingSpaceTotal | 16 |
| PoolType | Above Ground Pool |
| Structure | Barn |
Building
| BathroomTotal | 1 |
| BedroomsAboveGround | 3 |
| BedroomsTotal | 3 |
| Appliances | Dishwasher, Dryer, Freezer, Microwave, Refrigerator, Satellite Dish, Stove, Washer, Window Coverings |
| ArchitecturalStyle | Bungalow |
| BasementDevelopment | Partially Finished |
| BasementType | Full (partially Finished) |
| ConstructionStyleAttachment | Detached |
| CoolingType | Central Air Conditioning |
| ExteriorFinish | Brick, Vinyl Siding |
| Fixture | Ceiling Fans |
| FoundationType | Poured Concrete |
| HeatingFuel | Natural Gas |
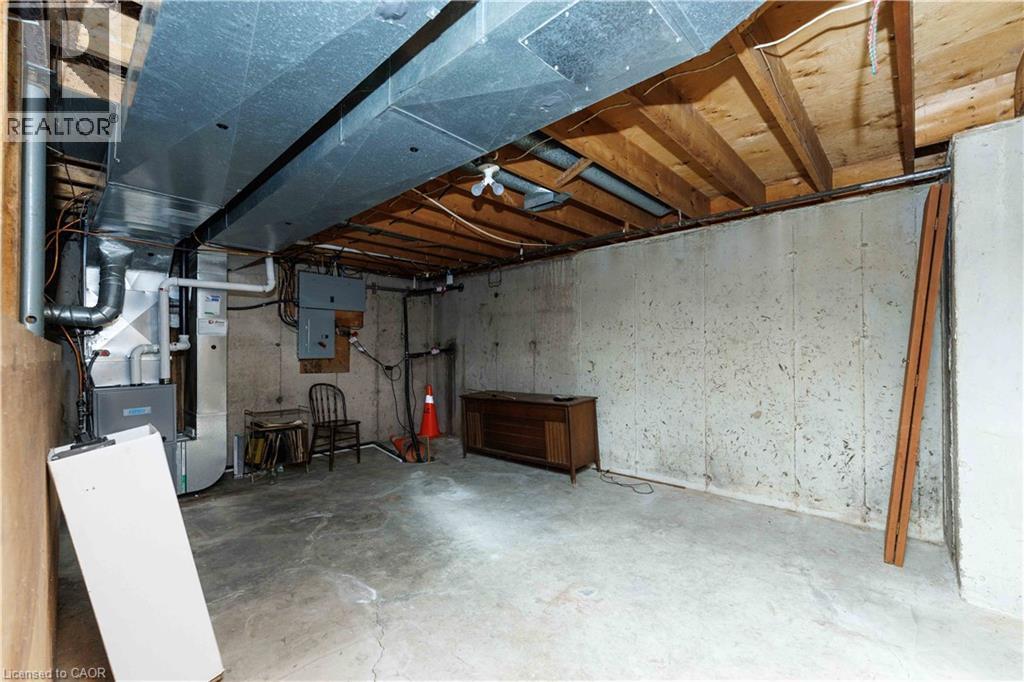
| HeatingType | Forced Air |
| StoriesTotal | 1 |
| SizeInterior | 1250 Sqft |
| Type | House |
| UtilityWater | Cistern |
Parking
| Attached Garage |
Land
| AccessType | Road Access |
| Acreage | No |
| LandAmenities | Beach, Golf Nearby, Park, Schools |
| Sewer | Septic System |
| SizeDepth | 439 Ft |
| SizeFrontage | 204 Ft |
| SizeTotalText | 1/2 - 1.99 Acres |
| ZoningDescription | Da3 |
Rooms
| Level | Type | Length | Width | Dimensions |
|---|---|---|---|---|
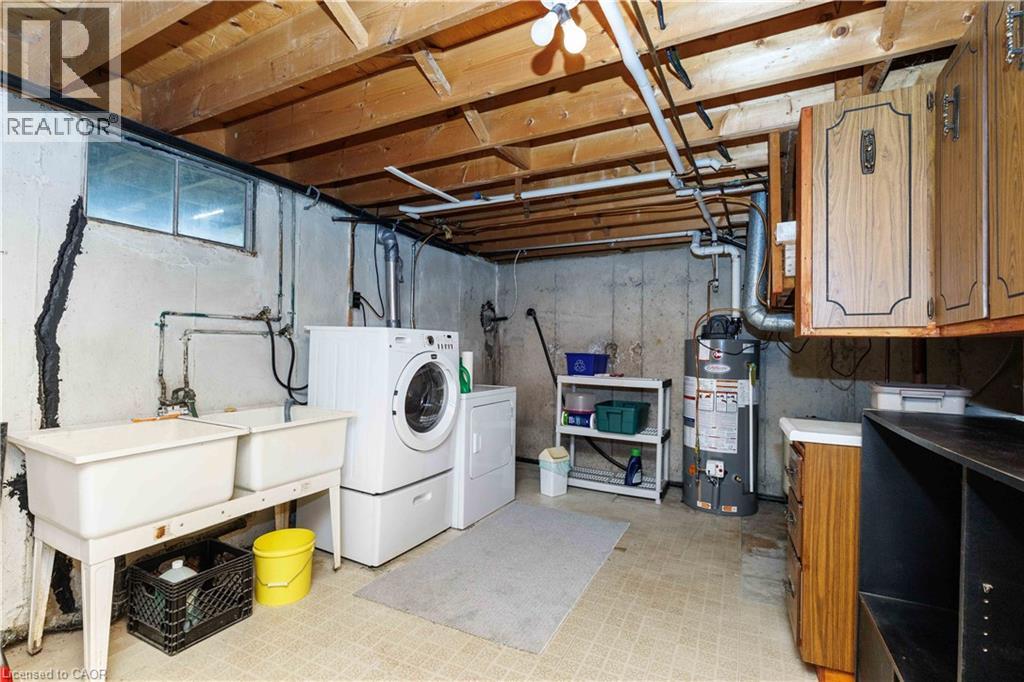
| Basement | Laundry Room | 19'1'' x 12'0'' | ||
| Basement | Utility Room | 19'1'' x 11'5'' | ||
| Basement | Family Room | 24'5'' x 19'6'' | ||
| Main Level | Bedroom | 9'8'' x 8'9'' | ||
| Main Level | Bedroom | 11'8'' x 11'1'' | ||
| Main Level | Bedroom | 9'8'' x 7'9'' | ||
| Main Level | 4pc Bathroom | 11'6'' x 5'1'' | ||
| Main Level | Living Room | 21'4'' x 12'3'' | ||
| Main Level | Eat In Kitchen | 21'0'' x 11'7'' |
https://www.realtor.ca/real-estate/29884537/4276-haldimand-road-20-dunnville
Interested?
Contact us for more information
Mike Stewart
Salesperson
209 Broad Street East
Dunnville, Ontario N1A 1E8

The trademarks REALTOR®, REALTORS®, and the REALTOR® logo are controlled by The Canadian Real Estate Association (CREA) and identify real estate professionals who are members of CREA. The trademarks MLS®, Multiple Listing Service® and the associated logos are owned by The Canadian Real Estate Association (CREA) and identify the quality of services provided by real estate professionals who are members of CREA. The trademark DDF® is owned by The Canadian Real Estate Association (CREA) and identifies CREA's Data Distribution Facility (DDF®)
September 29 2026 08:40:54
Royal LePage NRC Realty Inc.