


43 Crooks Street Unit# 3 Hamilton, Ontario L8R 2Z7

$1,750 MonthlyHeat, Water
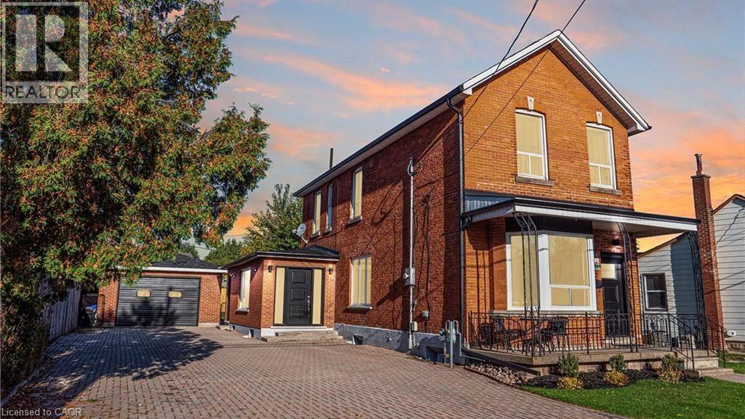
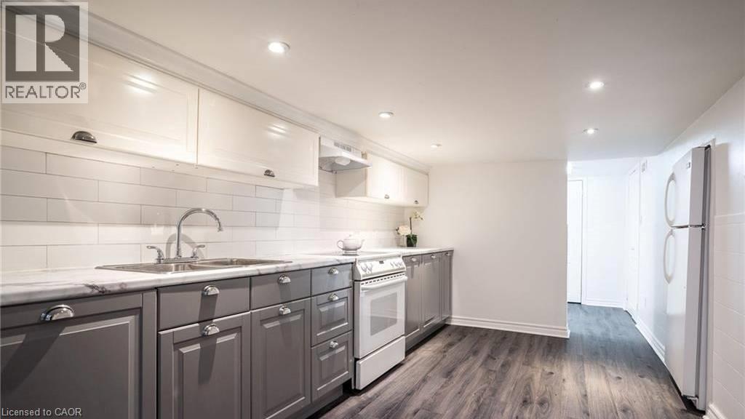
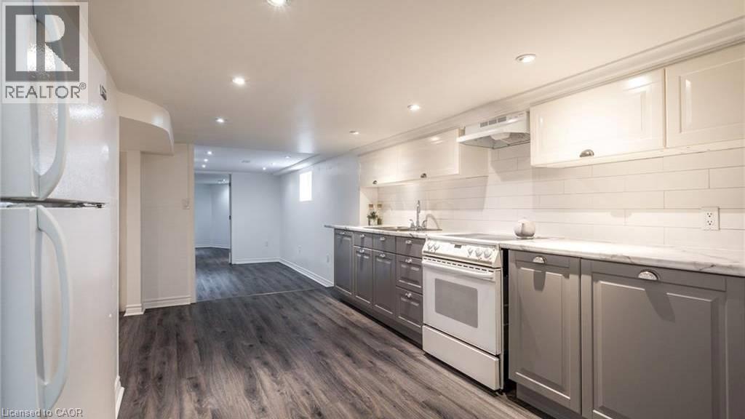
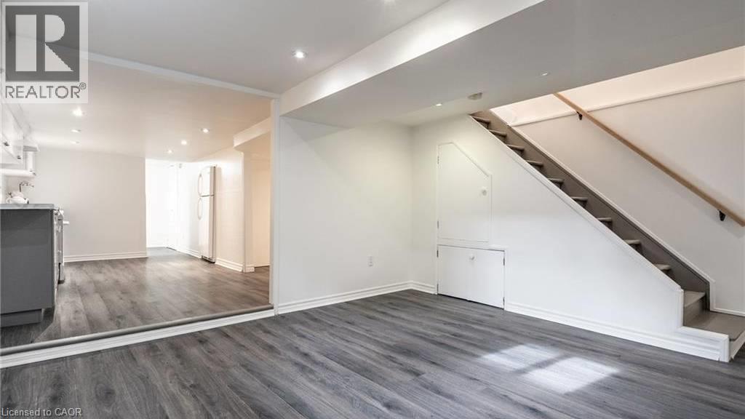
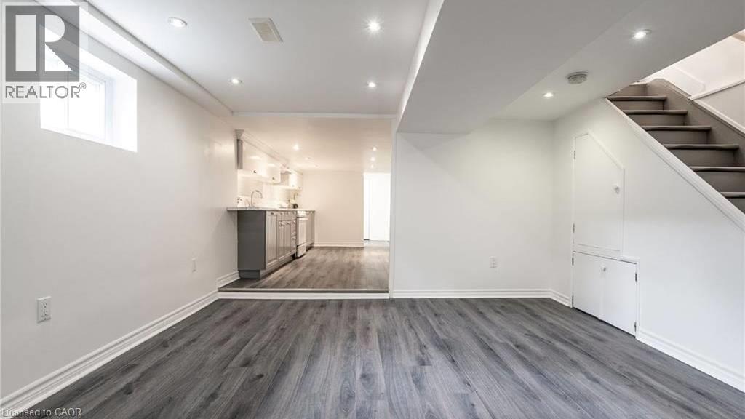
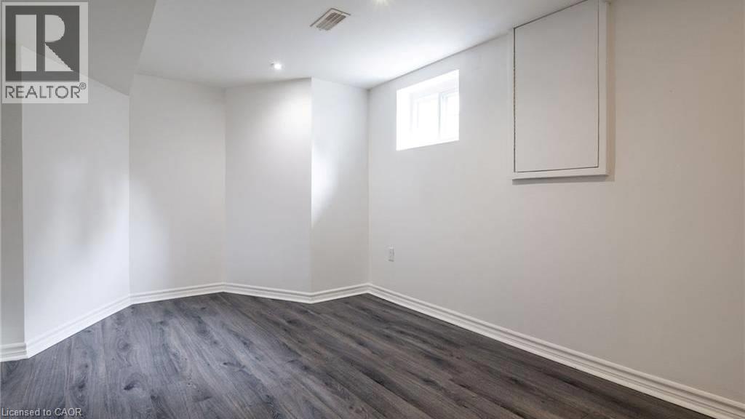
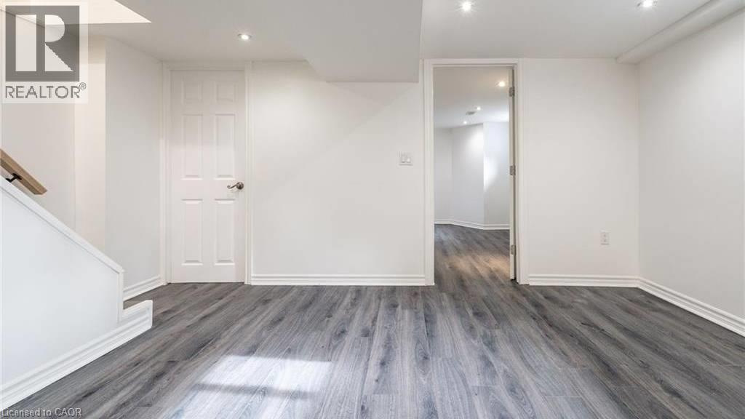
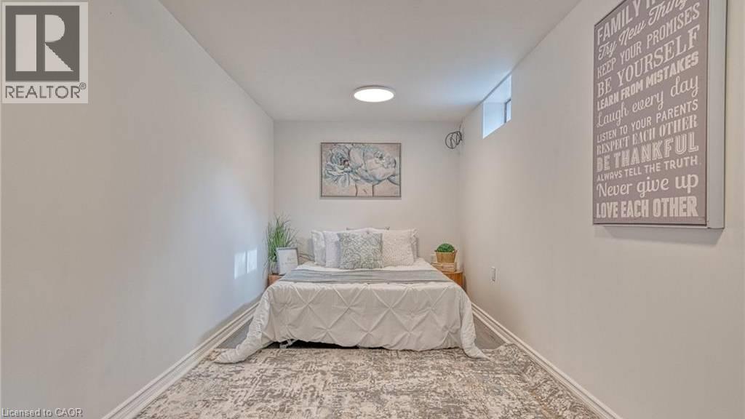
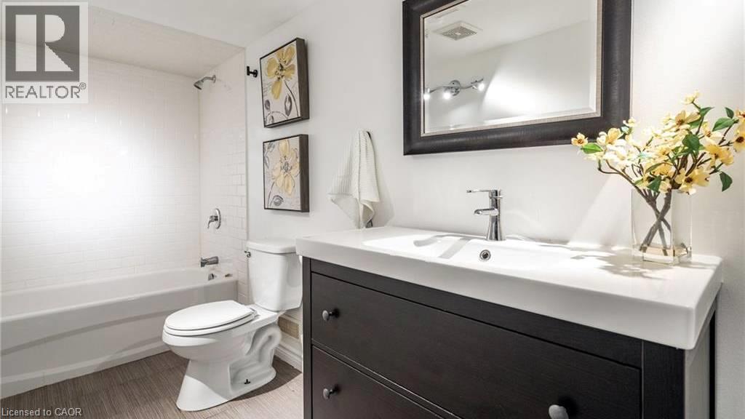
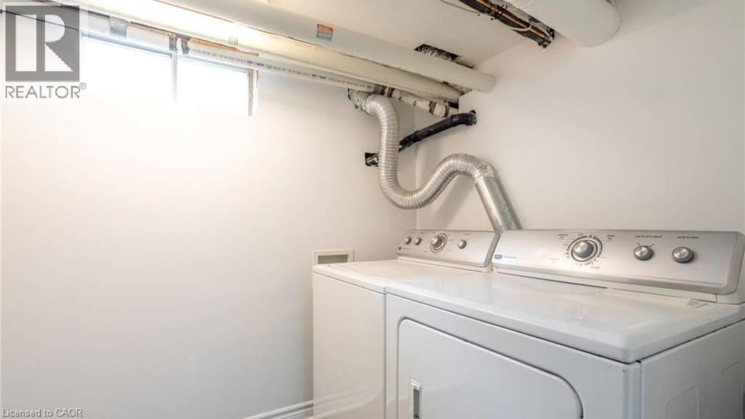
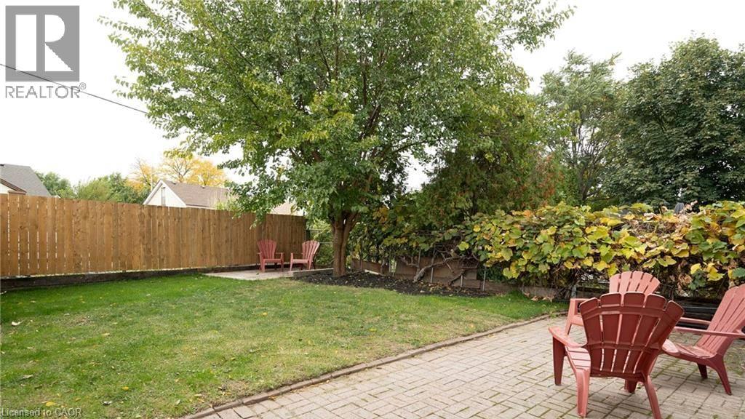
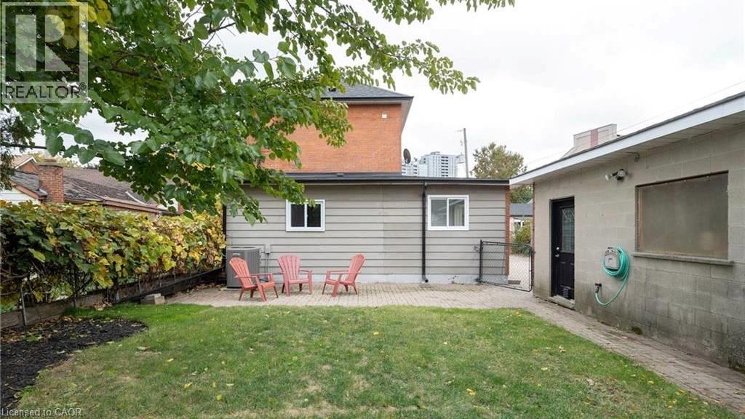
Newly updated 2 bedroom 1 bathroom basement unit nestled in a great neighbourhood, close to all amenities in Hamilton. Renovated openconcept unit, located in a central location, close to transit, stores/restaurants and the highway. Bright and functional layout with a separate entrance. Recently renovated, with a new kitchen, bathroom, floors and light fixtures. Laundry is located in the basement, and is private use. Tenant to pay for Hydro and internet. Landlord will cover gas and water. Parking is available for 1 car. Second car is an additional $50/per month. (id:61499)
Property Details
| MLS® Number | 40868523 |
| Property Type | Single Family |
| AmenitiesNearBy | Hospital, Park, Playground, Schools |
| CommunityFeatures | Quiet Area |
| ParkingSpaceTotal | 1 |
Building
| BathroomTotal | 1 |
| BedroomsBelowGround | 2 |
| BedroomsTotal | 2 |
| Appliances | Dishwasher, Refrigerator |
| ArchitecturalStyle | Multi-level |
| BasementDevelopment | Finished |
| BasementType | Full (finished) |
| ConstructionStyleAttachment | Detached |
| CoolingType | Central Air Conditioning |
| ExteriorFinish | Brick Veneer |
| HeatingType | Forced Air |
| StoriesTotal | 1 |
| SizeInterior | 944 Sqft |
| Type | House |
| UtilityWater | Municipal Water |
Parking
| Detached Garage |
Land
| AccessType | Highway Access |
| Acreage | No |
| LandAmenities | Hospital, Park, Playground, Schools |
| Sewer | Municipal Sewage System |
| SizeFrontage | 50 Ft |
| SizeTotalText | Unknown |
| ZoningDescription | D |
Rooms
| Level | Type | Length | Width | Dimensions |
|---|---|---|---|---|
| Lower Level | Living Room/dining Room | 12'5'' x 12'3'' | ||
| Lower Level | 4pc Bathroom | 8'8'' x 5'10'' | ||
| Lower Level | Laundry Room | Measurements not available | ||
| Lower Level | Bedroom | 14'9'' x 8'9'' | ||
| Lower Level | Bedroom | 19'7'' x 7'4'' | ||
| Lower Level | Kitchen | 15'11'' x 8'10'' |
https://www.realtor.ca/real-estate/30358092/43-crooks-street-unit-3-hamilton
Interested?
Contact us for more information
Paul Butler
Salesperson
1235 North Service Rd. W. #2
Oakville, Ontario L6M 2W2

The trademarks REALTOR®, REALTORS®, and the REALTOR® logo are controlled by The Canadian Real Estate Association (CREA) and identify real estate professionals who are members of CREA. The trademarks MLS®, Multiple Listing Service® and the associated logos are owned by The Canadian Real Estate Association (CREA) and identify the quality of services provided by real estate professionals who are members of CREA. The trademark DDF® is owned by The Canadian Real Estate Association (CREA) and identifies CREA's Data Distribution Facility (DDF®)
October 02 2026 06:59:32
RE/MAX Aboutowne Realty Corp.