


43882 Winthrop Road Huron East, Ontario N0K 1E0

$549,000
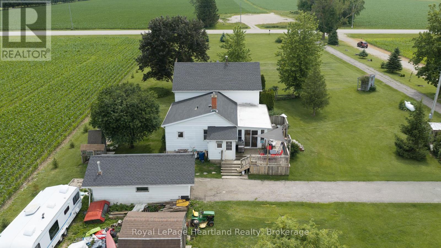
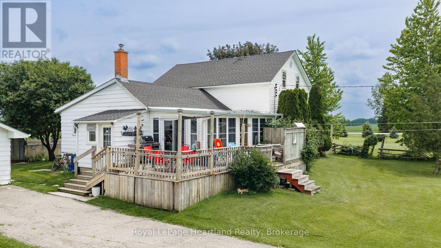
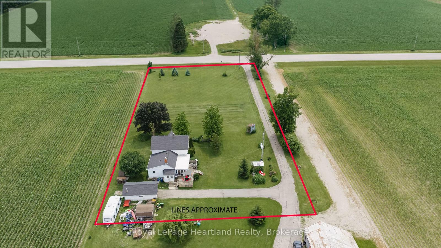
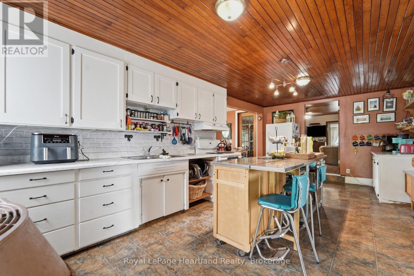
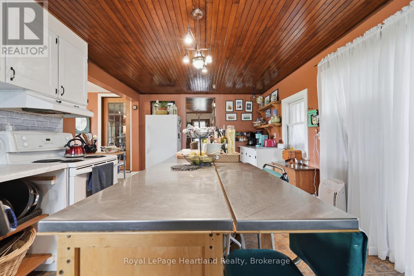
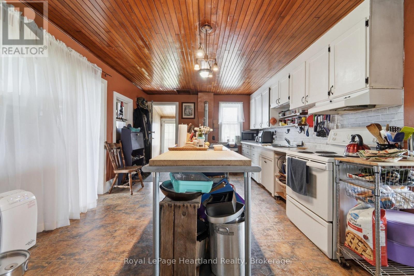
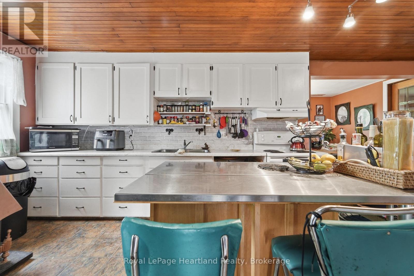
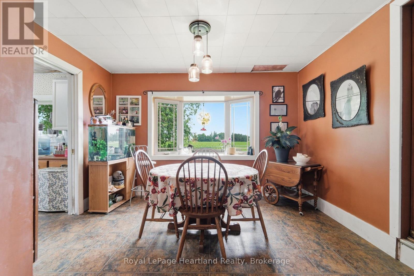
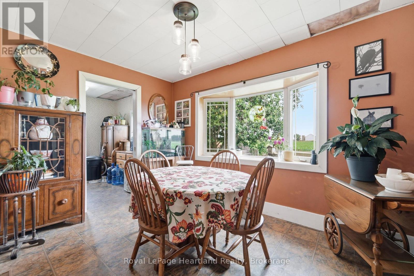
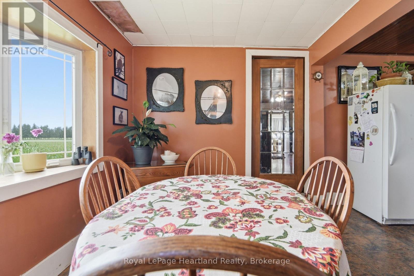
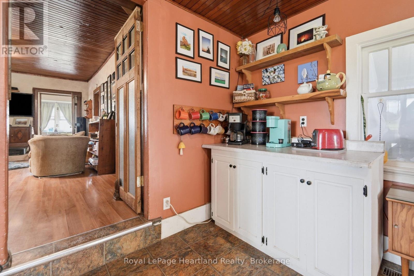
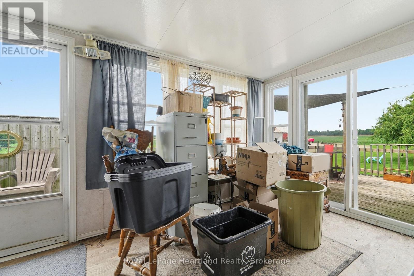
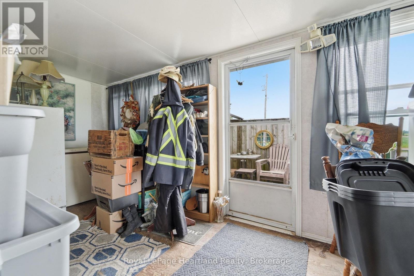
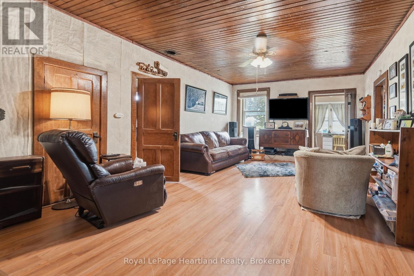
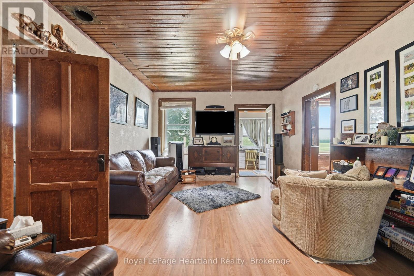
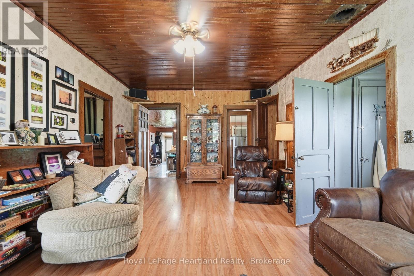
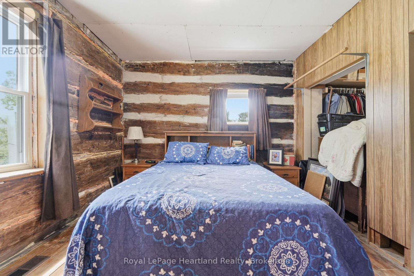
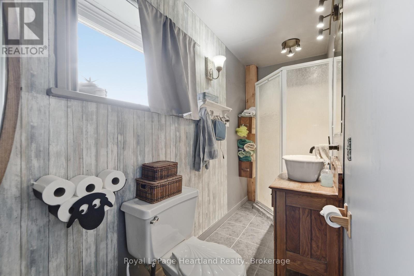
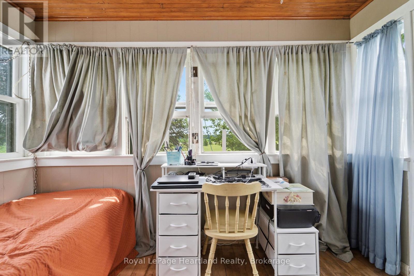
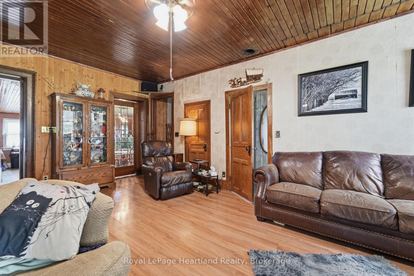
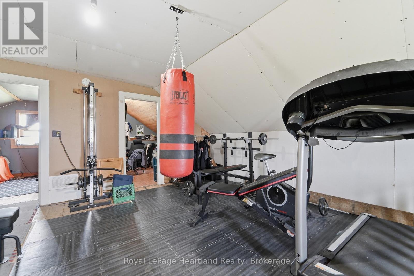
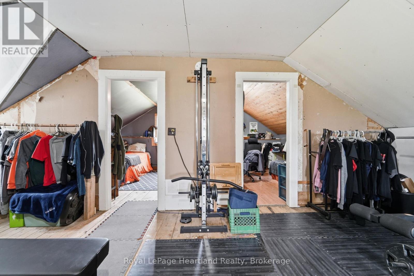
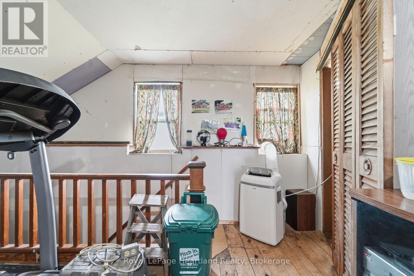
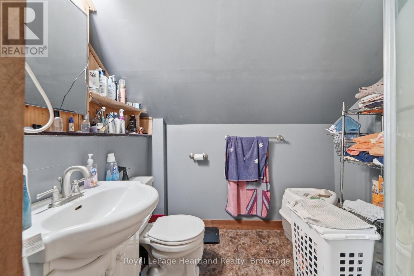
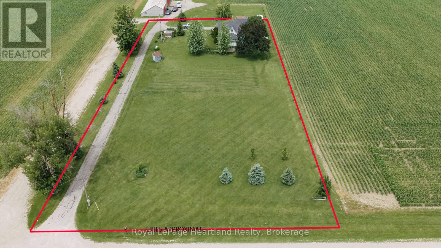
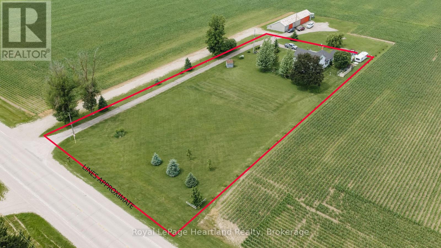
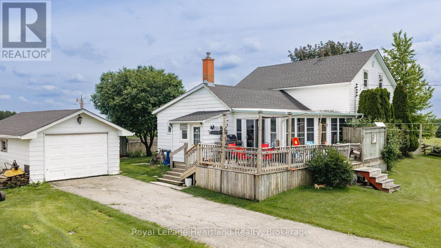
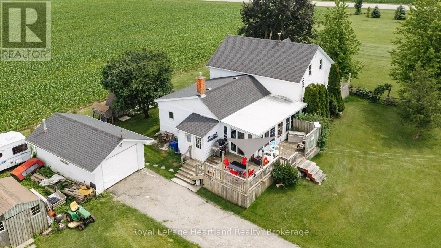
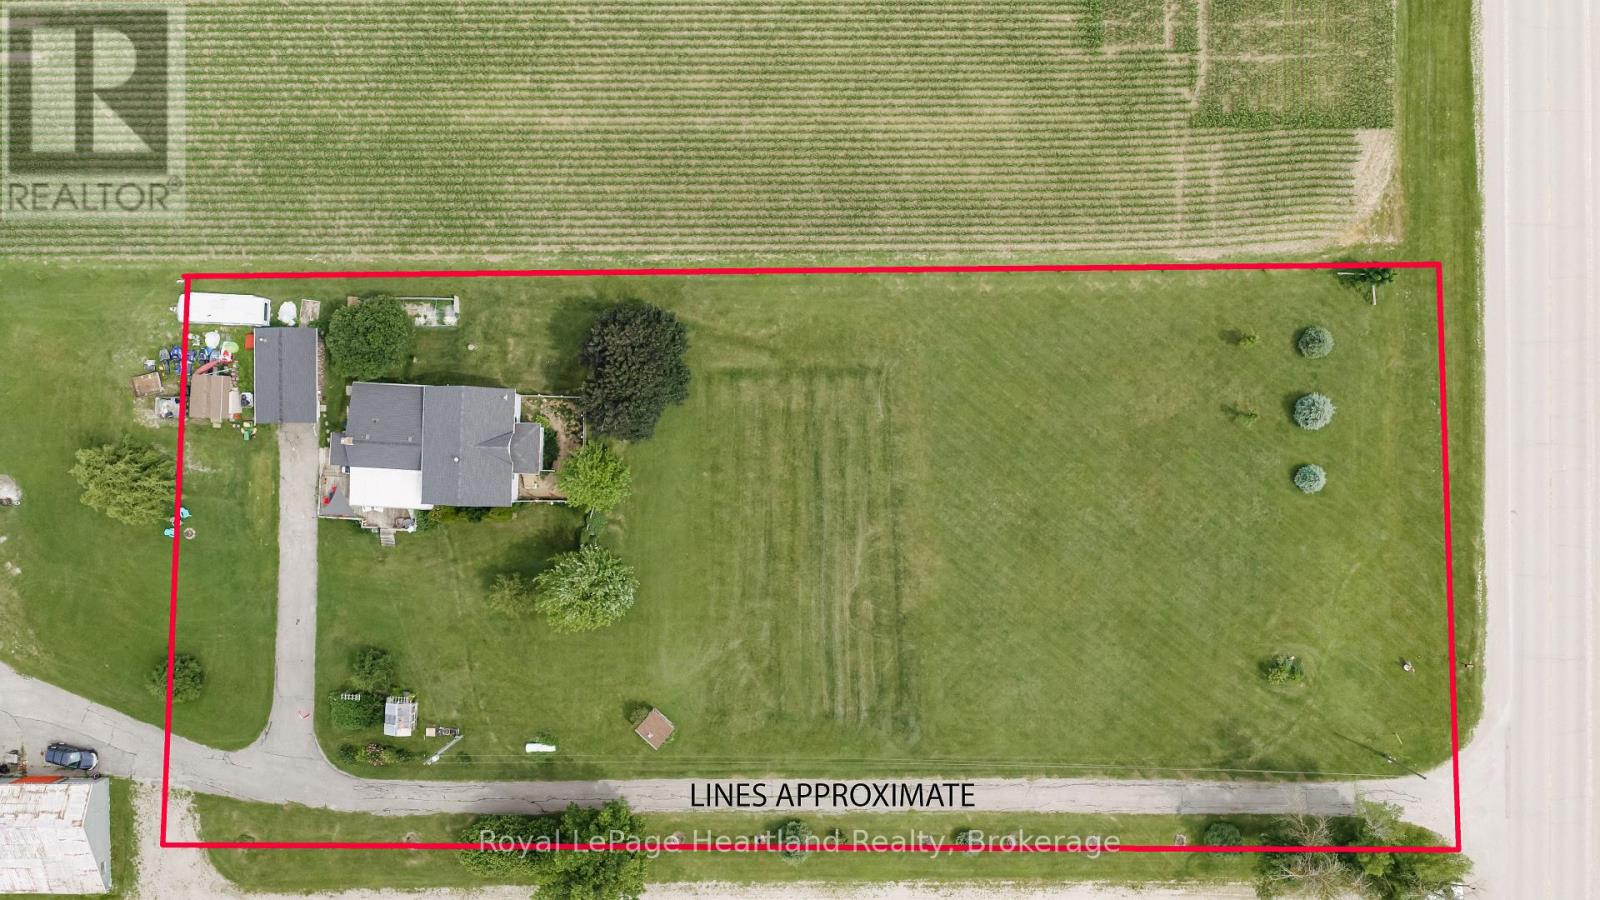
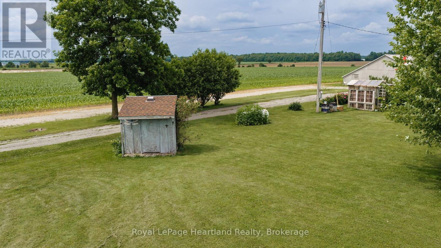
Country living begins here! Situated on a picturesque 1.37-acre lot on a paved road, this 1.5 storey farmhouse offers the perfect opportunity to enjoy rural living at an affordable price. Originally built as a log home, it blends character with plenty of potential for those looking to add their own personal touches over time.The spacious eat-in country kitchen features a bright bay window dining area overlooking open farm fields-the perfect spot to enjoy your morning coffee and the peaceful countryside views. A three-season sunroom provides additional living space to relax and unwind throughout the warmer months.The home offers a convenient main floor primary bedroom, two additional bedrooms upstairs, and two full bathrooms, making it ideal for families or those looking for flexible living space. Over the past few years, several improvements have already been completed, allowing the next owner to continue enhancing the home while enjoying it along the way. The roof was replaced approximately 4-6 years ago. Located on a paved road between Goderich and Stratford, and less than an hour from Kitchener-Waterloo, this property offers the perfect balance of country living with easy access to nearby communities. Whether you're searching for your first country property, a hobby acreage, or a place to create your dream farmhouse, this property is full of possibilities. (id:61499)
Property Details
| MLS® Number | X13509038 |
| Property Type | Single Family |
| Community Name | McKillop |
| ParkingSpaceTotal | 18 |
| Structure | Deck |
Building
| BathroomTotal | 2 |
| BedroomsAboveGround | 3 |
| BedroomsTotal | 3 |
| Age | 100+ Years |
| Amenities | Fireplace(s) |
| Appliances | All, Dryer, Stove, Washer, Refrigerator |
| BasementDevelopment | Unfinished |
| BasementType | N/a (unfinished) |
| ConstructionStyleAttachment | Detached |
| CoolingType | Window Air Conditioner |
| ExteriorFinish | Log |
| FoundationType | Stone |
| HeatingFuel | Propane |
| HeatingType | Forced Air |
| StoriesTotal | 2 |
| SizeInterior | 1500 - 2000 Sqft |
| Type | House |
| UtilityWater | Drilled Well |
Parking
| Detached Garage | |
| Garage |
Land
| Acreage | No |
| Sewer | Septic System |
| SizeDepth | 351.51 M |
| SizeFrontage | 172.25 M |
| SizeIrregular | 172.3 X 351.5 M |
| SizeTotalText | 172.3 X 351.5 M |
Rooms
| Level | Type | Length | Width | Dimensions |
|---|---|---|---|---|
| Upper Level | Bathroom | 2.33 m | 2.26 m | 2.33 m x 2.26 m |
| Upper Level | Bedroom | 3.4 m | 3.25 m | 3.4 m x 3.25 m |
| Upper Level | Bedroom | 3.39 m | 2.72 m | 3.39 m x 2.72 m |
| Upper Level | Family Room | 5.4 m | 6.41 m | 5.4 m x 6.41 m |
| Ground Level | Foyer | 2.15 m | 1.65 m | 2.15 m x 1.65 m |
| Ground Level | Kitchen | 3.54 m | 4.4 m | 3.54 m x 4.4 m |
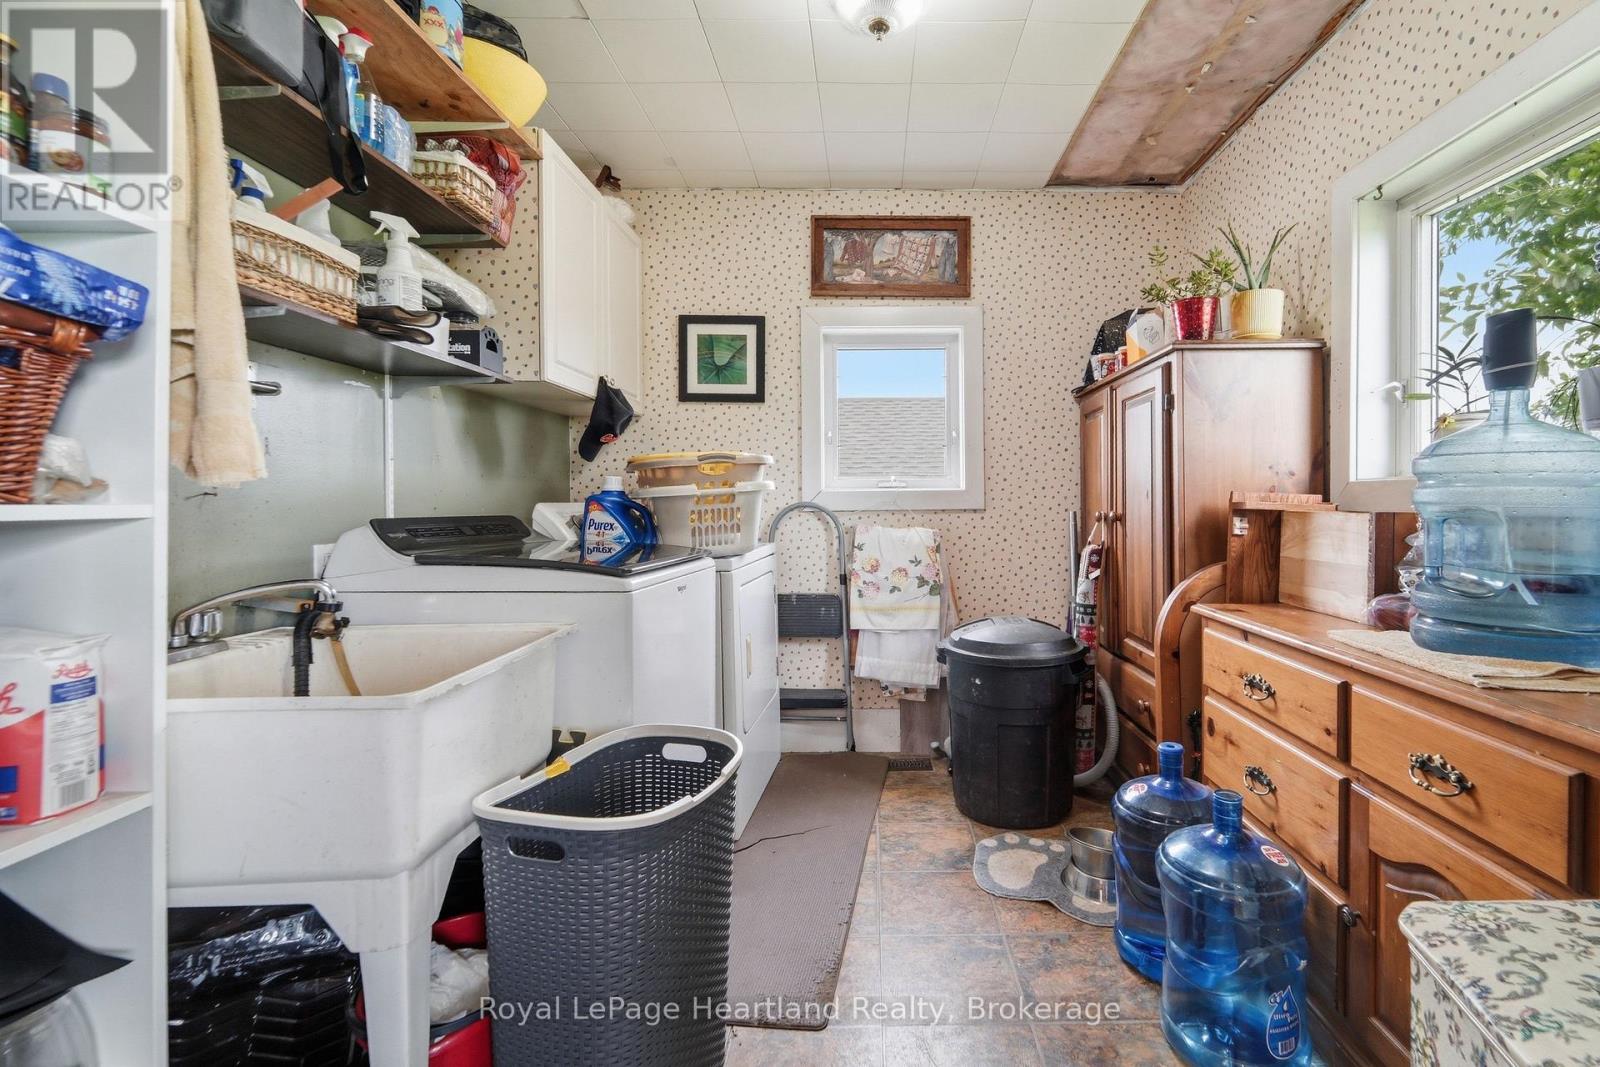
| Ground Level | Laundry Room | 2.65 m | 2.83 m | 2.65 m x 2.83 m |
| Ground Level | Eating Area | 3.52 m | 2.4 m | 3.52 m x 2.4 m |
| Ground Level | Other | 2.83 m | 6.77 m | 2.83 m x 6.77 m |
| Ground Level | Dining Room | 2.65 m | 3.89 m | 2.65 m x 3.89 m |
| Ground Level | Living Room | 3.94 m | 6.4 m | 3.94 m x 6.4 m |
| Ground Level | Primary Bedroom | 3.5 m | 3.53 m | 3.5 m x 3.53 m |
| Ground Level | Bathroom | 1.26 m | 3.81 m | 1.26 m x 3.81 m |
| Ground Level | Sunroom | 3.54 m | 2.04 m | 3.54 m x 2.04 m |
https://www.realtor.ca/real-estate/29975455/43882-winthrop-road-huron-east-mckillop-mckillop
Interested?
Contact us for more information
Brenda Campbell
Salesperson
34 Main St
Seaforth, Ontario N0K 1W0
Jake Campbell
Salesperson
34 Main St
Seaforth, Ontario N0K 1W0

The trademarks REALTOR®, REALTORS®, and the REALTOR® logo are controlled by The Canadian Real Estate Association (CREA) and identify real estate professionals who are members of CREA. The trademarks MLS®, Multiple Listing Service® and the associated logos are owned by The Canadian Real Estate Association (CREA) and identify the quality of services provided by real estate professionals who are members of CREA. The trademark DDF® is owned by The Canadian Real Estate Association (CREA) and identifies CREA's Data Distribution Facility (DDF®)
July 08 2026 04:58:50
Royal LePage Heartland Realty