


4390 Hillview Drive Unit# 303 Beamsville, Ontario L0R 1B1

$2,900 MonthlyInsurance
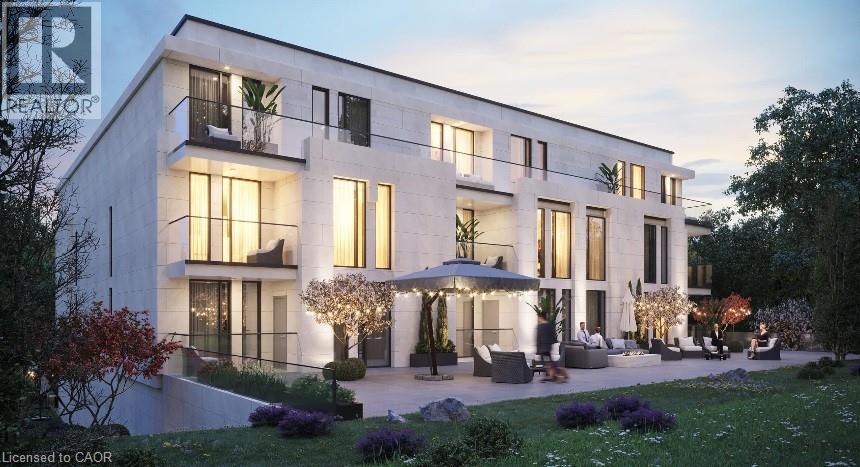
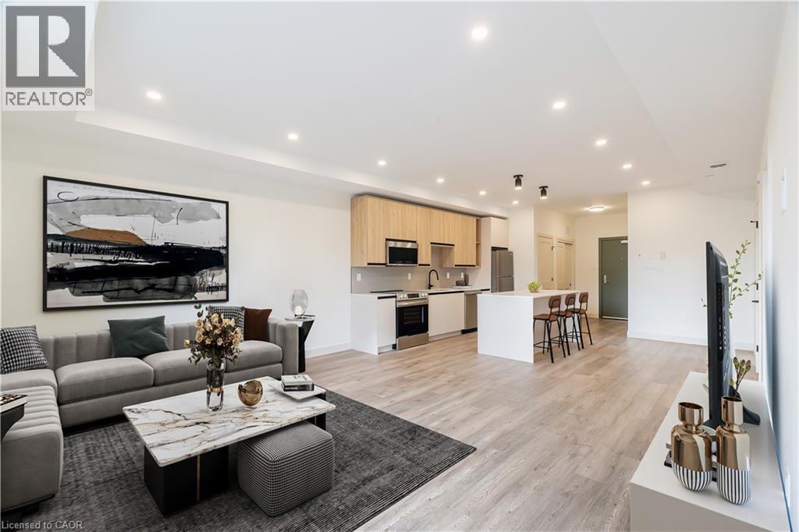
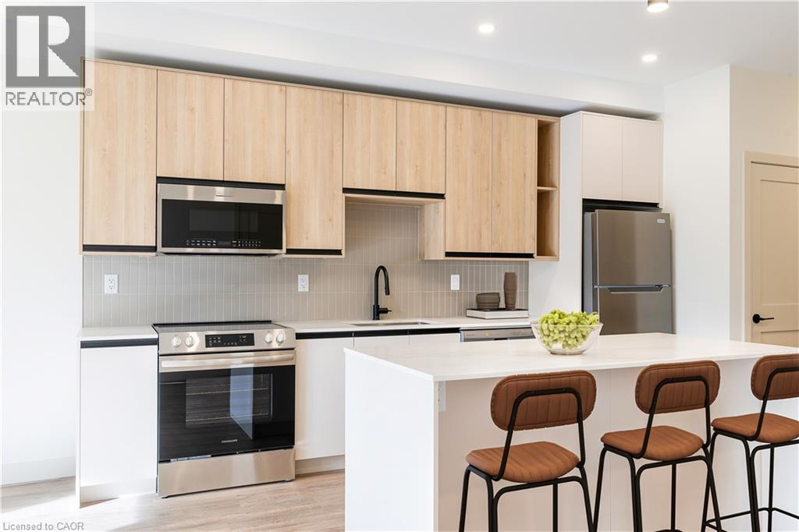
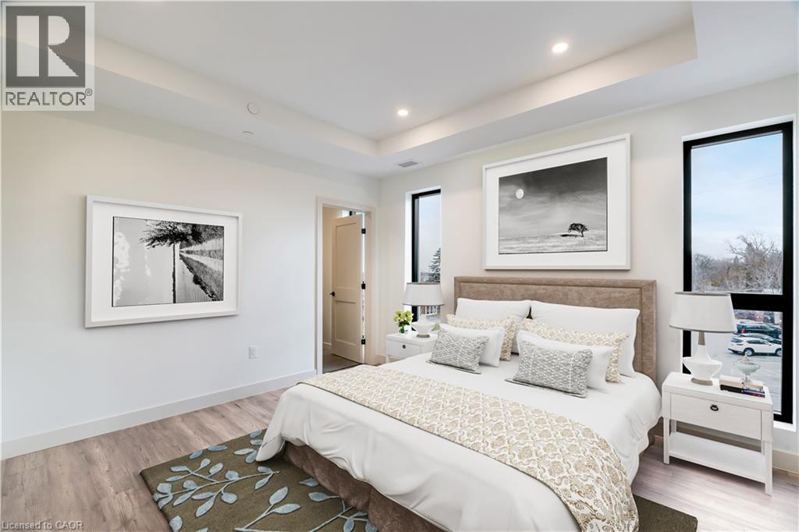
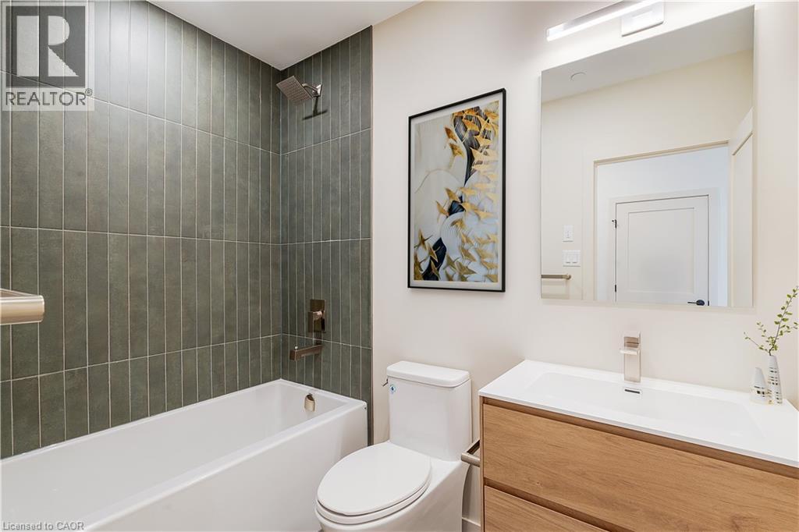
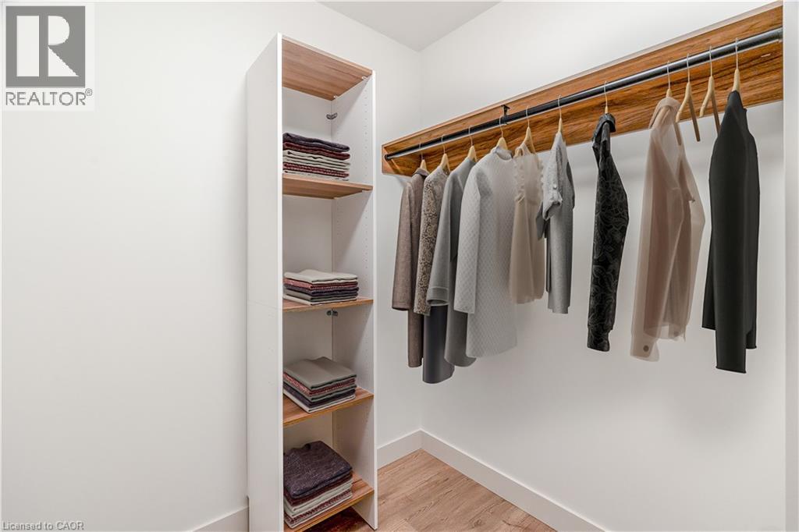
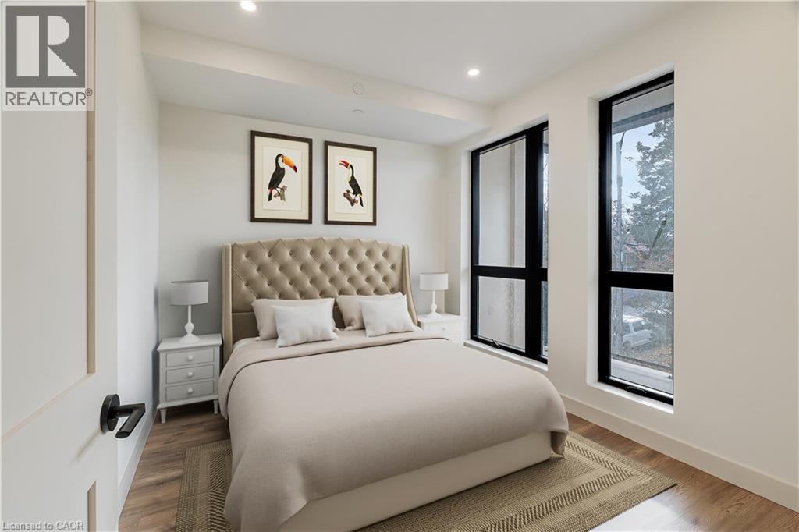
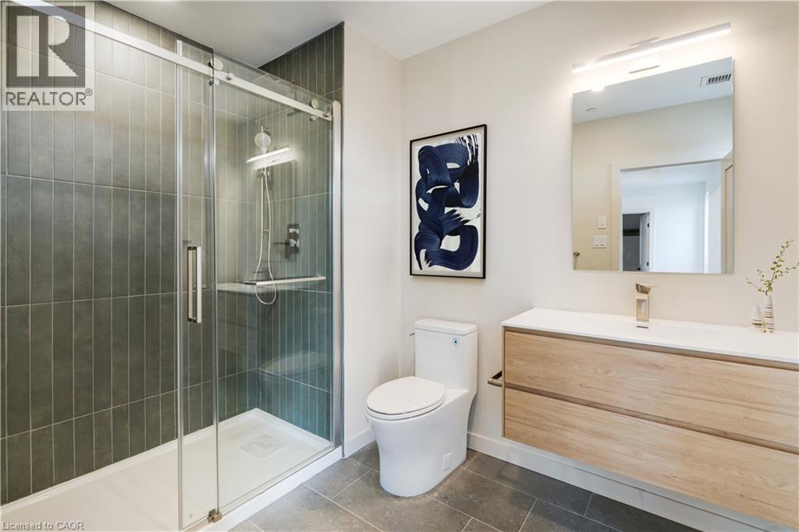
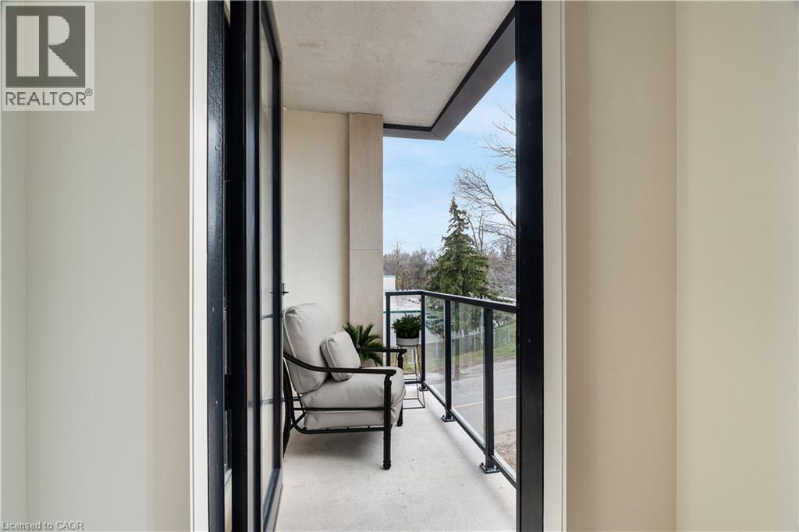
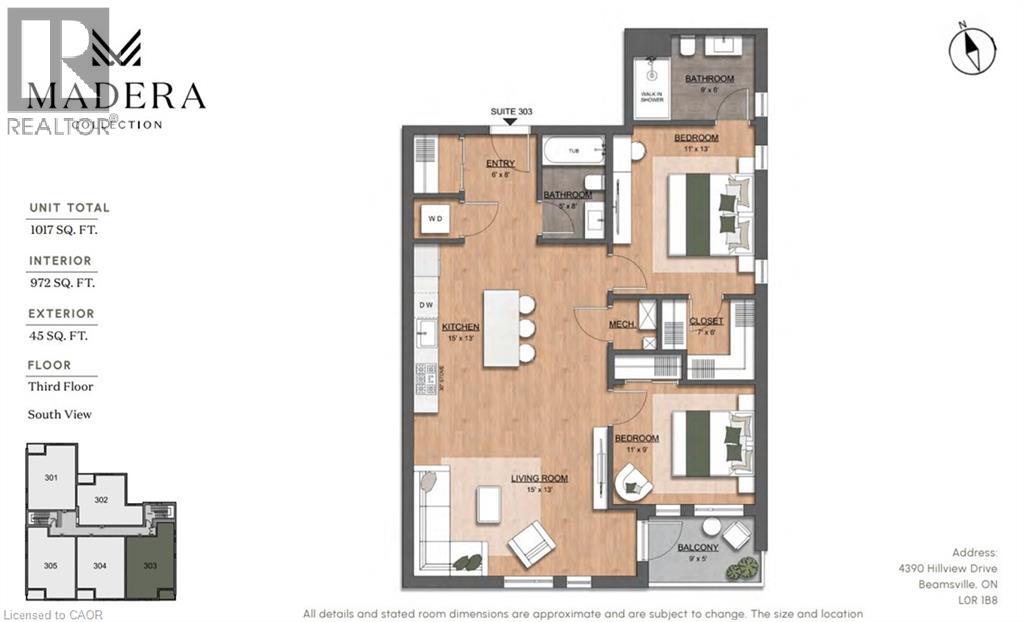
Experience modern living at The Madera in this spacious 2-bedroom, 2-bathroom suite offering approximately 1,017 sq. ft. of thoughtfully designed living space. This pet-friendly community combines contemporary finishes with smart-home features and exceptional building amenities. The suite features floor-to-ceiling windows, a private balcony, in-suite laundry, and luxury vinyl flooring throughout the foyer, kitchen, and living areas, with ceramic tile in the bathrooms. The modern kitchen offers a large island, quartz countertops, custom soft-close cabinetry, tiled backsplash, under-cabinet LED lighting, and a full stainless steel appliance package including a dishwasher and microwave. The primary bedroom features a private ensuite, while the second bathroom provides additional convenience for residents and guests. Enjoy the comfort of air-source VRF heating and cooling, an ERV system, energy-efficient LED lighting, and high-quality modern plumbing fixtures. Residents also enjoy secured heated underground parking, high-speed internet included in the rental rate through Cogeco, smart-home technology, and a private common BBQ and lounging area. (id:61499)
Property Details
| MLS® Number | 40863274 |
| Property Type | Single Family |
| AmenitiesNearBy | Park, Place Of Worship, Schools |
| Features | Southern Exposure, Corner Site, Balcony |
| ParkingSpaceTotal | 1 |
| StorageType | Locker |
Building
| BathroomTotal | 2 |
| BedroomsAboveGround | 2 |
| BedroomsTotal | 2 |
| Appliances | Dishwasher, Dryer, Refrigerator, Stove, Washer, Microwave Built-in |
| ArchitecturalStyle | Other |
| BasementType | None |
| ConstructedDate | 2025 |
| ConstructionStyleAttachment | Attached |
| CoolingType | Central Air Conditioning |
| ExteriorFinish | Concrete |
| FireProtection | Smoke Detectors |
| StoriesTotal | 1 |
| SizeInterior | 1017 Sqft |
| Type | Apartment |
| UtilityWater | Municipal Water |
Parking
| Underground | |
| None |
Land
| AccessType | Road Access, Highway Access, Highway Nearby |
| Acreage | No |
| LandAmenities | Park, Place Of Worship, Schools |
| Sewer | Sanitary Sewer |
| SizeDepth | 71 Ft |
| SizeFrontage | 140 Ft |
| SizeIrregular | 0.31 |
| SizeTotal | 0.31 Ac|under 1/2 Acre |
| SizeTotalText | 0.31 Ac|under 1/2 Acre |
| ZoningDescription | Rm1 |
Rooms
| Level | Type | Length | Width | Dimensions |
|---|---|---|---|---|
| Main Level | 4pc Bathroom | Measurements not available | ||
| Main Level | Bedroom | 11'0'' x 9'0'' | ||
| Main Level | 3pc Ensuite Bath | Measurements not available | ||
| Main Level | Primary Bedroom | 11'0'' x 13'0'' | ||
| Main Level | Living Room | 15'0'' x 13'0'' | ||
| Main Level | Kitchen | 15'0'' x 13'0'' | ||
| Main Level | Foyer | 6'0'' x 8'0'' |
https://www.realtor.ca/real-estate/30424310/4390-hillview-drive-unit-303-beamsville
Interested?
Contact us for more information
Abdellah Majd
Salesperson
12 James Street North Unit: 201-A1
Hamilton, Ontario L8R 2J9

The trademarks REALTOR®, REALTORS®, and the REALTOR® logo are controlled by The Canadian Real Estate Association (CREA) and identify real estate professionals who are members of CREA. The trademarks MLS®, Multiple Listing Service® and the associated logos are owned by The Canadian Real Estate Association (CREA) and identify the quality of services provided by real estate professionals who are members of CREA. The trademark DDF® is owned by The Canadian Real Estate Association (CREA) and identifies CREA's Data Distribution Facility (DDF®)
November 11 2026 12:39:43
Revel Realty Inc.