


44 Douglas Avenue Simcoe, Ontario N3Y 4W8

$579,900
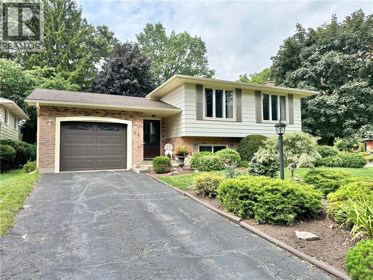
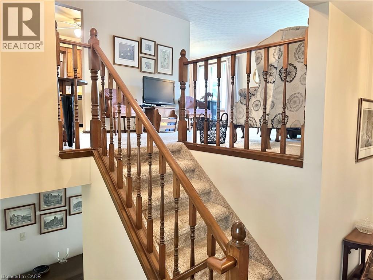
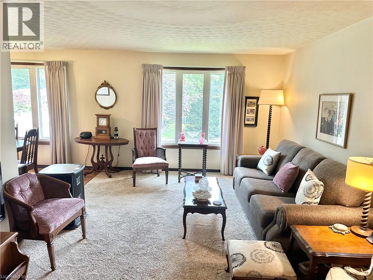
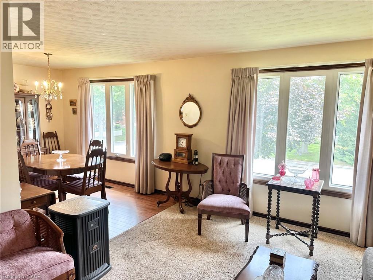
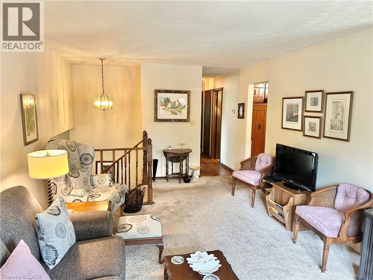
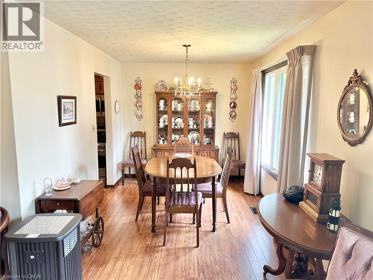
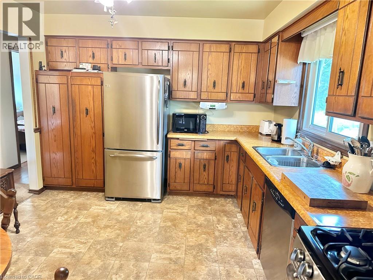
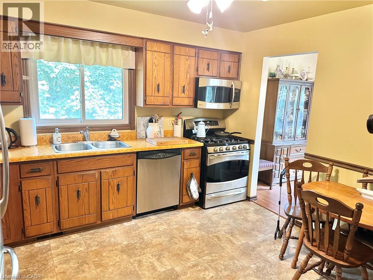
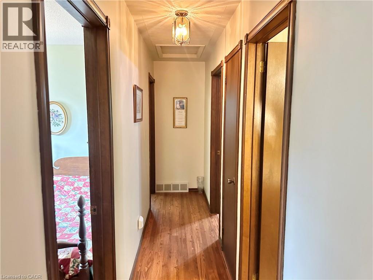
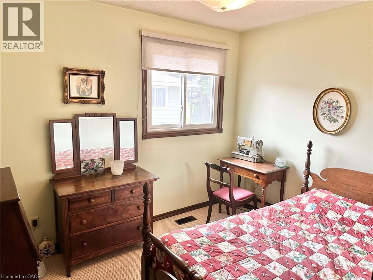
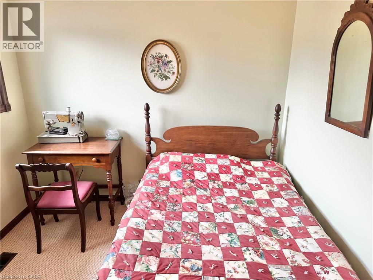
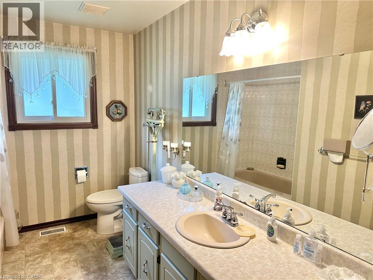
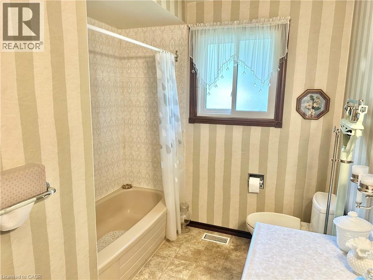
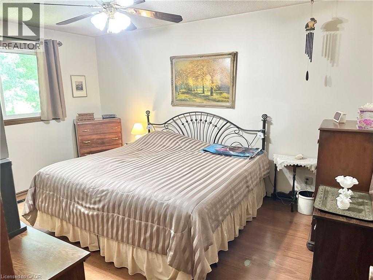
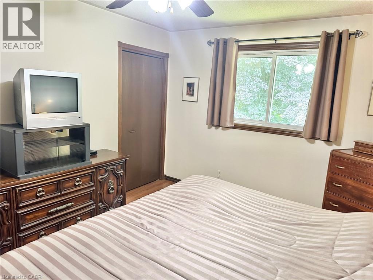
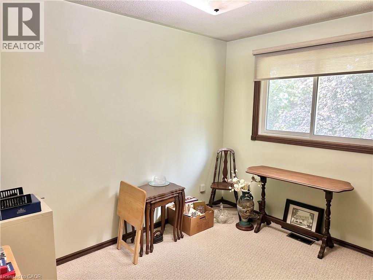
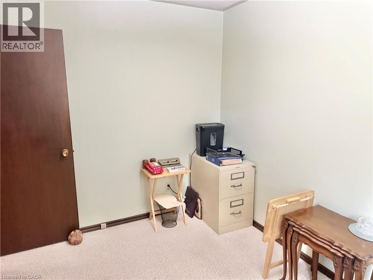
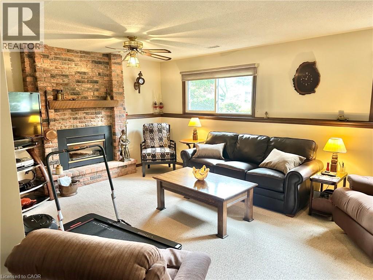
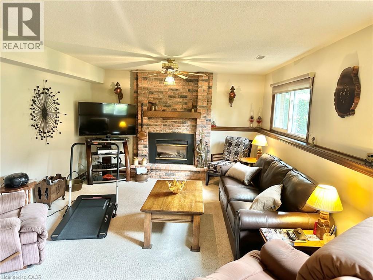
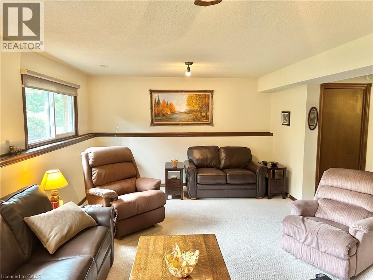
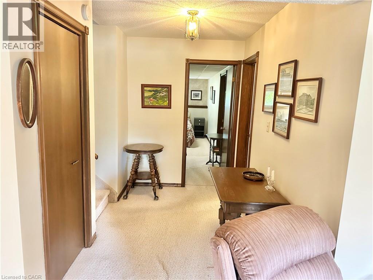
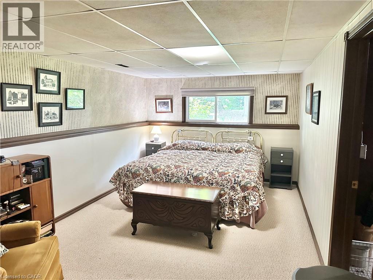
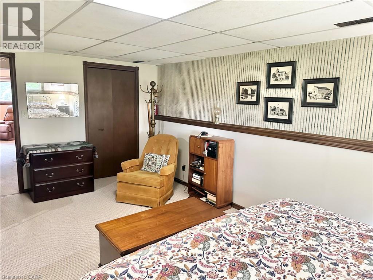
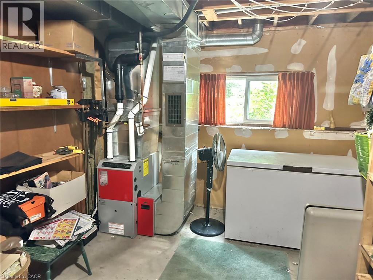
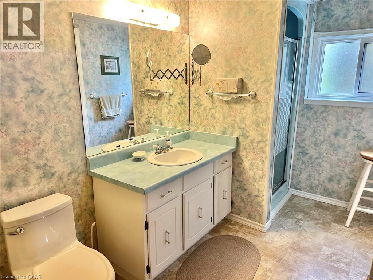
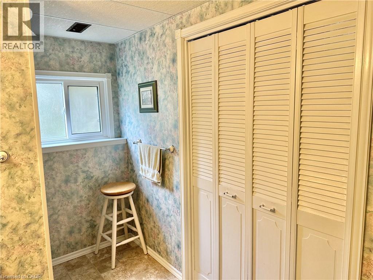
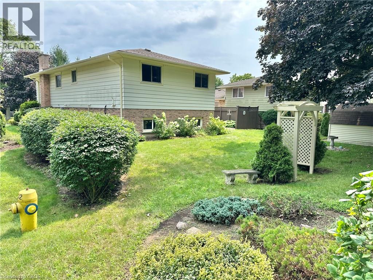
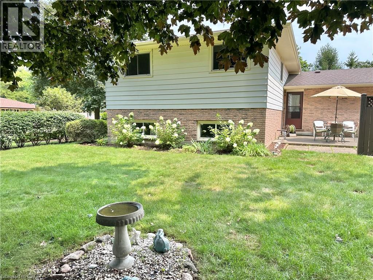
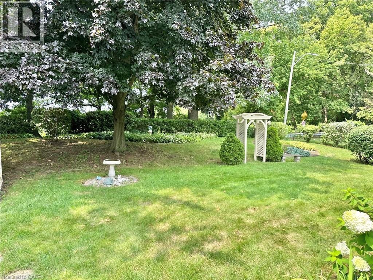
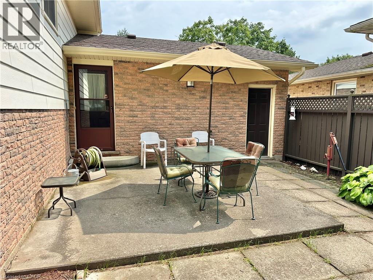
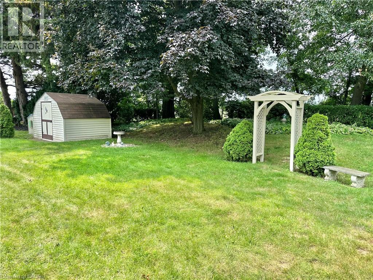
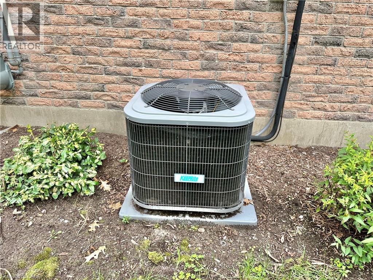
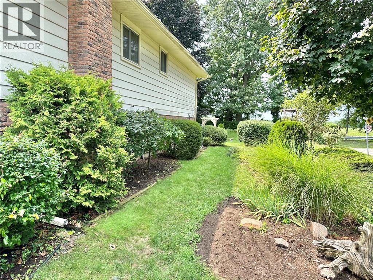
Discover this charming raised bungalow in the mature and desirable residential area of Simcoe! Featuring 4 bedrooms, 2 bathrooms, spacious rooms, and a cozy family room with a fireplace. Nestled on a corner lot with no sidewalks, this single-family home offers both comfort and privacy in a fantastic location for your family. Furnace(2017),Central Air Conditioner(2025),Roof Shingles(2017),Windows(2013). There are gutter guards on the eaves troughs. Book your private showing today!! (id:61499)
Property Details
| MLS® Number | 40855419 |
| Property Type | Single Family |
| AmenitiesNearBy | Golf Nearby, Hospital, Place Of Worship, Schools, Shopping |
| CommunityFeatures | Community Centre, School Bus |
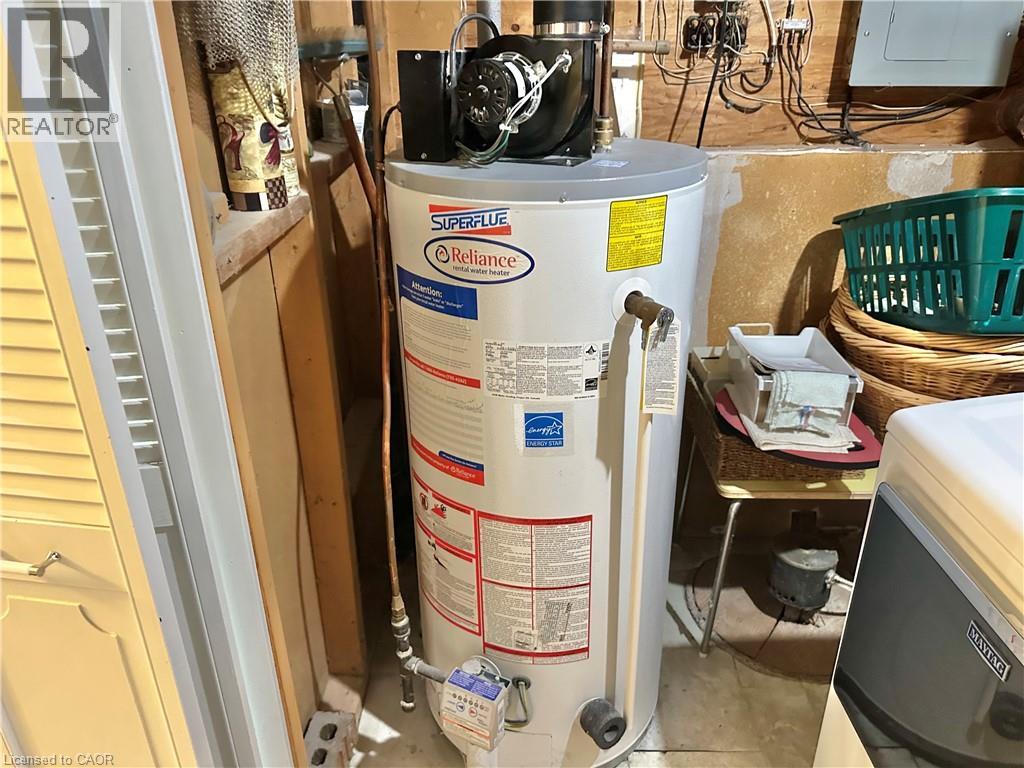
| EquipmentType | Water Heater |
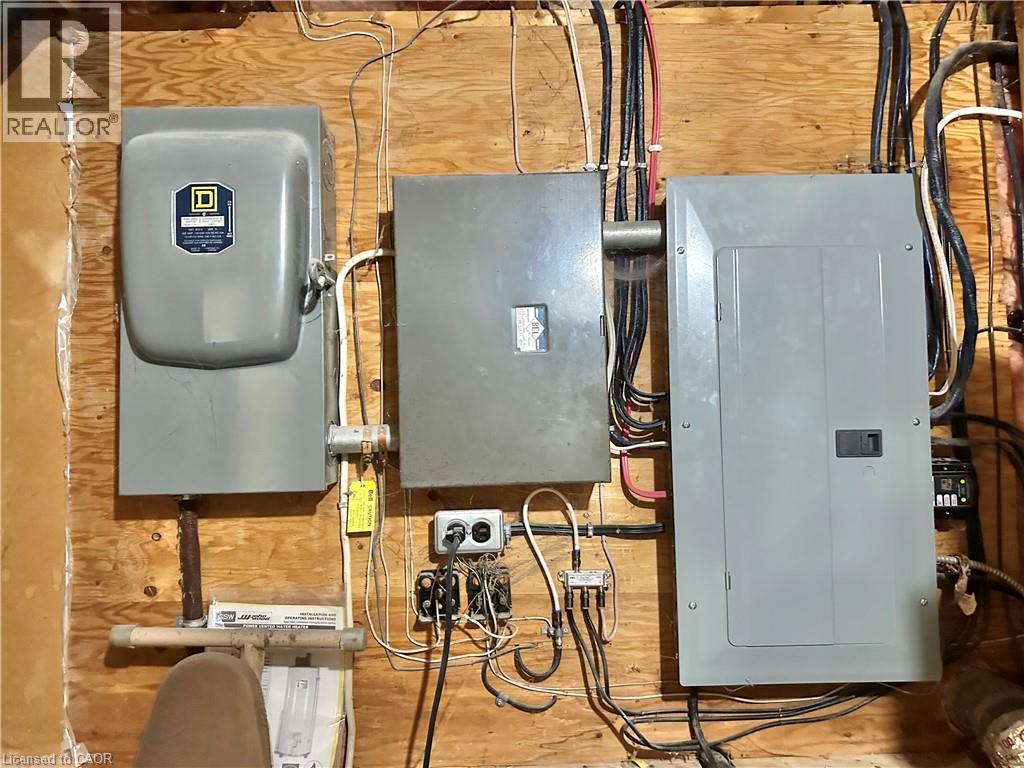
| Features | Cul-de-sac, Paved Driveway, Sump Pump, Automatic Garage Door Opener |
| ParkingSpaceTotal | 3 |
| RentalEquipmentType | Water Heater |
Building
| BathroomTotal | 2 |
| BedroomsAboveGround | 3 |
| BedroomsBelowGround | 1 |
| BedroomsTotal | 4 |
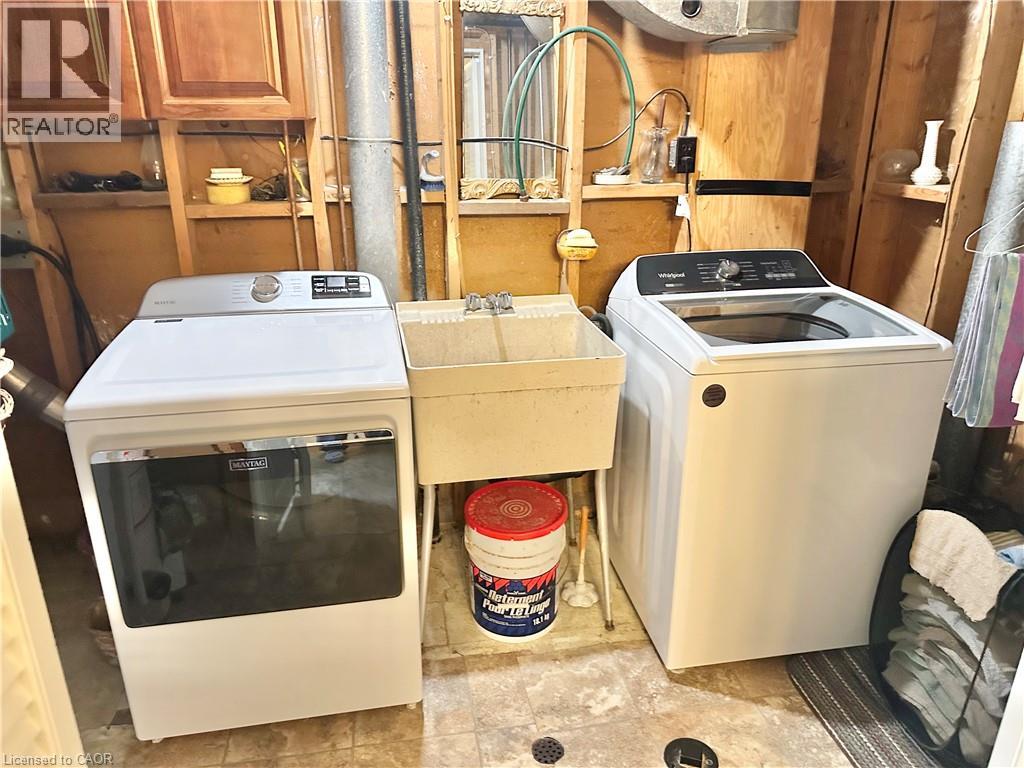
| Appliances | Dishwasher, Dryer, Freezer, Refrigerator, Washer, Range - Gas, Window Coverings, Garage Door Opener |
| ArchitecturalStyle | Raised Bungalow |
| BasementDevelopment | Finished |
| BasementType | Full (finished) |
| ConstructedDate | 1978 |
| ConstructionStyleAttachment | Detached |
| CoolingType | Central Air Conditioning |
| ExteriorFinish | Brick, Vinyl Siding |
| FireplacePresent | Yes |
| FireplaceTotal | 1 |
| FoundationType | Poured Concrete |
| HeatingFuel | Natural Gas |
| HeatingType | Forced Air |
| StoriesTotal | 1 |
| SizeInterior | 1992 Sqft |
| Type | House |
| UtilityWater | Municipal Water |
Parking
| Attached Garage |
Land
| AccessType | Road Access |
| Acreage | No |
| LandAmenities | Golf Nearby, Hospital, Place Of Worship, Schools, Shopping |
| Sewer | Municipal Sewage System |
| SizeDepth | 106 Ft |
| SizeFrontage | 65 Ft |
| SizeIrregular | 0.16 |
| SizeTotal | 0.16 Ac|under 1/2 Acre |
| SizeTotalText | 0.16 Ac|under 1/2 Acre |
| ZoningDescription | R1-a |
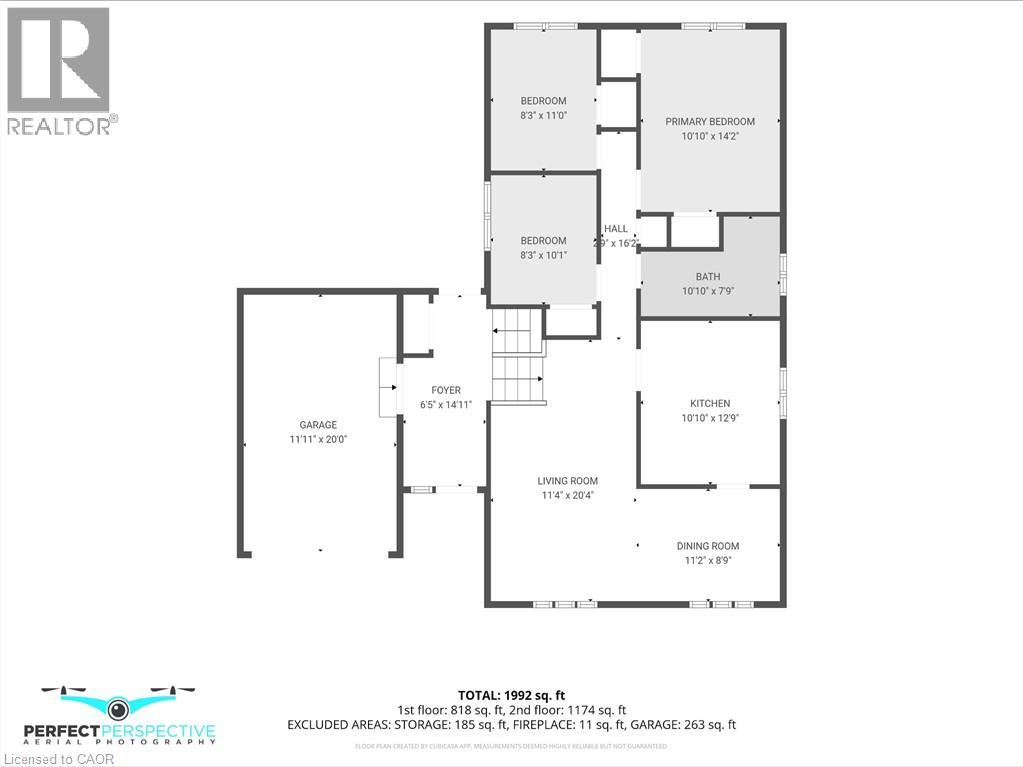
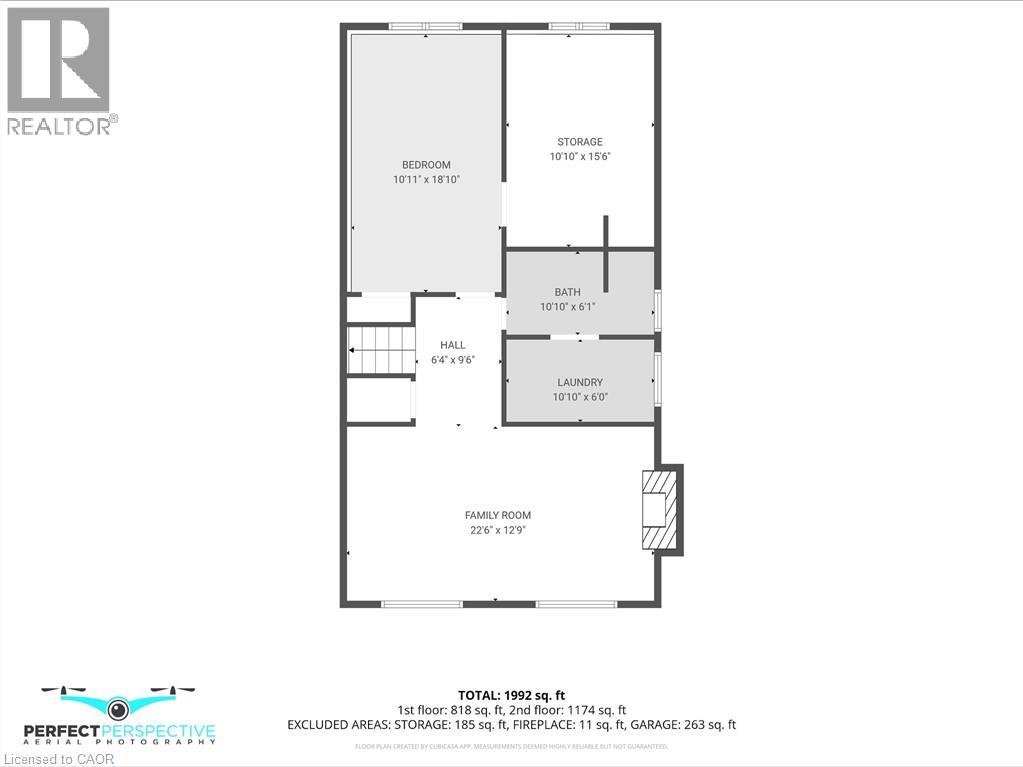
Rooms
| Level | Type | Length | Width | Dimensions |
|---|---|---|---|---|
| Second Level | 4pc Bathroom | 10'10'' x 7'9'' | ||
| Second Level | Primary Bedroom | 10'10'' x 14'2'' | ||
| Second Level | Bedroom | 8'3'' x 11'0'' | ||
| Second Level | Bedroom | 8'3'' x 10'1'' | ||
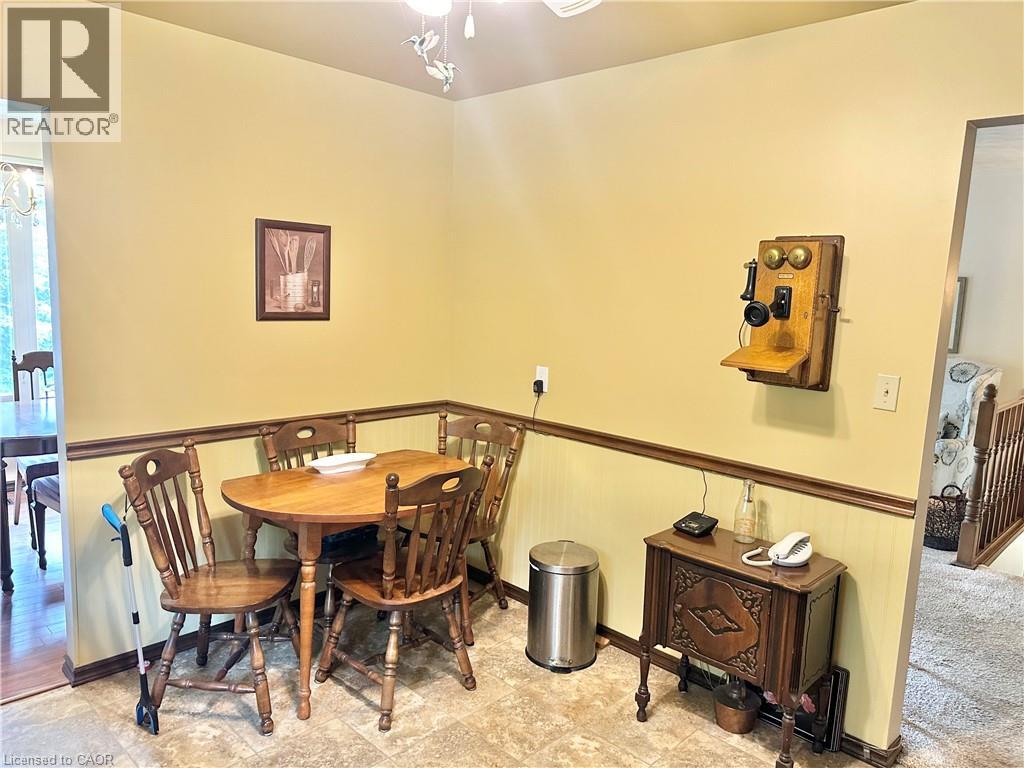
| Second Level | Eat In Kitchen | 10'10'' x 12'9'' | ||
| Second Level | Dining Room | 11'2'' x 8'9'' | ||
| Second Level | Living Room | 11'4'' x 20'4'' | ||
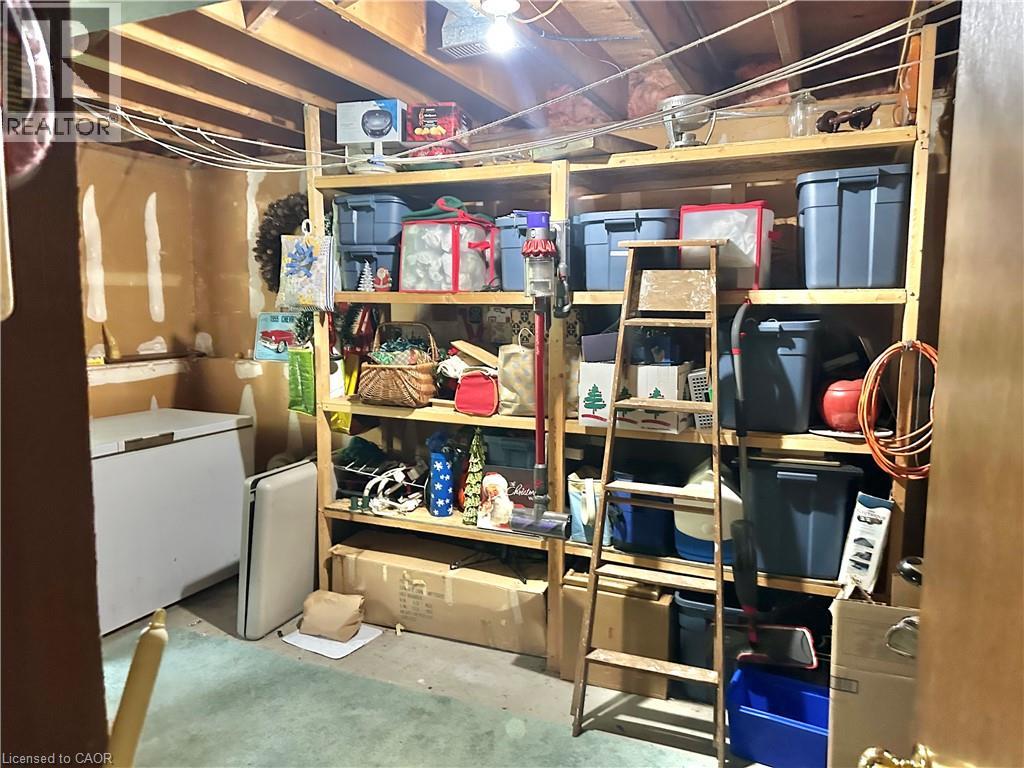
| Lower Level | Storage | 10'10'' x 15'0'' | ||
| Lower Level | Bedroom | 10'11'' x 18'10'' | ||
| Lower Level | 3pc Bathroom | 10'10'' x 6'1'' | ||
| Lower Level | Laundry Room | 10'10'' x 6'0'' | ||
| Lower Level | Family Room | 22'6'' x 12'9'' | ||
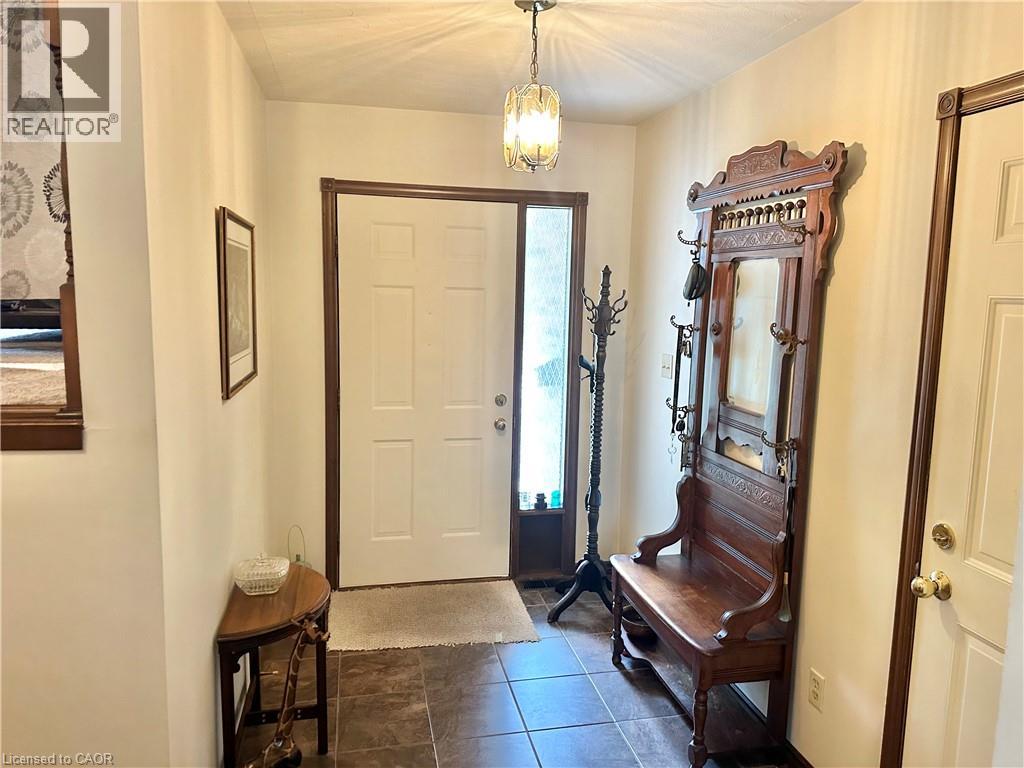
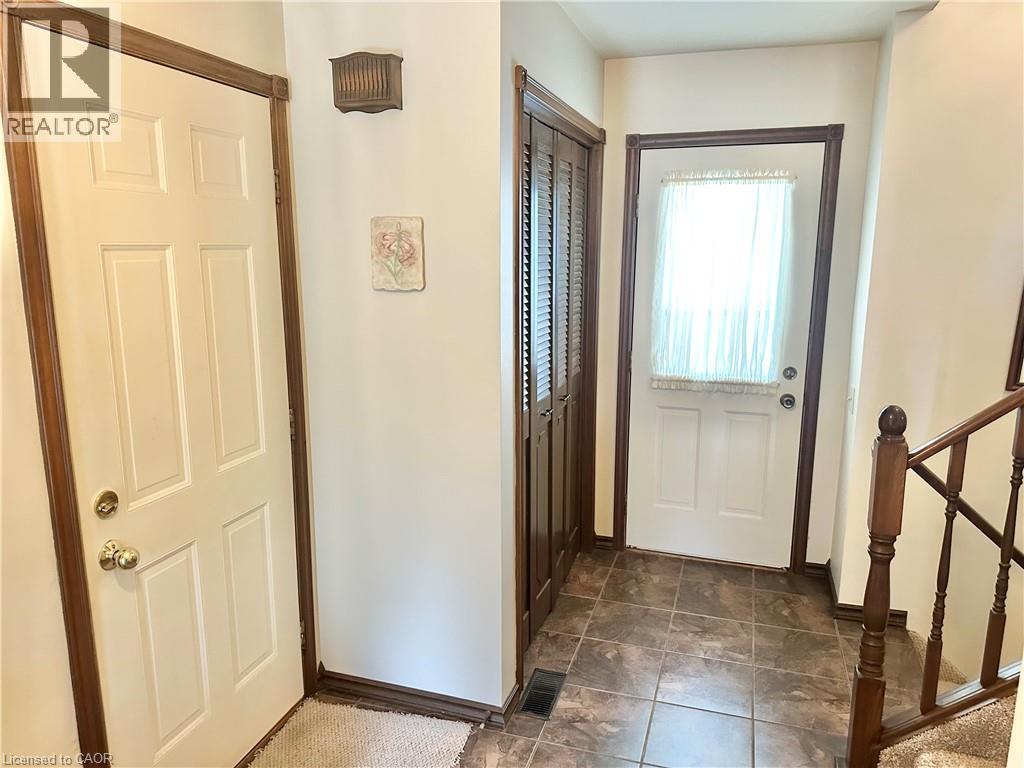
| Main Level | Foyer | 6'5'' x 14'11'' |
https://www.realtor.ca/real-estate/30152636/44-douglas-avenue-simcoe
Interested?
Contact us for more information
Gail Bouw
Salesperson
20 Argyle Street
Simcoe, Ontario N3Y 1V5

The trademarks REALTOR®, REALTORS®, and the REALTOR® logo are controlled by The Canadian Real Estate Association (CREA) and identify real estate professionals who are members of CREA. The trademarks MLS®, Multiple Listing Service® and the associated logos are owned by The Canadian Real Estate Association (CREA) and identify the quality of services provided by real estate professionals who are members of CREA. The trademark DDF® is owned by The Canadian Real Estate Association (CREA) and identifies CREA's Data Distribution Facility (DDF®)
September 26 2026 07:30:32
Coldwell Banker Momentum Realty