


442 Hume Street Collingwood, Ontario L9Y 1W6

$485,000
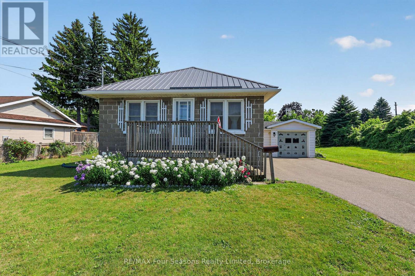
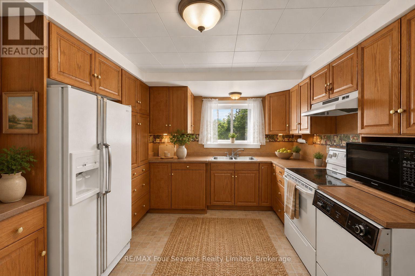
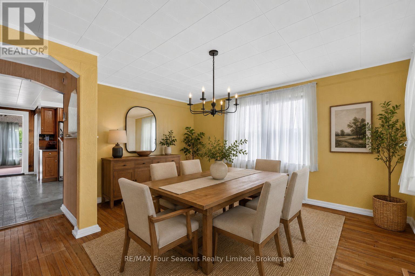
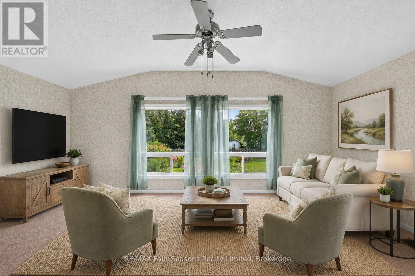
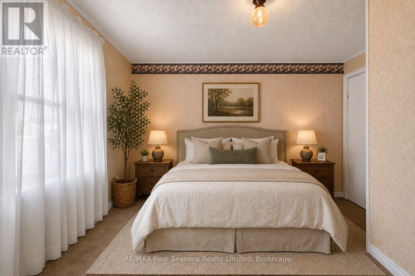
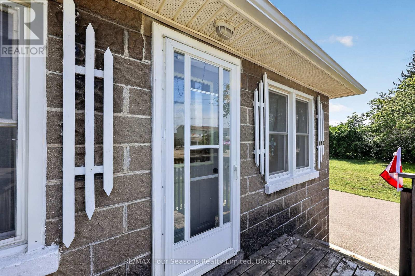
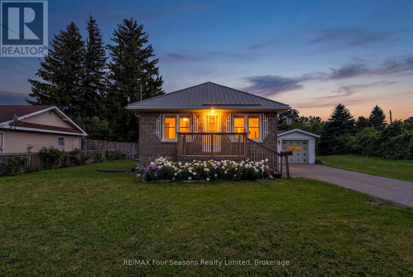
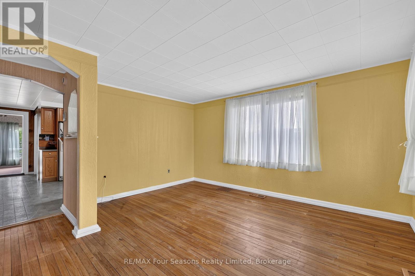
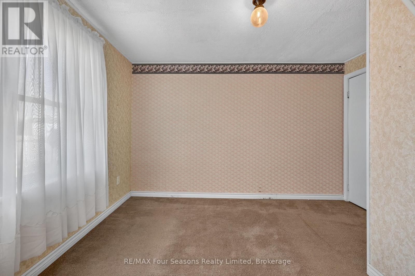
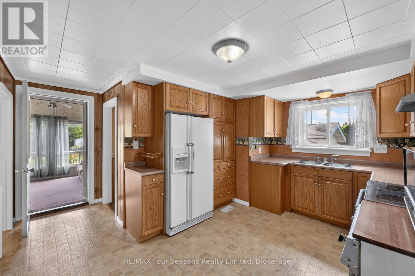
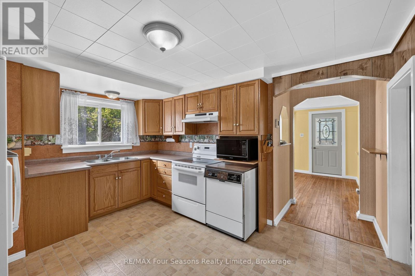
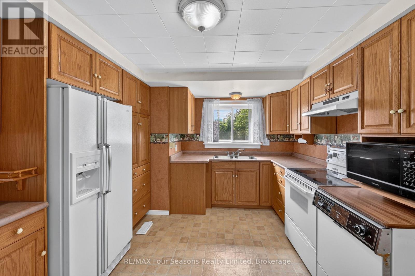
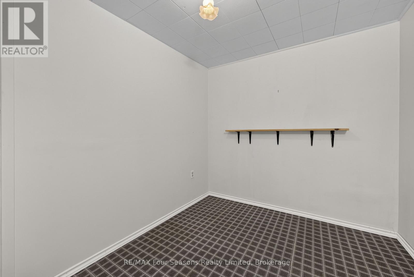
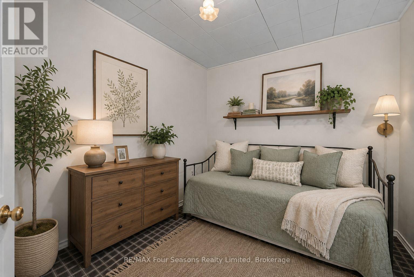
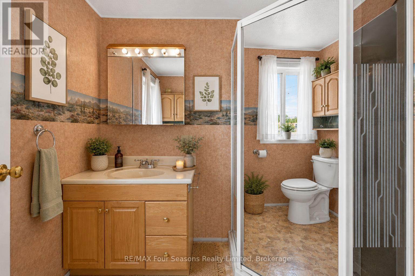
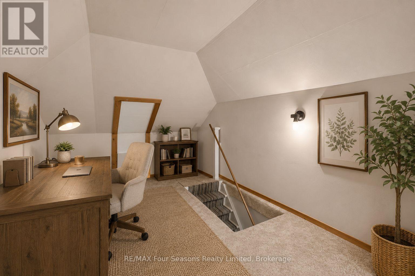
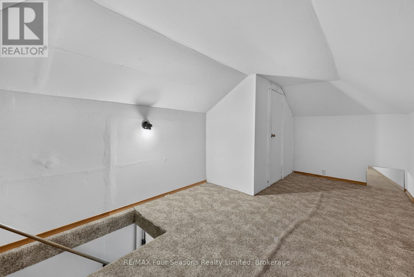
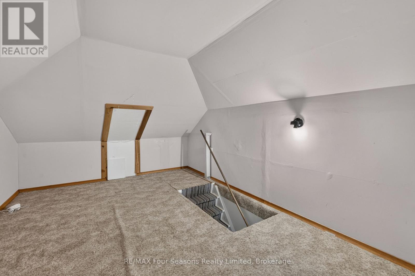
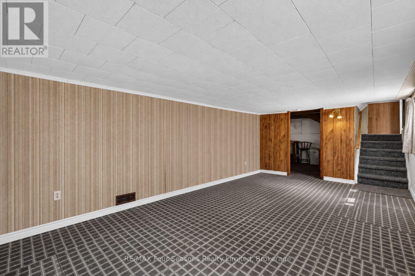
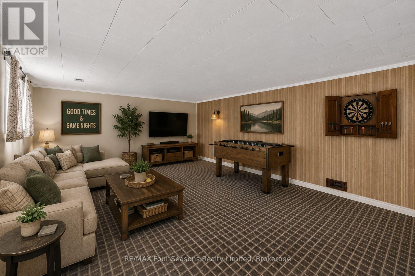
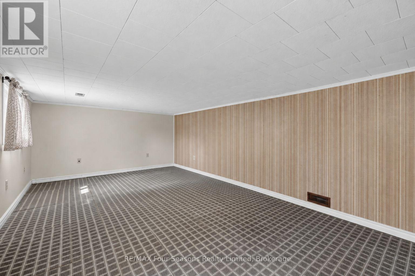
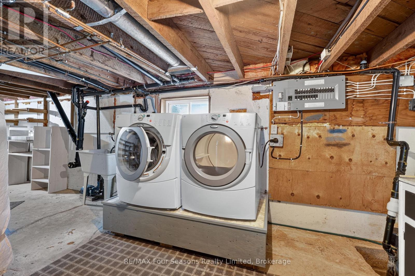
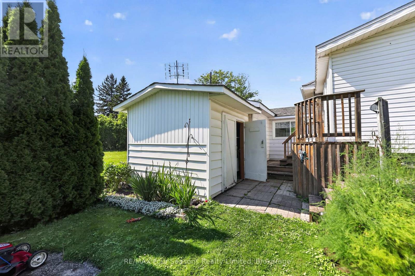
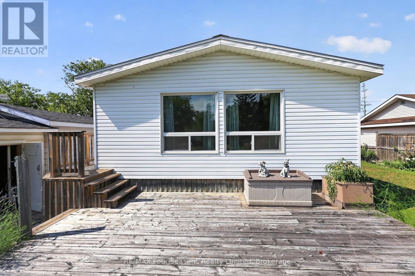
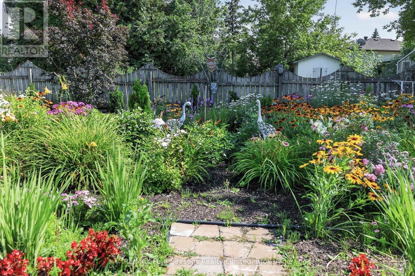
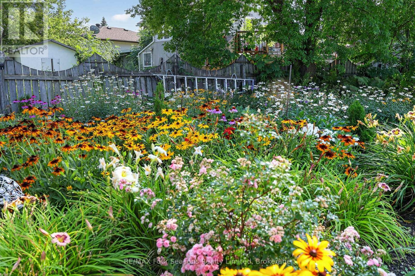
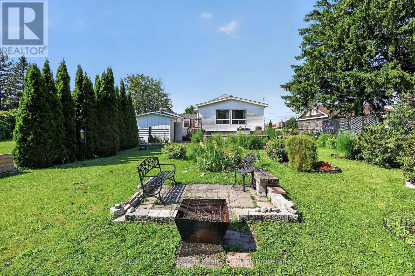
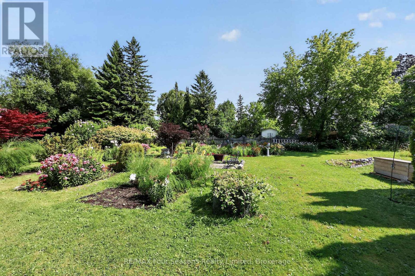
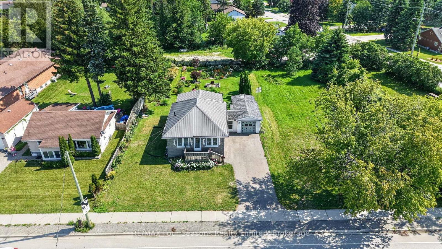
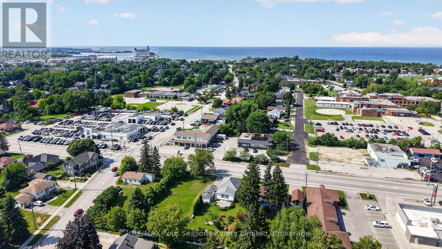
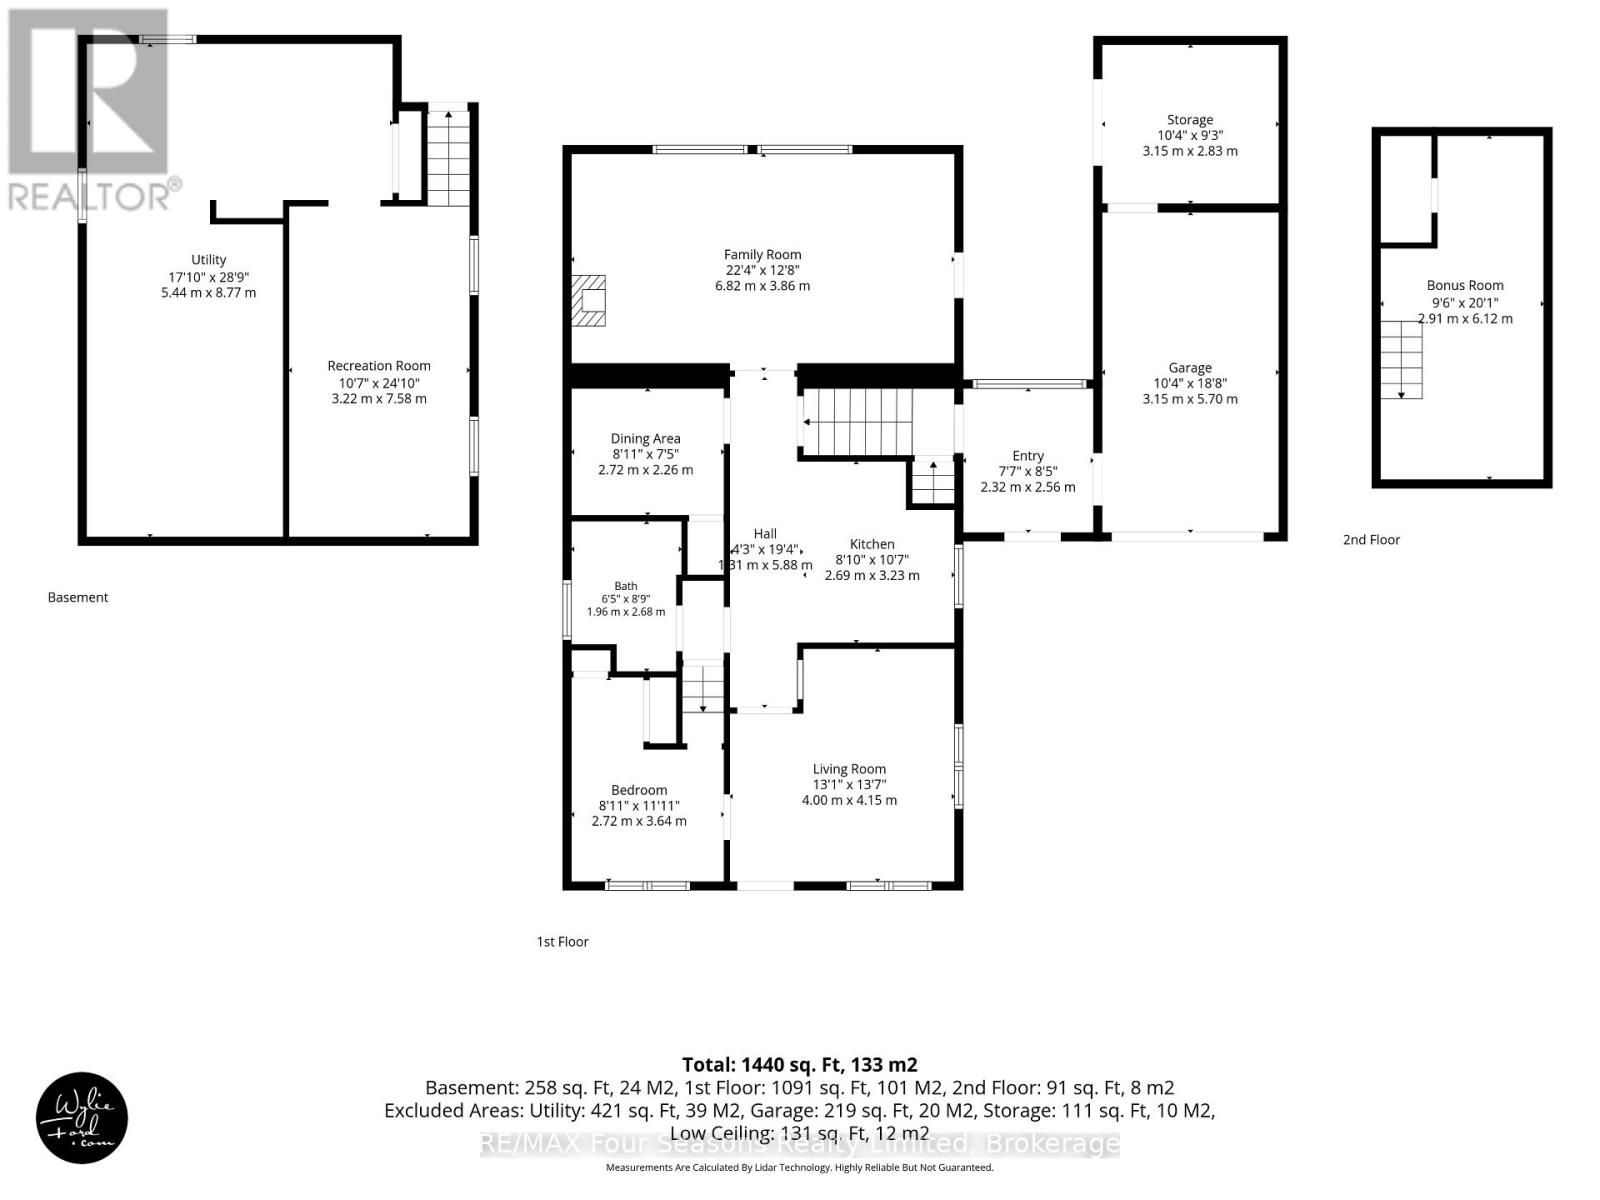
Welcome to 442 Hume Street in Collingwood, a charming 1-bedroom, 1-bathroom detached home situated on a large in-town lot with plenty of potential. The home offers a functional layout with comfortable living space, while a loft provides a dedicated office or flexible bonus area. At the rear of the home, a large sunroom offers additional space to relax, entertain or enjoy the backyard throughout the seasons. A partially finished basement provides further living and storage space, while the attached single-car garage adds everyday convenience. Several important updates have already been completed, including updated electrical, plumbing, windows, furnace (2025) and a durable steel roof. Conveniently located close to downtown Collingwood, shopping, schools, parks, trails and Georgian Bay, this property is an appealing option for first-time buyers, investors or those looking for a home they can continue to improve over time. Adding to its long-term value is the property's C3-4 zoning, offering commercial and redevelopment potential, including uses such as a medical office and pharmacy. With a generous lot, established residential use and flexible zoning, 442 Hume Street offers the opportunity to enjoy the property today while exploring its future potential. Property is being sold in "as is, where is" condition. (id:61499)
Property Details
| MLS® Number | S13654402 |
| Property Type | Single Family |
| Community Name | Collingwood |
| AmenitiesNearBy | Hospital, Public Transit, Schools |
| EquipmentType | None |
| ParkingSpaceTotal | 3 |
| RentalEquipmentType | None |
| Structure | Deck |
Building
| BathroomTotal | 1 |
| BedroomsAboveGround | 1 |
| BedroomsTotal | 1 |
| Age | 51 To 99 Years |
| Amenities | Fireplace(s) |
| Appliances | Dishwasher, Dryer, Microwave, Stove, Water Heater, Washer, Refrigerator |
| BasementDevelopment | Finished |
| BasementType | N/a (finished) |
| ConstructionStyleAttachment | Detached |
| CoolingType | None |
| ExteriorFinish | Brick |
| FireplacePresent | Yes |
| FireplaceTotal | 1 |
| FoundationType | Block |
| HeatingFuel | Natural Gas |
| HeatingType | Forced Air |
| StoriesTotal | 2 |
| SizeInterior | 1100 - 1500 Sqft |
| Type | House |
| UtilityWater | Municipal Water |
Parking
| Attached Garage | |
| Garage |
Land
| Acreage | No |
| LandAmenities | Hospital, Public Transit, Schools |
| LandscapeFeatures | Landscaped |
| Sewer | Sanitary Sewer |
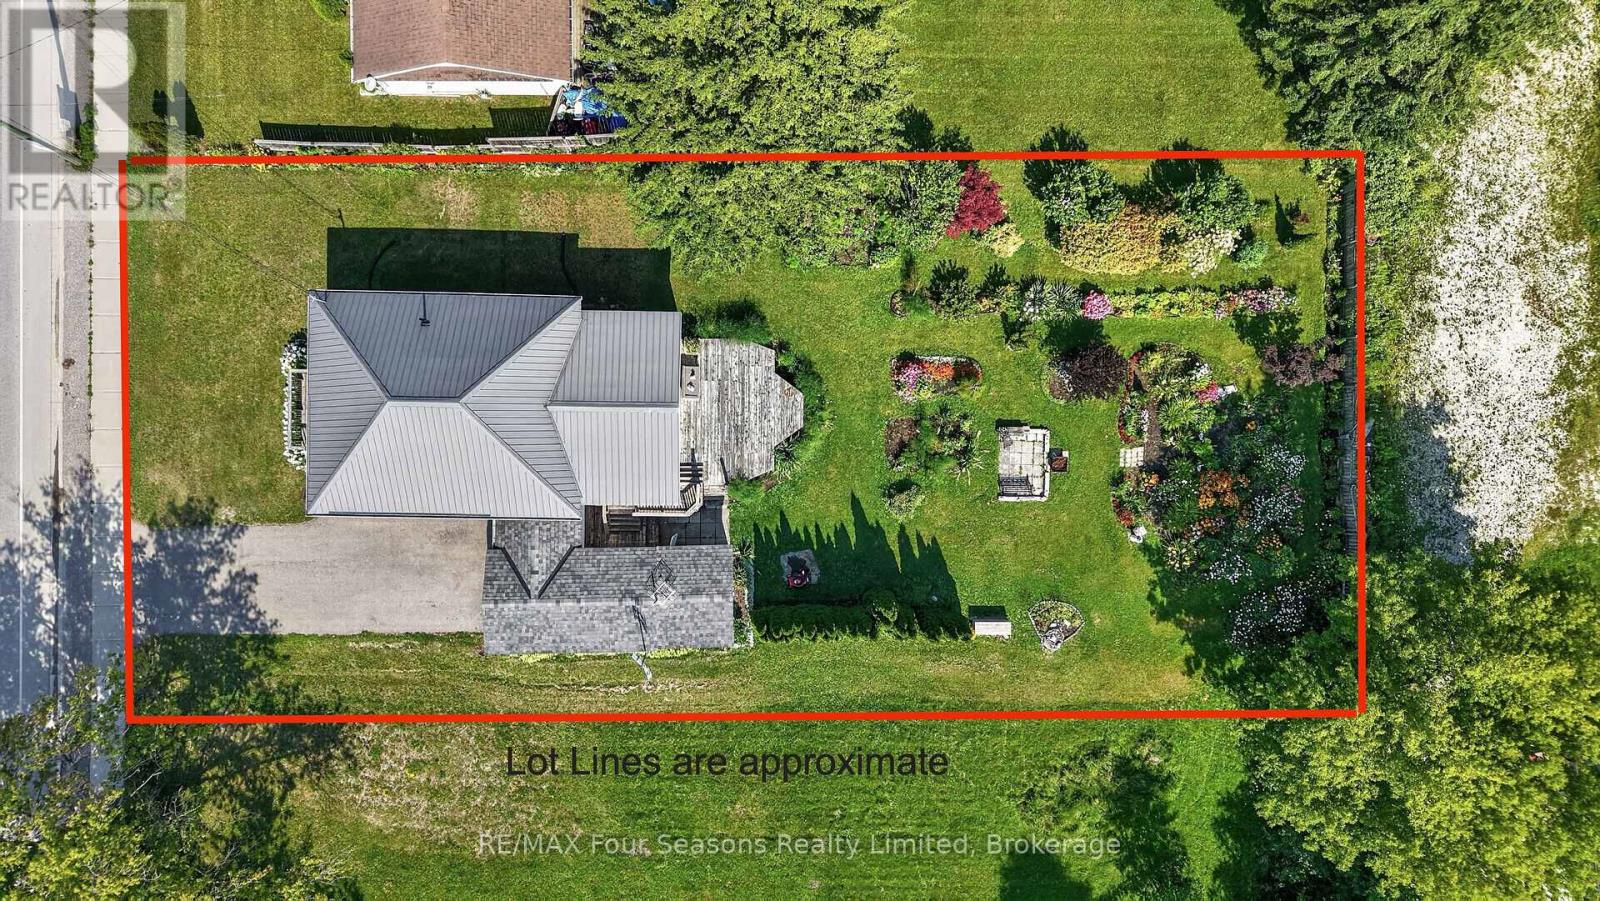
| SizeDepth | 165 Ft ,1 In |
| SizeFrontage | 66 Ft |
| SizeIrregular | 66 X 165.1 Ft |
| SizeTotalText | 66 X 165.1 Ft |
| ZoningDescription | C4-5 |
Rooms
| Level | Type | Length | Width | Dimensions |
|---|---|---|---|---|
| Second Level | Loft | 2.91 m | 6.12 m | 2.91 m x 6.12 m |
| Lower Level | Recreational, Games Room | 3.22 m | 7.58 m | 3.22 m x 7.58 m |
| Lower Level | Utility Room | 5.44 m | 8.77 m | 5.44 m x 8.77 m |
| Main Level | Kitchen | 2.69 m | 3.23 m | 2.69 m x 3.23 m |
| Main Level | Living Room | 4 m | 4.15 m | 4 m x 4.15 m |
| Main Level | Family Room | 6.82 m | 3.86 m | 6.82 m x 3.86 m |
| Main Level | Primary Bedroom | 2.72 m | 364 m | 2.72 m x 364 m |
| Main Level | Dining Room | 2.72 m | 2.26 m | 2.72 m x 2.26 m |
| Main Level | Bathroom | 1.96 m | 2.6 m | 1.96 m x 2.6 m |
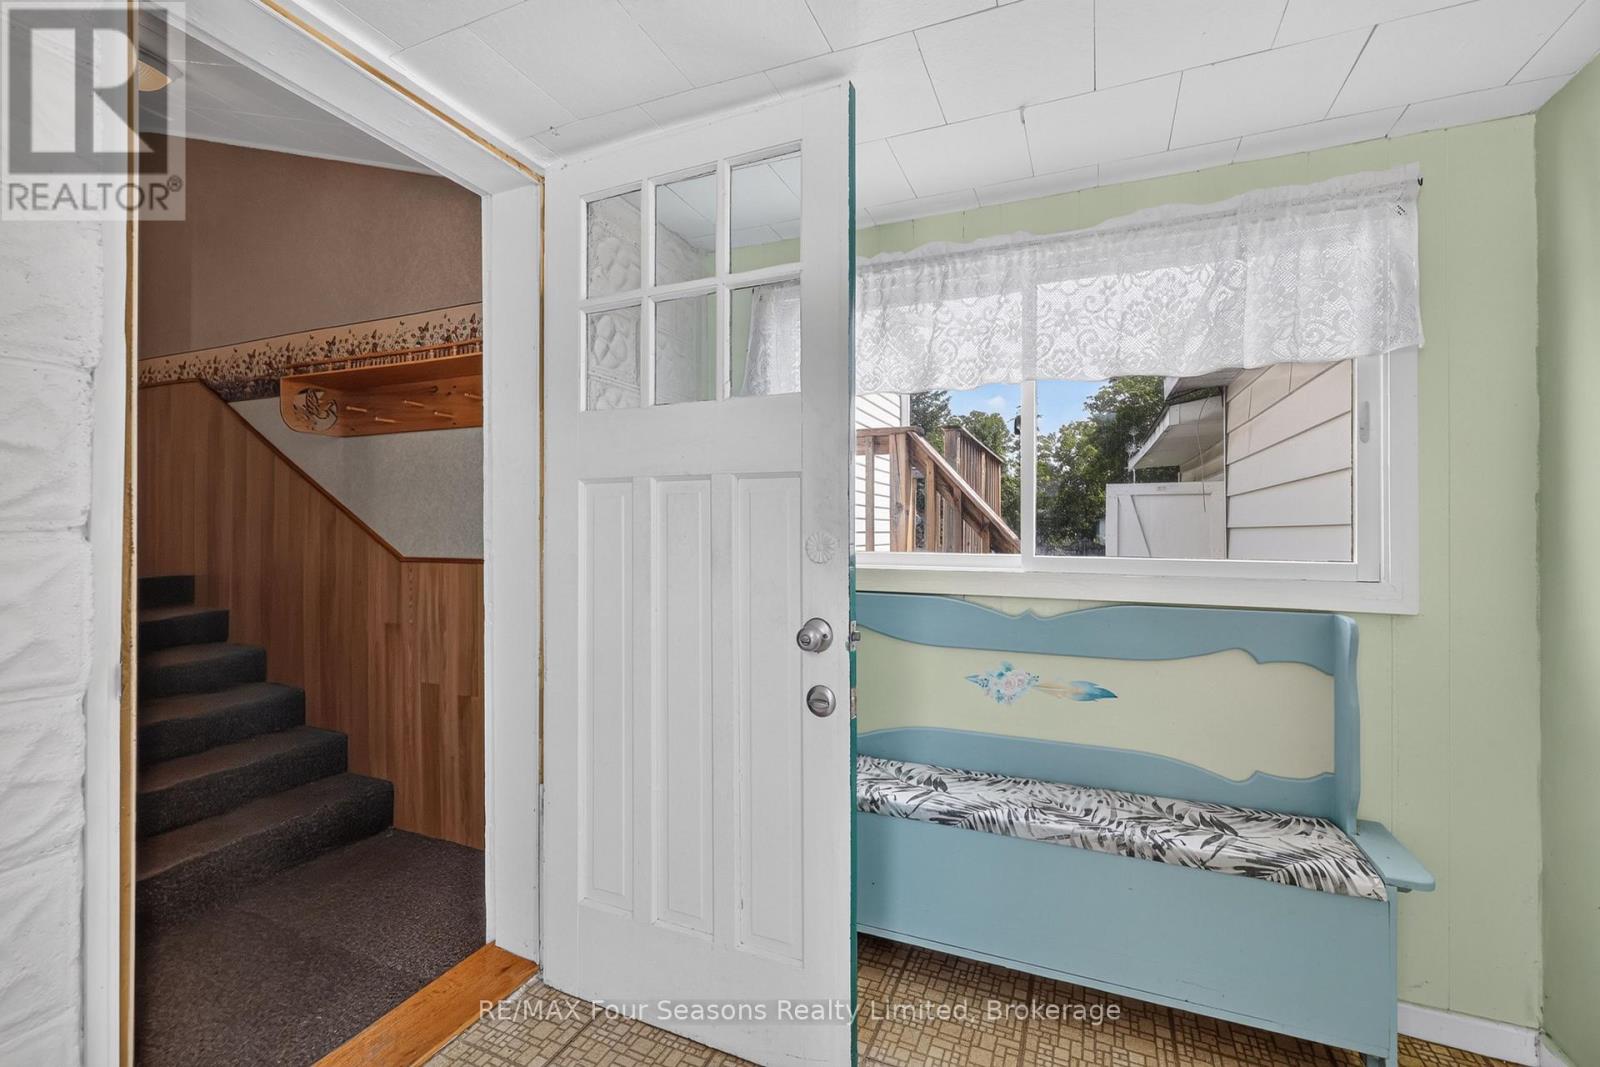
| Main Level | Foyer | 2.32 m | 2.56 m | 2.32 m x 2.56 m |
https://www.realtor.ca/real-estate/30132648/442-hume-street-collingwood-collingwood
Interested?
Contact us for more information
Kevin York
Salesperson
67 First St.
Collingwood, Ontario L9Y 1A2

The trademarks REALTOR®, REALTORS®, and the REALTOR® logo are controlled by The Canadian Real Estate Association (CREA) and identify real estate professionals who are members of CREA. The trademarks MLS®, Multiple Listing Service® and the associated logos are owned by The Canadian Real Estate Association (CREA) and identify the quality of services provided by real estate professionals who are members of CREA. The trademark DDF® is owned by The Canadian Real Estate Association (CREA) and identifies CREA's Data Distribution Facility (DDF®)
August 10 2026 06:27:58
RE/MAX Four Seasons Realty Limited