


444500 Concession Road 8 West Grey, Ontario N0C 1H0

$998,000
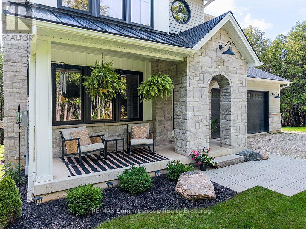
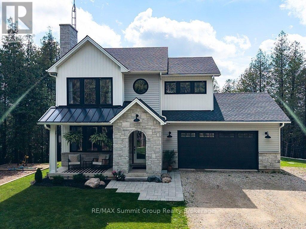
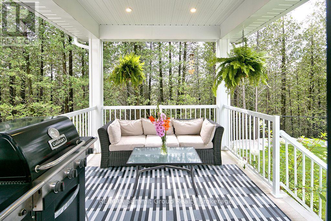
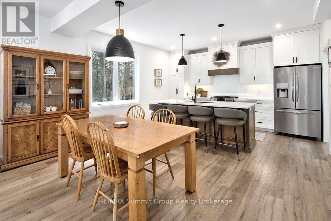
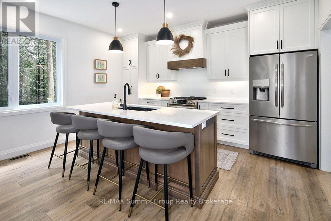
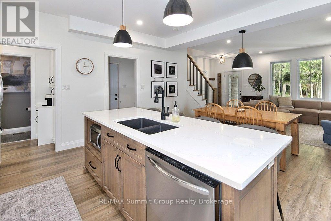
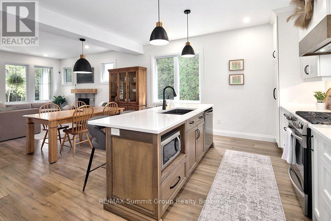
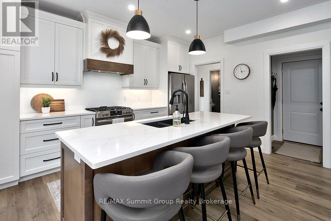
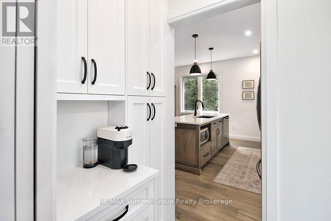
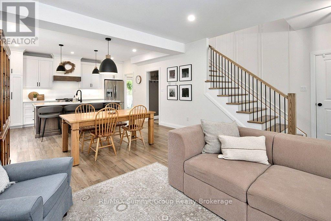
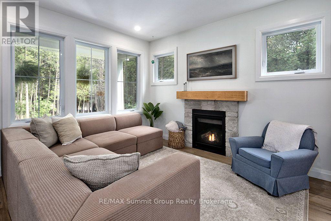
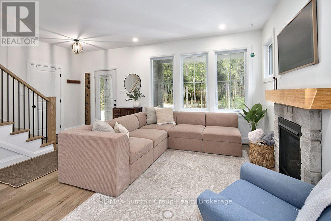
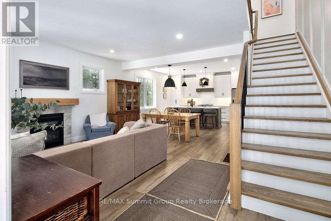
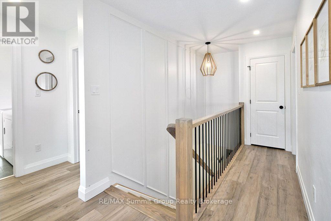
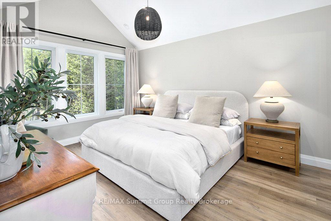
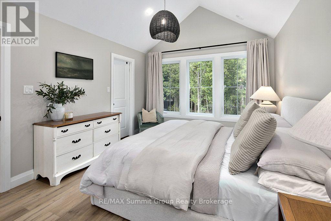
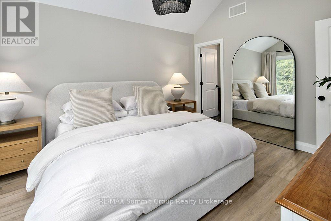
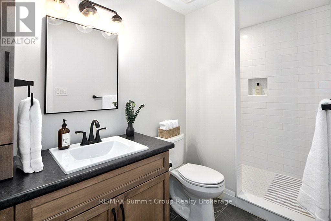
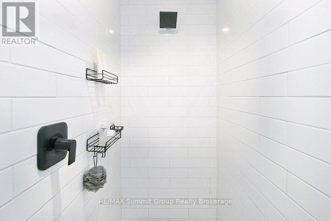
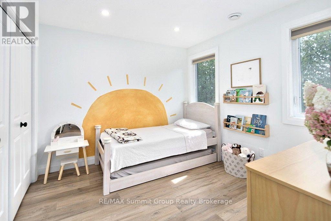
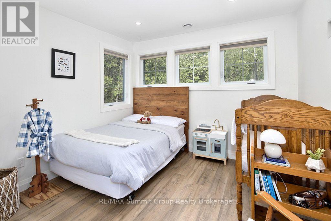
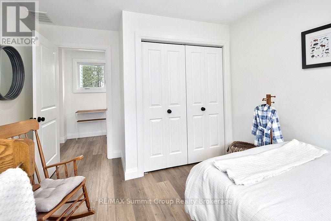
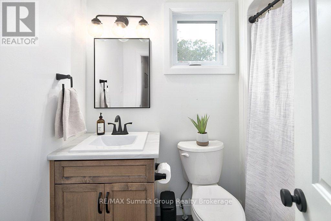
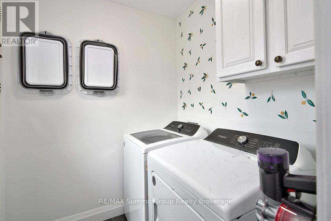
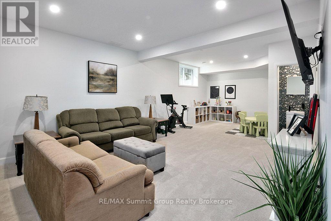
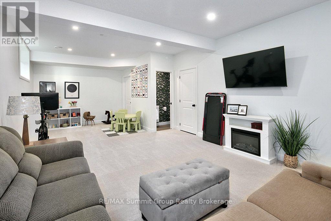
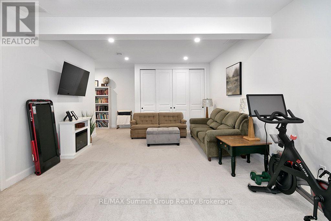
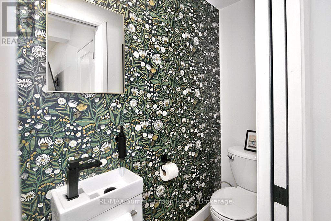
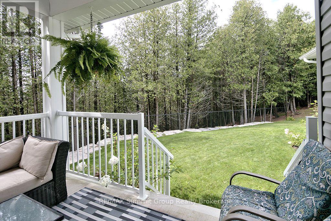
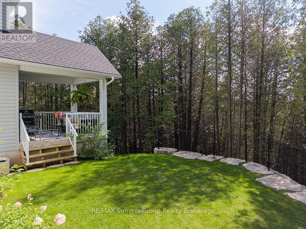
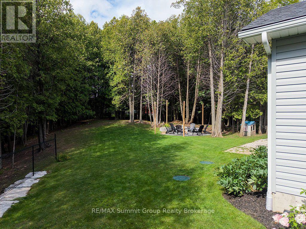
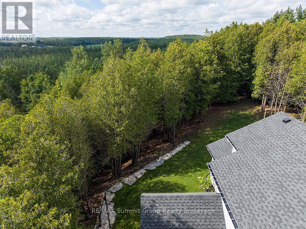
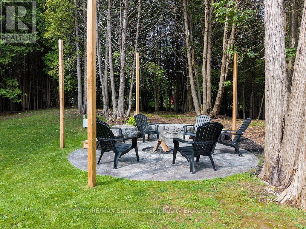
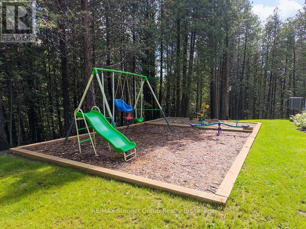
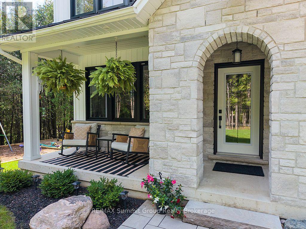
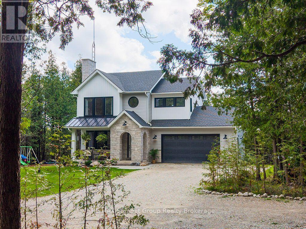
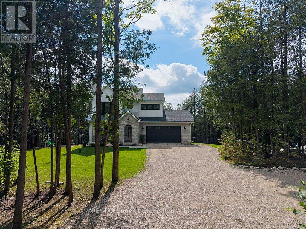
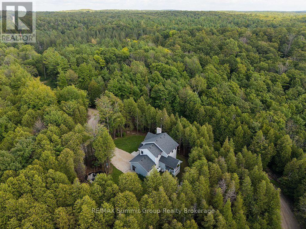
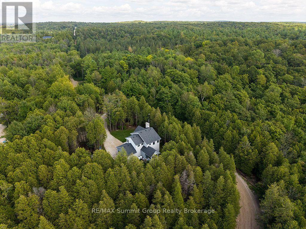
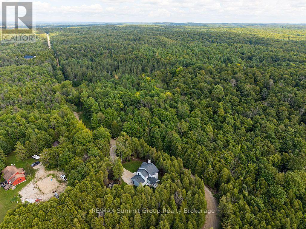
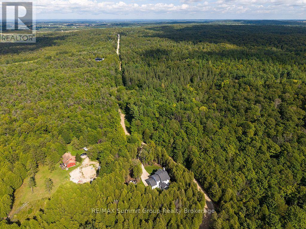
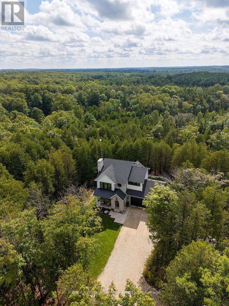
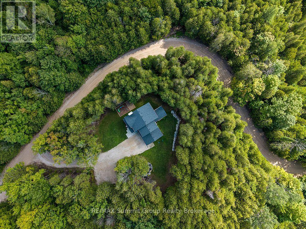
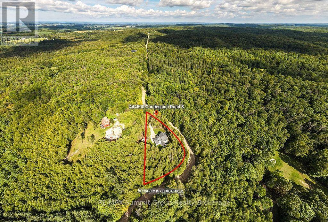
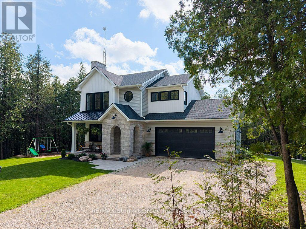
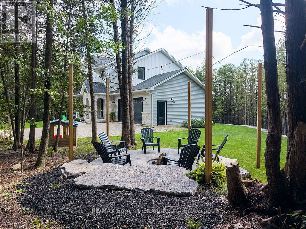
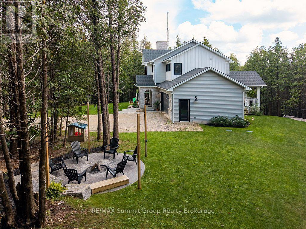
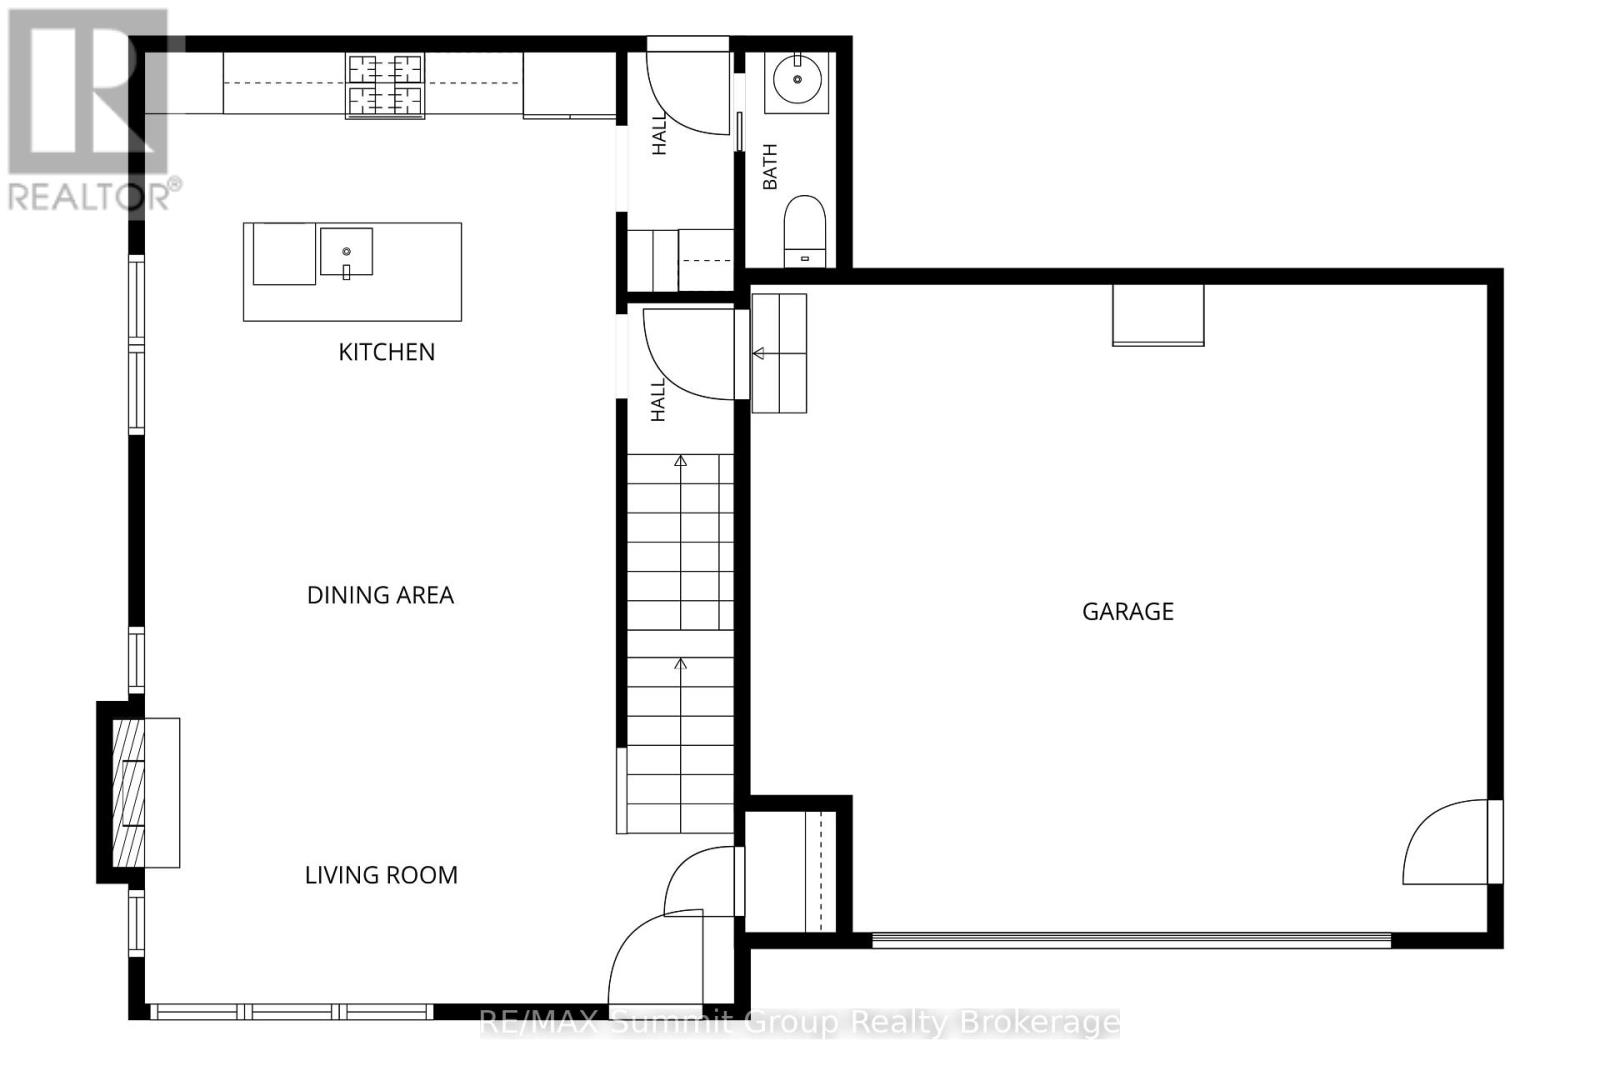
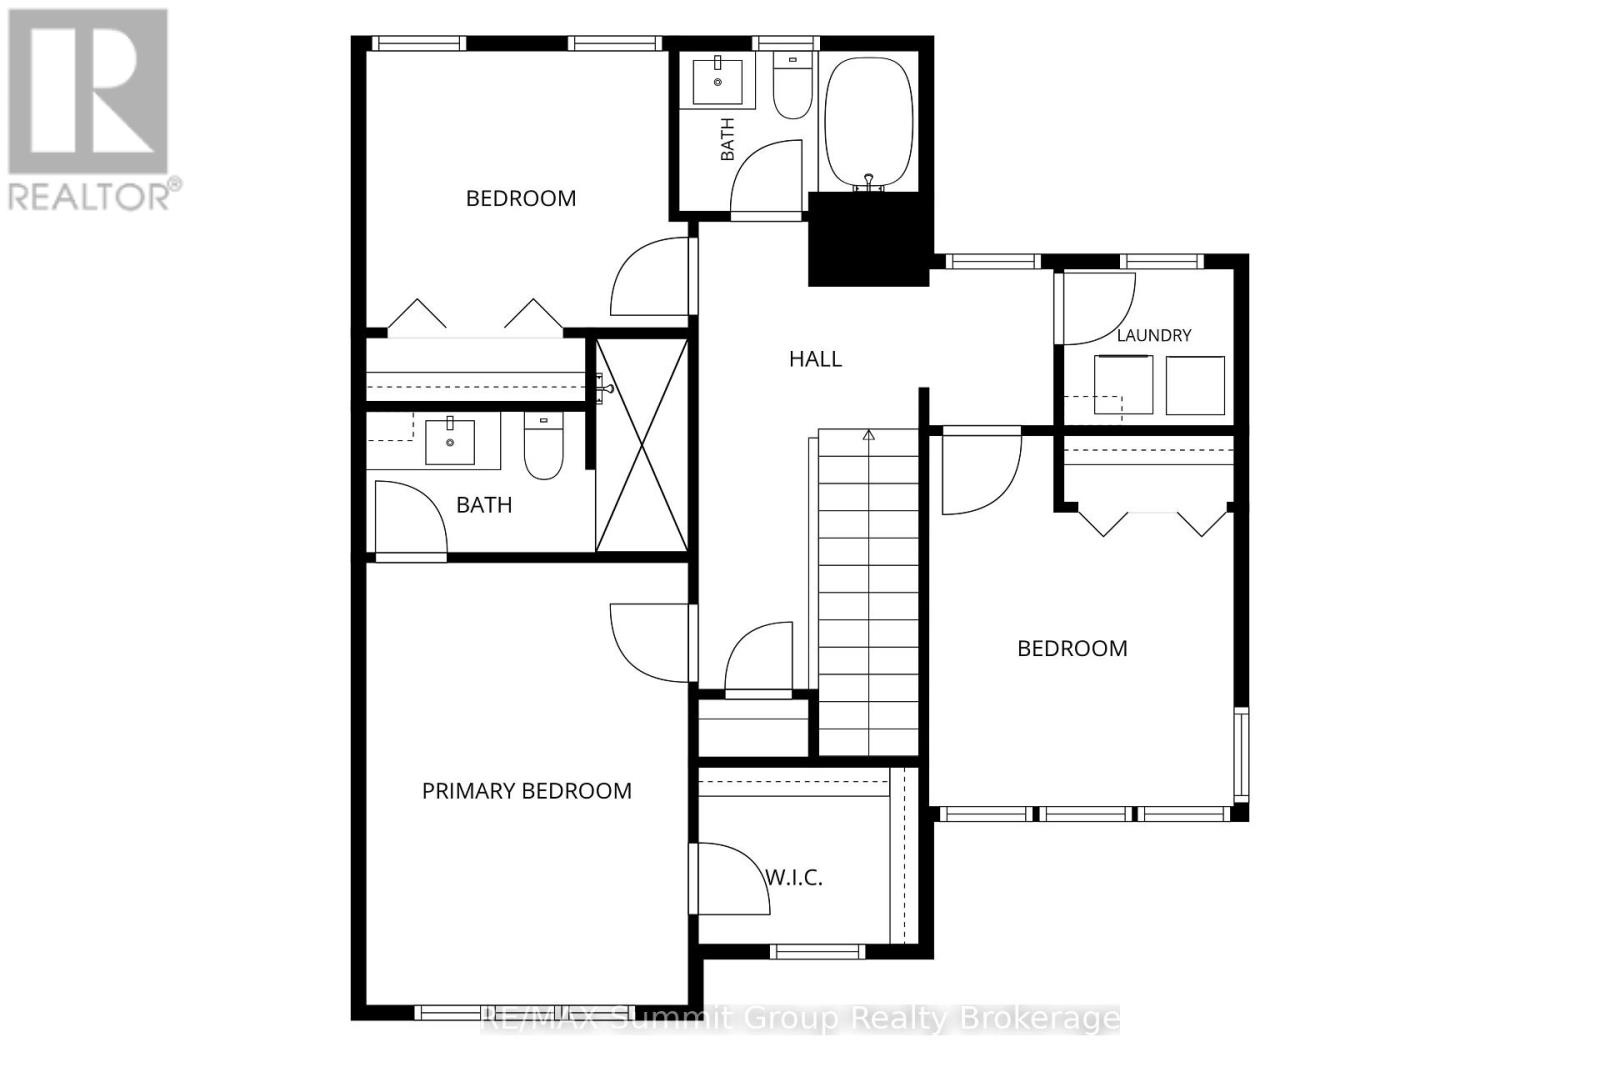
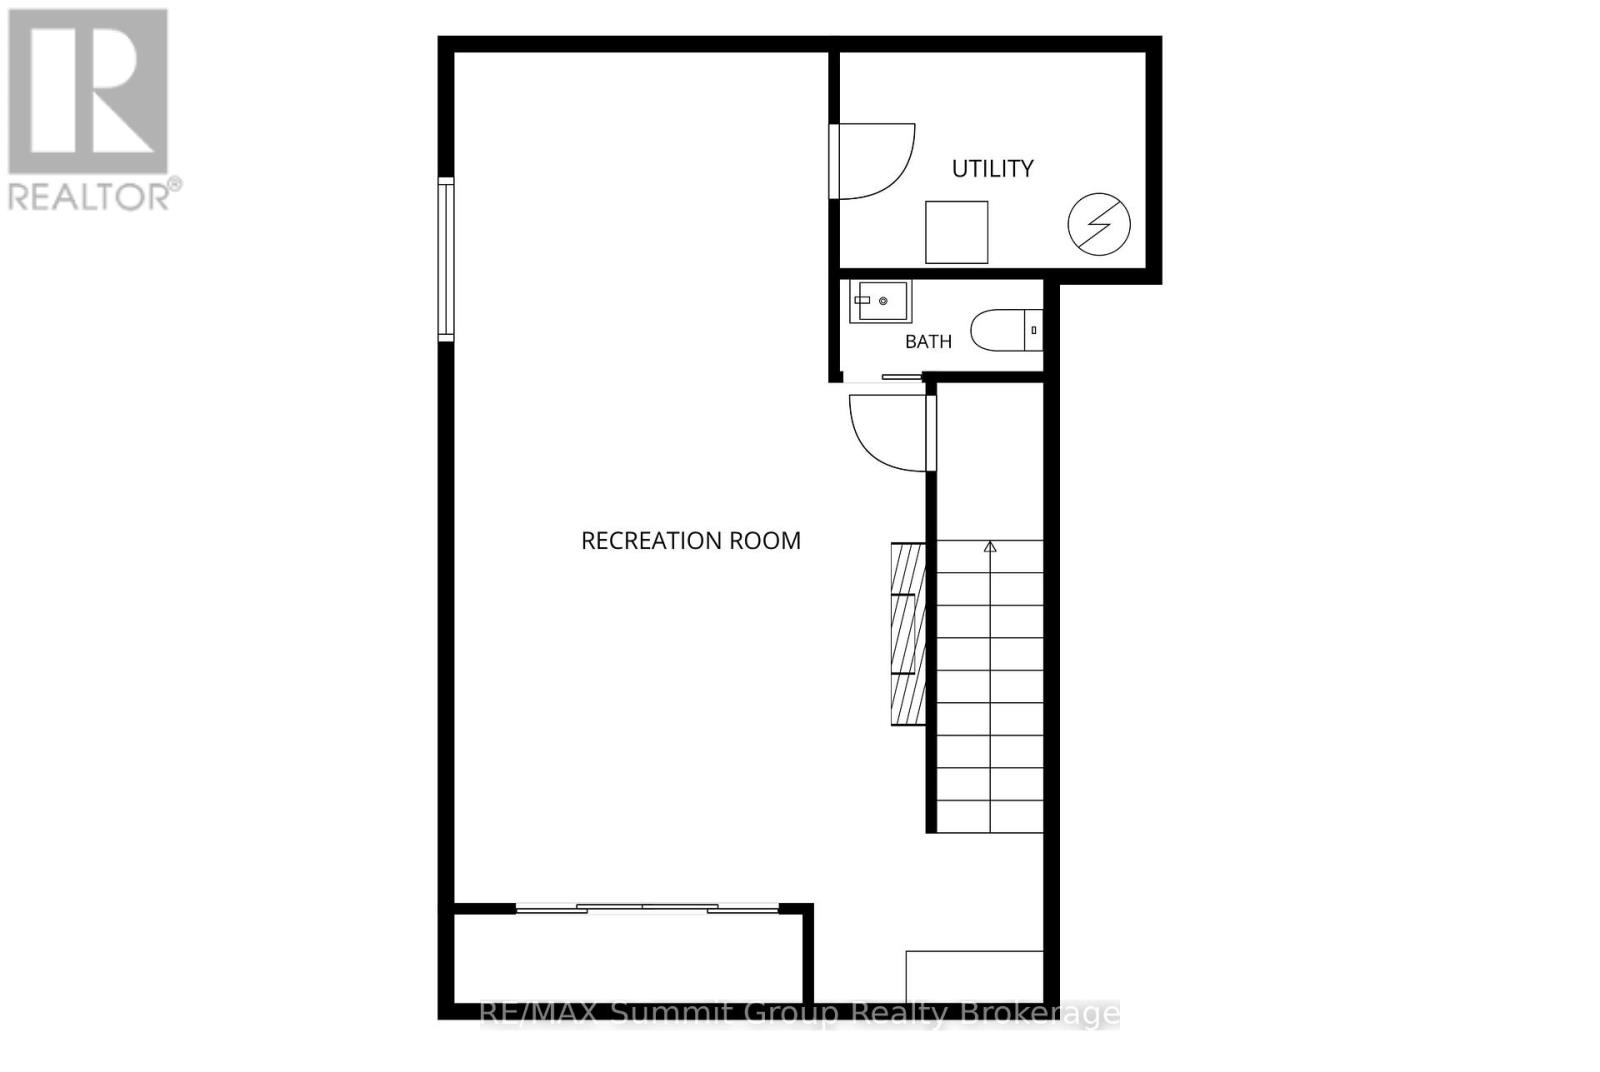
If you're ready to finally enjoy your property without a long list of projects waiting for you, this one might be for you. Built in 2022, this bright & finished country home still feels fresh, shows beautifully & is ready to move into & enjoy. No renovations to plan, no dated rooms you're already mentally changing, just a thoughtfully finished home with space for everyday life, entertaining & weekends spent doing something other than working on the to-do list. The open-concept main level brings the kitchen, dining & living areas together around a large kitchen island with room for meal prep, casual breakfasts or visiting over a glass of wine. A propane fireplace anchors the living room, while a coffee nook at the end of the kitchen sits beside the door to the covered back porch. A powder room & direct access to the att'd double-car garage complete this level.Upstairs, all 3 bedrooms are generously sized & filled with natural light. The primary bedroom features a cathedral ceiling, walk-in closet & ensuite with a large walk-in shower. A 2nd bathroom, laundry & generous closet space make this level as practical as it is comfortable. The finished lower level gives you more room to spread out, with a recreation room & two-piece powder room. Think movie nights, games, visiting family or a separate space for the kids.Outside, the 0.61-acre country lot offers privacy & breathing room without acres of property to maintain. Spend summer evenings around the fire pit, settle onto the covered front porch with your favourite beverage or let the kids enjoy the outdoor play area. Don't need a play space? It's an easy spot to imagine raised garden beds with herbs & fresh vegetables. Set on a quiet dead-end road just 5 minutes from Markdale, this is country living without giving up everyday convenience. There's a point where "it has so much potential" stops sounding exciting & starts sounding expensive. Here, you can skip ahead to the good part: actually enjoying where you live. (id:61499)
Property Details
| MLS® Number | X13723264 |
| Property Type | Single Family |
| Community Name | West Grey |
| CommunicationType | High Speed Internet |
| EquipmentType | Propane Tank |
| Features | Sump Pump |
| ParkingSpaceTotal | 8 |
| RentalEquipmentType | Propane Tank |
Building
| BathroomTotal | 4 |
| BedroomsAboveGround | 3 |
| BedroomsTotal | 3 |
| Amenities | Fireplace(s) |
| Appliances | Water Softener, Water Heater, Water Heater - Tankless, Dishwasher, Dryer, Garage Door Opener, Washer |
| BasementDevelopment | Finished |
| BasementType | N/a (finished) |
| ConstructionStyleAttachment | Detached |
| CoolingType | Central Air Conditioning |
| ExteriorFinish | Brick, Vinyl Siding |
| FireplacePresent | Yes |
| FoundationType | Poured Concrete |
| HalfBathTotal | 2 |
| HeatingFuel | Propane |
| HeatingType | Forced Air |
| StoriesTotal | 2 |
| SizeInterior | 1100 - 1500 Sqft |
| Type | House |
| UtilityWater | Drilled Well |
Parking
| Attached Garage | |
| Garage |
Land
| AccessType | Year-round Access |
| Acreage | No |
| Sewer | Septic System |
| SizeDepth | 111 Ft ,2 In |
| SizeFrontage | 322 Ft ,10 In |
| SizeIrregular | 322.9 X 111.2 Ft |
| SizeTotalText | 322.9 X 111.2 Ft|1/2 - 1.99 Acres |
| ZoningDescription | A2, Ne2 H Holding, Svca |
Rooms
| Level | Type | Length | Width | Dimensions |
|---|---|---|---|---|
| Second Level | Primary Bedroom | 4.47 m | 3.45 m | 4.47 m x 3.45 m |
| Second Level | Bedroom 2 | 3.23 m | 3.05 m | 3.23 m x 3.05 m |
| Second Level | Bedroom 3 | 3.15 m | 3.05 m | 3.15 m x 3.05 m |
| Second Level | Laundry Room | 1.78 m | 1.78 m | 1.78 m x 1.78 m |
| Lower Level | Recreational, Games Room | 8 m | 4.22 m | 8 m x 4.22 m |
| Lower Level | Utility Room | 2.85 m | 1.78 m | 2.85 m x 1.78 m |
| Main Level | Kitchen | 4.47 m | 3.23 m | 4.47 m x 3.23 m |
| Main Level | Dining Room | 4.47 m | 2.24 m | 4.47 m x 2.24 m |
| Main Level | Living Room | 4.47 m | 3.63 m | 4.47 m x 3.63 m |
https://www.realtor.ca/real-estate/30210082/444500-concession-road-8-west-grey-west-grey
Interested?
Contact us for more information
Erin Boynton-Seeley
Broker of Record
1 Toronto Rd
Flesherton, Ontario N0C 1E0

The trademarks REALTOR®, REALTORS®, and the REALTOR® logo are controlled by The Canadian Real Estate Association (CREA) and identify real estate professionals who are members of CREA. The trademarks MLS®, Multiple Listing Service® and the associated logos are owned by The Canadian Real Estate Association (CREA) and identify the quality of services provided by real estate professionals who are members of CREA. The trademark DDF® is owned by The Canadian Real Estate Association (CREA) and identifies CREA's Data Distribution Facility (DDF®)
October 01 2026 07:30:53
RE/MAX Summit Group Realty Brokerage