


44558 Talbot Line Central Elgin, Ontario N5P 3S7

$319,900
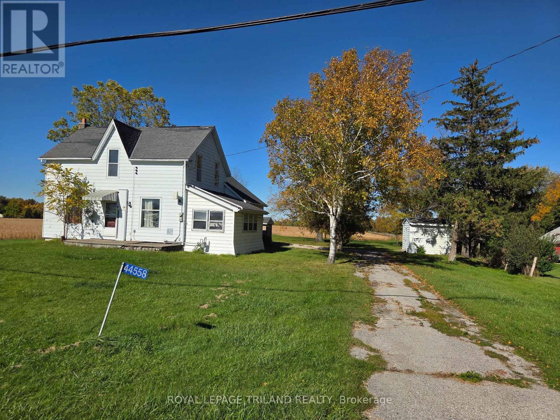
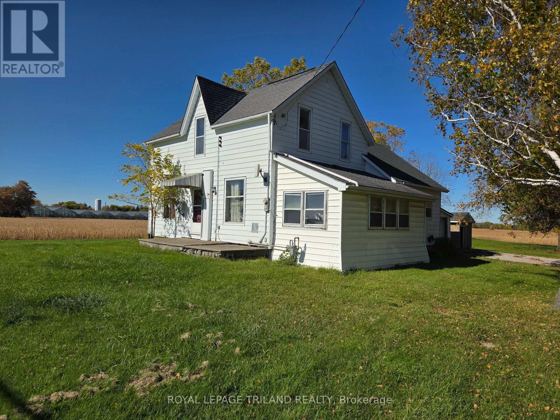
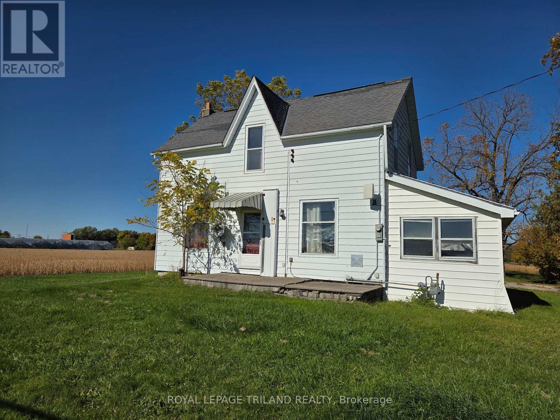
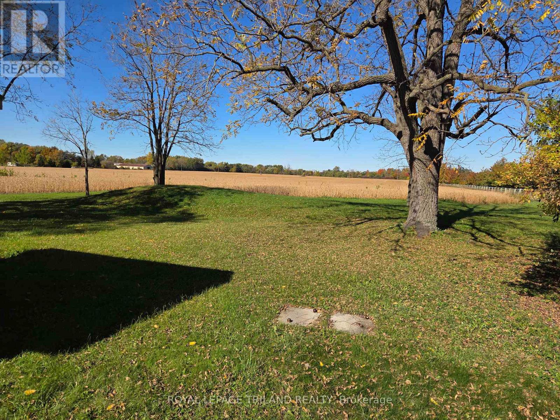
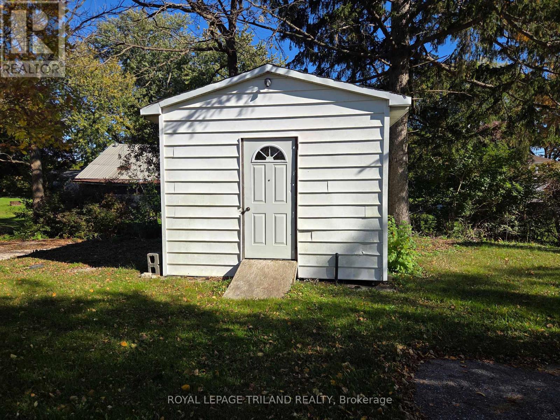
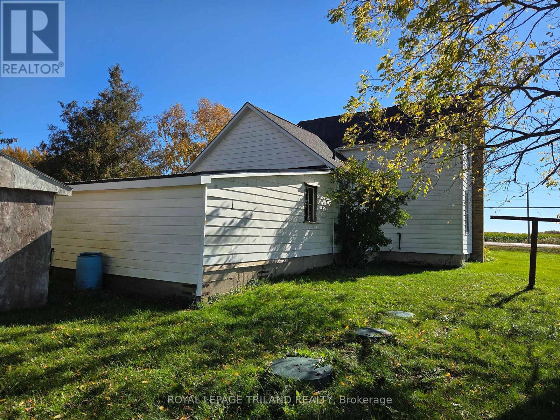
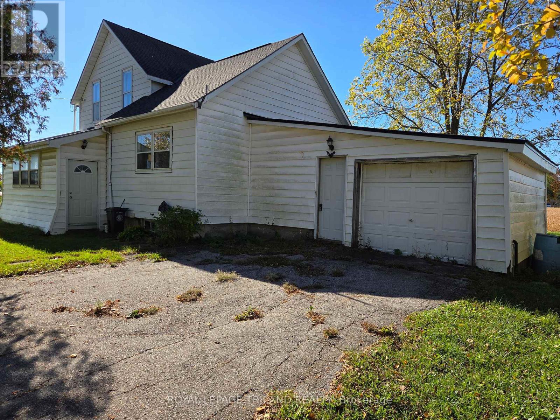
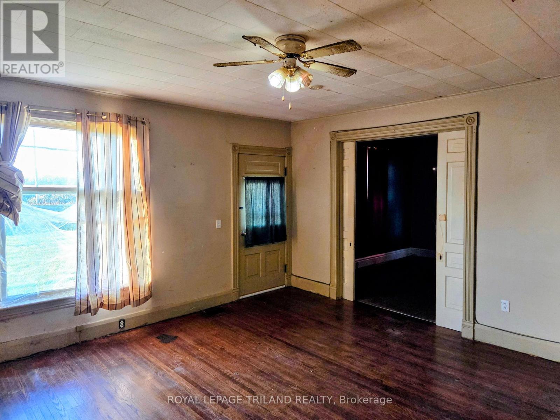
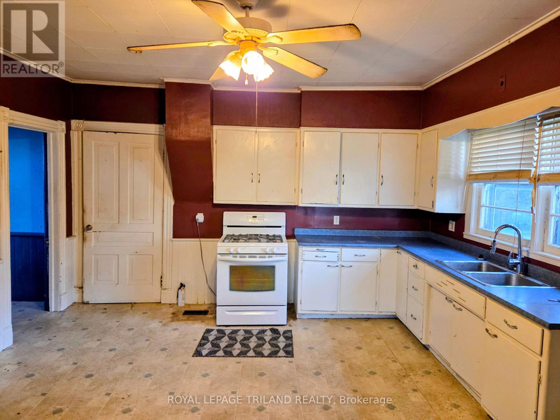
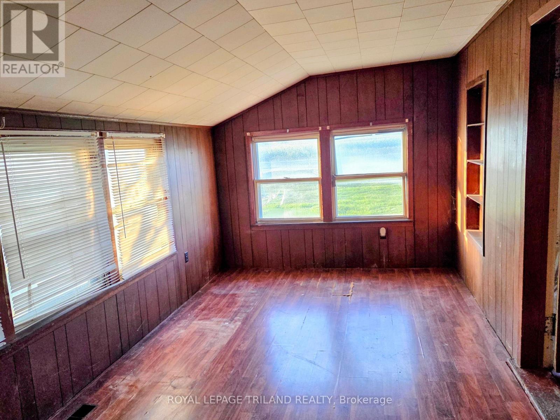
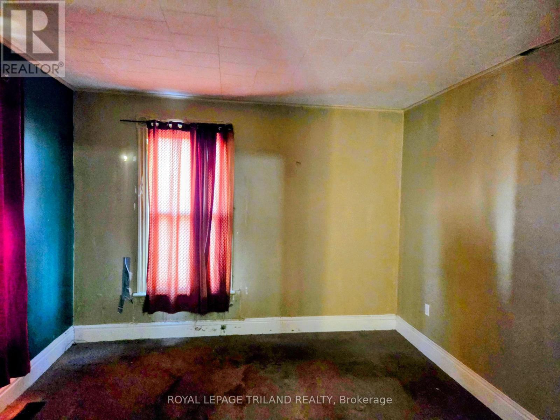
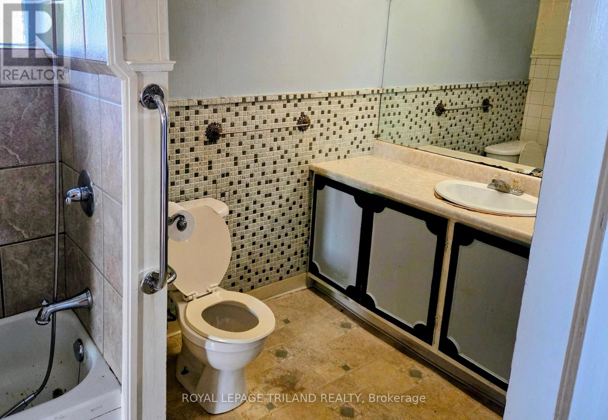
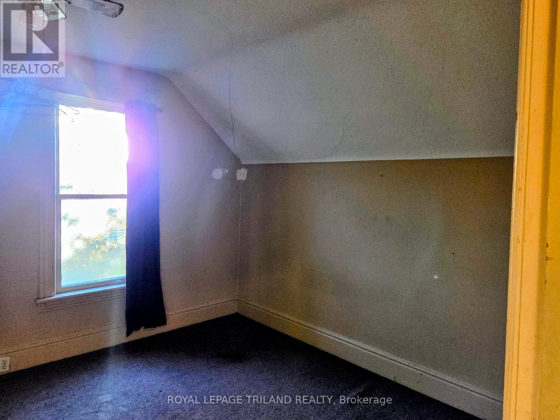
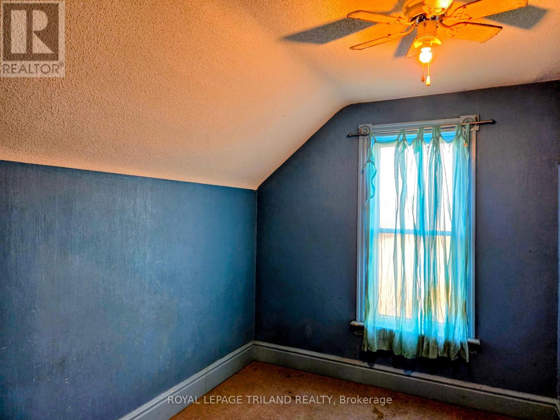
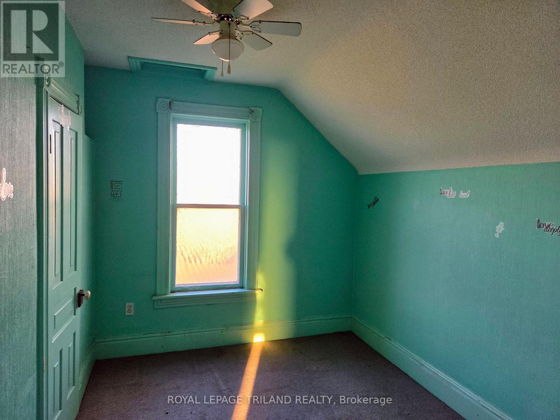
Welcome to 44558 Talbot Line. This 2-storey home with approx. 1,845 sq. ft. above grade (MPAC) is ready for an investor or renovator. Property has single attached garage. This property has an updated septic system as of August 2025 and sits on approx. 0.60 of an acre. The home offers 3 bedrooms and 2 bathrooms, large kitchen, dining room, living room, mudroom, main floor laundry and a sunroom. The property is being sold "as is condition" since the Seller has never lived in the home. The Seller makes no representations or warranties. The severance of this lot and home from the farmland was just completed, so the taxes have not been assessed as of now. (id:61499)
Property Details
| MLS® Number | X14101260 |
| Property Type | Single Family |
| Community Name | Rural Central Elgin |
| EquipmentType | Water Heater - Gas, Water Heater |
| Features | Flat Site |
| ParkingSpaceTotal | 6 |
| RentalEquipmentType | Water Heater - Gas, Water Heater |
| Structure | Shed |
Building
| BathroomTotal | 2 |
| BedroomsAboveGround | 3 |
| BedroomsTotal | 3 |
| Age | 100+ Years |
| Appliances | Gas Stove(s) |
| BasementDevelopment | Unfinished |
| BasementType | Crawl Space, None, N/a (unfinished) |
| ConstructionStyleAttachment | Detached |
| CoolingType | None |
| ExteriorFinish | Aluminum Siding, Vinyl Siding |
| FireProtection | Smoke Detectors |
| FoundationType | Stone |
| HeatingFuel | Natural Gas |
| HeatingType | Forced Air |
| StoriesTotal | 2 |
| SizeInterior | 1500 - 2000 Sqft |
| Type | House |
| UtilityWater | Municipal Water |
Parking
| Attached Garage | |
| Garage |
Land
| Acreage | No |
| Sewer | Septic System |
| SizeDepth | 209 Ft ,1 In |
| SizeFrontage | 125 Ft ,4 In |
| SizeIrregular | 125.4 X 209.1 Ft |
| SizeTotalText | 125.4 X 209.1 Ft |
| ZoningDescription | Os1 |
Rooms
| Level | Type | Length | Width | Dimensions |
|---|---|---|---|---|
| Second Level | Primary Bedroom | 5.33 m | 3.59 m | 5.33 m x 3.59 m |
| Second Level | Bedroom | 3.65 m | 2.59 m | 3.65 m x 2.59 m |
| Second Level | Bedroom | 3.65 m | 2.43 m | 3.65 m x 2.43 m |
| Main Level | Kitchen | 4.75 m | 3.99 m | 4.75 m x 3.99 m |
| Main Level | Living Room | 5.09 m | 4.87 m | 5.09 m x 4.87 m |
| Main Level | Dining Room | 4.02 m | 3.17 m | 4.02 m x 3.17 m |
| Main Level | Laundry Room | 2.83 m | 1.37 m | 2.83 m x 1.37 m |
| Main Level | Mud Room | 3.81 m | 2.01 m | 3.81 m x 2.01 m |
| Main Level | Sunroom | 4.54 m | 2.86 m | 4.54 m x 2.86 m |
Utilities
| Electricity | Installed |
https://www.realtor.ca/real-estate/30426986/44558-talbot-line-central-elgin-rural-central-elgin
Interested?
Contact us for more information
Rob Kilmer
Salesperson
808 Talbot Street
St. Thomas, Ontario N5P 1E2

The trademarks REALTOR®, REALTORS®, and the REALTOR® logo are controlled by The Canadian Real Estate Association (CREA) and identify real estate professionals who are members of CREA. The trademarks MLS®, Multiple Listing Service® and the associated logos are owned by The Canadian Real Estate Association (CREA) and identify the quality of services provided by real estate professionals who are members of CREA. The trademark DDF® is owned by The Canadian Real Estate Association (CREA) and identifies CREA's Data Distribution Facility (DDF®)
November 02 2026 01:20:24
Royal LePage Triland Realty