


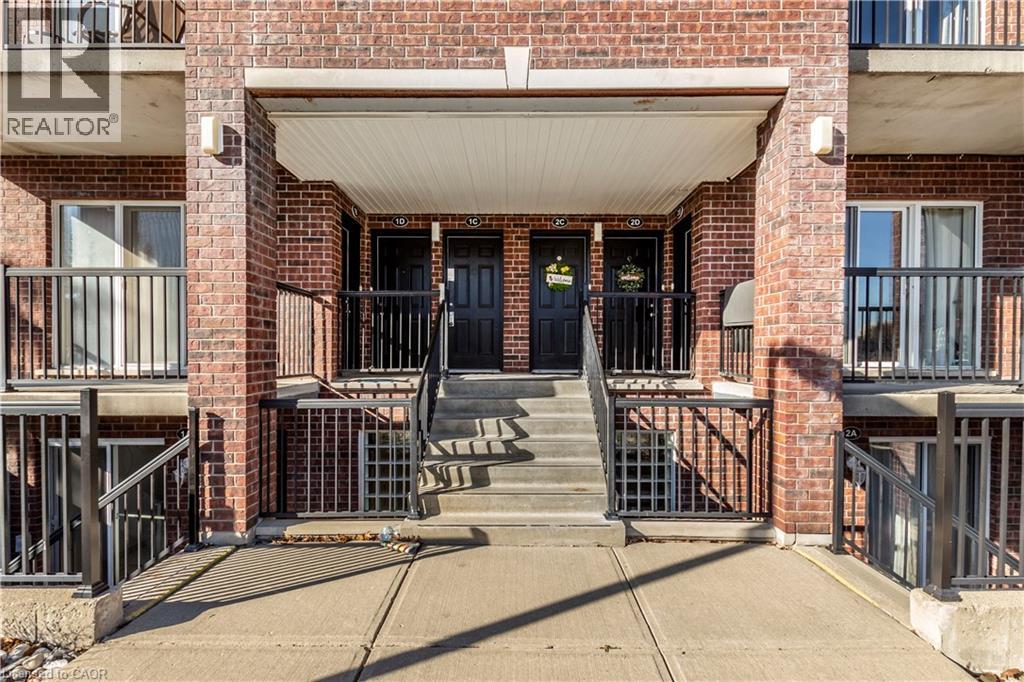
45 Cedarhill Crescent Unit# 1c Kitchener, Ontario N2E 0A2

$1,799 MonthlyWater
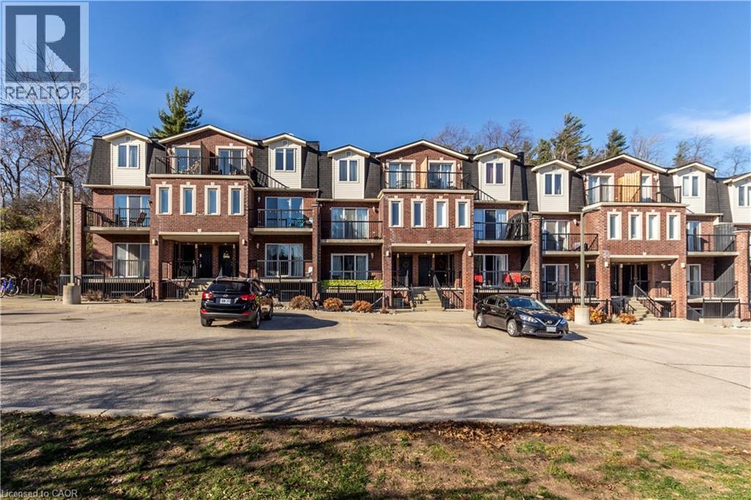
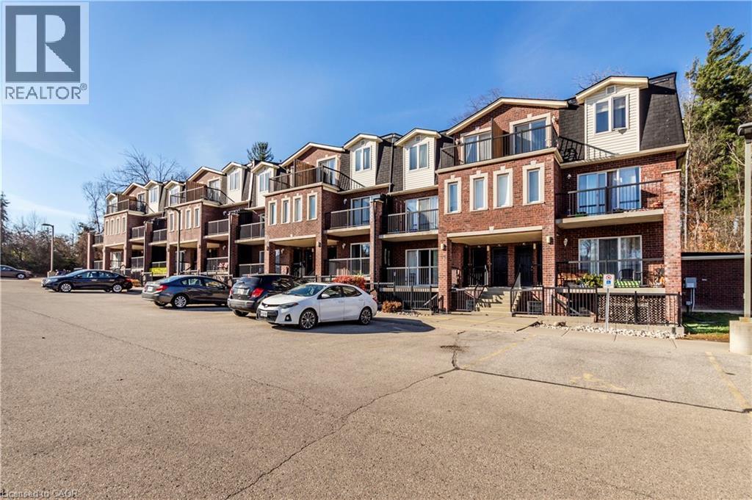
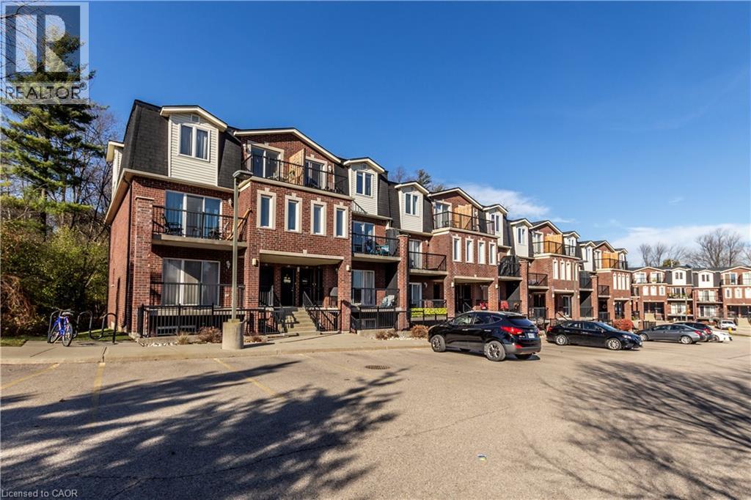
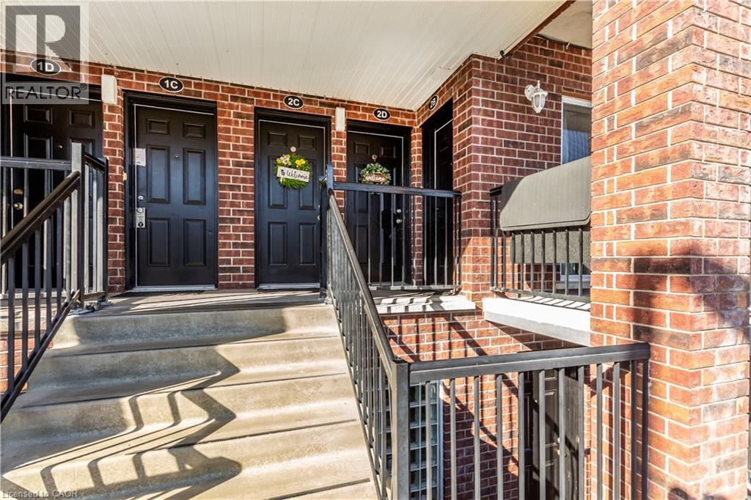
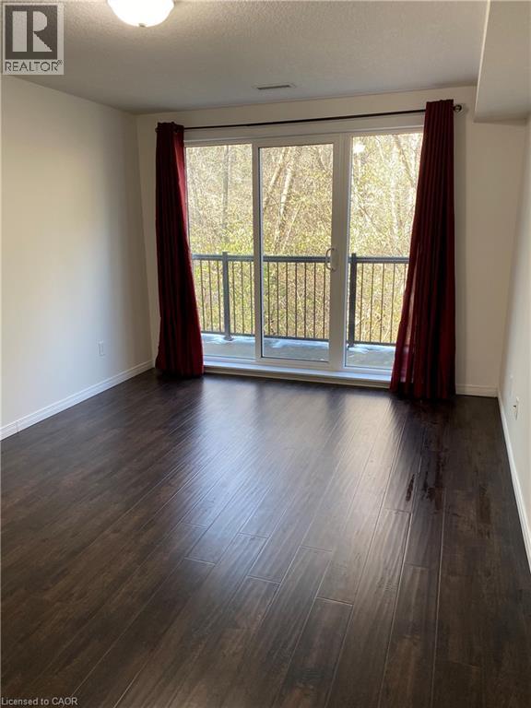
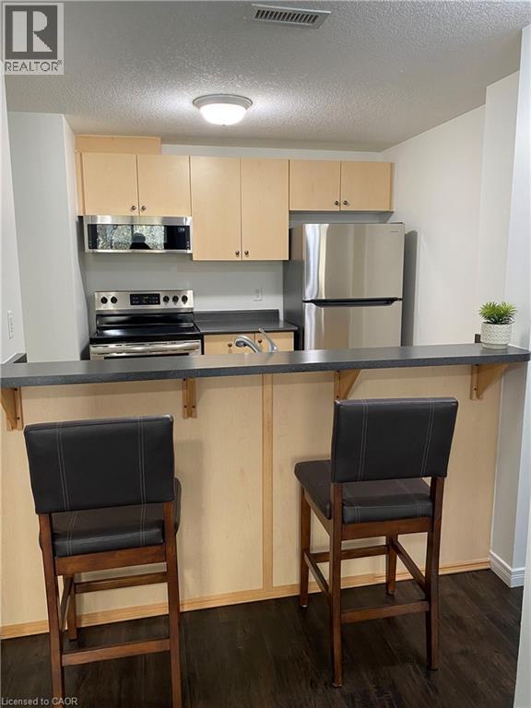
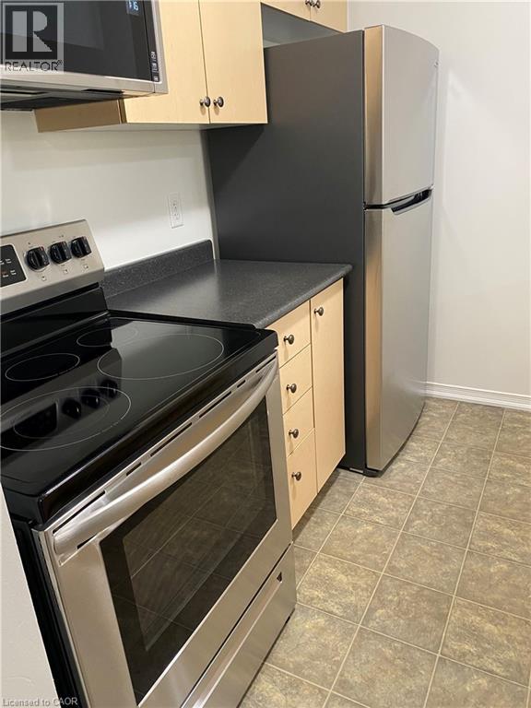
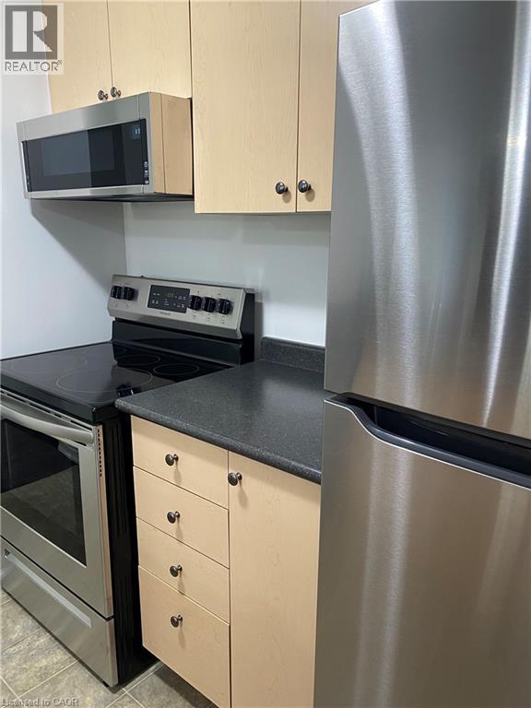
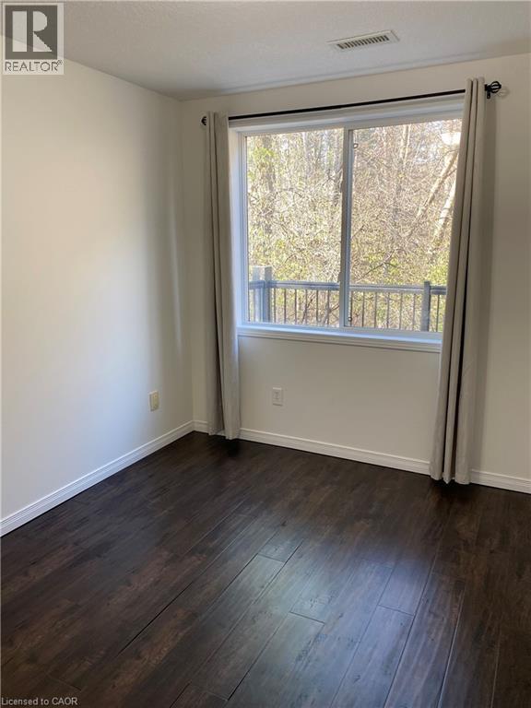
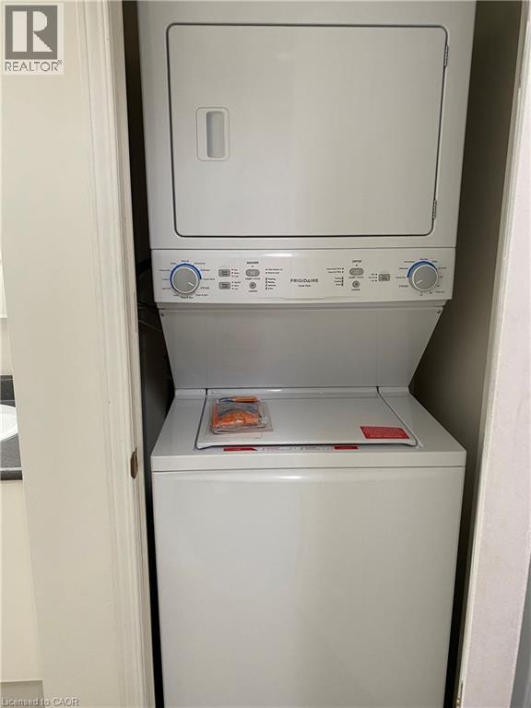
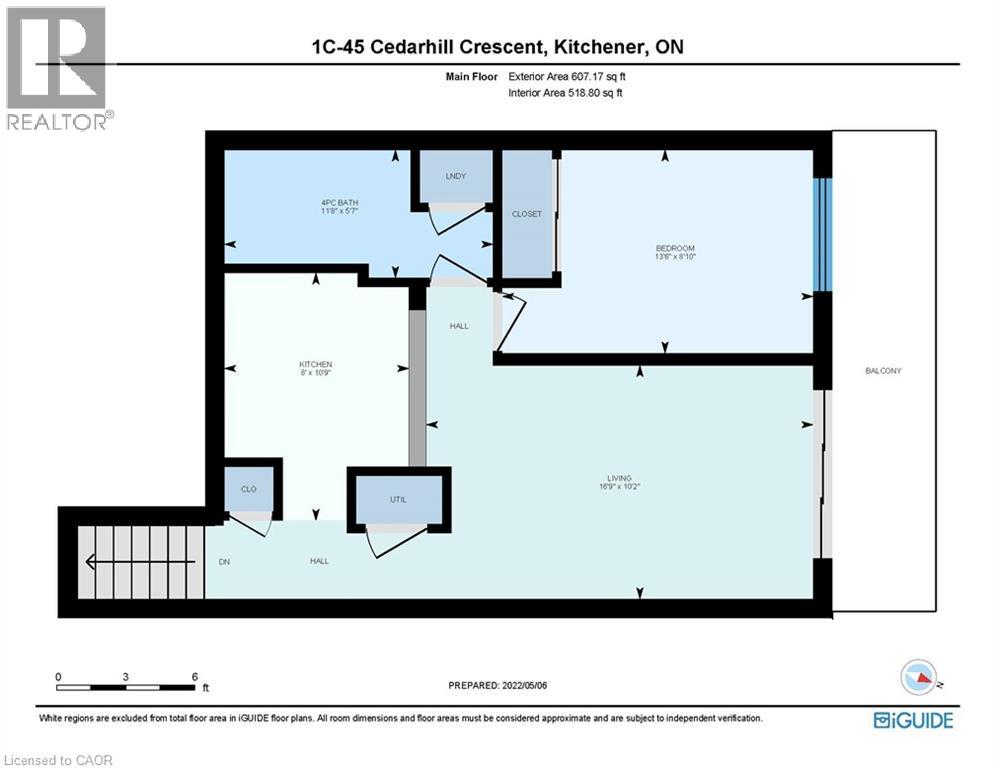
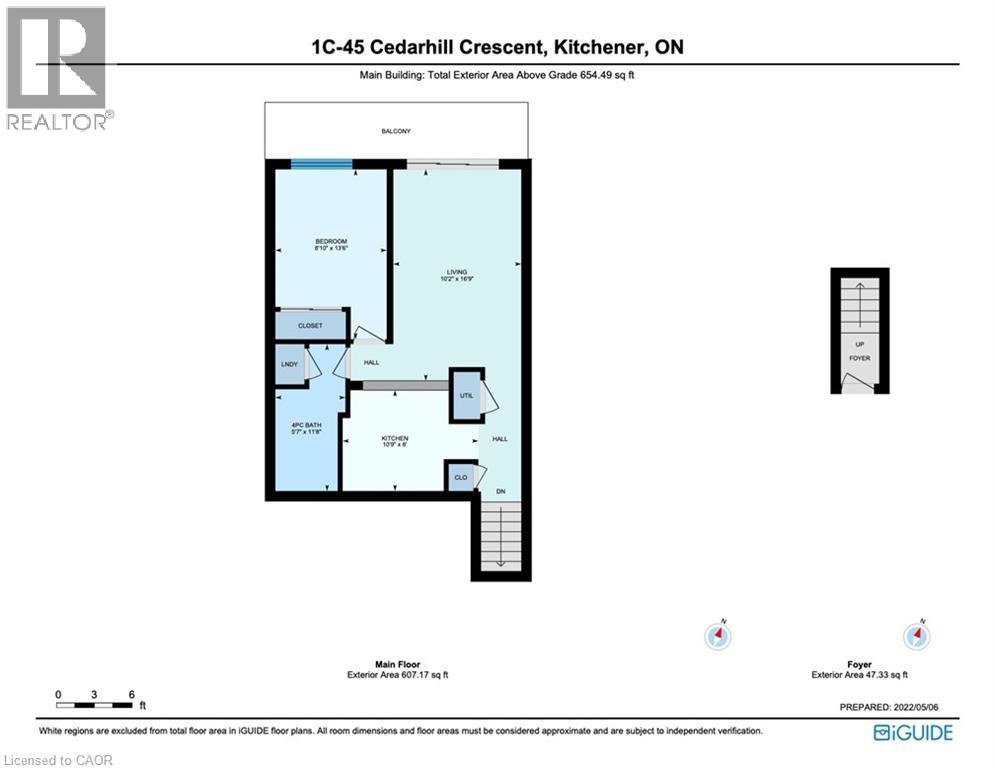
Lease this bright, modern 1-bedroom, 1-bathroom apartment in the desirable Country Hills neighbourhood. Located in a quiet, well-maintained walk-up building, this open-concept unit features a comfortable living room with sliding doors to your private balcony, where you can enjoy peaceful views of Strasburg Woods. The stylish kitchen offers stainless steel appliances, a built-in microwave, dishwasher, and convenient breakfast bar. Additional features include in-suite laundry with washer and dryer, plus a dedicated parking space right at your doorstep. Ideally located within walking distance of Country Hills Public School, Forest Glen Plaza, parks, natural areas and walking trails, with easy access to public transit, Highway 401 and Conestoga College. Tastefully finished and within walking distance of many great amenities. A must-see! (id:61499)
Property Details
| MLS® Number | 40866713 |
| Property Type | Single Family |
| AmenitiesNearBy | Park, Schools, Shopping |
| Features | Southern Exposure, Conservation/green Belt, Balcony |
| ParkingSpaceTotal | 1 |
Building
| BathroomTotal | 1 |
| BedroomsAboveGround | 1 |
| BedroomsTotal | 1 |
| Appliances | Dishwasher, Dryer, Refrigerator, Stove, Washer, Microwave Built-in |
| ArchitecturalStyle | Other |
| BasementType | None |
| ConstructedDate | 2007 |
| ConstructionStyleAttachment | Attached |
| CoolingType | Central Air Conditioning |
| ExteriorFinish | Brick Veneer, Vinyl Siding |
| HeatingType | Forced Air |
| StoriesTotal | 1 |
| SizeInterior | 654 Sqft |
| Type | Apartment |
| UtilityWater | Municipal Water |
Parking
| Open |
Land
| AccessType | Highway Access |
| Acreage | No |
| LandAmenities | Park, Schools, Shopping |
| Sewer | Municipal Sewage System |
| SizeTotalText | Unknown |
| ZoningDescription | R8 |
Rooms
| Level | Type | Length | Width | Dimensions |
|---|---|---|---|---|
| Main Level | Utility Room | Measurements not available | ||
| Main Level | Laundry Room | Measurements not available | ||
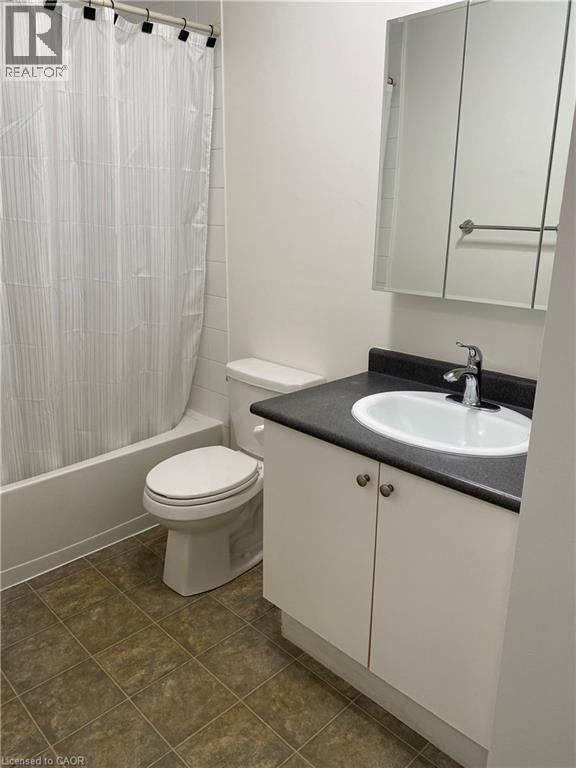
| Main Level | 4pc Bathroom | 11'8'' x 5'7'' | ||
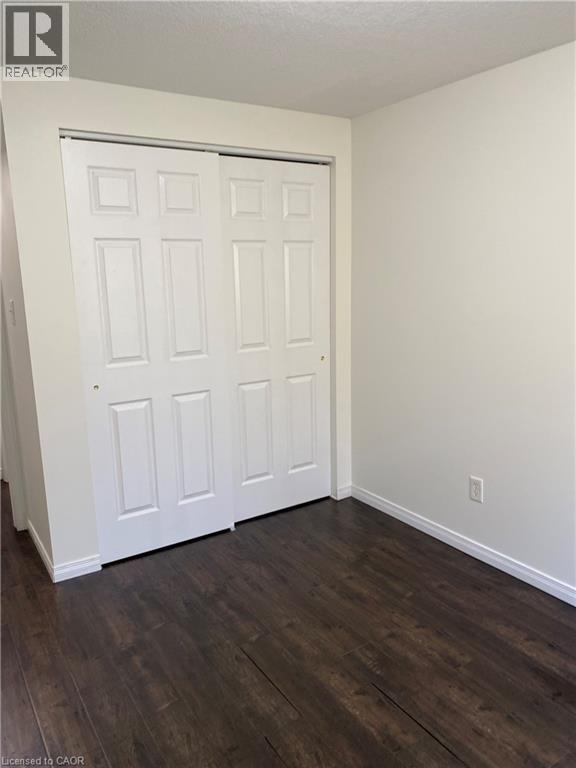
| Main Level | Bedroom | 13'6'' x 8'10'' | ||
| Main Level | Living Room | 16'9'' x 10'2'' | ||
| Main Level | Kitchen | 8'0'' x 10'9'' |
https://www.realtor.ca/real-estate/30332366/45-cedarhill-crescent-unit-1c-kitchener
Interested?
Contact us for more information
Carolyn Lund
Broker
180 Weber Street South Unit A
Waterloo, Ontario N2J 2B2

The trademarks REALTOR®, REALTORS®, and the REALTOR® logo are controlled by The Canadian Real Estate Association (CREA) and identify real estate professionals who are members of CREA. The trademarks MLS®, Multiple Listing Service® and the associated logos are owned by The Canadian Real Estate Association (CREA) and identify the quality of services provided by real estate professionals who are members of CREA. The trademark DDF® is owned by The Canadian Real Estate Association (CREA) and identifies CREA's Data Distribution Facility (DDF®)
September 26 2026 08:40:36
RE/MAX Solid Gold Realty (Ii) Ltd.