


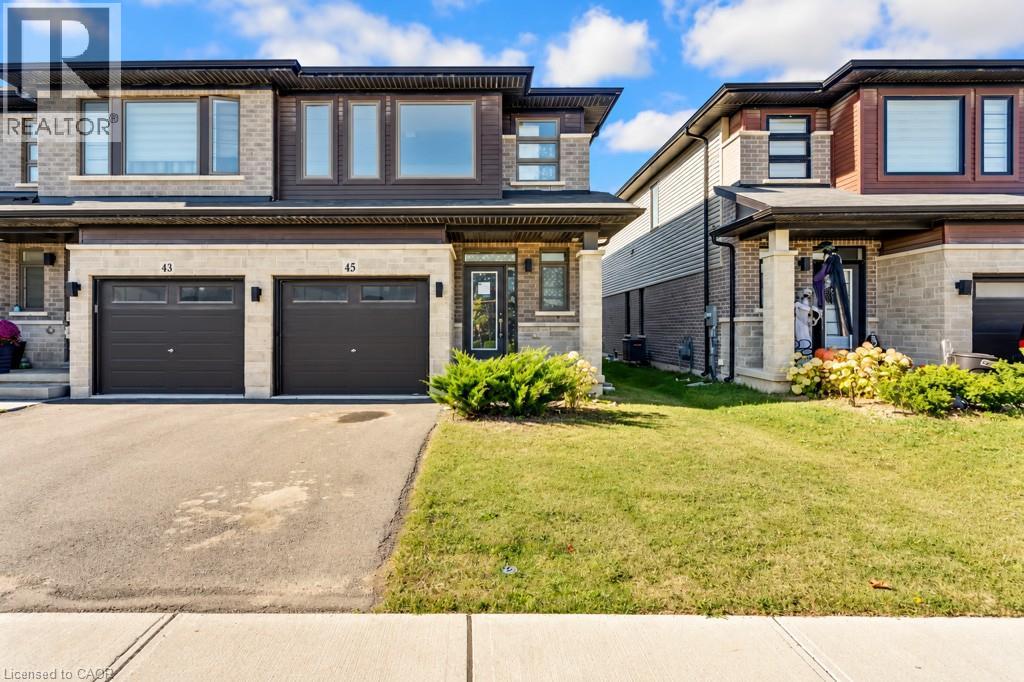
45 June Callwood Way Brantford, Ontario N3T 0V1

$549,999
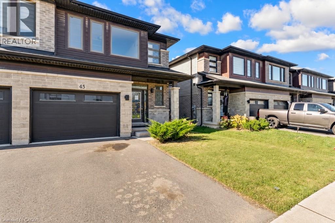
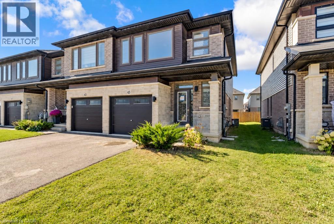
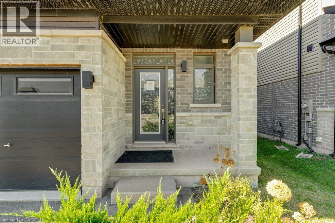
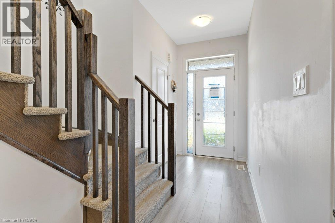
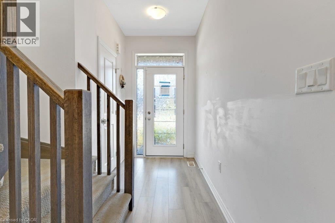
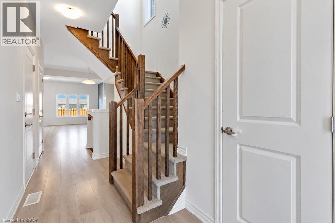
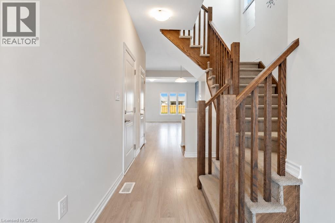
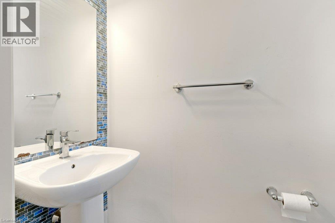
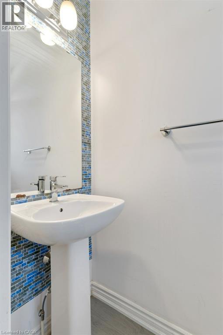
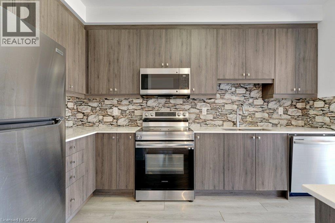
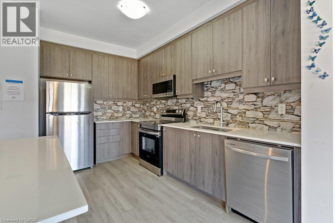
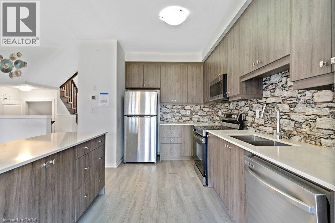
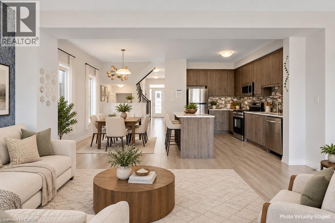
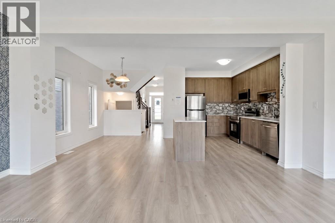
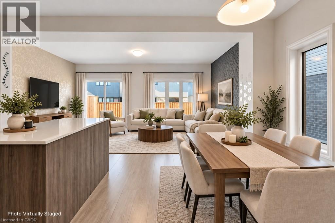
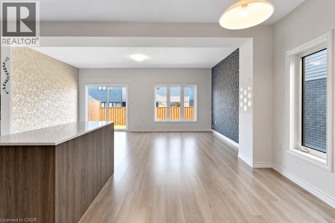
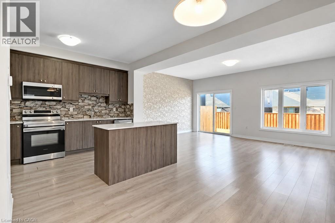
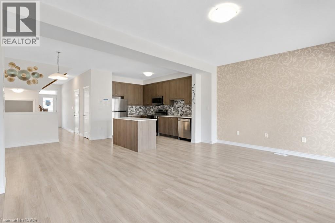
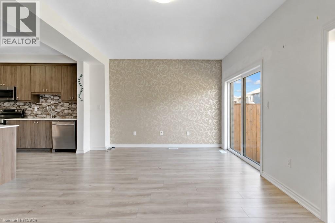
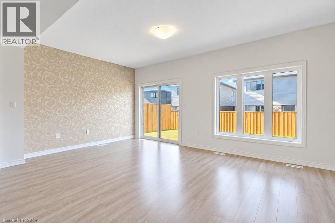
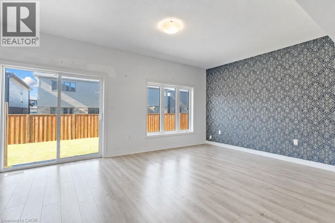
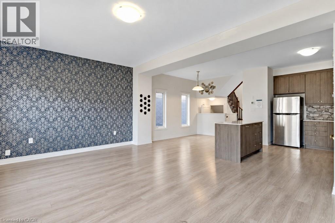
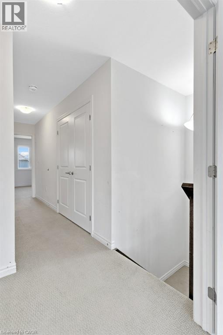
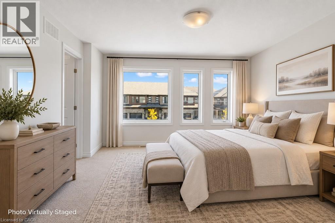
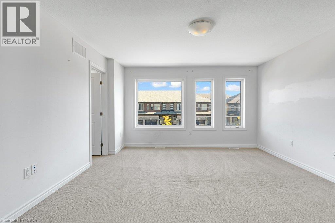
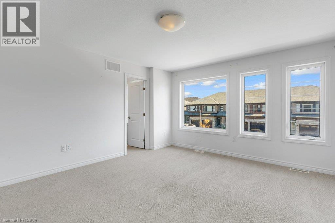
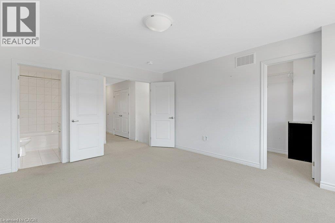
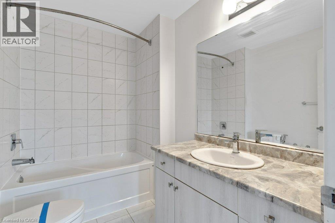
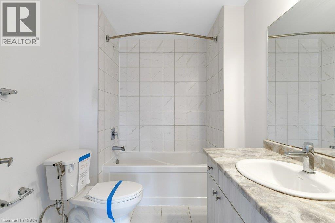
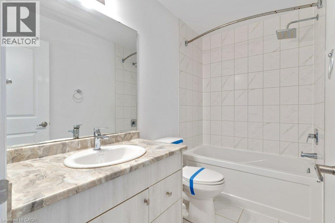
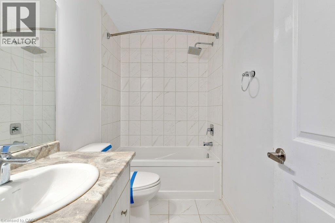
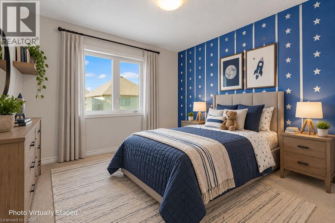
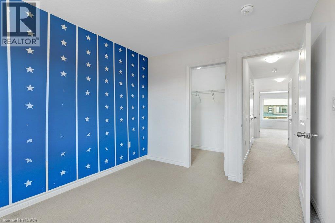
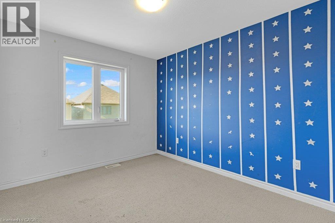
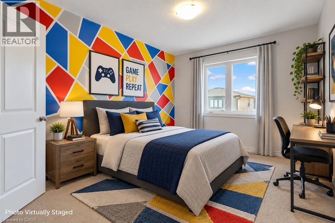
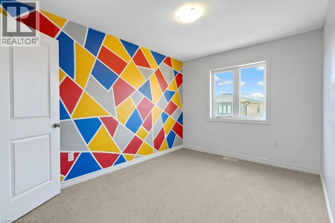
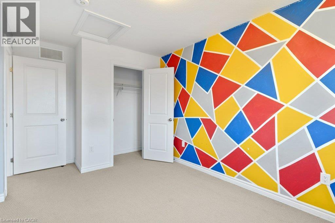
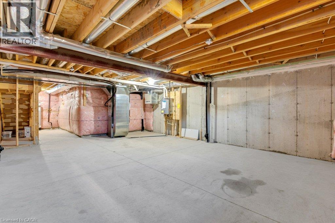
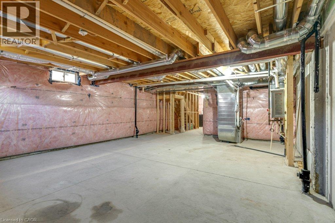
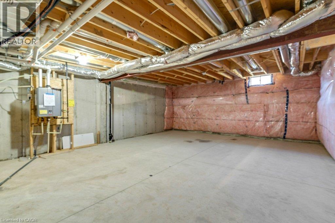
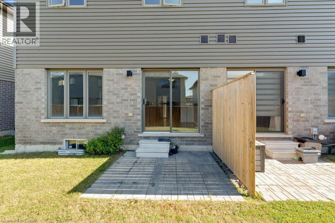
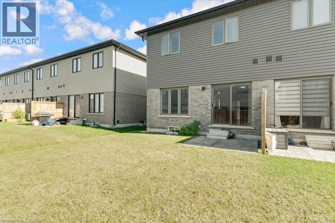
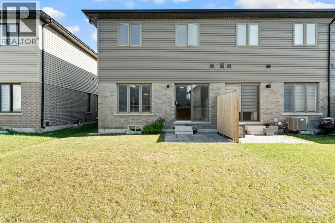
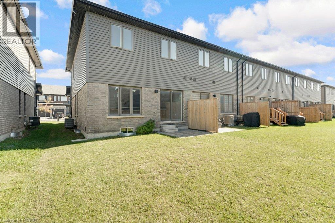
Welcome to this 2022-built freehold townhouse located in a newer Brantford subdivision, offering 1,702 sq. ft. of living space and a practical layout for everyday living. The main level features comfortable living and dining areas along with a functional kitchen and convenient powder room. Upstairs, you’ll find three bedrooms and two full bathrooms, including a primary bedroom with its own ensuite. The unfinished basement provides additional storage and plenty of flexibility for future living space to suit your needs. With freehold ownership and no condo fees, this home offers a great opportunity for first-time buyers, families, or those looking for a newer home they can make their own. Conveniently located close to schools, parks, shopping, restaurants, and everyday amenities, with easy access to everything Brantford has to offer. *Please note: furnished photos have been virtually staged (id:61499)
Property Details
| MLS® Number | 40869647 |
| Property Type | Single Family |
| AmenitiesNearBy | Park, Playground, Public Transit, Schools, Shopping |
| ParkingSpaceTotal | 2 |
Building
| BathroomTotal | 3 |
| BedroomsAboveGround | 3 |
| BedroomsTotal | 3 |
| BasementDevelopment | Unfinished |
| BasementType | Full (unfinished) |
| ConstructedDate | 2022 |
| ConstructionStyleAttachment | Attached |
| CoolingType | Central Air Conditioning |
| ExteriorFinish | Brick Veneer, Stone, Vinyl Siding |
| HalfBathTotal | 1 |
| HeatingFuel | Natural Gas |
| HeatingType | Forced Air |
| StoriesTotal | 2 |
| SizeInterior | 1702 Sqft |
| Type | Row / Townhouse |
| UtilityWater | Municipal Water |
Parking
| Attached Garage |
Land
| Acreage | No |
| LandAmenities | Park, Playground, Public Transit, Schools, Shopping |
| Sewer | Municipal Sewage System |
| SizeDepth | 98 Ft |
| SizeFrontage | 25 Ft |
| SizeTotalText | Under 1/2 Acre |
| ZoningDescription | H-r4a-62 |
Rooms
| Level | Type | Length | Width | Dimensions |
|---|---|---|---|---|
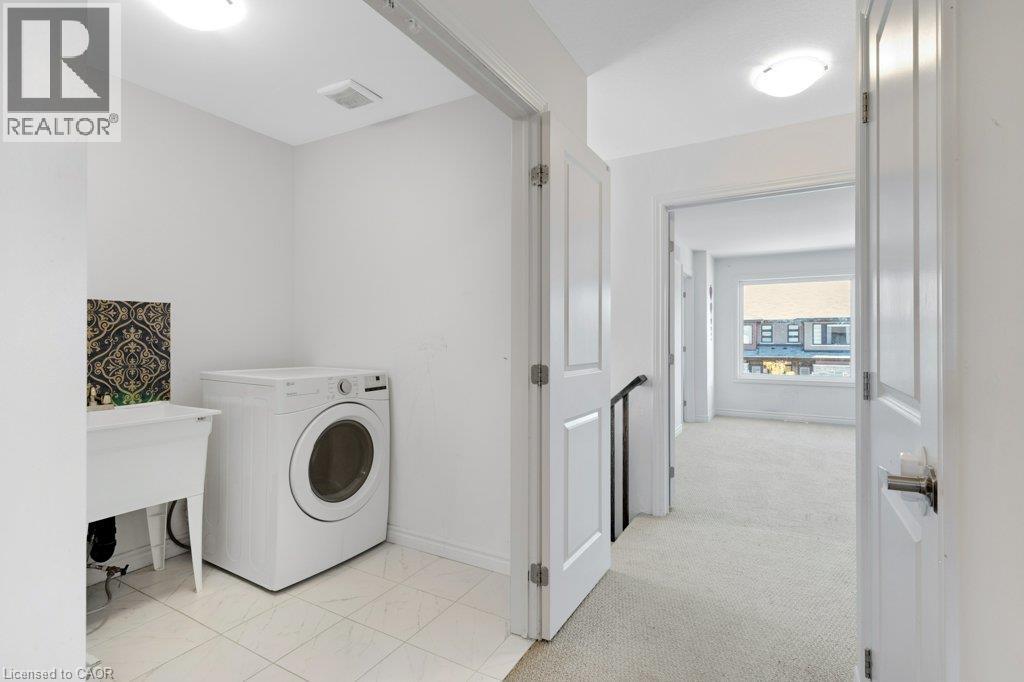
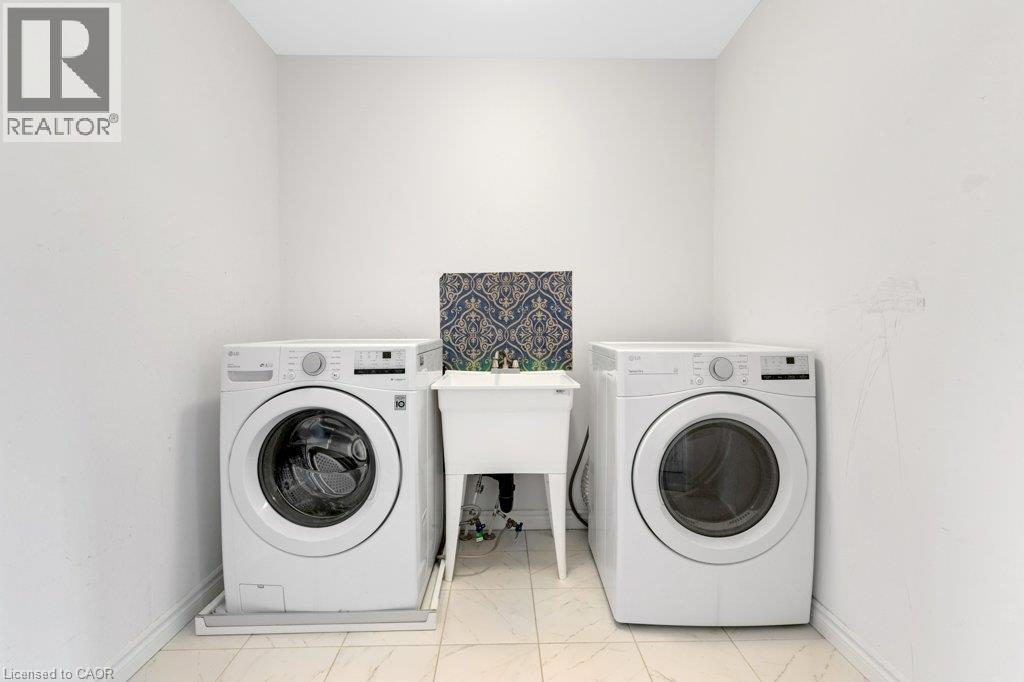
| Second Level | Laundry Room | 7'4'' x 6'2'' | ||
| Second Level | 4pc Bathroom | 8'5'' x 4'11'' | ||
| Second Level | Bedroom | 9'2'' x 14'5'' | ||
| Second Level | Bedroom | 9'7'' x 11'5'' | ||
| Second Level | Other | 5'7'' x 4'8'' | ||
| Second Level | 4pc Bathroom | 6'5'' x 8'2'' | ||
| Second Level | Primary Bedroom | 13'5'' x 15'4'' | ||
| Basement | Recreation Room | 18'10'' x 25'6'' | ||
| Main Level | Other | 9'11'' x 19'3'' | ||
| Main Level | 2pc Bathroom | 2'5'' x 5'11'' | ||
| Main Level | Dining Room | 8'3'' x 10'5'' | ||
| Main Level | Living Room | 13'3'' x 18'6'' | ||
| Main Level | Kitchen | 10'2'' x 13'4'' |
https://www.realtor.ca/real-estate/30377008/45-june-callwood-way-brantford
Interested?
Contact us for more information
Sandra Krowiak
Salesperson
4-471 Hespeler Rd Unit 4 (Upper)
Cambridge, Ontario N1R 6J2

The trademarks REALTOR®, REALTORS®, and the REALTOR® logo are controlled by The Canadian Real Estate Association (CREA) and identify real estate professionals who are members of CREA. The trademarks MLS®, Multiple Listing Service® and the associated logos are owned by The Canadian Real Estate Association (CREA) and identify the quality of services provided by real estate professionals who are members of CREA. The trademark DDF® is owned by The Canadian Real Estate Association (CREA) and identifies CREA's Data Distribution Facility (DDF®)
October 10 2026 01:22:49
Royal LePage Crown Realty Services Inc.