


45 Olivetree Road Brantford, Ontario N3R 7X1

$754,900
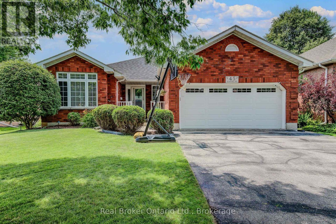
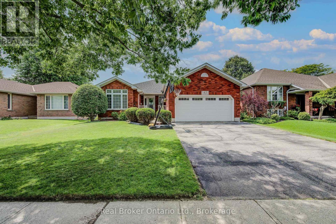
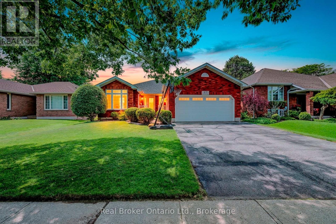
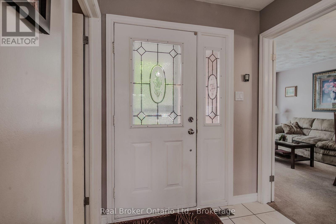
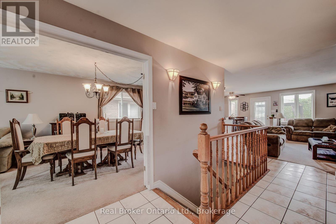
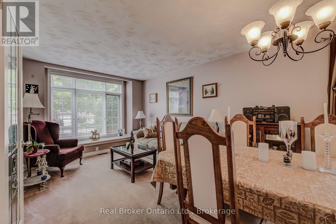
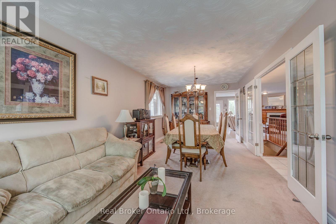
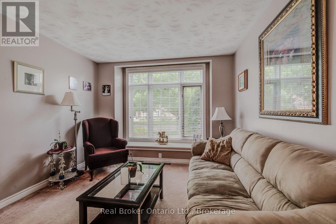
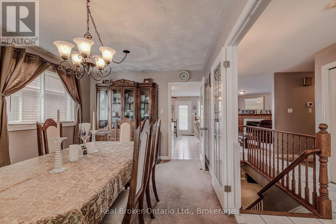
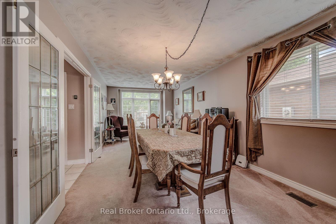
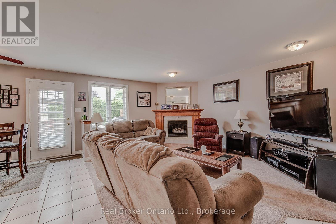
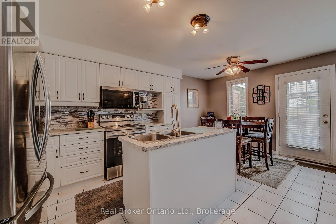
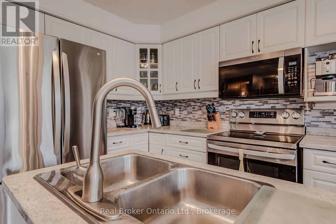
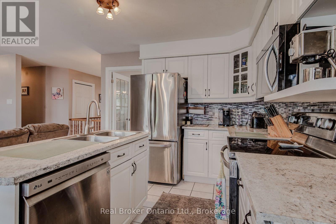
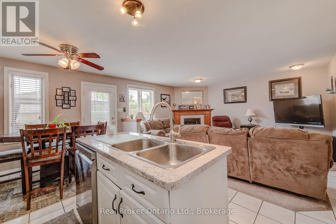
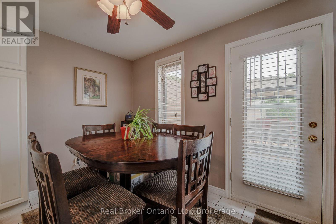
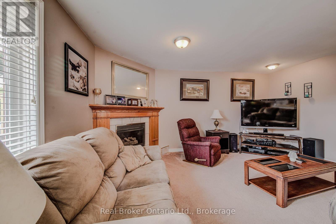
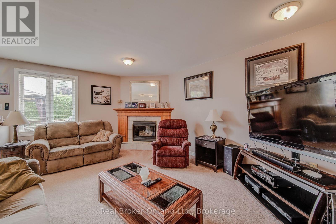
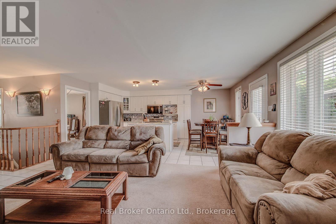
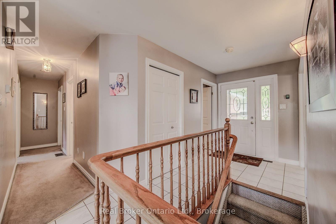
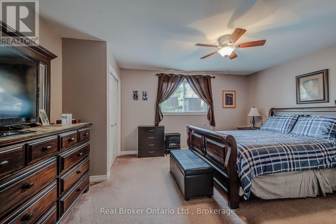
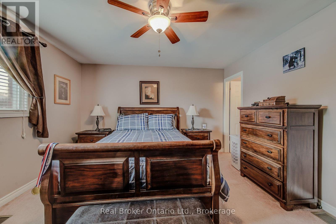
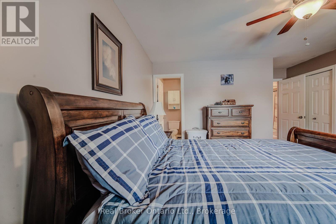
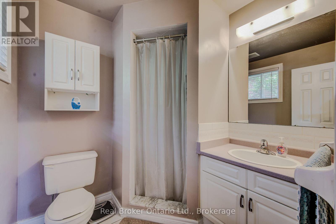
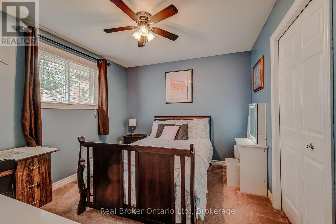
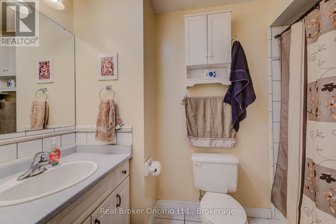
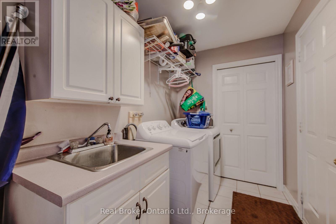
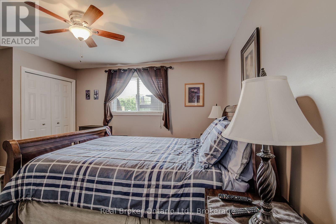
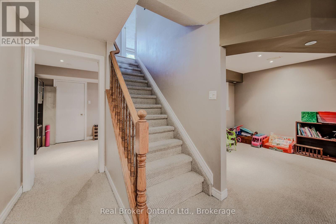
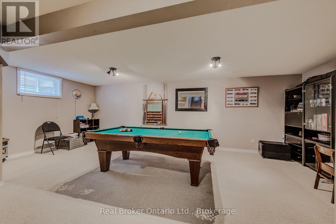
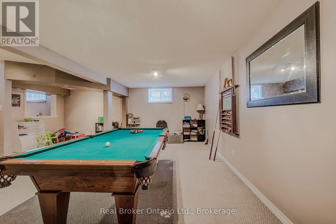
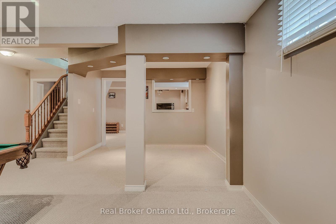
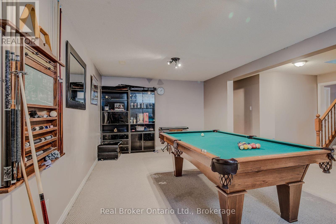
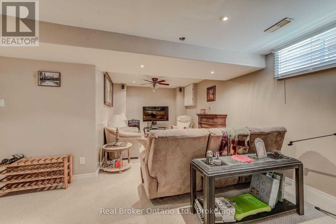
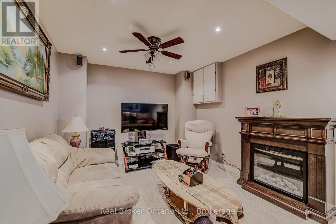
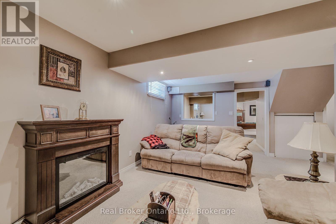
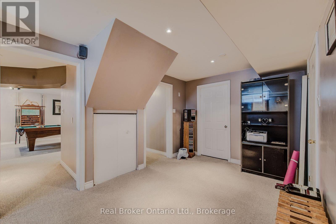
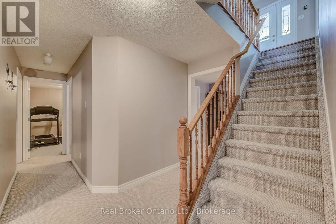
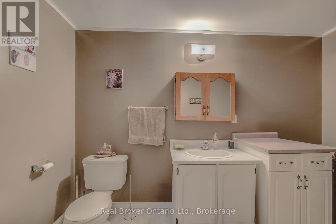
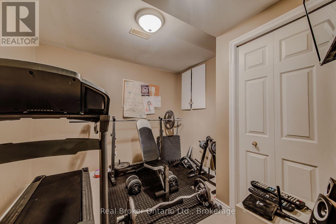
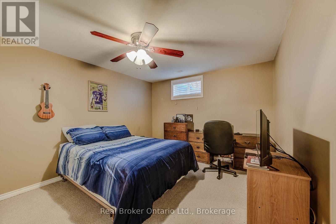
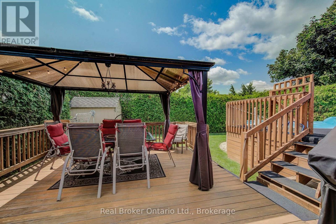
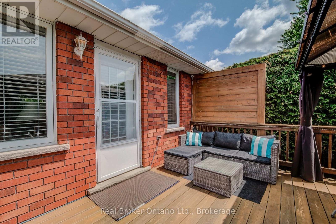
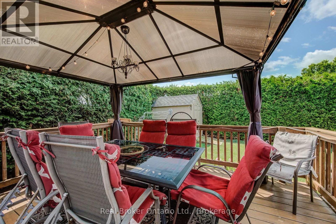
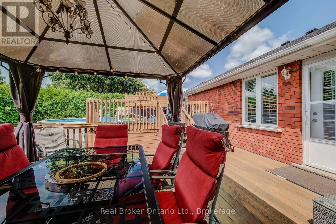
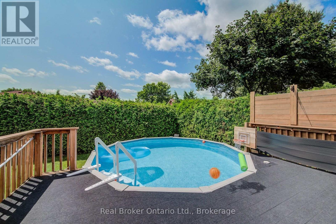
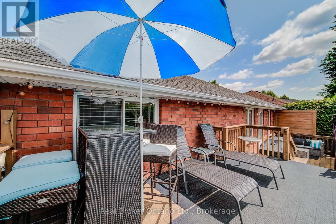
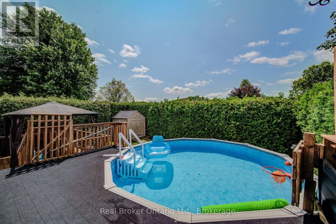
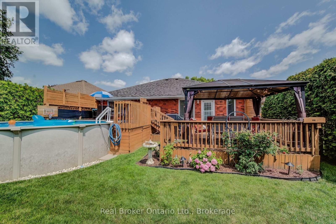
RARE 2,800 SQ. FT. NORTH BRANTFORD BUNGALOW! Welcome to 45 Olivetree Road-a remarkably spacious, well-maintained home offering over 1,500 sq. ft. of main-floor living space plus a fully finished lower level. The main floor features an elegant dining/sitting room with french doors, a sunlit kitchen with dinette, and a cozy family room with a gas fireplace. Step through the glass door to your private backyard retreat, complete with exceptional privacy, an expansive sun deck and a 3-year-old above-ground pool. The main level is rounded out by a primary suite with dual closets & 3-pc ensuite, a 2nd bedroom, full bath, and main-floor laundry with direct 2-car garage access. Downstairs, discover over 1,300 sq. ft. of additional living space-featuring a massive rec room, with R/I for bar area, a secondary media room easily converted to a 4th bedroom (ideal for in-law suite or multi-generational potential), workout space, 3rd large bedroom and 3rd bathroom, with R/I for shower. Walk to top-rated schools, parks, employment opportunities and amenities with rapid Hwy 403 access! (id:61499)
Property Details
| MLS® Number | X14125910 |
| Property Type | Single Family |
| AmenitiesNearBy | Park, Public Transit, Schools |
| CommunityFeatures | School Bus |
| EquipmentType | Water Heater |
| Features | Flat Site |
| ParkingSpaceTotal | 4 |
| PoolType | Above Ground Pool |
| RentalEquipmentType | Water Heater |
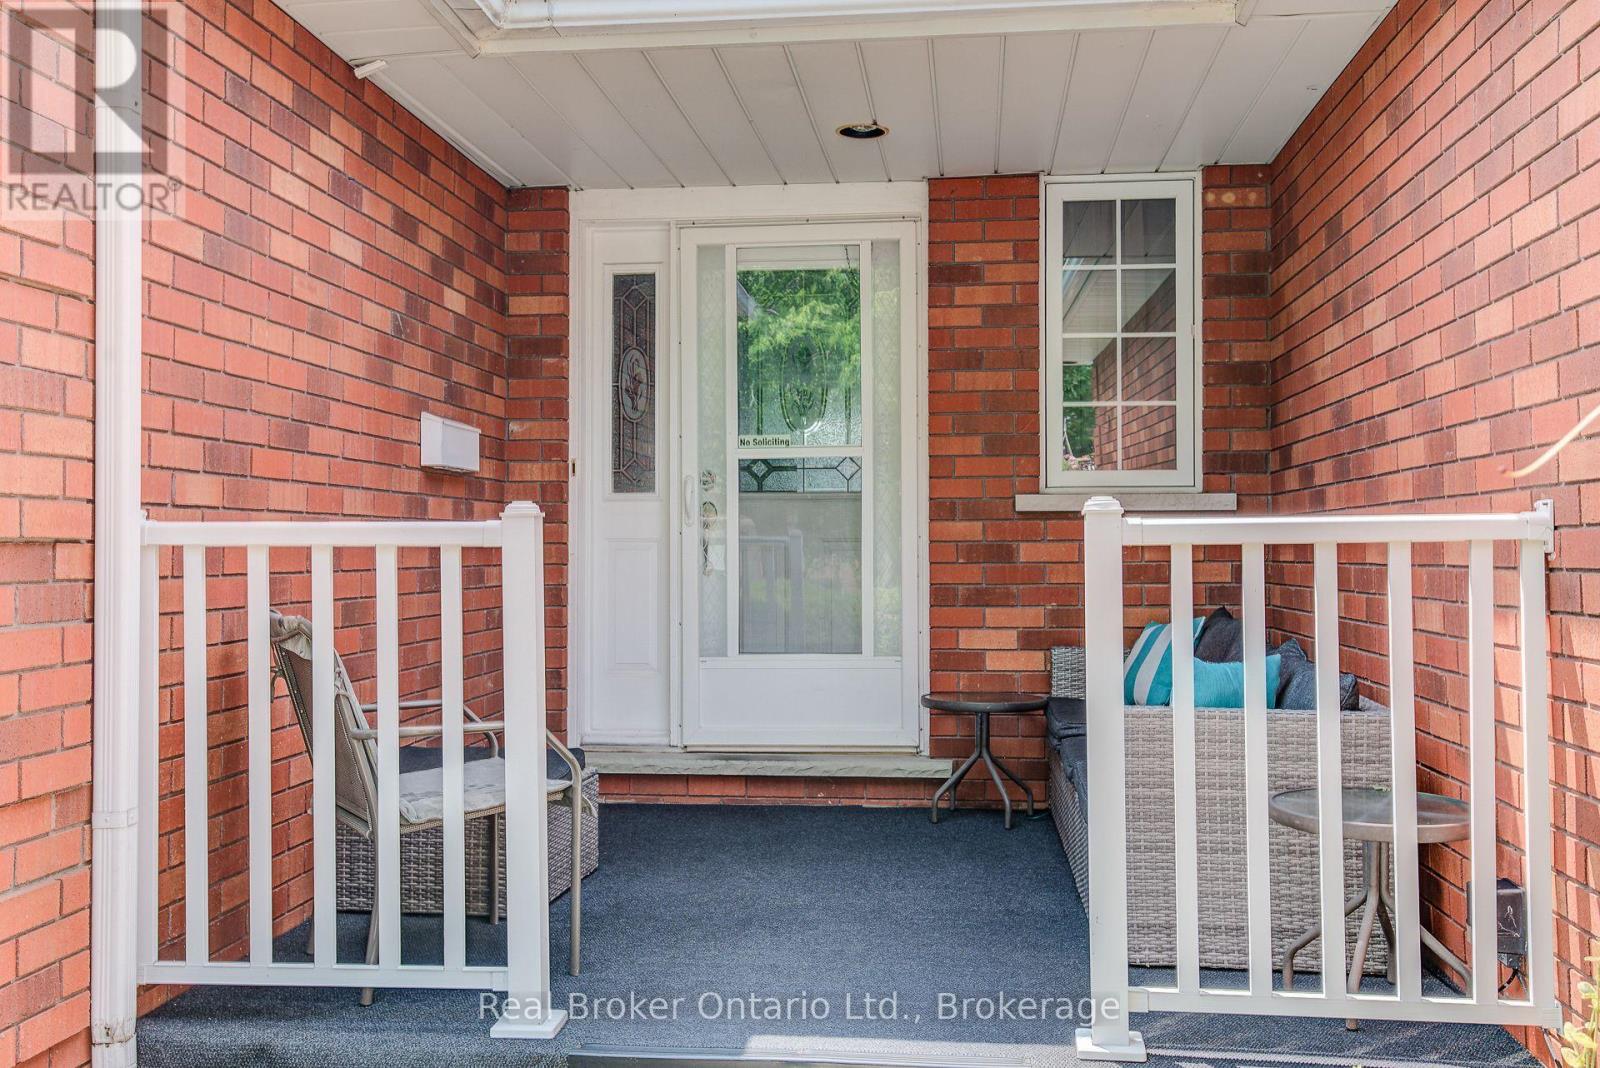
| Structure | Deck, Porch |
Building
| BathroomTotal | 3 |
| BedroomsAboveGround | 2 |
| BedroomsBelowGround | 2 |
| BedroomsTotal | 4 |
| Age | 31 To 50 Years |
| Amenities | Fireplace(s) |
| Appliances | Garage Door Opener Remote(s), Water Heater, Water Meter, Dishwasher, Dryer, Garage Door Opener, Hood Fan, Stove, Washer, Refrigerator |
| ArchitecturalStyle | Bungalow |
| BasementDevelopment | Finished |
| BasementType | Full (finished) |
| ConstructionStyleAttachment | Detached |
| CoolingType | Central Air Conditioning |
| ExteriorFinish | Brick |
| FireplacePresent | Yes |
| FireplaceTotal | 1 |
| FoundationType | Concrete |
| HalfBathTotal | 1 |
| HeatingFuel | Natural Gas |
| HeatingType | Forced Air |
| StoriesTotal | 1 |
| SizeInterior | 1500 - 2000 Sqft |
| Type | House |
| UtilityWater | Municipal Water |
Parking
| Attached Garage | |
| Garage |
Land
| Acreage | No |
| FenceType | Fenced Yard |
| LandAmenities | Park, Public Transit, Schools |
| Sewer | Sanitary Sewer |
| SizeDepth | 117 Ft |
| SizeFrontage | 51 Ft ,7 In |
| SizeIrregular | 51.6 X 117 Ft ; 117.91ft. X 48.02ft. X 117.9ft. X 52.3ft |
| SizeTotalText | 51.6 X 117 Ft ; 117.91ft. X 48.02ft. X 117.9ft. X 52.3ft |
| ZoningDescription | Nlr-30 |
Rooms
| Level | Type | Length | Width | Dimensions |
|---|---|---|---|---|
| Basement | Recreational, Games Room | 6.43 m | 7.32 m | 6.43 m x 7.32 m |
| Basement | Bedroom | 3.38 m | 4.44 m | 3.38 m x 4.44 m |
| Basement | Family Room | 6.24 m | 6.09 m | 6.24 m x 6.09 m |
| Basement | Exercise Room | 2.88 m | 3.51 m | 2.88 m x 3.51 m |
| Basement | Bathroom | 1.85 m | 3.31 m | 1.85 m x 3.31 m |
| Basement | Cold Room | 1.19 m | 3.15 m | 1.19 m x 3.15 m |
| Basement | Utility Room | 5.78 m | 2.74 m | 5.78 m x 2.74 m |
| Main Level | Foyer | 2.03 m | 1.65 m | 2.03 m x 1.65 m |
| Main Level | Dining Room | 3.25 m | 4.11 m | 3.25 m x 4.11 m |
| Main Level | Living Room | 2.82 m | 3.25 m | 2.82 m x 3.25 m |
| Main Level | Kitchen | 5.43 m | 6.66 m | 5.43 m x 6.66 m |
| Main Level | Family Room | 4.95 m | 3.86 m | 4.95 m x 3.86 m |
| Main Level | Primary Bedroom | 4.95 m | 4.78 m | 4.95 m x 4.78 m |
| Main Level | Bathroom | 1.98 m | 2.01 m | 1.98 m x 2.01 m |
| Main Level | Bedroom | 3.4 m | 3.07 m | 3.4 m x 3.07 m |
| Main Level | Bathroom | 1.5 m | 2.82 m | 1.5 m x 2.82 m |
| Main Level | Laundry Room | 1.8 m | 2.82 m | 1.8 m x 2.82 m |
https://www.realtor.ca/real-estate/30454302/45-olivetree-road-brantford
Interested?
Contact us for more information
Paula Tysoski
Salesperson

The trademarks REALTOR®, REALTORS®, and the REALTOR® logo are controlled by The Canadian Real Estate Association (CREA) and identify real estate professionals who are members of CREA. The trademarks MLS®, Multiple Listing Service® and the associated logos are owned by The Canadian Real Estate Association (CREA) and identify the quality of services provided by real estate professionals who are members of CREA. The trademark DDF® is owned by The Canadian Real Estate Association (CREA) and identifies CREA's Data Distribution Facility (DDF®)
October 28 2026 08:55:00
Real Broker Ontario Ltd.