


450 Dundas Street E Unit# 402 Waterdown, Ontario L8B 1Z2

$2,495 MonthlyParking
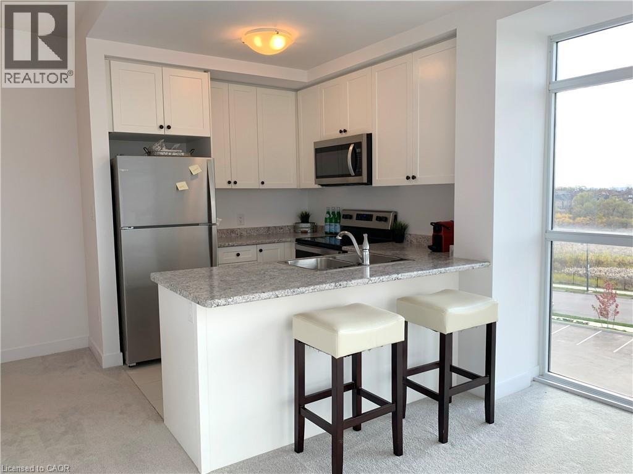
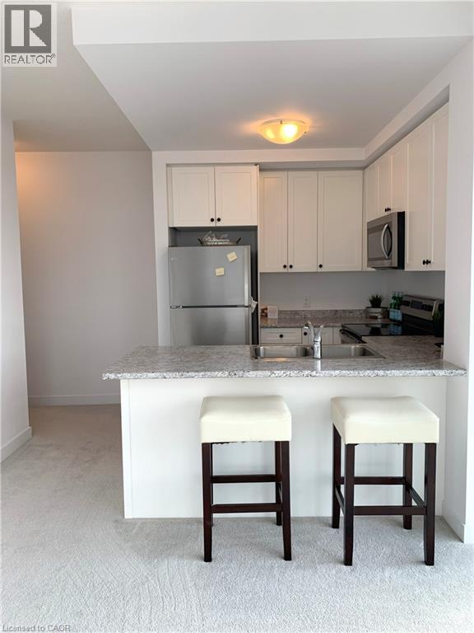
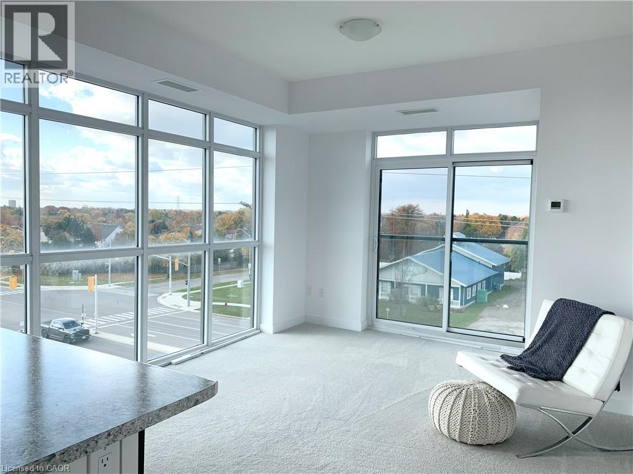
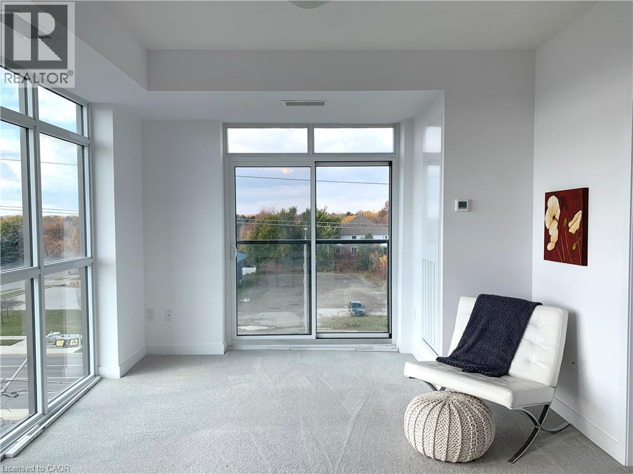
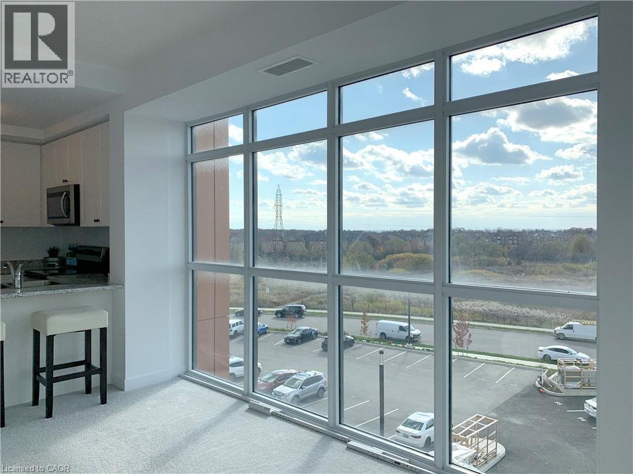
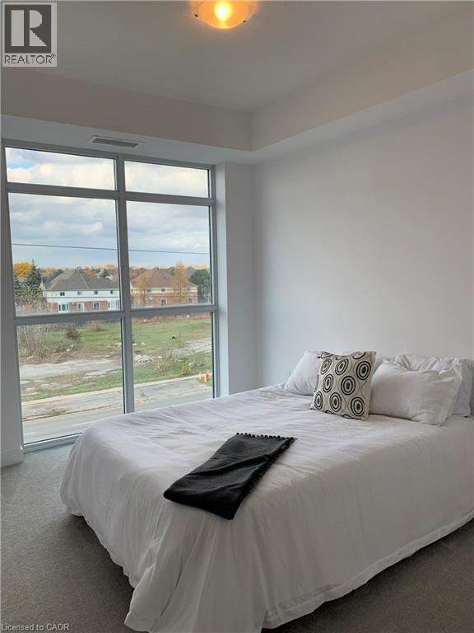
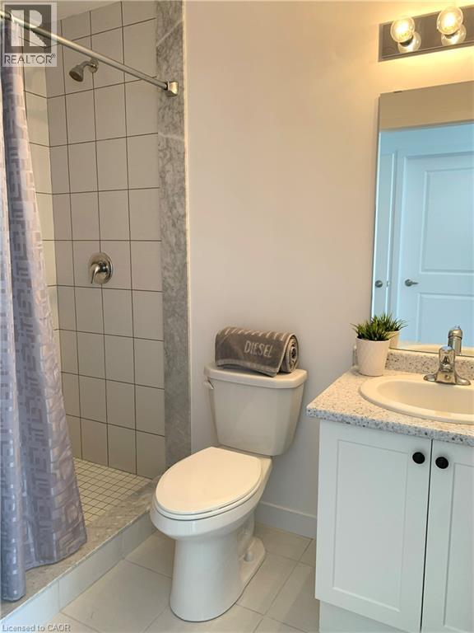
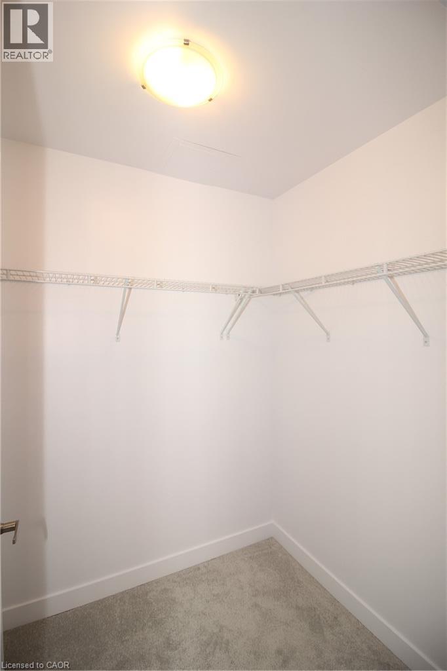
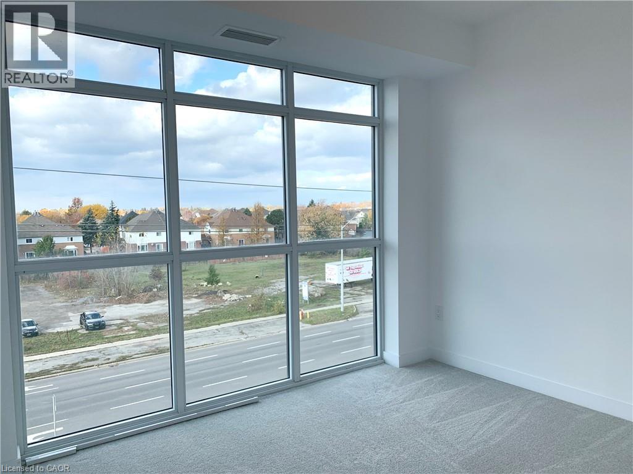
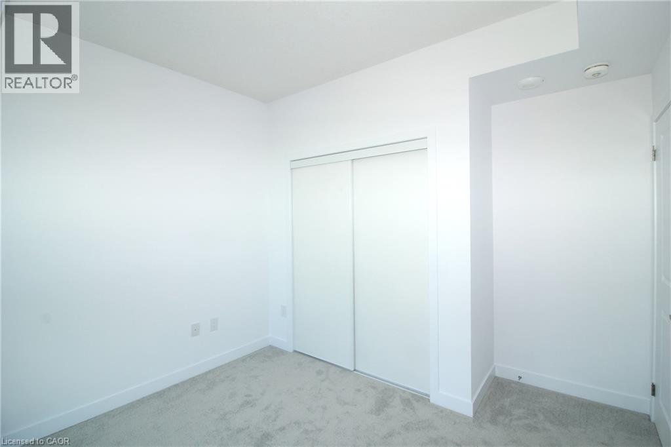
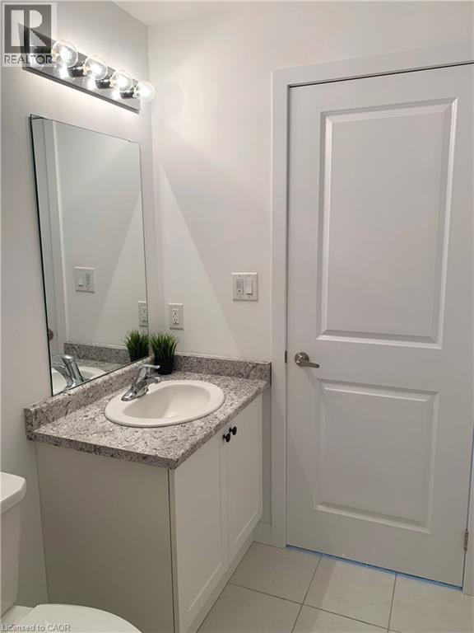
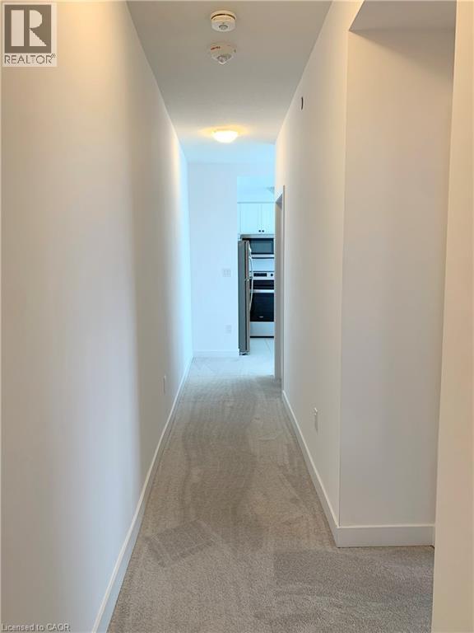
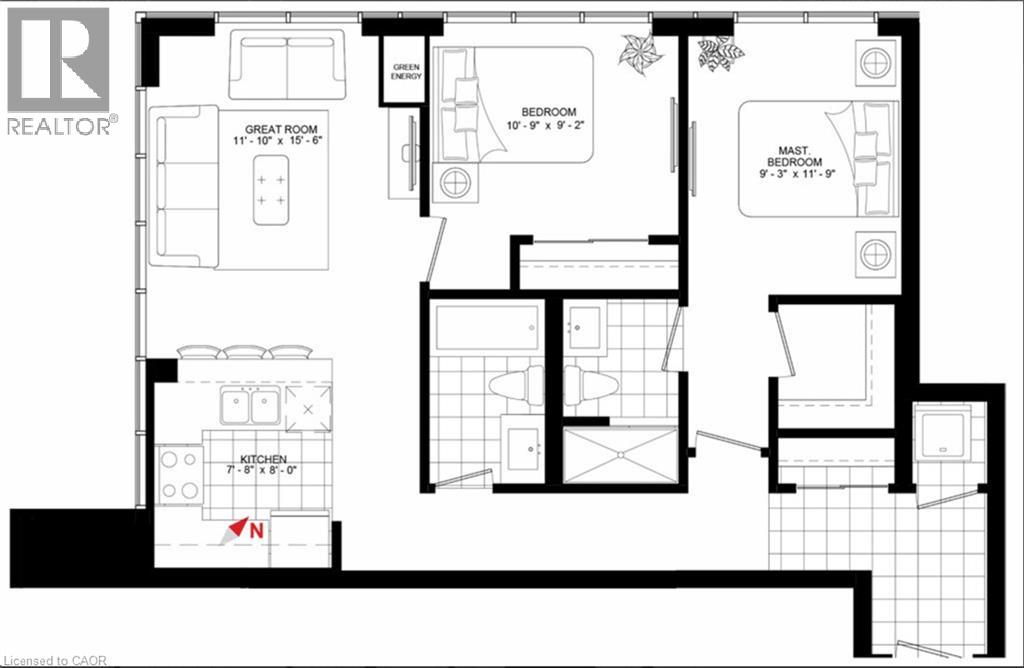
2 Bedroom, 2 Bathroom, 2 Parking spot, sunny fourth floor end unit. Floor to ceiling windows in Great Room. Primary bedroom boasts, walk in closet and 3 piece ensuite. Open concept kitchen with breakfast bar and stainless steel appliances. Juliette balcony overlooking private pond. 1 locker unit. 1 Underground Parking. 1 Above Ground Parking. No smoking. No pets. (id:61499)
Property Details
| MLS® Number | 40860498 |
| Property Type | Single Family |
| AmenitiesNearBy | Park, Public Transit, Schools, Shopping |
| Features | Southern Exposure, Balcony, No Pet Home |
| ParkingSpaceTotal | 2 |
| StorageType | Locker |
Building
| BathroomTotal | 2 |
| BedroomsAboveGround | 2 |
| BedroomsTotal | 2 |
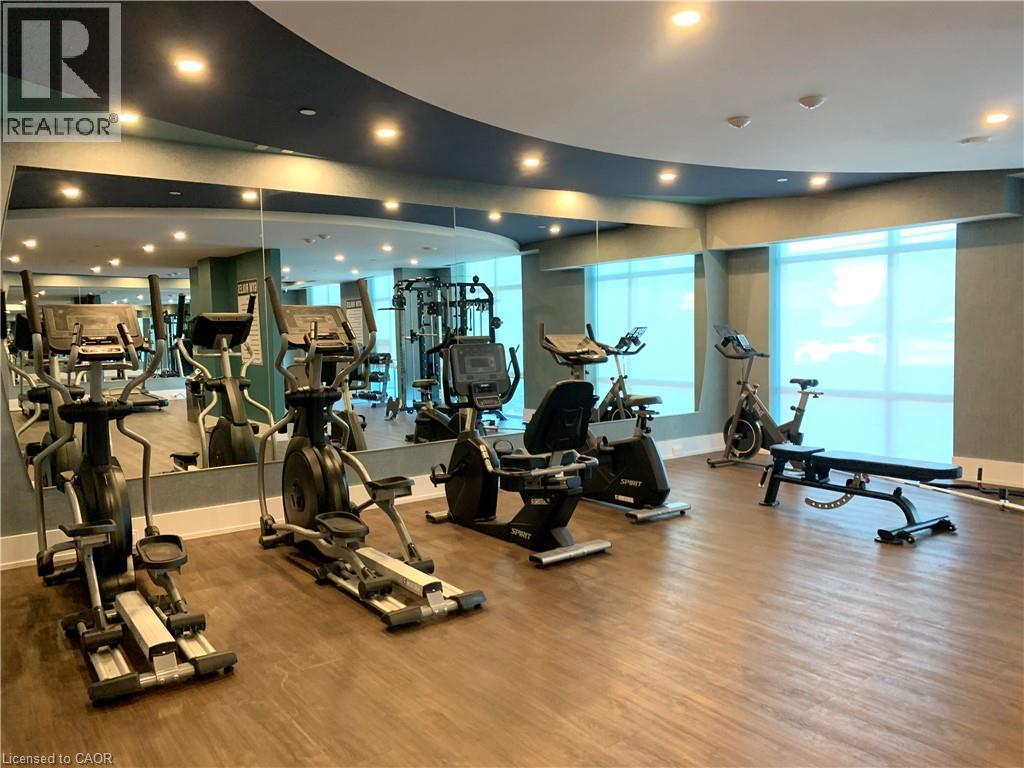
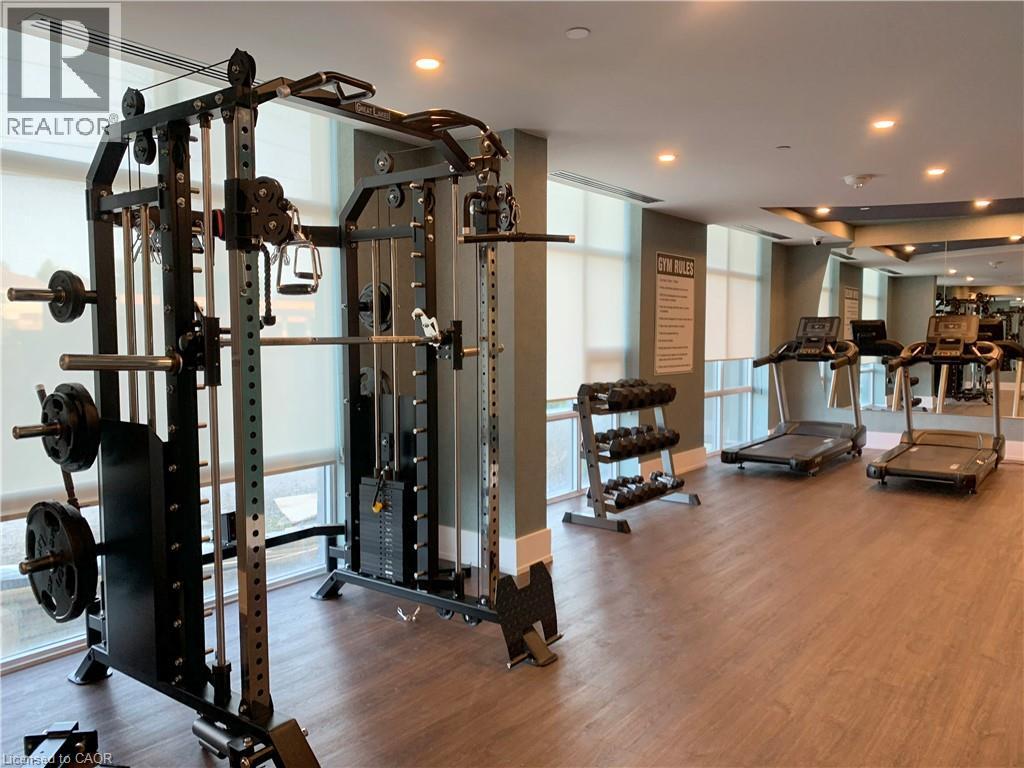
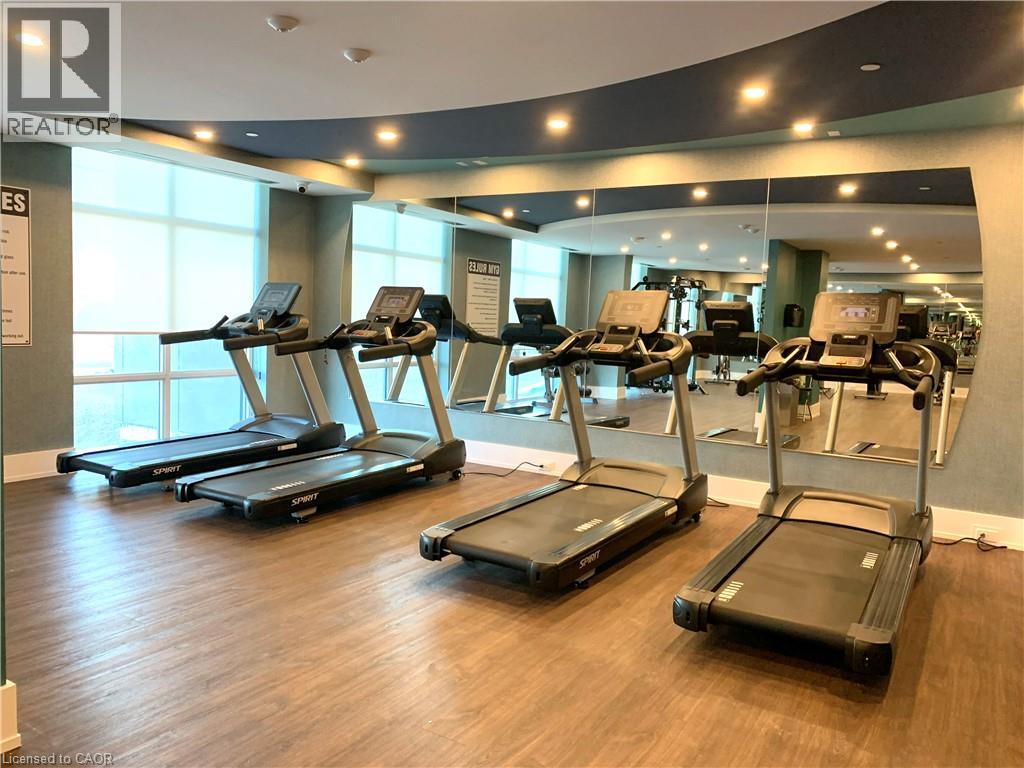
| Amenities | Exercise Centre, Party Room |
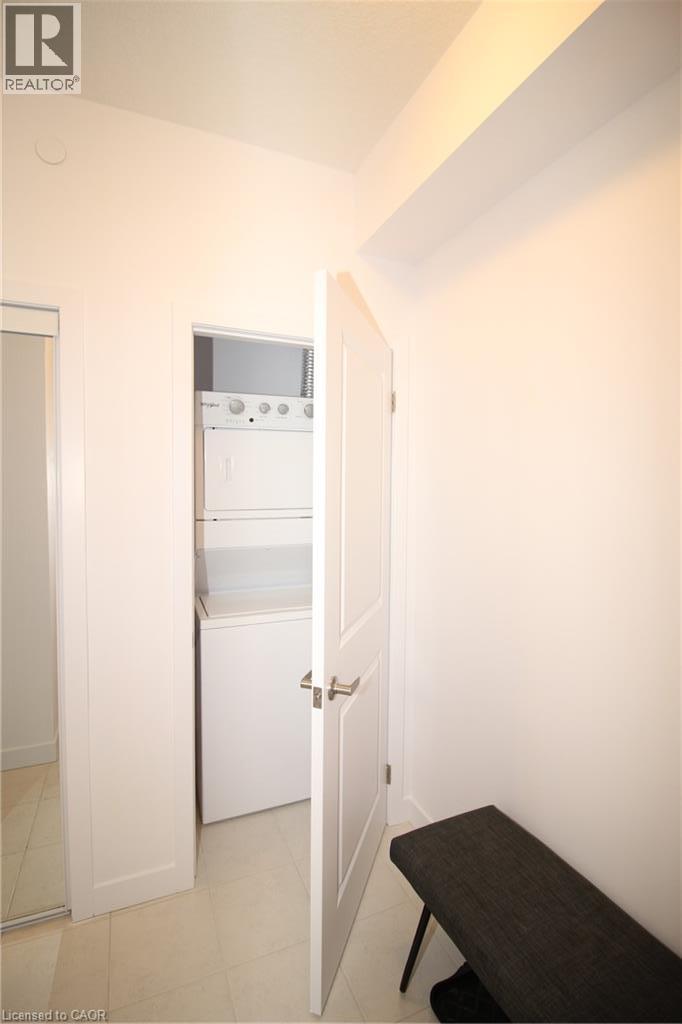
| Appliances | Dishwasher, Dryer, Refrigerator, Stove, Washer, Microwave Built-in, Window Coverings, Garage Door Opener |
| ArchitecturalStyle | Other |
| BasementType | None |
| ConstructionStyleAttachment | Attached |
| CoolingType | Central Air Conditioning |
| ExteriorFinish | Concrete |
| FoundationType | Poured Concrete |
| HeatingType | Forced Air |
| StoriesTotal | 1 |
| SizeInterior | 874 Sqft |
| Type | Apartment |
| UtilityWater | Municipal Water |
Parking
| Underground | |
| Open |
Land
| AccessType | Road Access, Highway Access |
| Acreage | No |
| LandAmenities | Park, Public Transit, Schools, Shopping |
| Sewer | Municipal Sewage System |
| SizeTotalText | Under 1/2 Acre |
| ZoningDescription | Uc-12 |
Rooms
| Level | Type | Length | Width | Dimensions |
|---|---|---|---|---|
| Main Level | Laundry Room | Measurements not available | ||
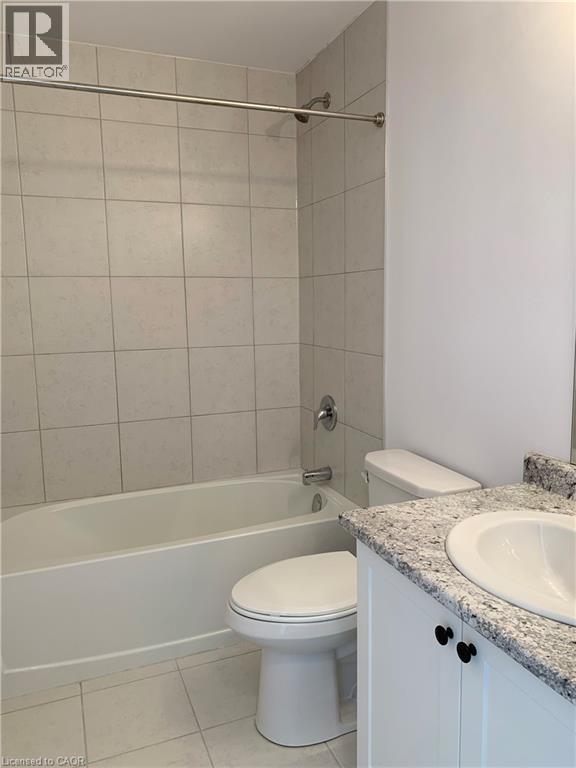
| Main Level | 4pc Bathroom | Measurements not available | ||
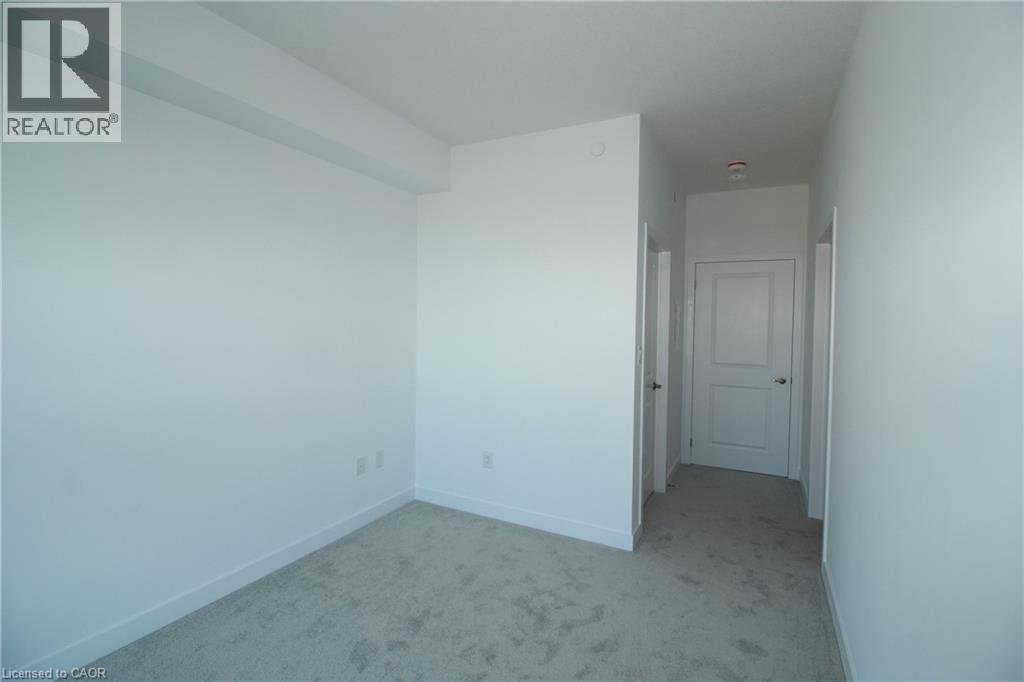
| Main Level | Bedroom | 10'9'' x 9'2'' | ||
| Main Level | 3pc Bathroom | Measurements not available | ||
| Main Level | Primary Bedroom | 9'3'' x 11'9'' | ||
| Main Level | Kitchen | 7'8'' x 8'0'' | ||
| Main Level | Great Room | 11'10'' x 15'6'' |
https://www.realtor.ca/real-estate/30232072/450-dundas-street-e-unit-402-waterdown
Interested?
Contact us for more information
Kit Ward
Salesperson
2180 Itabashi Way Unit 4a
Burlington, Ontario L7M 5A5

The trademarks REALTOR®, REALTORS®, and the REALTOR® logo are controlled by The Canadian Real Estate Association (CREA) and identify real estate professionals who are members of CREA. The trademarks MLS®, Multiple Listing Service® and the associated logos are owned by The Canadian Real Estate Association (CREA) and identify the quality of services provided by real estate professionals who are members of CREA. The trademark DDF® is owned by The Canadian Real Estate Association (CREA) and identifies CREA's Data Distribution Facility (DDF®)
September 03 2026 08:14:01
RE/MAX Escarpment Realty Inc.