


451 Albert Street Unit# 6 Waterloo, Ontario N2L 5A7

$2,400 MonthlyInsurance, Common Area Maintenance, Landscaping, Water, Exterior MaintenanceMaintenance, Insurance, Common Area Maintenance, Landscaping, Water, Exterior Maintenance
$498 Monthly
Maintenance, Insurance, Common Area Maintenance, Landscaping, Water, Exterior Maintenance
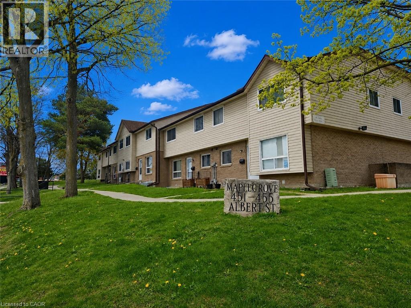
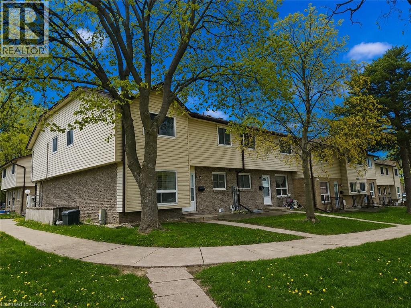
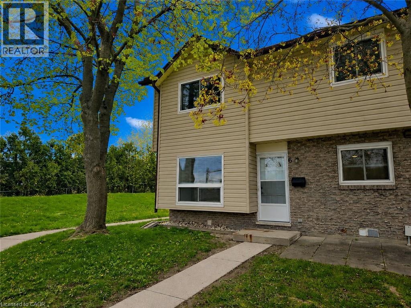
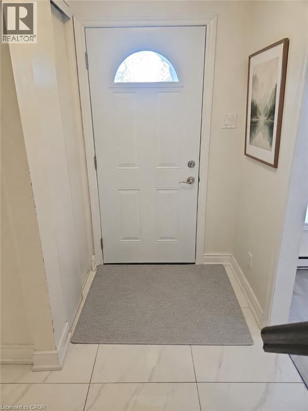
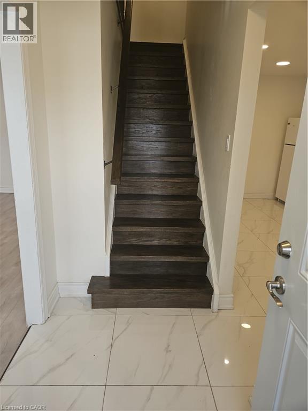
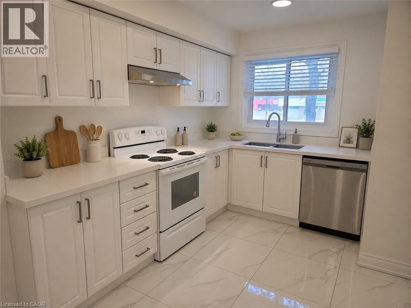
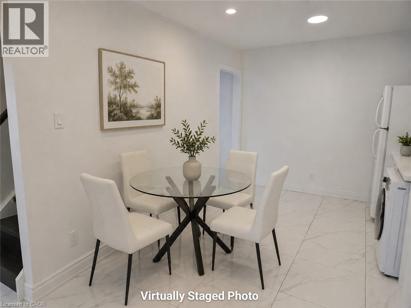
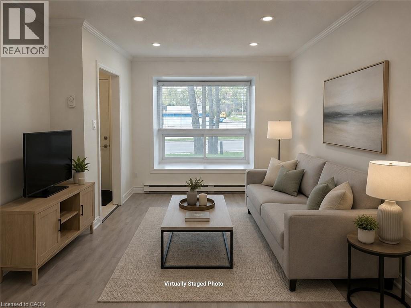
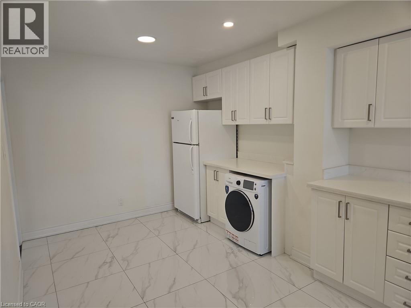
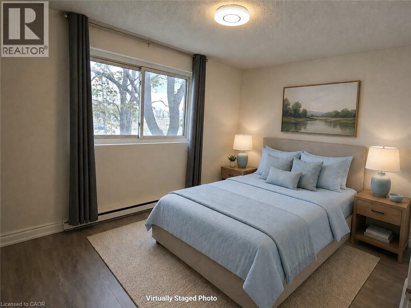
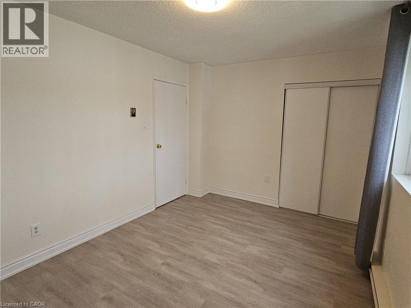
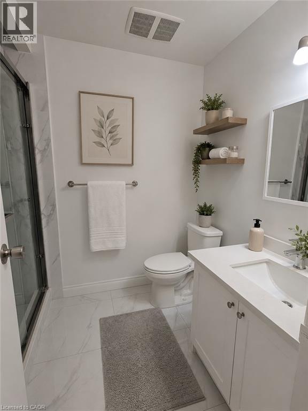
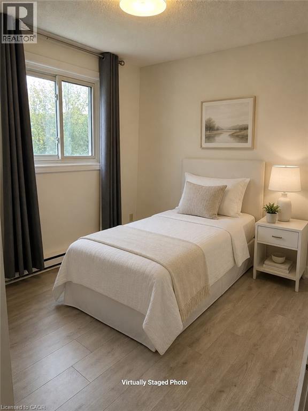
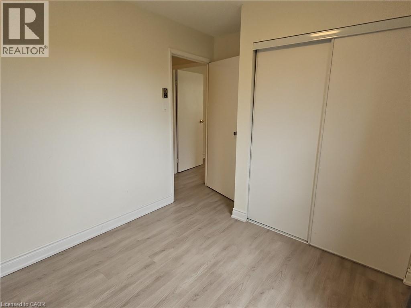
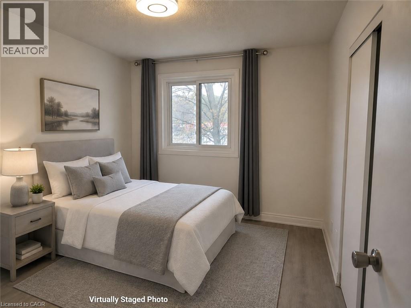
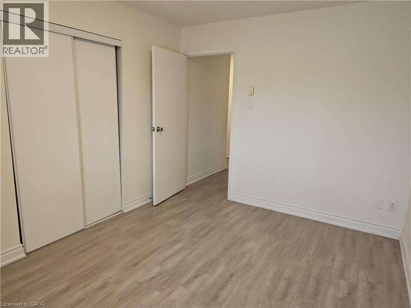
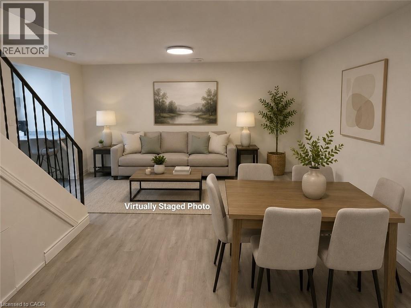
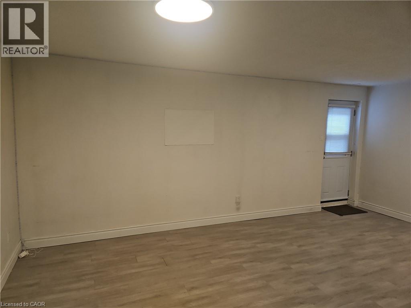
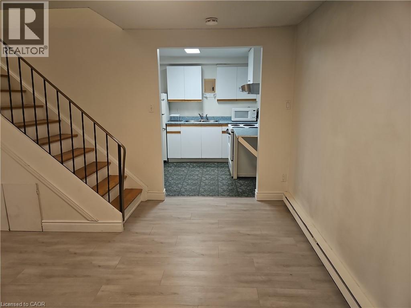
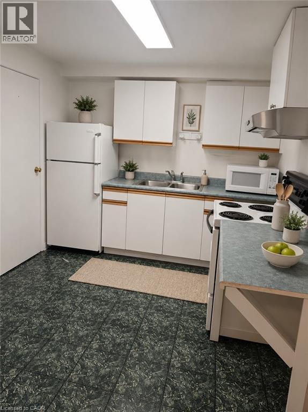
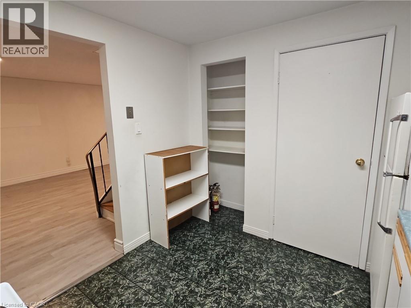
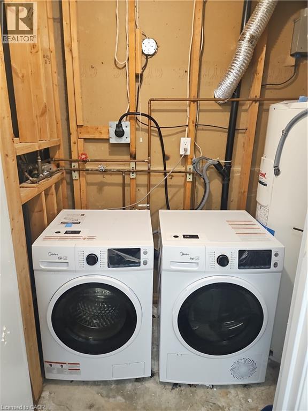
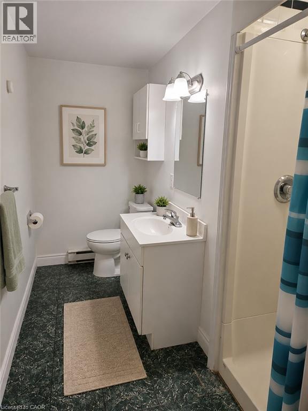
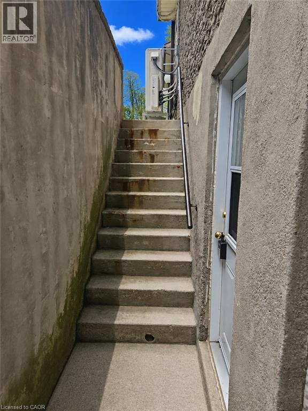
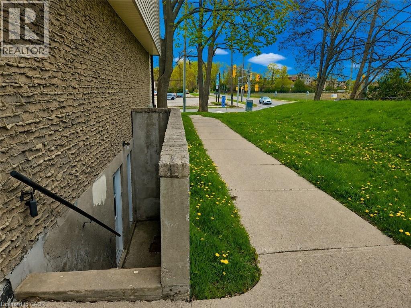
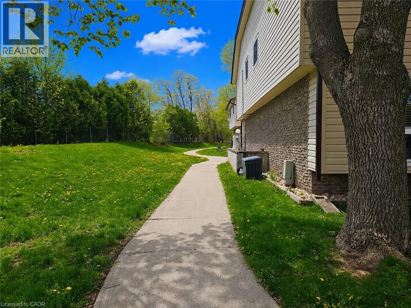
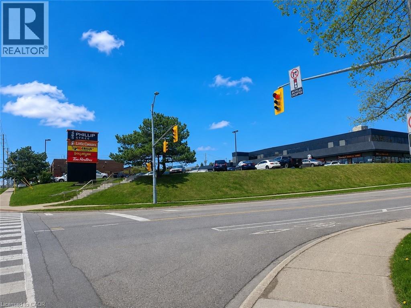
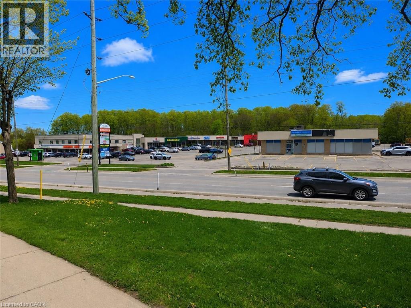
$498 MonthlyMOVE-IN READY! This renovated and very well maintained end unit townhome is a legal duplex. The main/upper unit features a modern eat-in kitchen with bonus laundry sets, spacious living room is bright and with large windows. The 2nd floor offers 3 bedrooms and a 4pc bathroom. The lower unit bachelor apartment features a full kitchen, 3 piece bath along with living area and separate entrance to the unit. Both units are carpet free throughout, the total rent for the two units is only $2,400 including water. Great Location! Both universities are minutes away with shopping and dining across the street. Also close to bus routes, Highway 85, Conestoga Mall and St. Jacob's Farmer's Market. The landlord would agree if the tenant wants to sublease the basement unit to another tenant, provided that the upper unit tenant is fully responsible for the lease signed with the landlord. Contact the listing agent for more details. (id:61499)
Property Details
| MLS® Number | 40875469 |
| Property Type | Single Family |
| AmenitiesNearBy | Park, Place Of Worship, Public Transit, Shopping |
| EquipmentType | Water Heater |
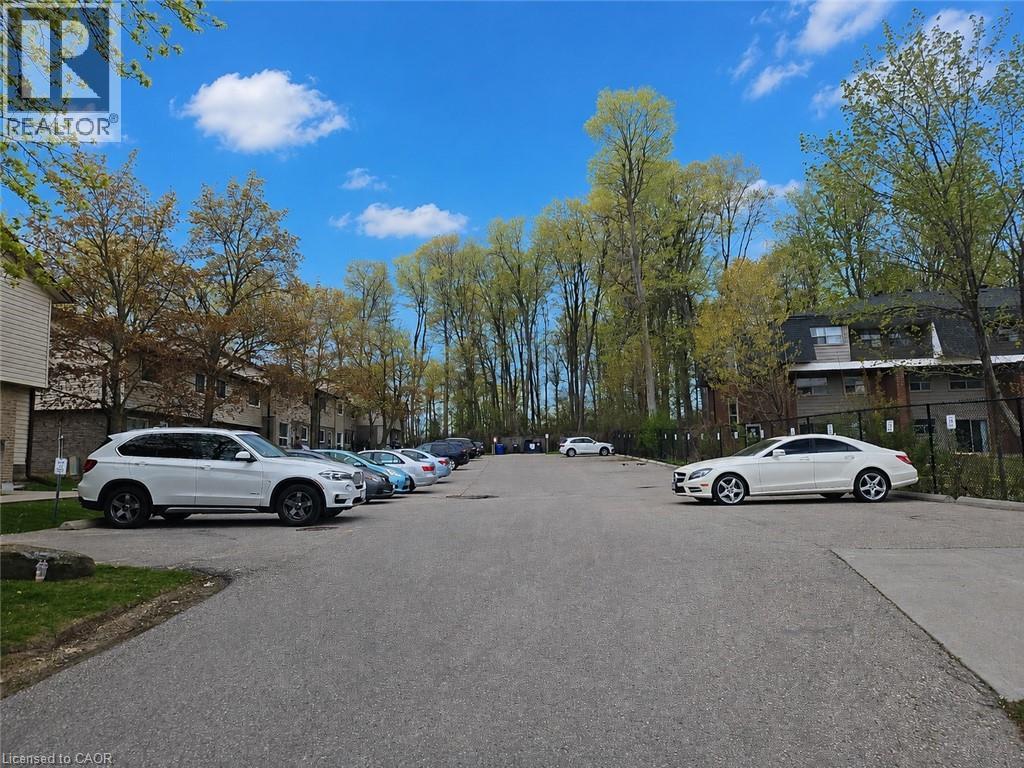
| ParkingSpaceTotal | 1 |
| RentalEquipmentType | Water Heater |
Building
| BathroomTotal | 2 |
| BedroomsAboveGround | 3 |
| BedroomsTotal | 3 |
| Appliances | Dishwasher, Dryer, Refrigerator, Stove, Washer |
| BasementDevelopment | Finished |
| BasementType | Full (finished) |
| ConstructedDate | 1974 |
| ConstructionStyleAttachment | Attached |
| CoolingType | None |
| ExteriorFinish | Brick, Vinyl Siding |
| FoundationType | Poured Concrete |
| HeatingFuel | Electric |
| HeatingType | Baseboard Heaters |
| StoriesTotal | 2 |
| SizeInterior | 1105 Sqft |
| Type | Row / Townhouse |
| UtilityWater | Municipal Water |
Parking
| Open |
Land
| Acreage | No |
| LandAmenities | Park, Place Of Worship, Public Transit, Shopping |
| Sewer | Municipal Sewage System |
| SizeTotalText | Under 1/2 Acre |
| ZoningDescription | Gr |
Rooms
| Level | Type | Length | Width | Dimensions |
|---|---|---|---|---|
| Second Level | 4pc Bathroom | 6'3'' x 5'7'' | ||
| Second Level | Primary Bedroom | 13'1'' x 9'7'' | ||
| Second Level | Bedroom | 8'11'' x 8'6'' | ||
| Second Level | Bedroom | 12'5'' x 9'7'' | ||
| Basement | Kitchen | 9'3'' x 9'0'' | ||
| Basement | 3pc Bathroom | 9'10'' x 6'10'' | ||
| Basement | Recreation Room | 18'6'' x 10'7'' | ||
| Main Level | Living Room | 18'8'' x 10'5'' | ||
| Main Level | Kitchen/dining Room | 18'9'' x 9'6'' |
https://www.realtor.ca/real-estate/30465952/451-albert-street-unit-6-waterloo
Interested?
Contact us for more information
Don Xia
Salesperson
279 Weber St. N. Unit 20a
Waterloo, Ontario N2J 3H8

The trademarks REALTOR®, REALTORS®, and the REALTOR® logo are controlled by The Canadian Real Estate Association (CREA) and identify real estate professionals who are members of CREA. The trademarks MLS®, Multiple Listing Service® and the associated logos are owned by The Canadian Real Estate Association (CREA) and identify the quality of services provided by real estate professionals who are members of CREA. The trademark DDF® is owned by The Canadian Real Estate Association (CREA) and identifies CREA's Data Distribution Facility (DDF®)
November 01 2026 07:01:35
Royal LePage Peaceland Realty