


4512 Concession 11 Road Puslinch, Ontario N0B 2J0

$2,395,000
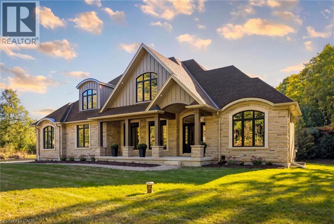
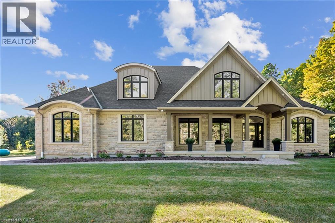
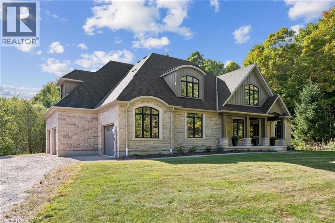
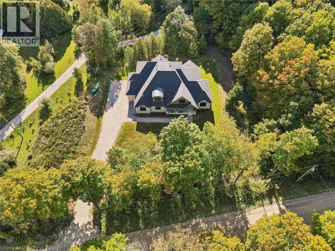
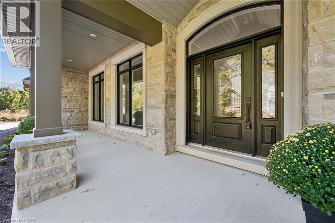
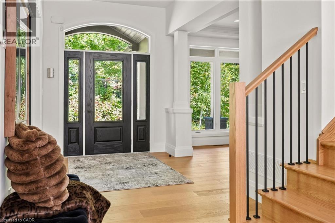
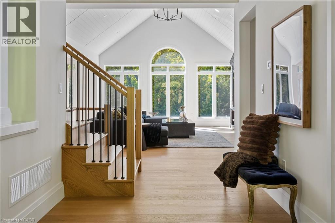
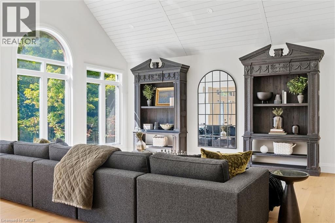
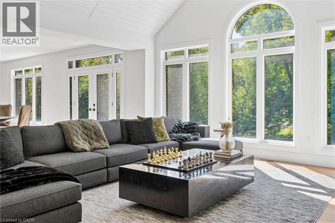
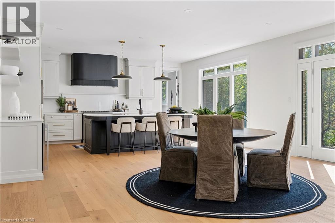
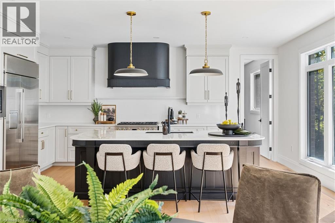
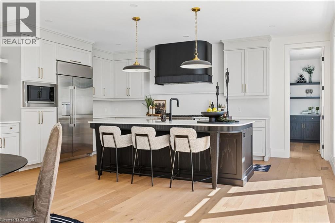
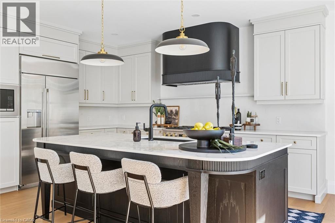
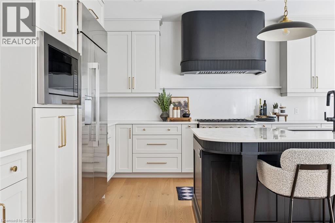
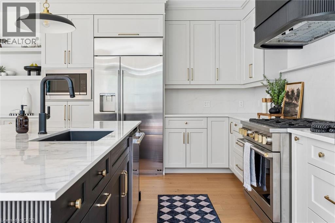
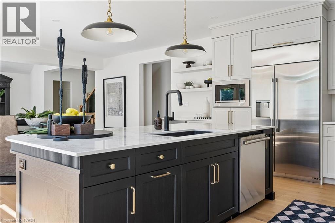
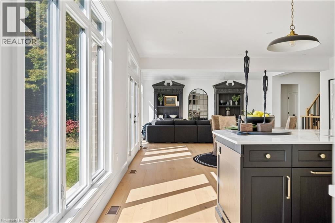
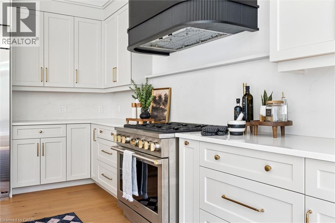
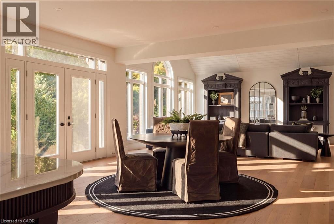
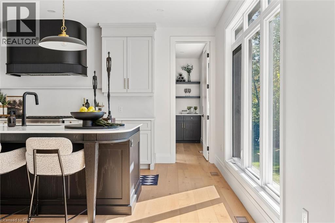
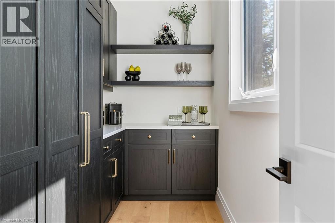
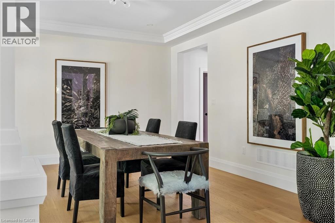
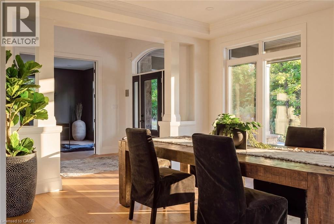
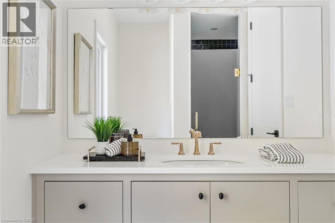
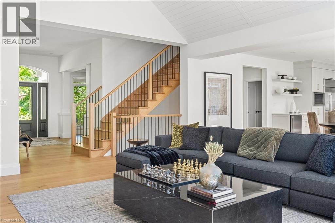
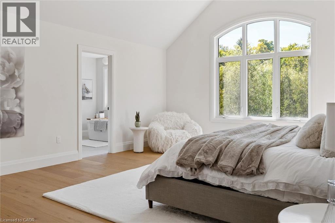
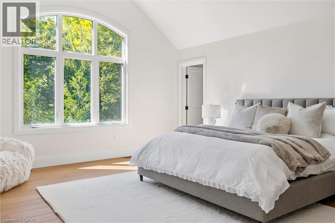
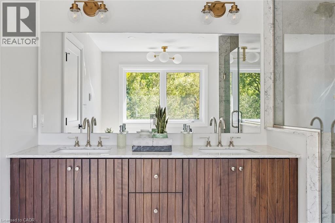
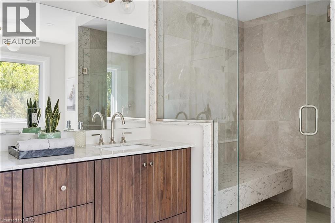
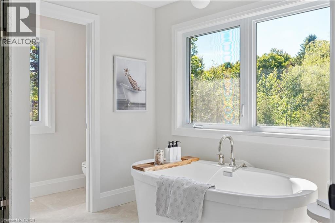
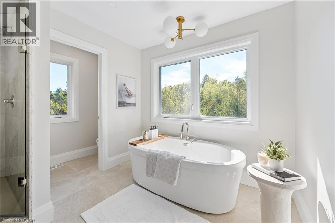
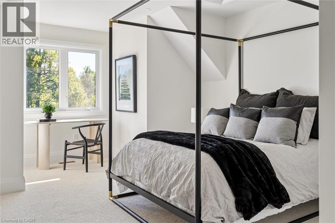
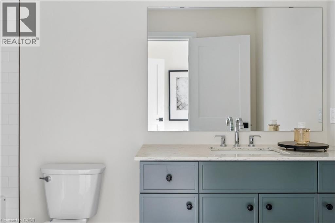
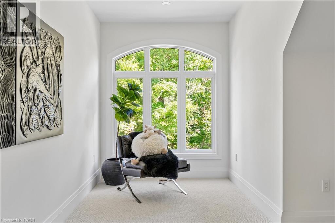
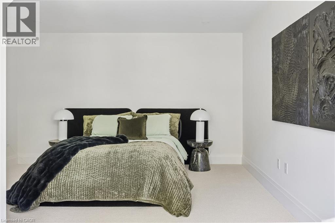
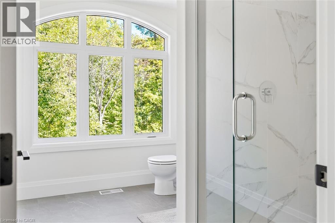
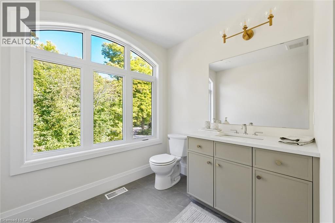
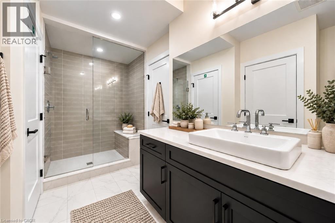
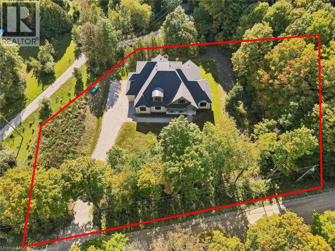
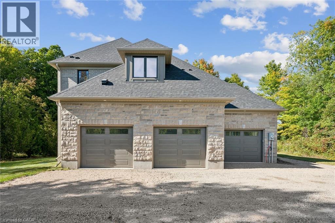
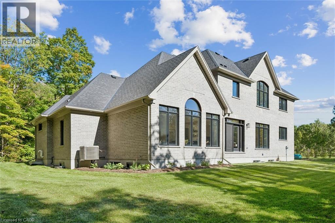
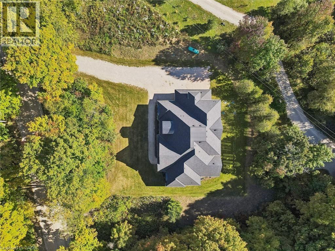
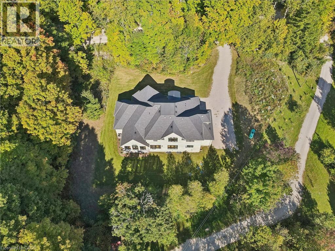
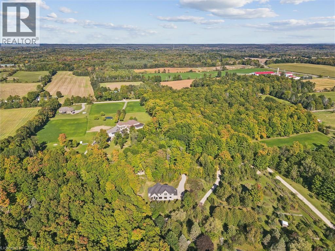
Refined Country Living in Puslinch. Set along a picturesque country road on a beautifully treed one-acre lot, this exceptional Charleston Homes residence offers the privacy and tranquility of country living just 10 minutes from Guelph. With approximately 3,600 sq. ft. above grade plus 500 sq. ft. of finished lower-level living space, the home blends timeless architecture with sophisticated, comfortable interiors. Soaring cathedral and vaulted ceilings, expansive windows and thoughtful designer details create a sense of understated luxury throughout. At the heart of the home, a beautifully appointed Barzotti kitchen with walk-in pantry opens to the dining area and dramatic family room, where a cathedral ceiling and wall of glass frame the surrounding landscape. It is an effortless setting for everything from relaxed family evenings to memorable gatherings with friends. The primary suite is a private retreat with vaulted ceilings, expansive windows, a generous walk-in closet and spa-inspired ensuite with deep soaker tub and oversized glass shower. A thoughtfully designed mudroom with custom built-ins and direct access to the triple garage adds everyday functionality without compromising style. Outside, the acre setting offers the space to slow down, entertain, garden or simply enjoy the changing seasons surrounded by mature trees and countryside. A home that feels removed from it all, yet remains remarkably connected—offering the space, privacy and quiet sophistication that define the Puslinch lifestyle. (id:61499)
Property Details
| MLS® Number | 40866884 |
| Property Type | Single Family |
| AmenitiesNearBy | Golf Nearby, Shopping |
| CommunityFeatures | Quiet Area |
| EquipmentType | Propane Tank |
| Features | Conservation/green Belt, Country Residential, Sump Pump, Automatic Garage Door Opener |
| ParkingSpaceTotal | 10 |
| RentalEquipmentType | Propane Tank |
| Structure | Porch |
Building
| BathroomTotal | 5 |
| BedroomsAboveGround | 3 |
| BedroomsBelowGround | 1 |
| BedroomsTotal | 4 |
| ArchitecturalStyle | Other |
| BasementDevelopment | Partially Finished |
| BasementType | Full (partially Finished) |
| ConstructedDate | 2025 |
| ConstructionStyleAttachment | Detached |
| CoolingType | Central Air Conditioning |
| ExteriorFinish | Brick, Stone, Hardboard |
| FoundationType | Poured Concrete |
| HeatingFuel | Propane |
| HeatingType | Forced Air |
| StoriesTotal | 2 |
| SizeInterior | 4047 Sqft |
| Type | House |
| UtilityWater | Drilled Well |
Parking
| Attached Garage |
Land
| AccessType | Road Access |
| Acreage | Yes |
| LandAmenities | Golf Nearby, Shopping |
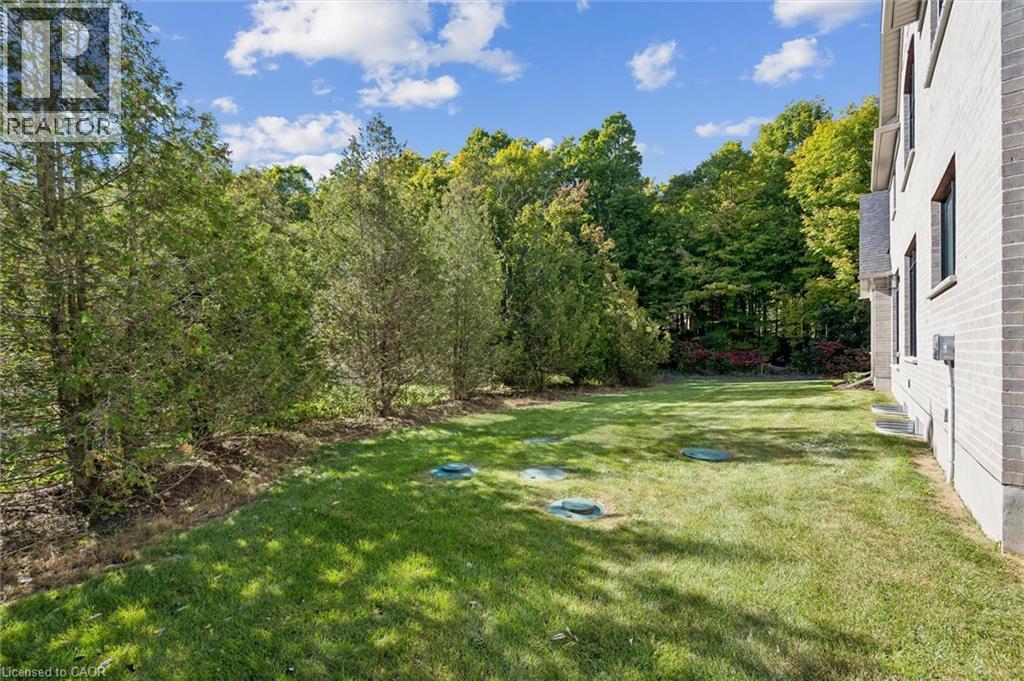
| Sewer | Septic System |
| SizeDepth | 175 Ft |
| SizeFrontage | 276 Ft |
| SizeIrregular | 1.003 |
| SizeTotal | 1.003 Ac|1/2 - 1.99 Acres |
| SizeTotalText | 1.003 Ac|1/2 - 1.99 Acres |
| ZoningDescription | A |
Rooms
| Level | Type | Length | Width | Dimensions |
|---|---|---|---|---|
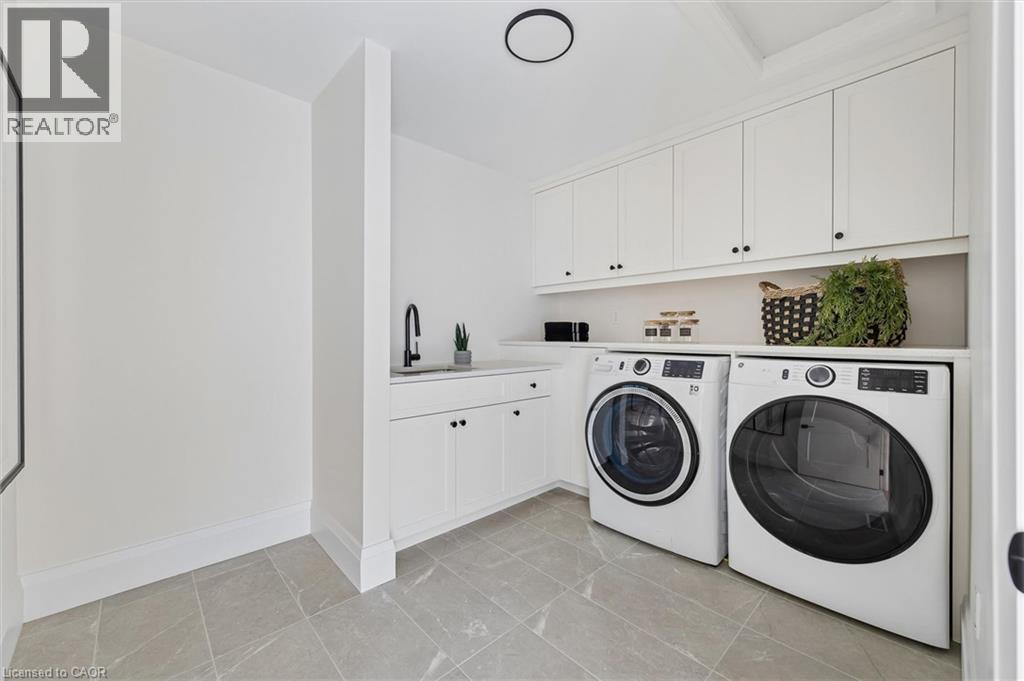
| Second Level | Laundry Room | 10'11'' x 7'7'' | ||
| Second Level | 3pc Bathroom | Measurements not available | ||
| Second Level | Bedroom | 12'1'' x 13'9'' | ||
| Second Level | 4pc Bathroom | Measurements not available | ||
| Second Level | Bedroom | 13'6'' x 12'3'' | ||
| Second Level | 5pc Ensuite Bath | Measurements not available | ||
| Second Level | Primary Bedroom | 19'5'' x 16'0'' | ||
| Lower Level | 3pc Bathroom | Measurements not available | ||
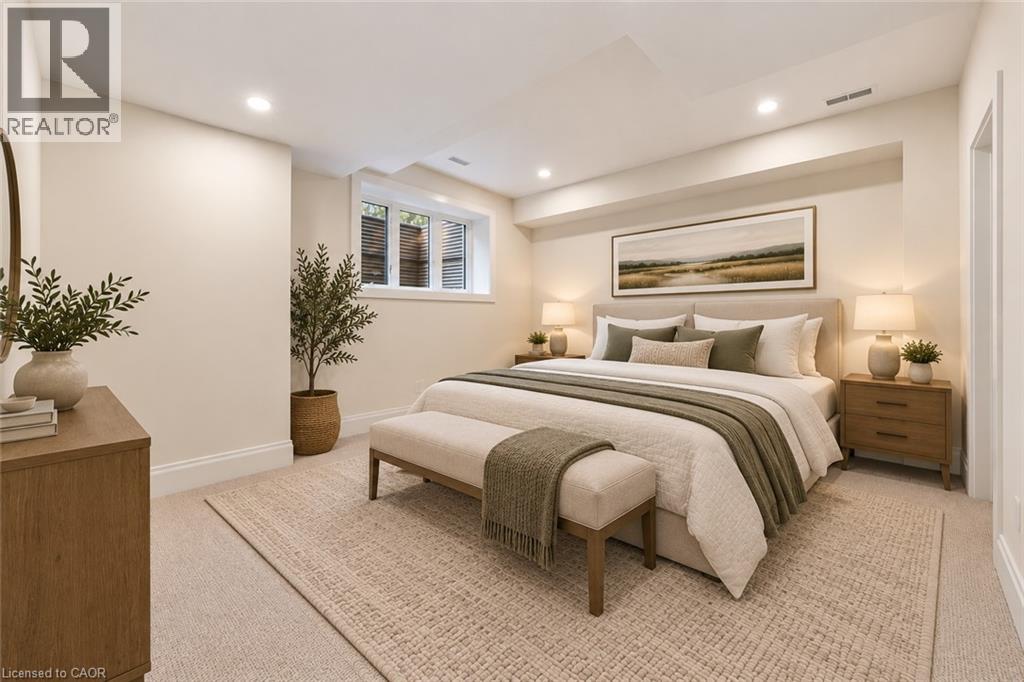
| Lower Level | Bedroom | 14'10'' x 12'10'' | ||
| Main Level | 3pc Bathroom | Measurements not available | ||
| Main Level | Mud Room | 12'3'' x 6'6'' | ||
| Main Level | Pantry | 11'11'' x 5'7'' | ||
| Main Level | Kitchen | 18'11'' x 15'11'' | ||
| Main Level | Dining Room | 19'1'' x 11'0'' | ||
| Main Level | Great Room | 20'0'' x 18'0'' | ||
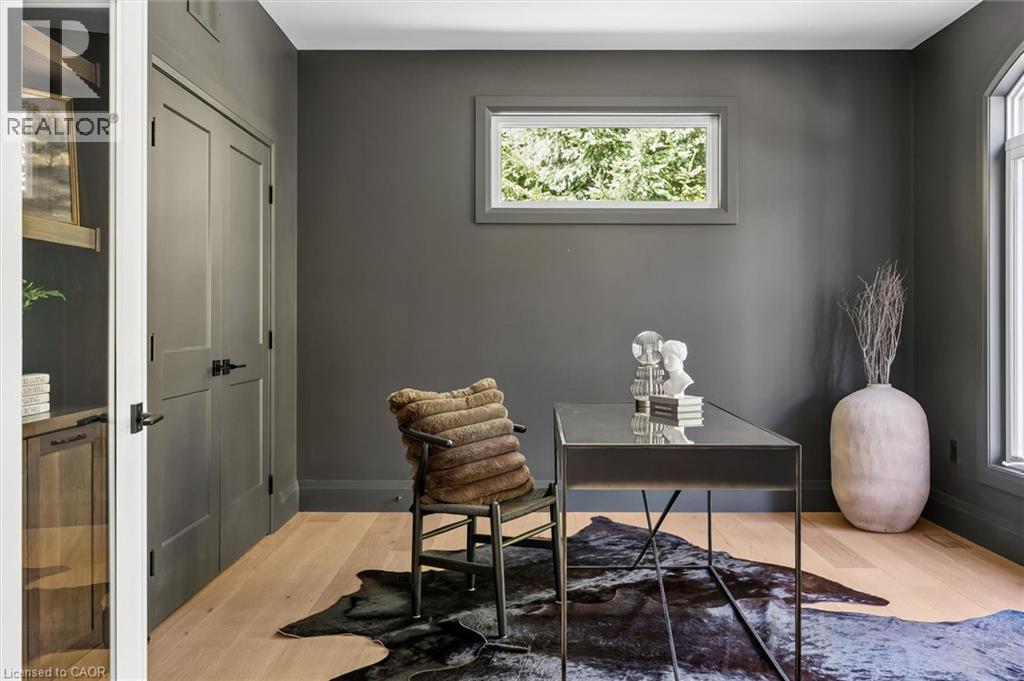
| Main Level | Office | 13'5'' x 12'1'' | ||
| Main Level | Living Room | 16'2'' x 14'0'' | ||
| Main Level | Foyer | 18'2'' x 7'4'' |
https://www.realtor.ca/real-estate/30341924/4512-concession-11-road-puslinch
Interested?
Contact us for more information
Eve Claxton
Broker of Record
376 Maltby Road East
Guelph, Ontario N0B 2J0

The trademarks REALTOR®, REALTORS®, and the REALTOR® logo are controlled by The Canadian Real Estate Association (CREA) and identify real estate professionals who are members of CREA. The trademarks MLS®, Multiple Listing Service® and the associated logos are owned by The Canadian Real Estate Association (CREA) and identify the quality of services provided by real estate professionals who are members of CREA. The trademark DDF® is owned by The Canadian Real Estate Association (CREA) and identifies CREA's Data Distribution Facility (DDF®)
October 02 2026 10:41:14
Eve Claxton Realty Inc