


458 East 37th Street Hamilton, Ontario L8V 4B9


$3,300 Monthly
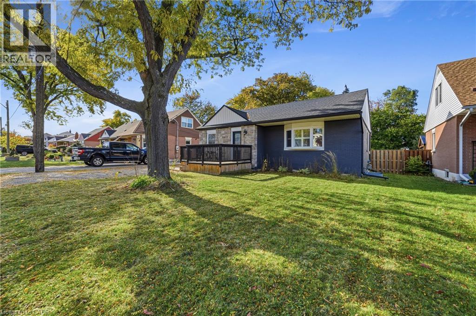
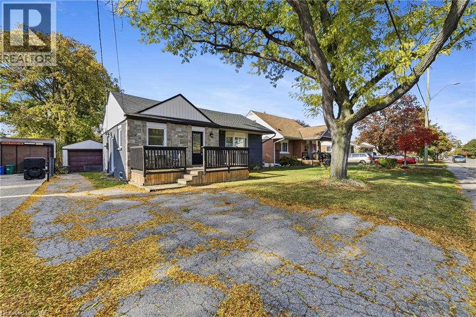
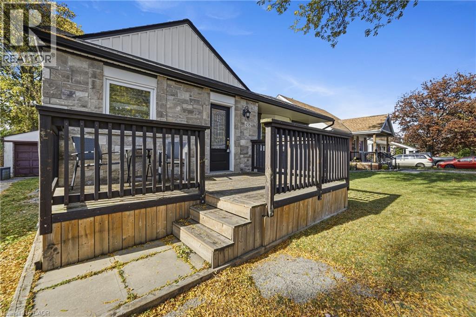
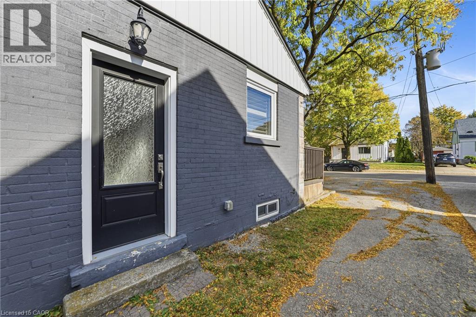
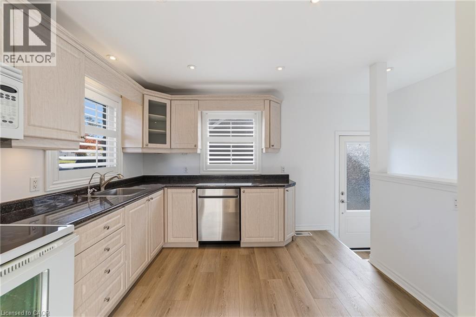
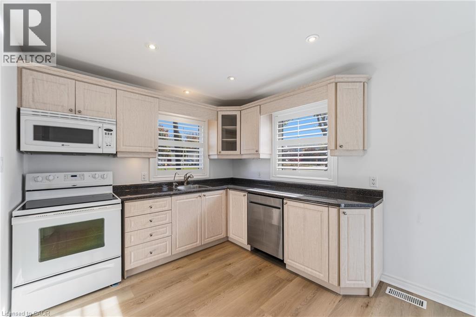
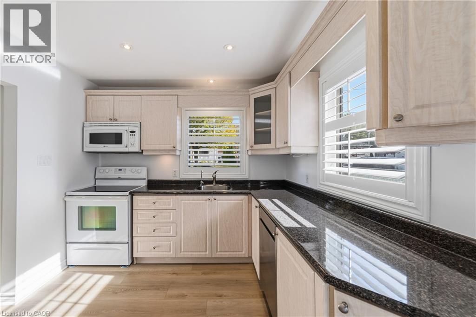
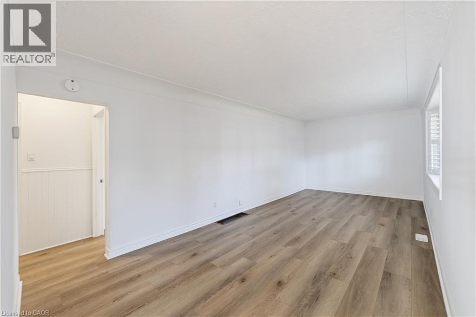
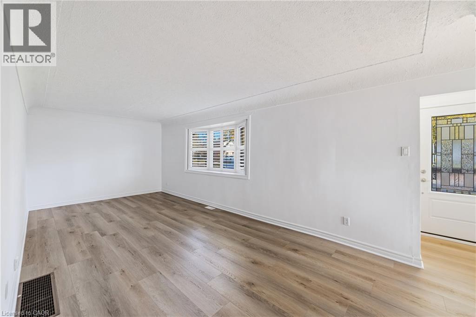
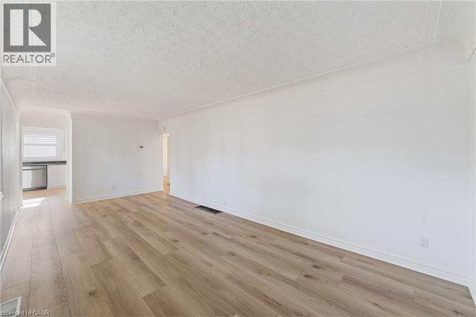
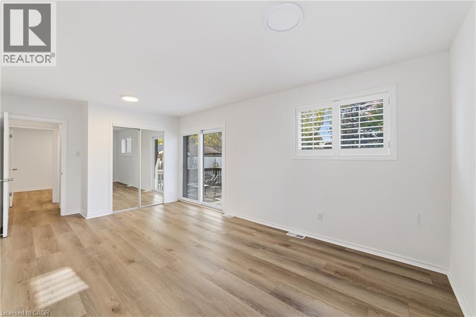
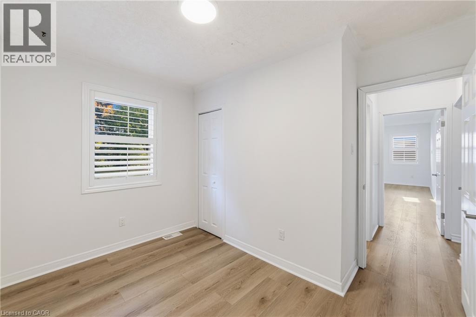
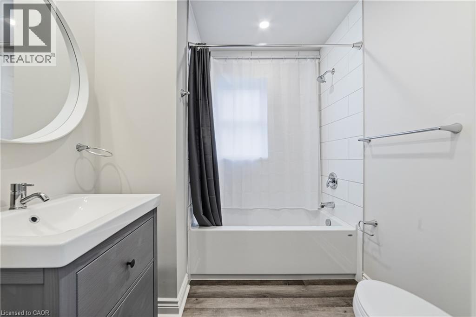
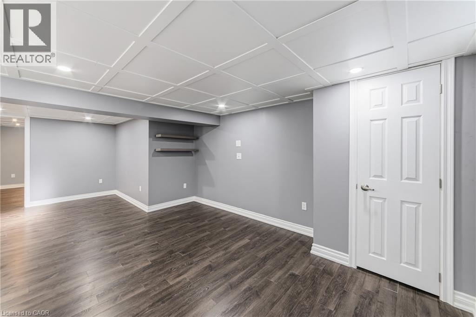
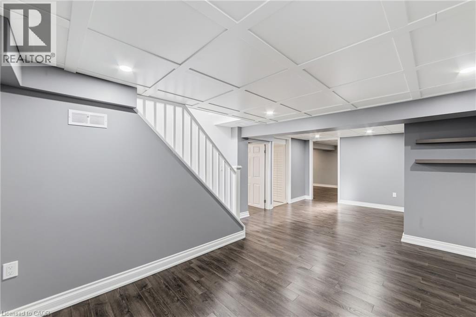
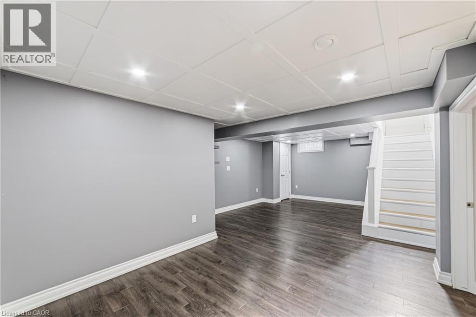
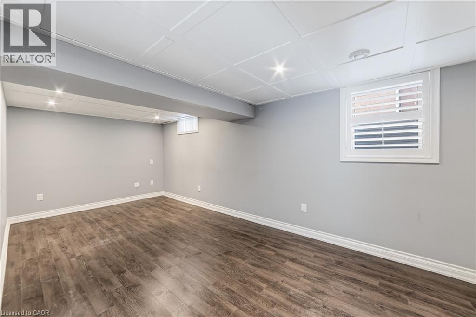
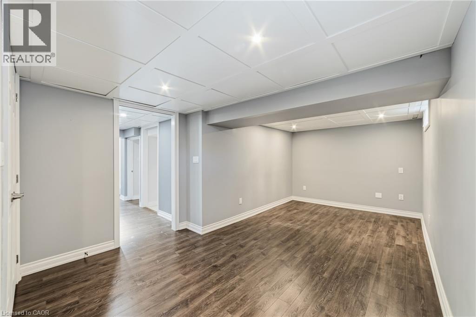
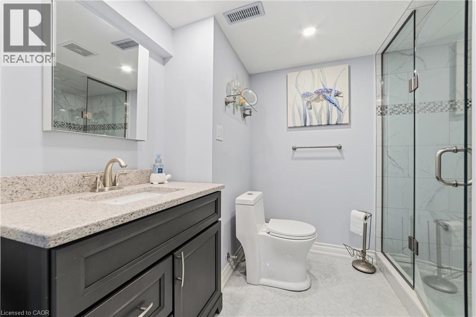
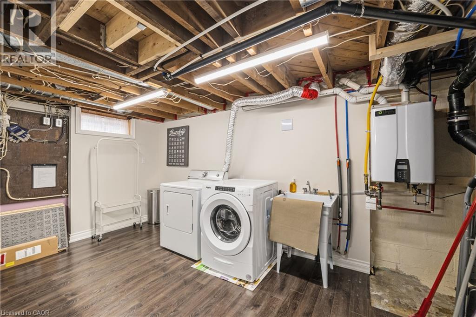
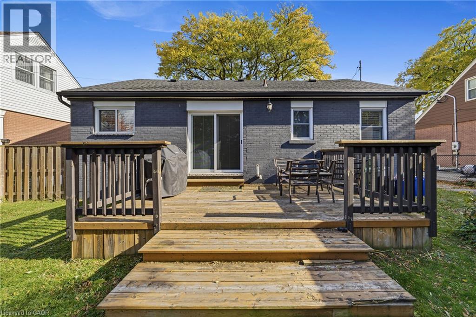
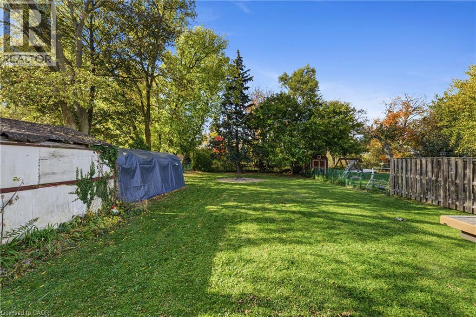
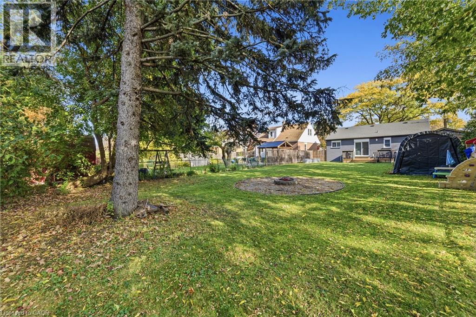
Located in Hamilton's Macassa neighbourhood, this spacious 2+1 bedroom, 2 bathroom home offers plenty of room to spread out, both inside and out. The main floor features a spacious living area, a large primary bedroom, a second bedroom, a renovated bathroom and a functional kitchen. Downstairs, the finished basement adds a generous family room, a third bedroom, a second renovated bathroom and a large utility, laundry and storage room. Outside, enjoy a welcoming front porch, a rear deck and a generous 53 x 150 ft lot with plenty of outdoor space. The property also includes parking for three vehicles, with additional street parking available. Conveniently located in the Macassa neighbourhood, close to parks, schools, shopping and everyday amenities. **Lease Details:** Tenant is responsible for all utilities, including water, gas and hydro. The garage is not included in the lease. Rental application, credit check, employment letter, recent pay stubs, references and proof of tenant insurance are required. (id:61499)
Property Details
| MLS® Number | 40874854 |
| Property Type | Single Family |
| AmenitiesNearBy | Park, Playground, Public Transit, Schools, Shopping |
| CommunityFeatures | Community Centre, School Bus |
| ParkingSpaceTotal | 3 |
Building
| BathroomTotal | 2 |
| BedroomsAboveGround | 2 |
| BedroomsBelowGround | 1 |
| BedroomsTotal | 3 |
| Appliances | Dishwasher, Dryer, Refrigerator, Stove, Washer |
| ArchitecturalStyle | Bungalow |
| BasementDevelopment | Finished |
| BasementType | Full (finished) |
| ConstructionStyleAttachment | Detached |
| CoolingType | Central Air Conditioning |
| ExteriorFinish | Aluminum Siding, Brick, Stone |
| HeatingFuel | Natural Gas |
| HeatingType | Forced Air |
| StoriesTotal | 1 |
| SizeInterior | 1250 Sqft |
| Type | House |
| UtilityWater | Municipal Water |
Land
| AccessType | Highway Access |
| Acreage | No |
| LandAmenities | Park, Playground, Public Transit, Schools, Shopping |
| Sewer | Municipal Sewage System |
| SizeDepth | 150 Ft |
| SizeFrontage | 53 Ft |
| SizeTotalText | Unknown |
| ZoningDescription | R2 |
Rooms
| Level | Type | Length | Width | Dimensions |
|---|---|---|---|---|
| Basement | Laundry Room | 10'4'' x 15'7'' | ||
| Basement | 3pc Bathroom | 9'6'' x 10'10'' | ||
| Basement | Bedroom | 20'8'' x 10'10'' | ||
| Basement | Family Room | 22'4'' x 13'9'' | ||
| Main Level | 4pc Bathroom | 6'9'' x 7'1'' | ||
| Main Level | Bedroom | 10'9'' x 7'3'' | ||
| Main Level | Primary Bedroom | 17'4'' x 10'9'' | ||
| Main Level | Kitchen | 10'10'' x 9'6'' | ||
| Main Level | Living Room | 10'5'' x 22'5'' |
https://www.realtor.ca/real-estate/30456205/458-east-37th-street-hamilton
Interested?
Contact us for more information
Douglas Muir
Salesperson
130 King St. W. Suite 1900d
Toronto, Ontario M5X 1E3

The trademarks REALTOR®, REALTORS®, and the REALTOR® logo are controlled by The Canadian Real Estate Association (CREA) and identify real estate professionals who are members of CREA. The trademarks MLS®, Multiple Listing Service® and the associated logos are owned by The Canadian Real Estate Association (CREA) and identify the quality of services provided by real estate professionals who are members of CREA. The trademark DDF® is owned by The Canadian Real Estate Association (CREA) and identifies CREA's Data Distribution Facility (DDF®)
October 29 2026 02:29:23
Real Broker Ontario Ltd.