


4580 Cherry Avenue Beamsville, Ontario L3J 1A3

$3,500,000
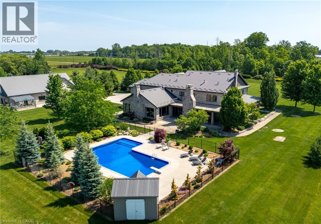
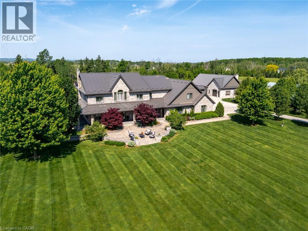
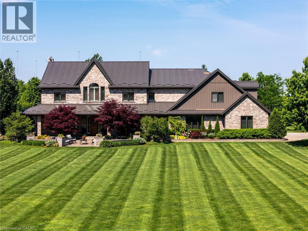
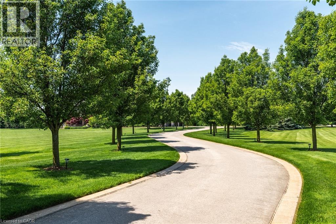
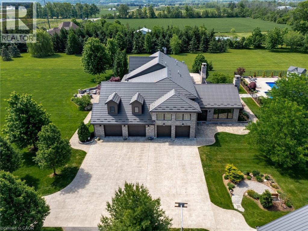
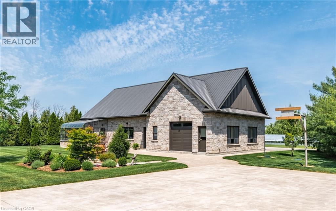
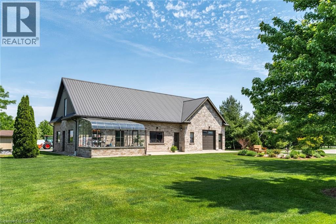
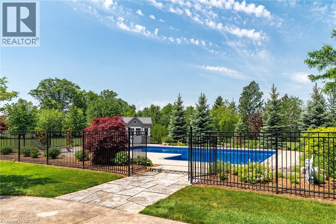
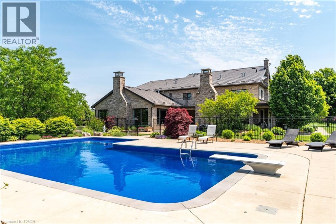
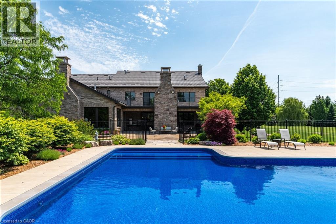
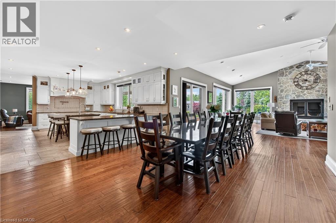
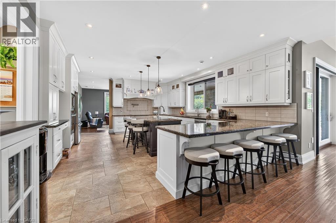
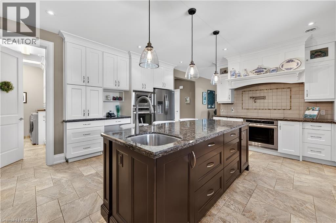
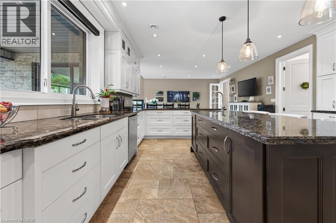
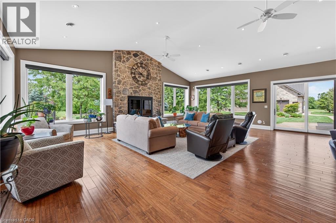
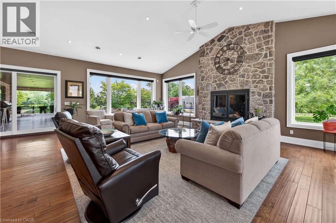
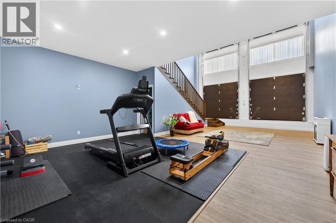
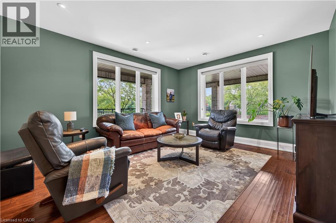
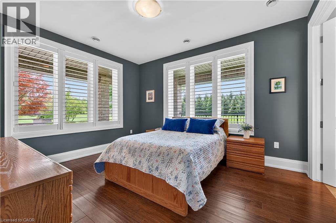
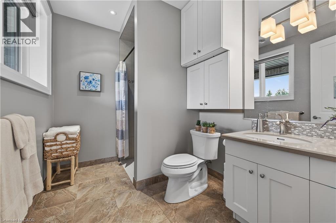
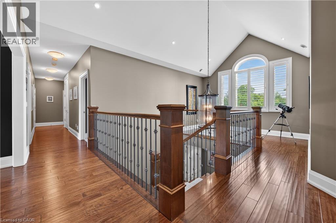
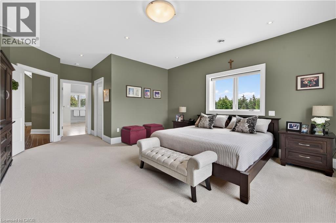
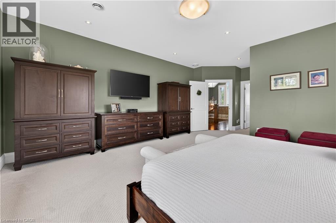
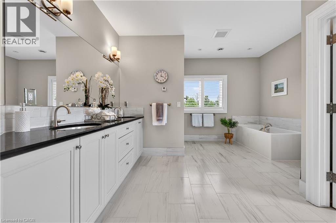
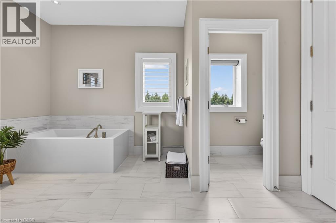
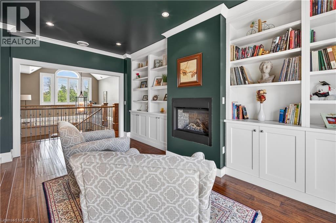
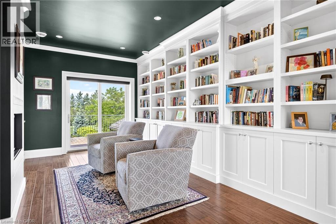
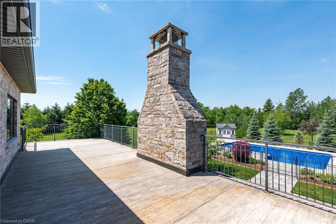
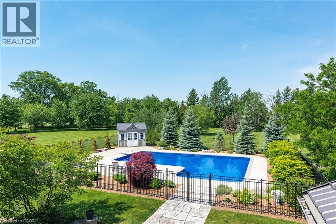
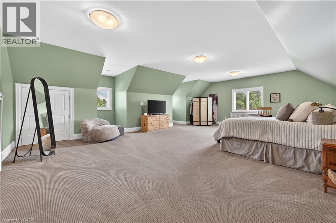
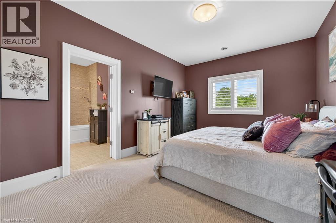
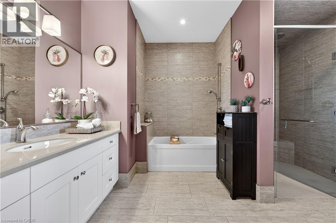
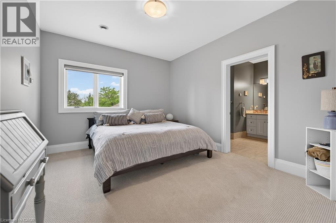
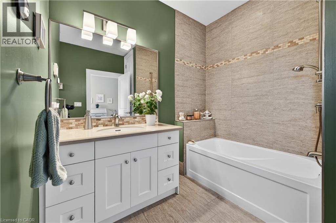
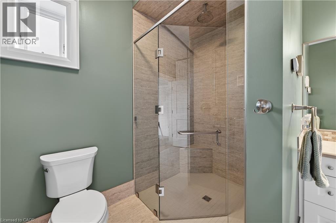
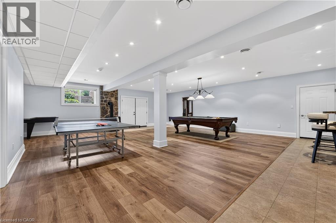
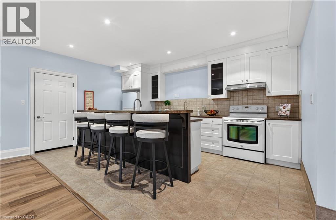
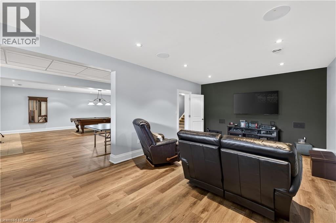
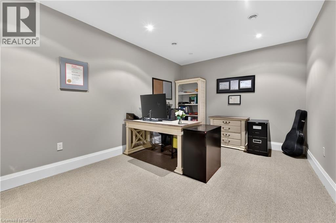
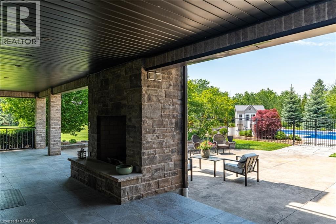
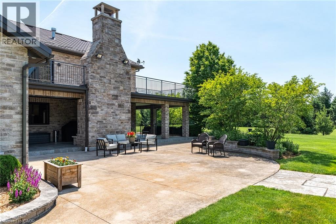
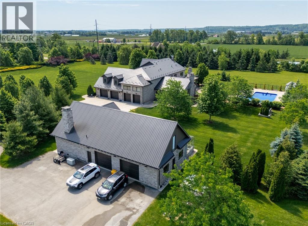
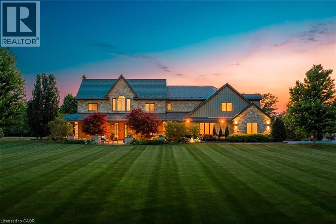
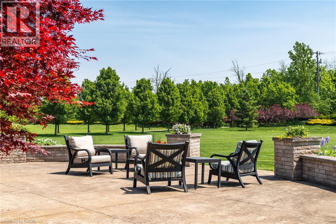
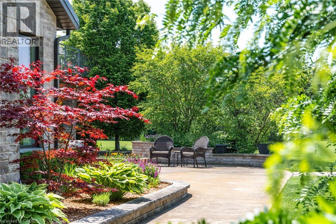
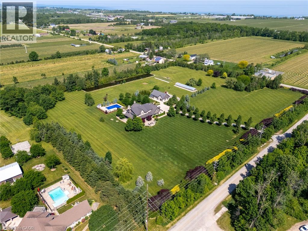
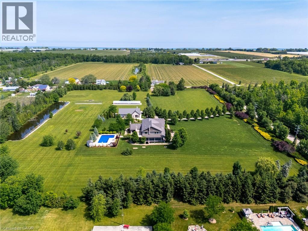
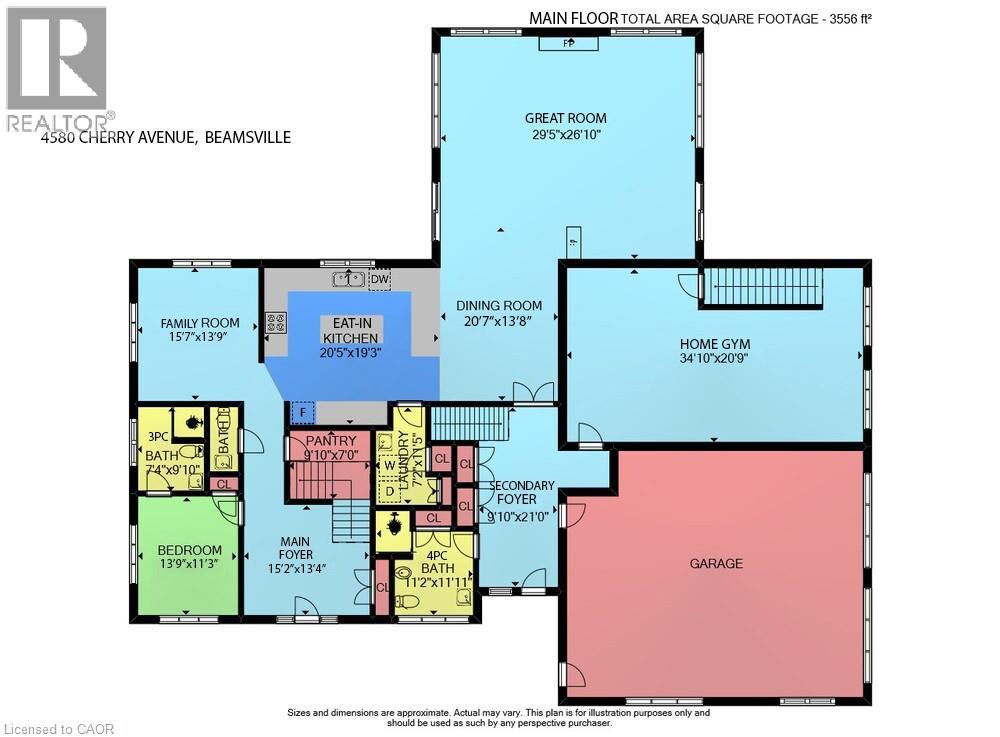
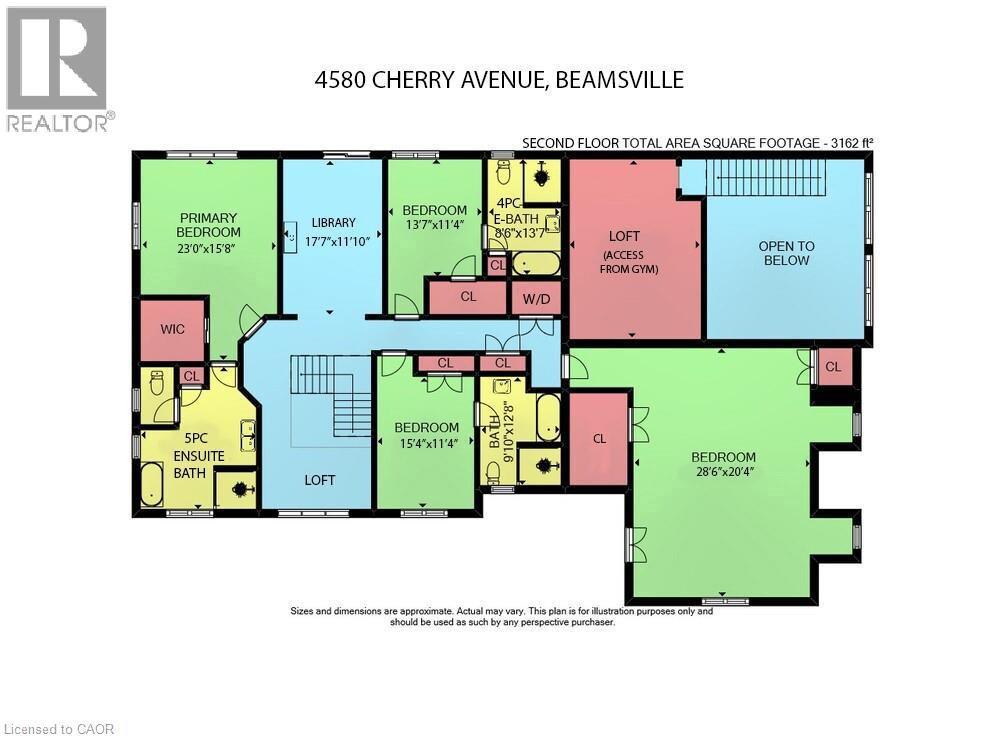
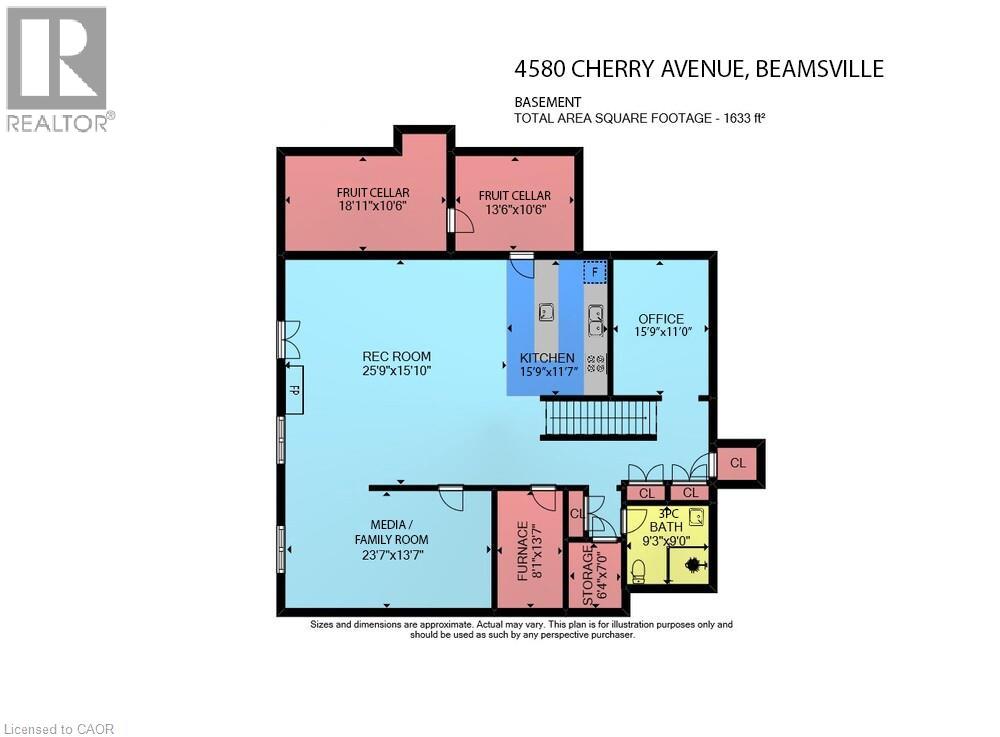
MAGNIFICENT CUSTOM-BUILT ESTATE HOME OF OVER 6700SQFT, 5 BRS & 8 BATHS ON 11.8 ACRES OF MANICURED GROUNDS WITH LARGE POND & 2000SQFT STONE & BRICK OUTBUILDING WITH INFLOOR HEATING. Winding, tree-lined, paved driveway brings you to this fabulous stone & brick estate home. Featuring open concept design. Large great room with oversized windows to take in the picturesque views, cathedral ceiling, floor to ceiling stone wood-burning fireplace & second gas fireplace for easy warmth. Luxury gourmet Elmwood kitchen off great room with expansive island, abundant cabinetry, Cambria quartz counters, built-in appliances, crown mouldings & large walk-in pantry. Stately dining room, main floor & second floor laundry. Bright & spacious main floor family room. Bedroom on main level with full ensuite bath. 2-Storey room on main floor used for home gym or future squash court with double roll-up doors; additional staircase to over-sized loft. Dramatic staircase to upper-level leads to four bright & spacious bedrooms. Over-sized primary bedroom with walk-in closet & spa-like ensuite bath. Two additional bedrooms have full ensuite baths. Library features wall-to-wall bookcases, gas fireplace & glass doors leading to large terrace overlooking the grounds & pool. Open staircase to lower level with recroom, games area, second full kitchen, additional bath, office, media/family room & double doors leading to the outdoors. Two oversized fruit cellars for the wine connoisseur. The 100’ wrap-around covered porch leads to massive stone fireplace & expansive concrete patio overlooking the inground, heated pool & pool house. In-floor heating throughout. Steel roofs on house and outbuilding. This home is well-suited for multi-generational living. Located in the heart of Niagara’s fruit belt among wineries, fine-dining, golf courses & easy hwy access. This secluded oasis was built for the most discriminating buyer & is truly a magical place! (id:61499)
Property Details
| MLS® Number | 40839121 |
| Property Type | Single Family |
| EquipmentType | None |
| Features | Corner Site, Country Residential, Automatic Garage Door Opener, Private Yard |
| ParkingSpaceTotal | 25 |
| PoolType | Inground Pool |
| RentalEquipmentType | None |
| Structure | Workshop, Greenhouse, Shed, Porch |
Building
| BathroomTotal | 7 |
| BedroomsAboveGround | 5 |
| BedroomsTotal | 5 |
| Appliances | Central Vacuum, Dishwasher, Dryer, Refrigerator, Stove, Microwave Built-in, Hood Fan, Window Coverings, Garage Door Opener |
| BasementDevelopment | Finished |
| BasementType | Full (finished) |
| ConstructedDate | 2013 |
| ConstructionStyleAttachment | Detached |
| CoolingType | Central Air Conditioning |
| ExteriorFinish | Brick Veneer, Stone |
| FireplaceFuel | Wood |
| FireplacePresent | Yes |
| FireplaceTotal | 4 |
| FireplaceType | Other - See Remarks |
| FoundationType | Poured Concrete |
| HalfBathTotal | 1 |
| HeatingFuel | Natural Gas |
| HeatingType | Radiant Heat |
| StoriesTotal | 2 |
| SizeInterior | 7918 Sqft |
| Type | House |
| UtilityWater | Cistern |
Parking
| Attached Garage | |
| Detached Garage |
Land
| AccessType | Highway Access |
| Acreage | Yes |
| LandscapeFeatures | Landscaped |
| Sewer | Septic System |
| SizeDepth | 683 Ft |
| SizeFrontage | 754 Ft |
| SizeIrregular | 11.85 |
| SizeTotal | 11.85 Ac|10 - 24.99 Acres |
| SizeTotalText | 11.85 Ac|10 - 24.99 Acres |
| ZoningDescription | A |
Rooms
| Level | Type | Length | Width | Dimensions |
|---|---|---|---|---|
| Second Level | Laundry Room | Measurements not available | ||
| Second Level | 4pc Bathroom | Measurements not available | ||
| Second Level | Bedroom | 13'7'' x 11'4'' | ||
| Second Level | 4pc Bathroom | Measurements not available | ||
| Second Level | Bedroom | 15'4'' x 11'4'' | ||
| Second Level | Bedroom | 28'6'' x 20'4'' | ||
| Second Level | Library | 17'7'' x 11'10'' | ||
| Second Level | 5pc Ensuite Bath | Measurements not available | ||
| Second Level | Primary Bedroom | 23'0'' x 15'8'' | ||
| Basement | Storage | 7'0'' x 6'4'' | ||
| Basement | Utility Room | 13'7'' x 8'1'' | ||
| Basement | Cold Room | 13'6'' x 10'6'' | ||
| Basement | Cold Room | 18'11'' x 10'6'' | ||
| Basement | 3pc Bathroom | Measurements not available | ||
| Basement | Office | 15'9'' x 11'0'' | ||
| Basement | Kitchen | 15'9'' x 11'7'' | ||
| Basement | Family Room | 23'7'' x 13'7'' | ||
| Basement | Recreation Room | 25'9'' x 15'10'' | ||
| Main Level | Laundry Room | 11'5'' x 7'2'' | ||
| Main Level | 4pc Bathroom | Measurements not available | ||
| Main Level | 2pc Bathroom | Measurements not available | ||
| Main Level | 3pc Bathroom | Measurements not available | ||
| Main Level | Bedroom | 13'9'' x 11'3'' | ||
| Main Level | Gym | 34'10'' x 20'9'' | ||
| Main Level | Foyer | 21'0'' x 9'10'' | ||
| Main Level | Family Room | 15'7'' x 13'9'' | ||
| Main Level | Dining Room | 20'7'' x 13'8'' | ||
| Main Level | Pantry | 9'10'' x 7'0'' | ||
| Main Level | Eat In Kitchen | 20'5'' x 19'3'' | ||
| Main Level | Great Room | 29'5'' x 26'10'' | ||
| Main Level | Foyer | 15'2'' x 13'4'' |
https://www.realtor.ca/real-estate/29906496/4580-cherry-avenue-beamsville
Interested?
Contact us for more information
Zoi A. Ouzas
Salesperson
64 Main Street West
Grimsby, Ontario L3M 1R6

The trademarks REALTOR®, REALTORS®, and the REALTOR® logo are controlled by The Canadian Real Estate Association (CREA) and identify real estate professionals who are members of CREA. The trademarks MLS®, Multiple Listing Service® and the associated logos are owned by The Canadian Real Estate Association (CREA) and identify the quality of services provided by real estate professionals who are members of CREA. The trademark DDF® is owned by The Canadian Real Estate Association (CREA) and identifies CREA's Data Distribution Facility (DDF®)
September 01 2026 12:39:41
RE/MAX Garden City Realty Inc.