


459 Edenridge Drive London East, Ontario N5Y 5T9

$579,000
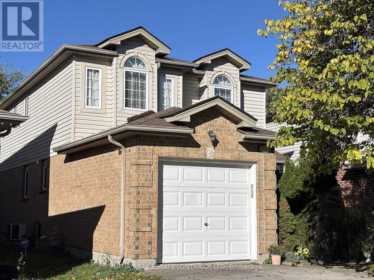
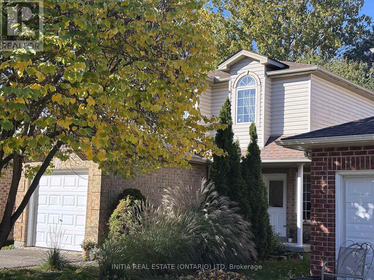
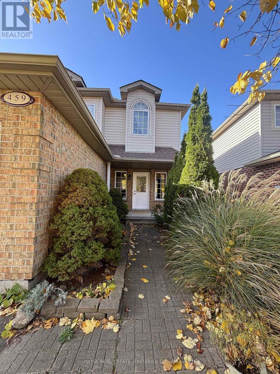
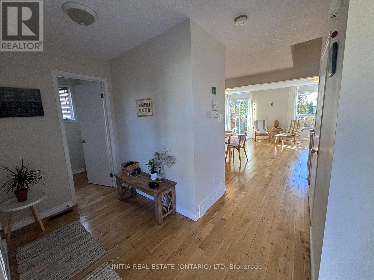
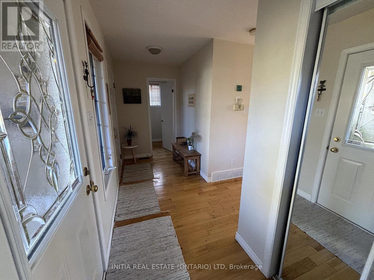
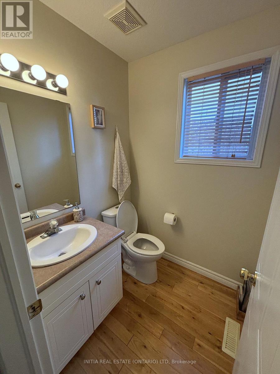
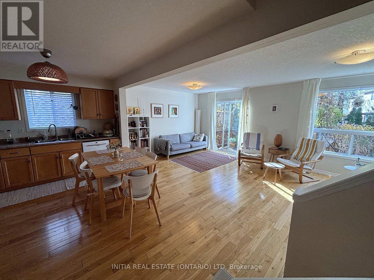
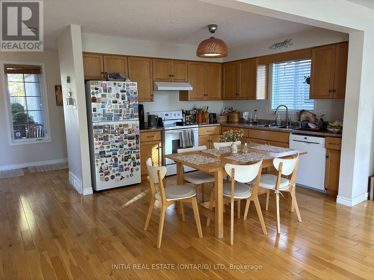
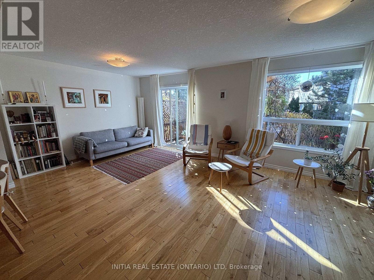
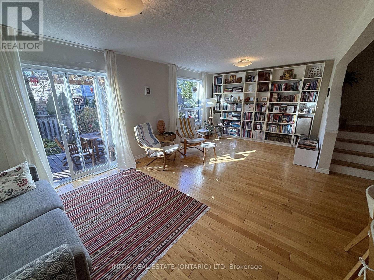
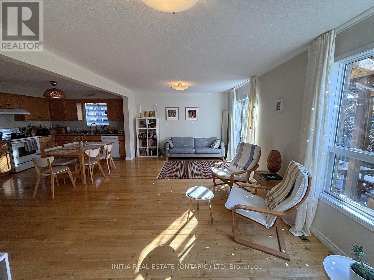
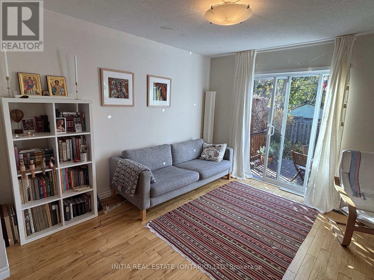
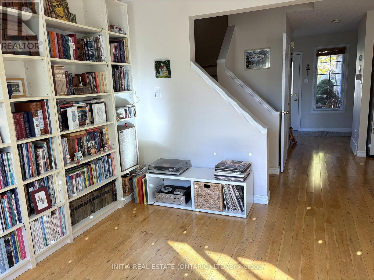
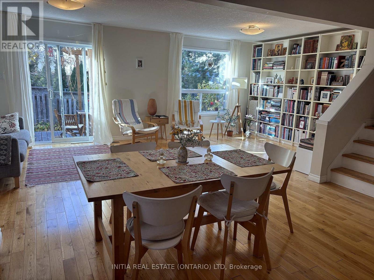
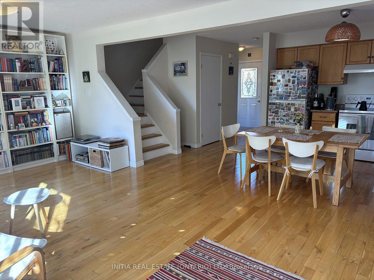
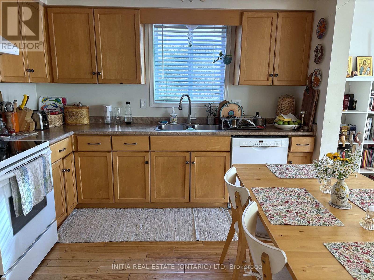
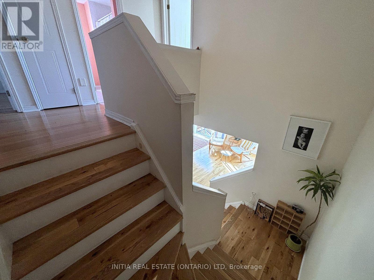
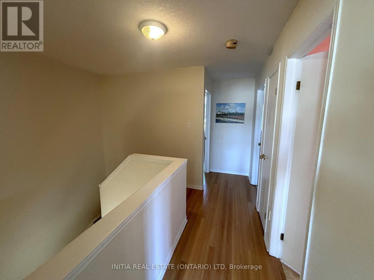
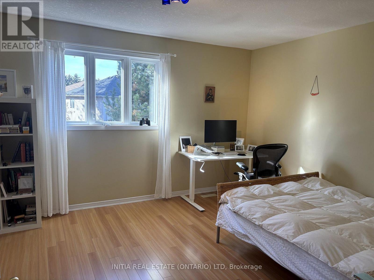
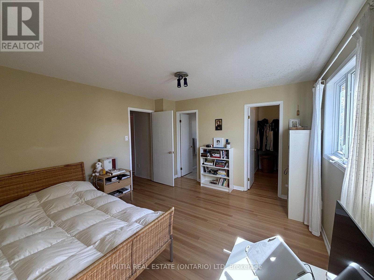
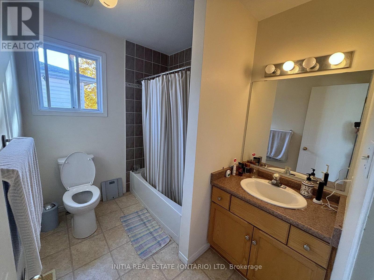
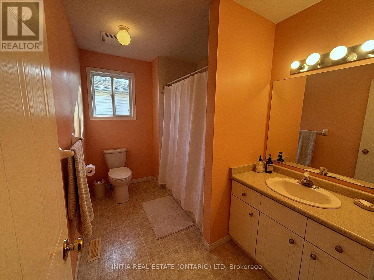
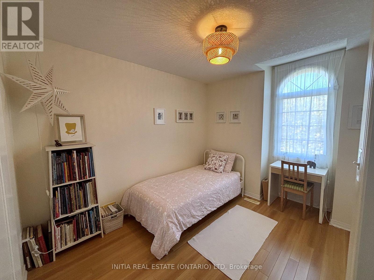
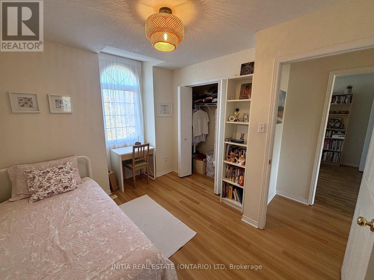
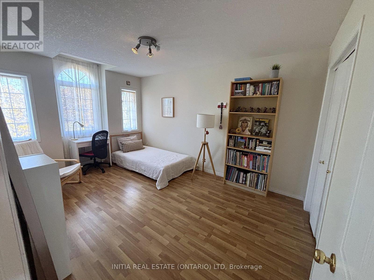
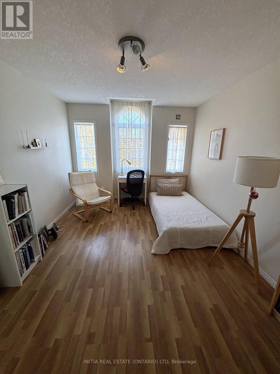
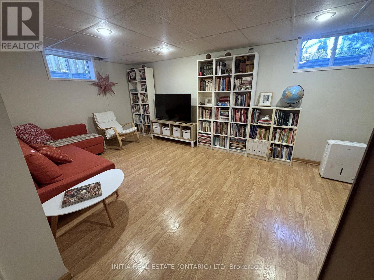
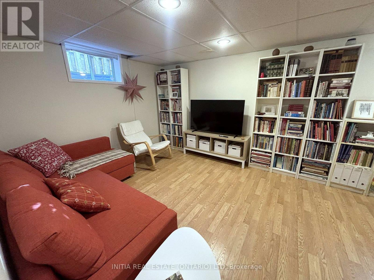
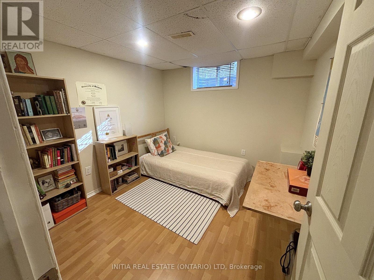
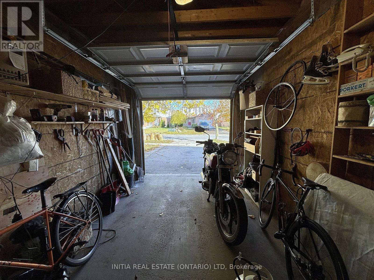
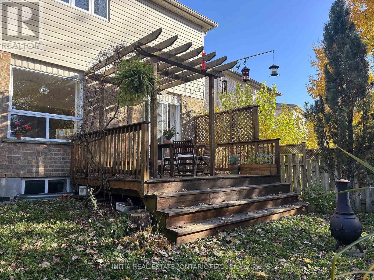
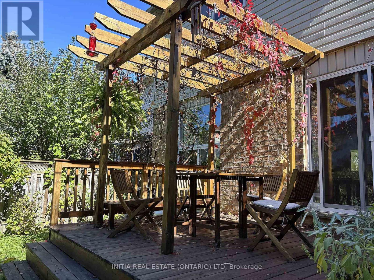
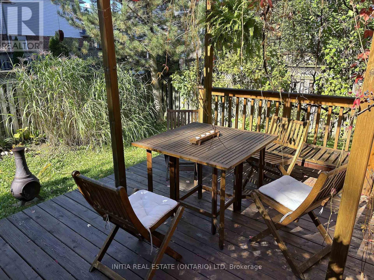
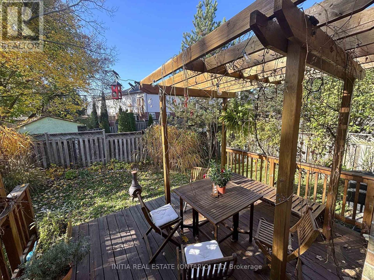
Welcome to 459 Edenridge Drive, a fantastic opportunity to own a detached home at an attractive price! Featuring a functional, well-designed layout, this home offers 3 spacious bedrooms above grade plus an additional bedroom in the basement, ideal for guests, extended family, or a home office. The primary bedroom is a standout feature, complete with a private ensuite bathroom and walk-in closet - a desirable find! With 2.5 bathrooms in total, enjoy the warm, inviting look of natural wood-tone flooring throughout the main floor, with carpet-free living for a clean and easy-to-maintain finish. The home also features an attached single-car garage and a total of 3 parking spaces. Step outside to a private backyard, perfect for relaxing or entertaining. Located just a 5-minute walk from a nearby park, this home offers easy access to outdoor enjoyment and green space. A wonderful opportunity for families and investors looking for a detached home with plenty to offer! (id:61499)
Open House
This property has open houses!
2:00 pm
Ends at:4:00 pm
Property Details
| MLS® Number | X14165958 |
| Property Type | Single Family |
| Community Name | East A |
| EquipmentType | Water Heater |
| Features | Sump Pump |
| ParkingSpaceTotal | 3 |
| RentalEquipmentType | Water Heater |
Building
| BathroomTotal | 3 |
| BedroomsAboveGround | 4 |
| BedroomsTotal | 4 |
| Age | 16 To 30 Years |
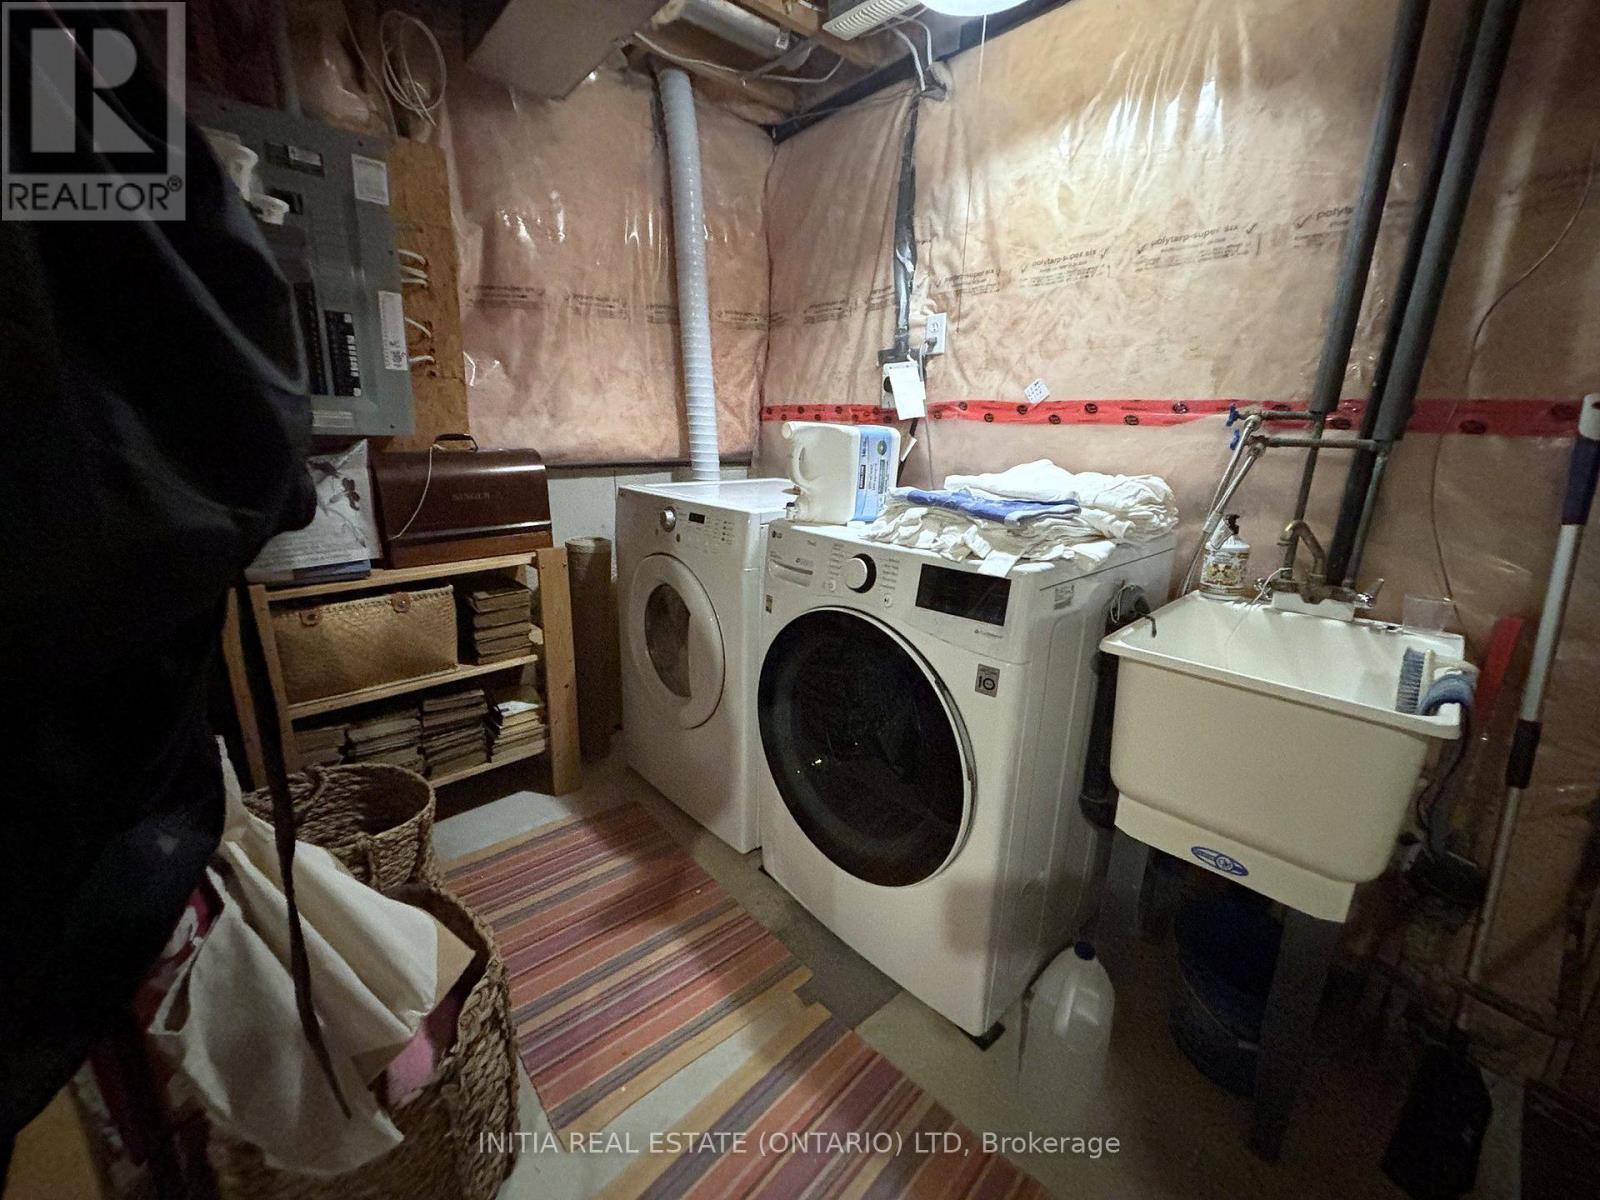
| Appliances | Garage Door Opener Remote(s), Dishwasher, Dryer, Microwave, Range, Stove, Washer, Refrigerator |
| BasementDevelopment | Partially Finished |
| BasementType | N/a (partially Finished) |
| ConstructionStyleAttachment | Detached |
| CoolingType | Central Air Conditioning |
| ExteriorFinish | Aluminum Siding, Brick |
| FoundationType | Concrete |
| HalfBathTotal | 1 |
| HeatingFuel | Natural Gas |
| HeatingType | Forced Air |
| StoriesTotal | 2 |
| SizeInterior | 1100 - 1500 Sqft |
| Type | House |
| UtilityWater | Municipal Water |
Parking
| Attached Garage | |
| Garage |
Land
| Acreage | No |
| Sewer | Sanitary Sewer |
| SizeDepth | 99 Ft ,6 In |
| SizeFrontage | 29 Ft ,3 In |
| SizeIrregular | 29.3 X 99.5 Ft |
| SizeTotalText | 29.3 X 99.5 Ft |
Rooms
| Level | Type | Length | Width | Dimensions |
|---|---|---|---|---|
| Second Level | Primary Bedroom | 3.67 m | 3.98 m | 3.67 m x 3.98 m |
| Second Level | Bedroom 2 | 3.05 m | 4.27 m | 3.05 m x 4.27 m |
| Second Level | Bedroom 3 | 3.06 m | 2.76 m | 3.06 m x 2.76 m |
| Basement | Bedroom 4 | 2.77 m | 2.75 m | 2.77 m x 2.75 m |
| Main Level | Living Room | 6.41 m | 3.38 m | 6.41 m x 3.38 m |
https://www.realtor.ca/real-estate/30497823/459-edenridge-drive-london-east-east-a-east-a
Interested?
Contact us for more information
Svetlana Gurova
Salesperson

The trademarks REALTOR®, REALTORS®, and the REALTOR® logo are controlled by The Canadian Real Estate Association (CREA) and identify real estate professionals who are members of CREA. The trademarks MLS®, Multiple Listing Service® and the associated logos are owned by The Canadian Real Estate Association (CREA) and identify the quality of services provided by real estate professionals who are members of CREA. The trademark DDF® is owned by The Canadian Real Estate Association (CREA) and identifies CREA's Data Distribution Facility (DDF®)
November 15 2026 05:22:06
Initia Real Estate (Ontario) Ltd