


459 Riverside Drive London North, Ontario N6H 2R8

$549,000
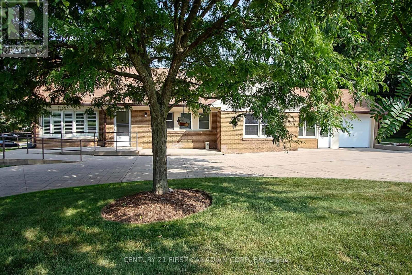
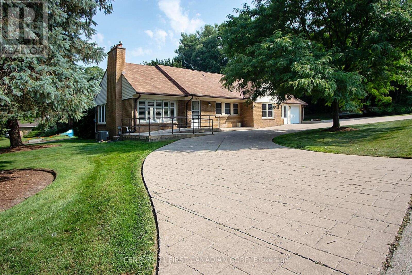
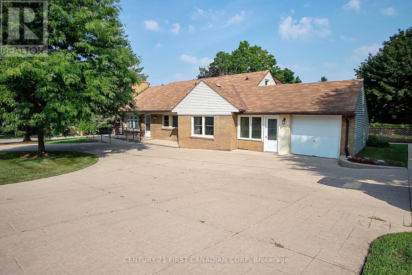
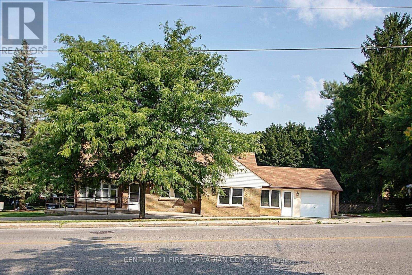
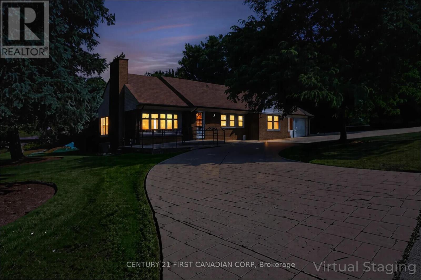
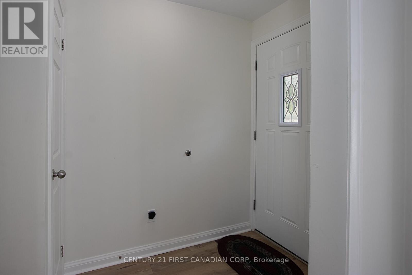
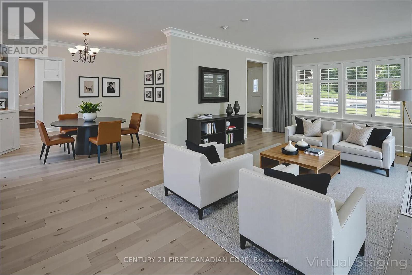
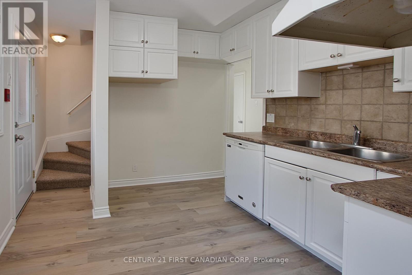
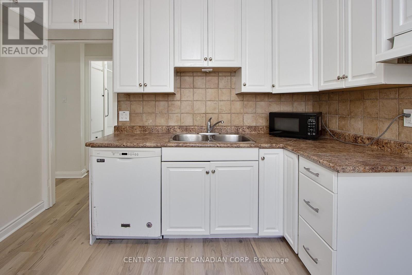
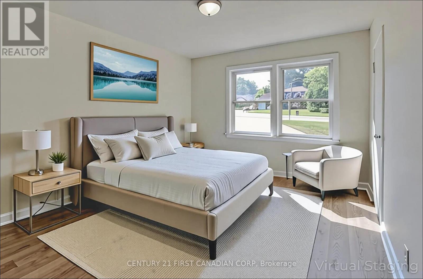
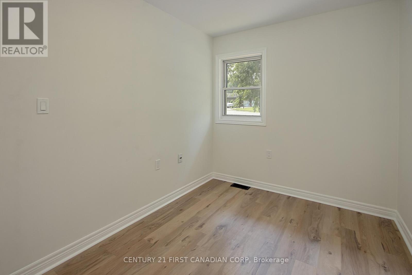
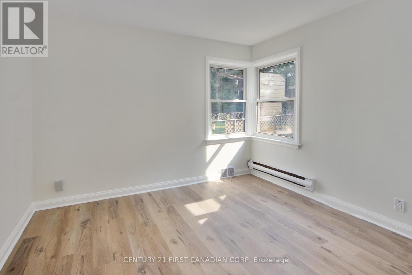
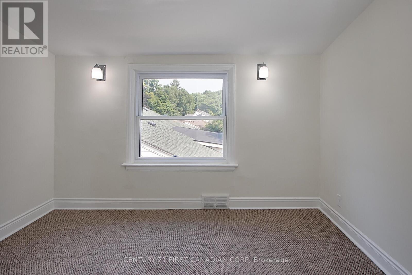
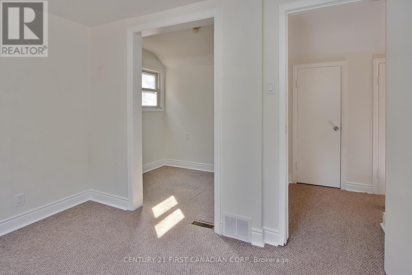
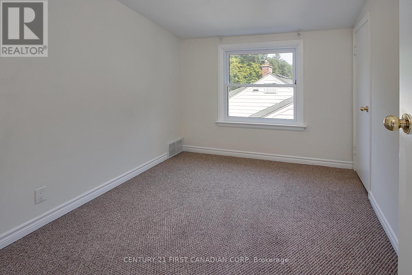
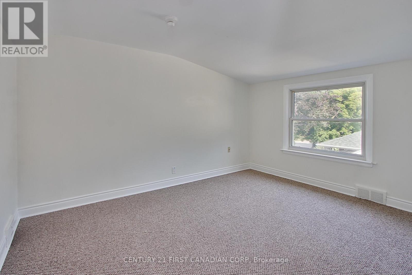
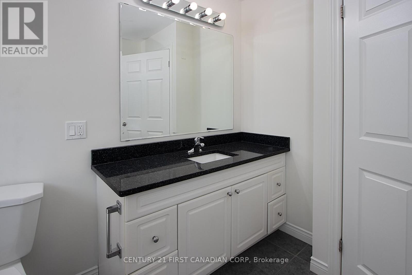
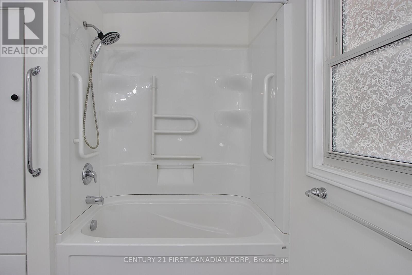
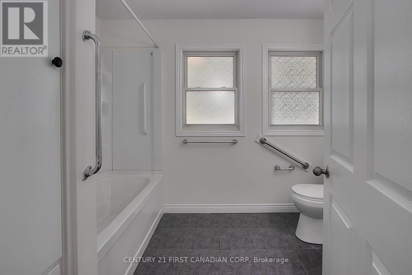
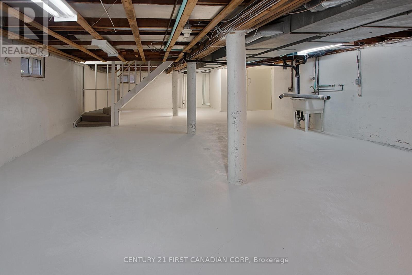
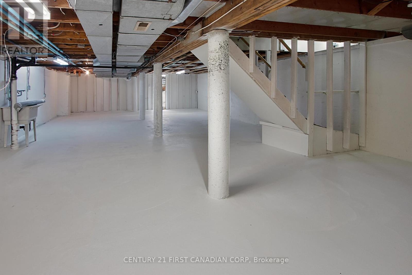
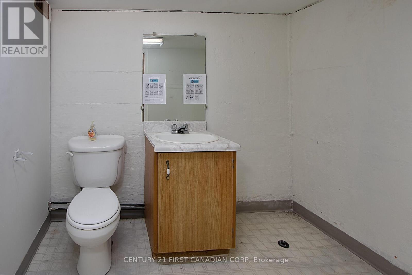
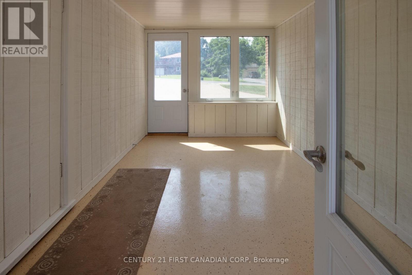
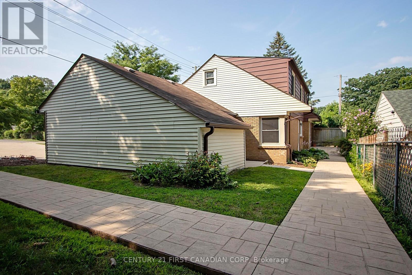
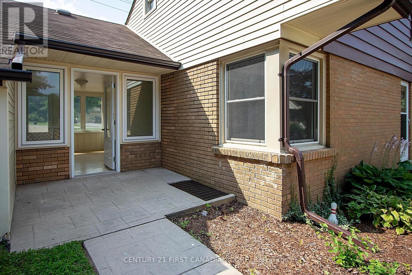
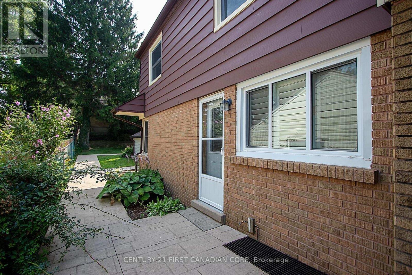
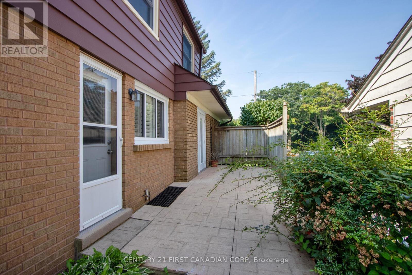
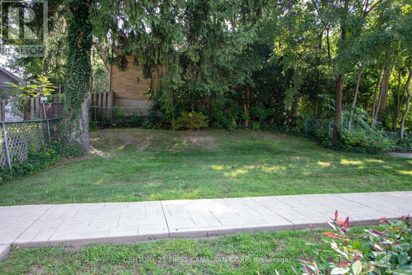
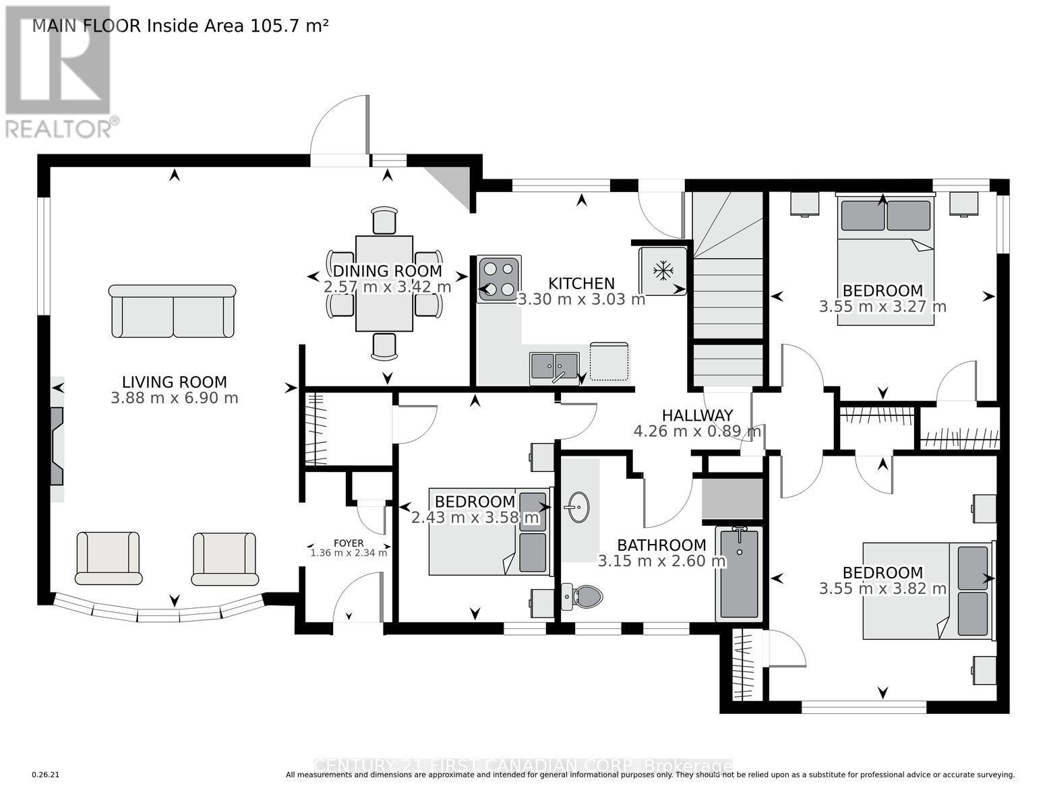
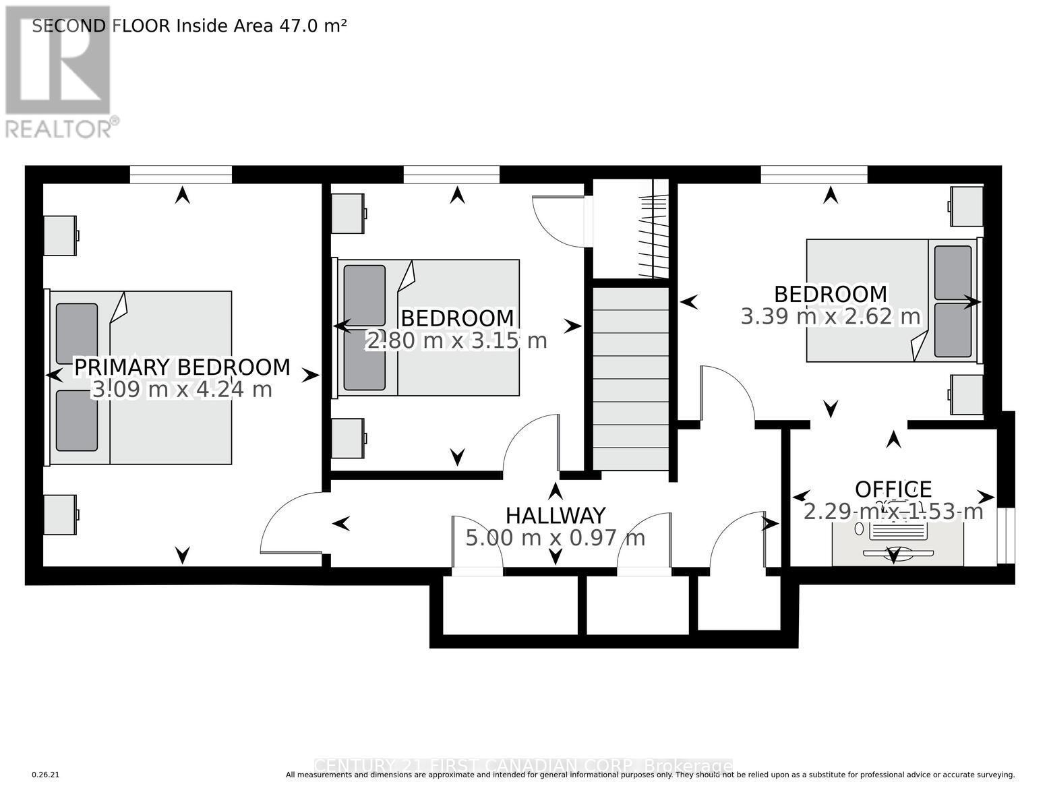
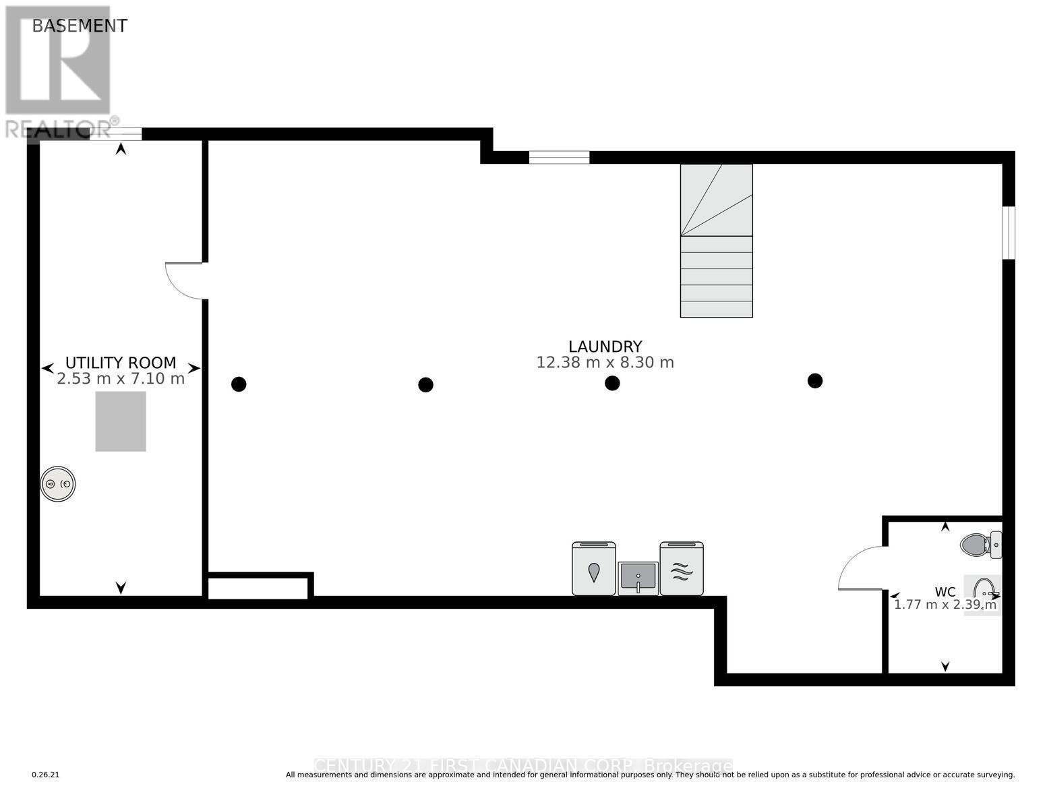
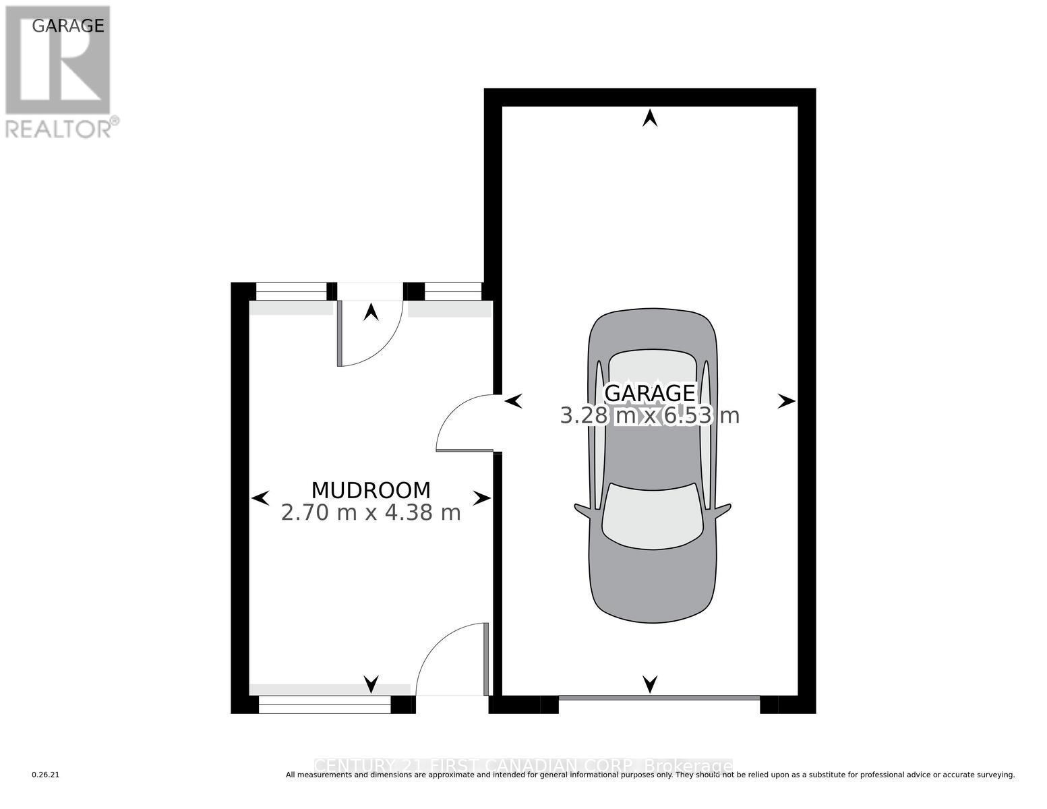
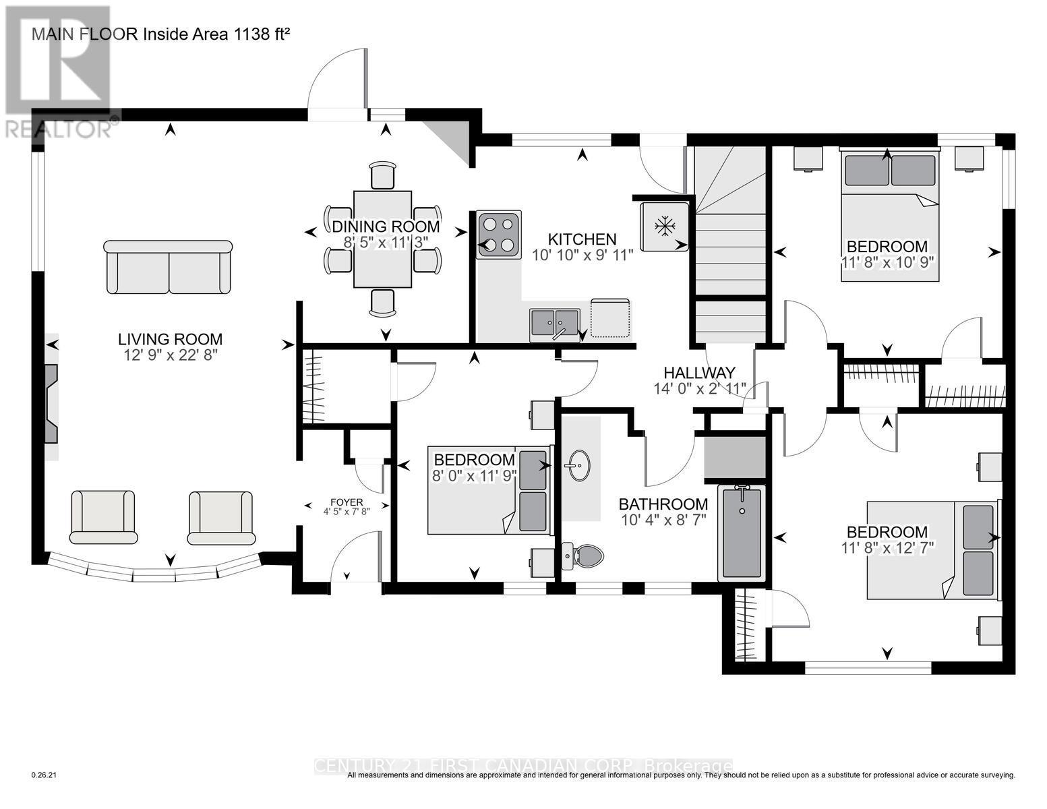
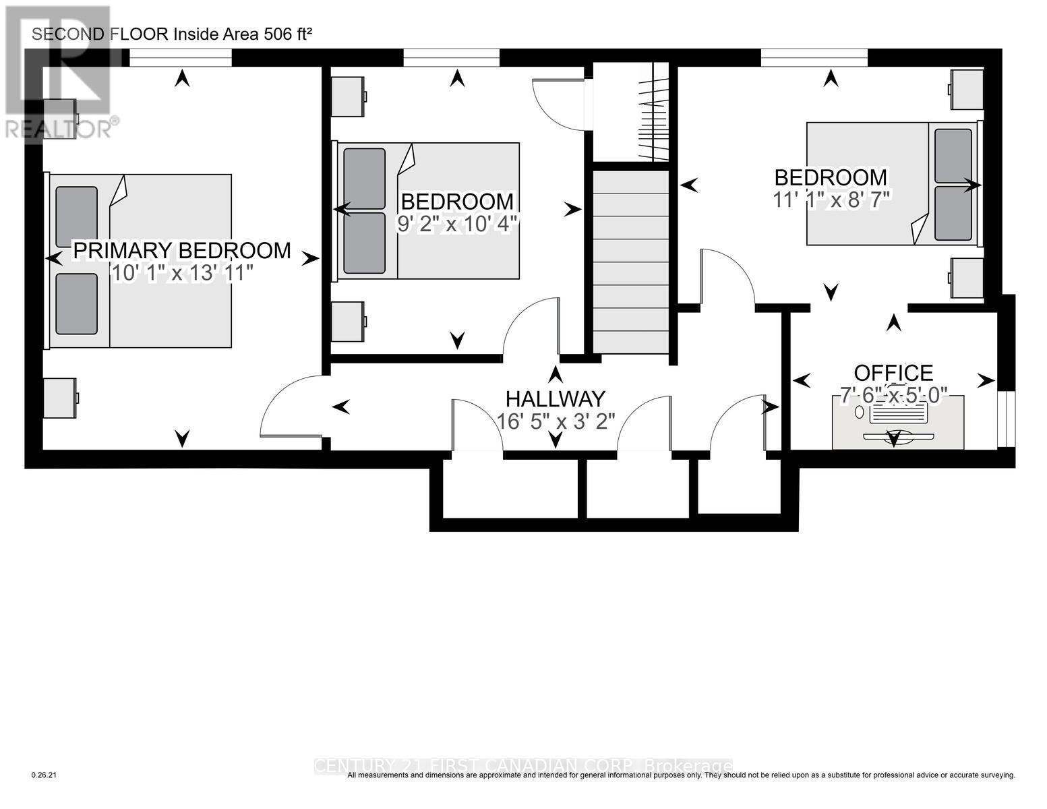
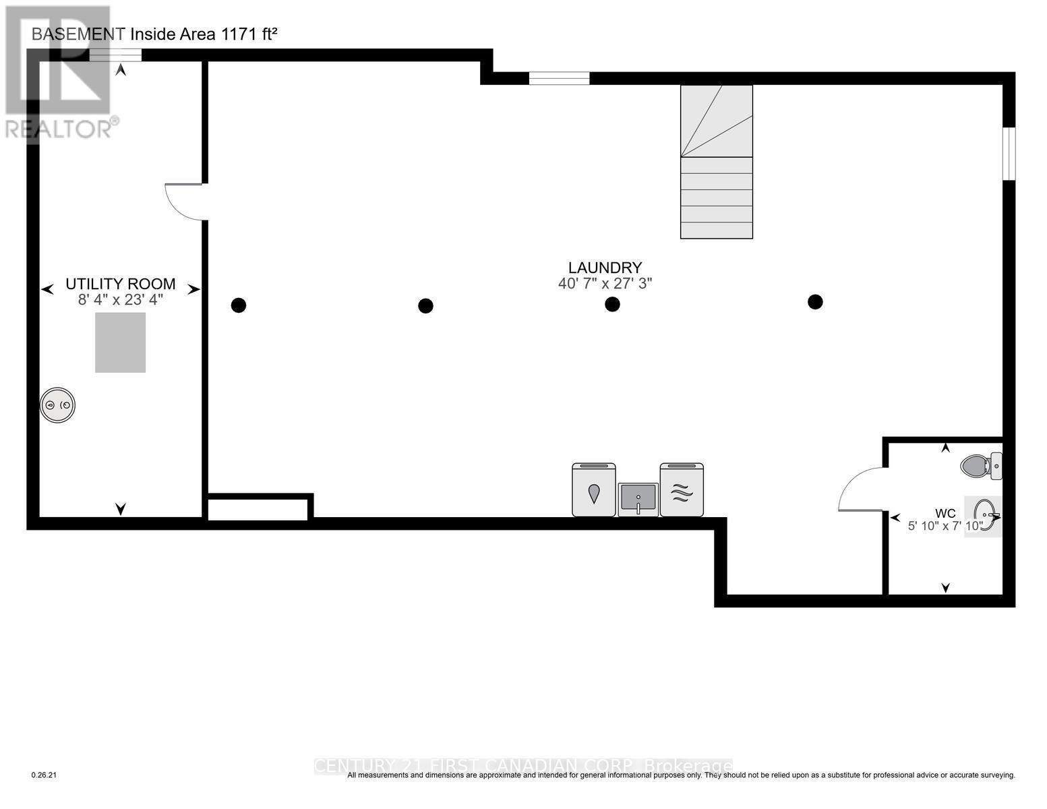
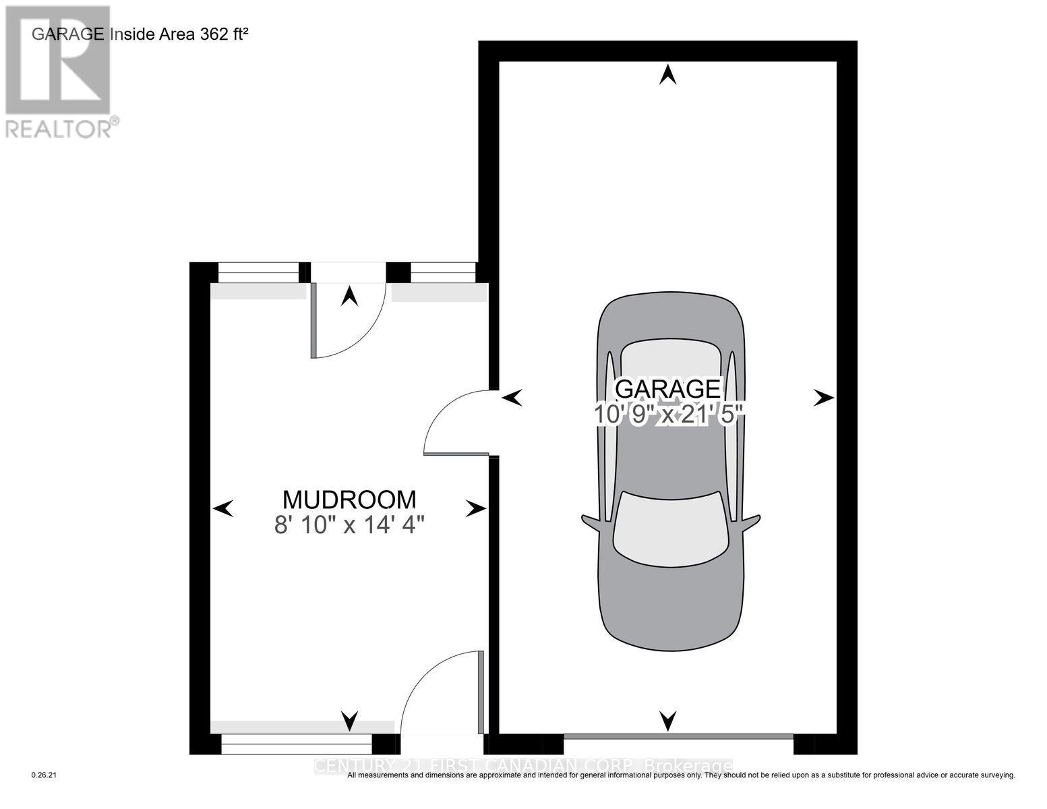
Located close to all amenities available in the West end of London- Springbank Park, the River Thames, multiple shopping choices- this 1 1/2 storey property contains 6 bedrooms, 2 baths and a full unfinished basement. The main level has 3 bedrooms, 1 bath, living room, dining room and kitchen; the upper level has 3 bedrooms. Total sq footage 1500 approximately. Furnace installed 2010, roof 2008. Lot is 150 feet across the front and is 60 feet at the deepest point. Covered in breezeway between the house and garage (attached). Wheelchair ramp to front door, single car garage with a minimum of 6 parking spots at front of property. Property is being sold "as is." (id:61499)
Open House
This property has open houses!
1:00 pm
Ends at:3:00 pm
Property Details
| MLS® Number | X13574060 |
| Property Type | Single Family |
| Community Name | North N |
| EquipmentType | Water Heater |
| Features | Irregular Lot Size |
| ParkingSpaceTotal | 6 |
| RentalEquipmentType | Water Heater |
Building
| BathroomTotal | 2 |
| BedroomsAboveGround | 6 |
| BedroomsTotal | 6 |
| Age | 51 To 99 Years |
| Appliances | Dishwasher |
| BasementDevelopment | Unfinished |
| BasementType | Full (unfinished) |
| ConstructionStyleAttachment | Detached |
| CoolingType | Central Air Conditioning |
| ExteriorFinish | Brick, Vinyl Siding |
| FoundationType | Concrete |
| HalfBathTotal | 1 |
| HeatingFuel | Natural Gas |
| HeatingType | Forced Air |
| StoriesTotal | 2 |
| SizeInterior | 1500 - 2000 Sqft |
| Type | House |
| UtilityWater | Municipal Water |
Parking
| Attached Garage | |
| Garage |
Land
| AccessType | Public Road |
| Acreage | No |
| FenceType | Fully Fenced, Fenced Yard |
| LandscapeFeatures | Landscaped |
| Sewer | Sanitary Sewer |
| SizeDepth | 60 Ft |
| SizeFrontage | 150 Ft ,4 In |
| SizeIrregular | 150.4 X 60 Ft ; Lot Size 150.38 X 60.15 X 47.55 X 150.87 |
| SizeTotalText | 150.4 X 60 Ft ; Lot Size 150.38 X 60.15 X 47.55 X 150.87|under 1/2 Acre |
| ZoningDescription | R-19 |
Rooms
| Level | Type | Length | Width | Dimensions |
|---|---|---|---|---|
| Second Level | Bedroom 3 | 3.35 m | 2.43 m | 3.35 m x 2.43 m |
| Second Level | Primary Bedroom | 4.1 m | 3.02 m | 4.1 m x 3.02 m |
| Second Level | Bedroom 2 | 3.04 m | 2.47 m | 3.04 m x 2.47 m |
| Main Level | Living Room | 6.9 m | 3.8 m | 6.9 m x 3.8 m |
| Main Level | Primary Bedroom | 3.82 m | 3.55 m | 3.82 m x 3.55 m |
| Main Level | Dining Room | 3.42 m | 2.57 m | 3.42 m x 2.57 m |
| Main Level | Bedroom 2 | 3.55 m | 3.27 m | 3.55 m x 3.27 m |
| Main Level | Bedroom 3 | 3.58 m | 2.43 m | 3.58 m x 2.43 m |
| Main Level | Bathroom | 3.15 m | 2.6 m | 3.15 m x 2.6 m |
Utilities
| Cable | Installed |
| Electricity | Installed |
| Sewer | Installed |
https://www.realtor.ca/real-estate/30044679/459-riverside-drive-london-north-north-n-north-n
Interested?
Contact us for more information
Patrick Heffernan
Salesperson
420 York Street
London, Ontario N6B 1R1

The trademarks REALTOR®, REALTORS®, and the REALTOR® logo are controlled by The Canadian Real Estate Association (CREA) and identify real estate professionals who are members of CREA. The trademarks MLS®, Multiple Listing Service® and the associated logos are owned by The Canadian Real Estate Association (CREA) and identify the quality of services provided by real estate professionals who are members of CREA. The trademark DDF® is owned by The Canadian Real Estate Association (CREA) and identifies CREA's Data Distribution Facility (DDF®)
August 13 2026 09:50:25
Century 21 First Canadian Corp