


46 West Avenue St. Thomas, Ontario N5R 3P7

$349,000
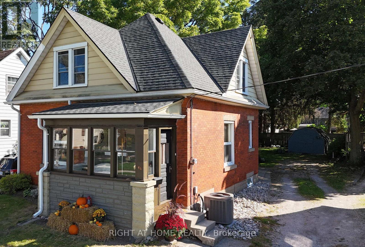
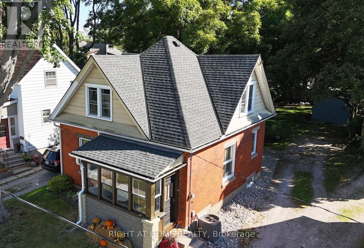
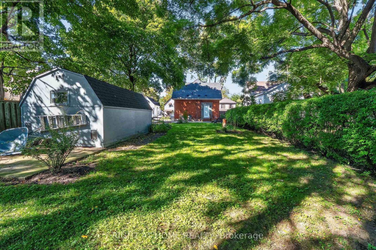
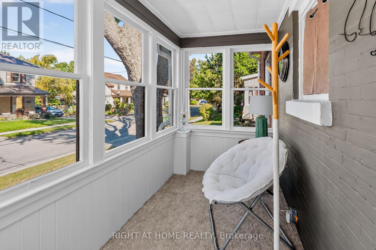
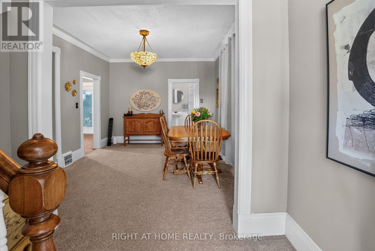
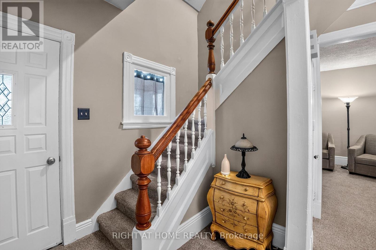
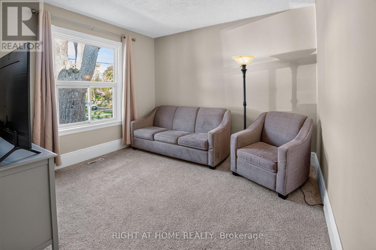
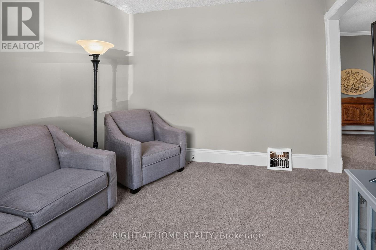
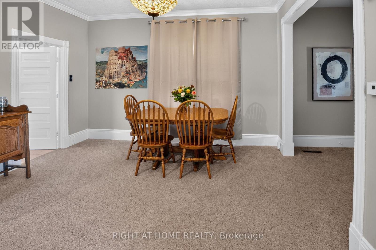
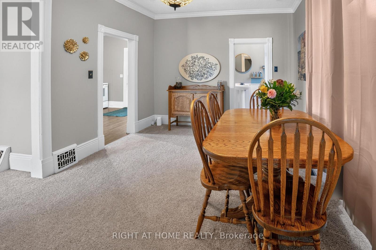
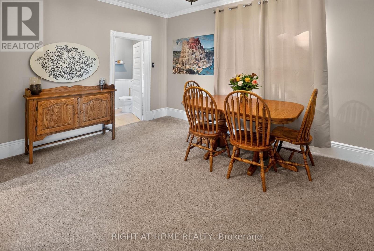
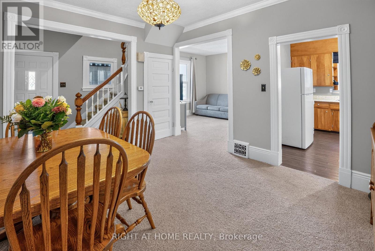
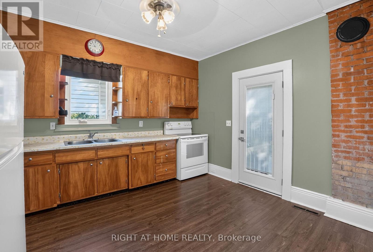
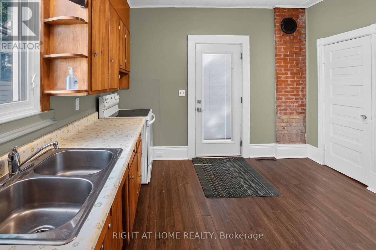
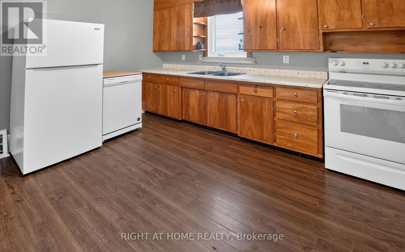
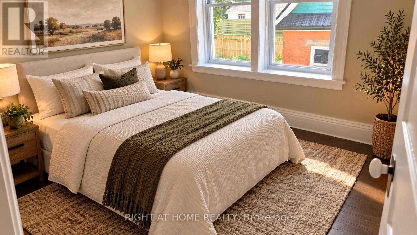
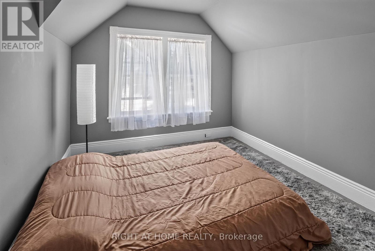
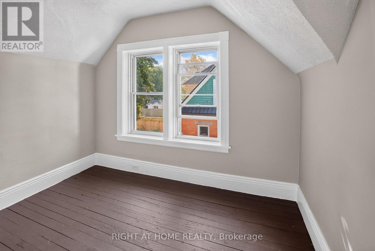
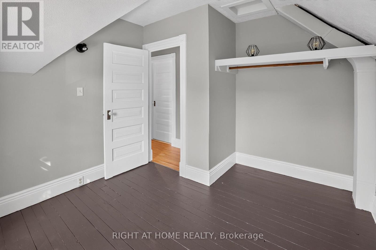
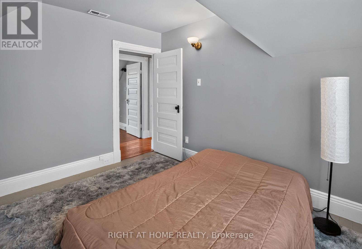
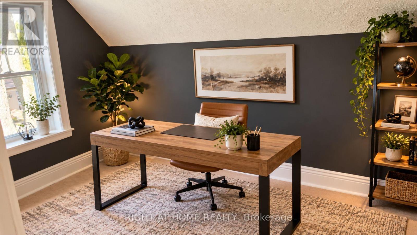
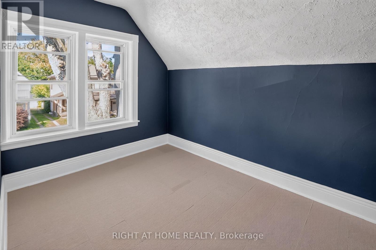
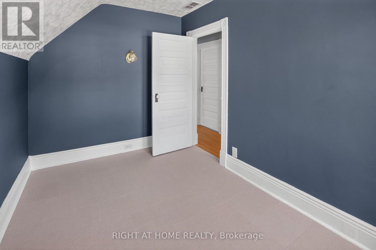
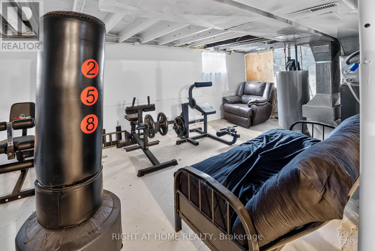
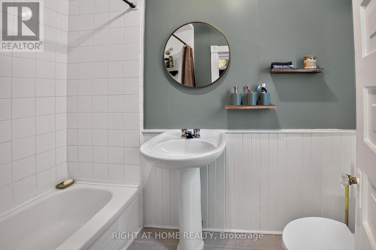
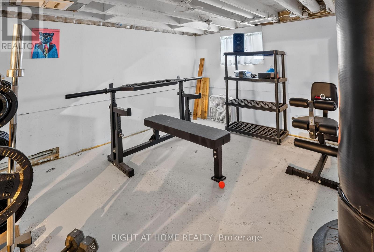
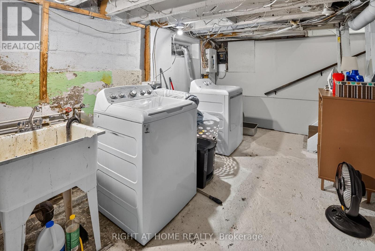
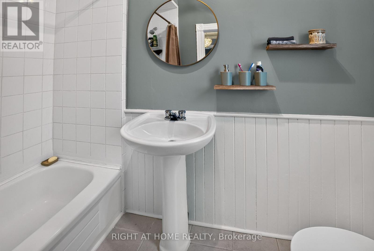
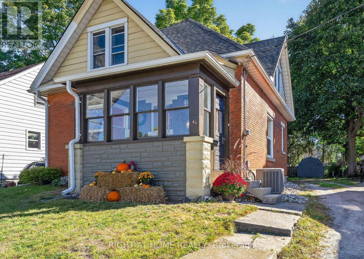
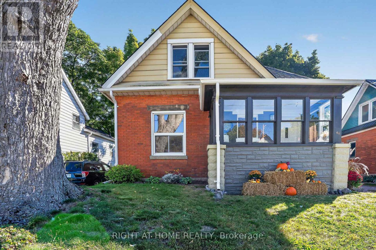
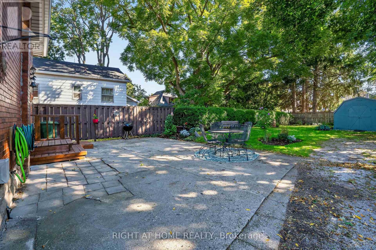
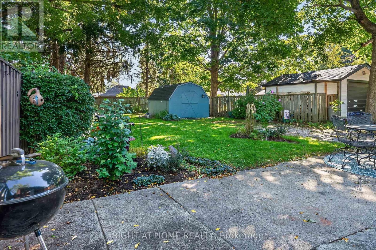
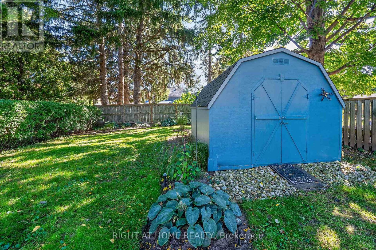
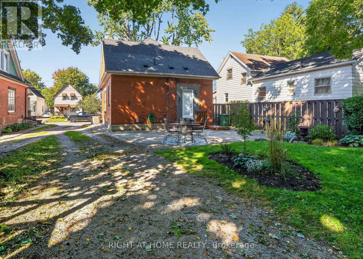
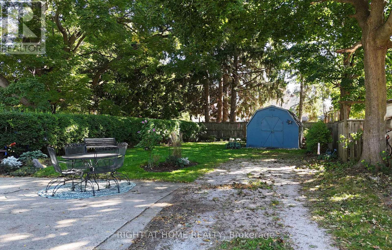
Welcome to 46 West Avenue, a charming 3-bedroom home in a convenient south-side location close to schools, parks, trails and everyday amenities. Step inside to a comfortable main-floor layout featuring a bright living room, separate dining room, a spacious retro-style kitchen and a 4-piece bathroom. The kitchen offers plenty of room to work and comes complete with pantry, fridge, stove and dishwasher. Upstairs you'll find three bedrooms, including a primary bedroom with a walk-in closet. The lower level provides additional storage and laundry space with washer, dryer and additional fridge included. Outside, enjoy a covered front porch and a large backyard with a patio and shed. Notable updates include updated windows, central air (2019) and shingles approximately 10 years old. The location is a standout-close to both elementary and secondary schools, with easy access to Wellington Road and Wonderland Road. Enjoy being within walking distance of the Great Canadian Trail system connecting to Pinafore Park and Lake Margaret, while the beaches and restaurants of Port Stanley are approximately 15 minutes away. A great opportunity for first-time buyers, families or investors looking for a well-located home with character and plenty of potential. The bedroom photos have been virtually staged. (id:61499)
Property Details
| MLS® Number | X13841048 |
| Property Type | Single Family |
| Community Name | St. Thomas |
| EquipmentType | Water Heater |
| ParkingSpaceTotal | 2 |
| RentalEquipmentType | Water Heater |
Building
| BathroomTotal | 1 |
| BedroomsAboveGround | 3 |
| BedroomsTotal | 3 |
| Age | 100+ Years |
| Appliances | Dishwasher, Dryer, Stove, Washer, Refrigerator |
| BasementDevelopment | Unfinished |
| BasementType | Full (unfinished) |
| ConstructionStyleAttachment | Detached |
| CoolingType | Central Air Conditioning |
| ExteriorFinish | Brick |
| FoundationType | Block |
| HeatingFuel | Natural Gas |
| HeatingType | Forced Air |
| StoriesTotal | 2 |
| SizeInterior | 700 - 1100 Sqft |
| Type | House |
| UtilityWater | Municipal Water |
Parking
| No Garage |
Land
| Acreage | No |
| Sewer | Sanitary Sewer |
| SizeDepth | 132 Ft |
| SizeFrontage | 40 Ft |
| SizeIrregular | 40 X 132 Ft |
| SizeTotalText | 40 X 132 Ft |
Rooms
| Level | Type | Length | Width | Dimensions |
|---|---|---|---|---|
| Second Level | Primary Bedroom | 3.45 m | 2.79 m | 3.45 m x 2.79 m |
| Main Level | Living Room | 3.63 m | 3.43 m | 3.63 m x 3.43 m |
| Main Level | Dining Room | 4.04 m | 3.45 m | 4.04 m x 3.45 m |
| Main Level | Kitchen | 3.88 m | 3.48 m | 3.88 m x 3.48 m |
| Main Level | Sunroom | 2.8 m | 1.6 m | 2.8 m x 1.6 m |
https://www.realtor.ca/real-estate/30341881/46-west-avenue-st-thomas-st-thomas
Interested?
Contact us for more information
Jeff West
Salesperson

The trademarks REALTOR®, REALTORS®, and the REALTOR® logo are controlled by The Canadian Real Estate Association (CREA) and identify real estate professionals who are members of CREA. The trademarks MLS®, Multiple Listing Service® and the associated logos are owned by The Canadian Real Estate Association (CREA) and identify the quality of services provided by real estate professionals who are members of CREA. The trademark DDF® is owned by The Canadian Real Estate Association (CREA) and identifies CREA's Data Distribution Facility (DDF®)
October 01 2026 02:51:01
Right At Home Realty