


4607 Perth 135 Rd Road Perth East, Ontario N0K 1X0

$649,900
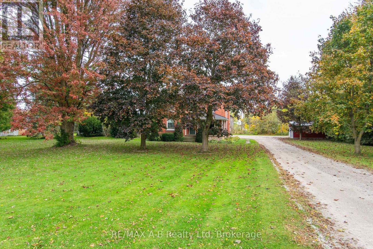
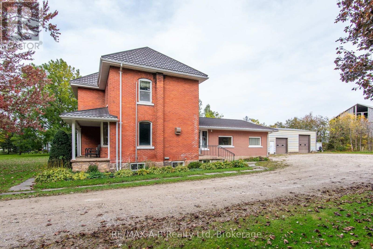
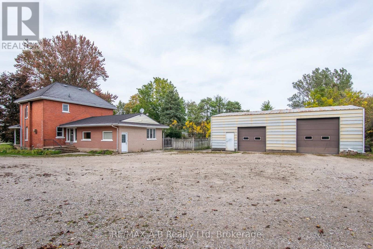
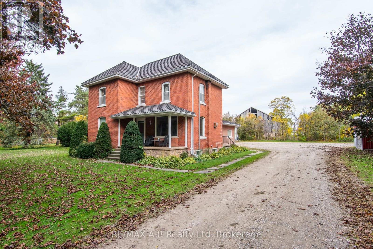
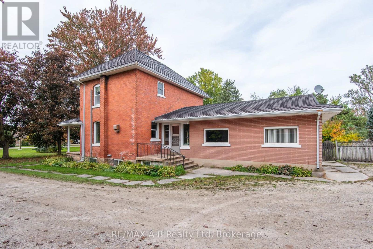
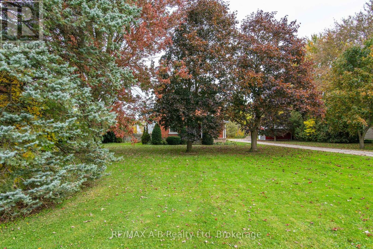
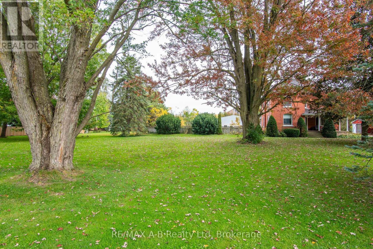
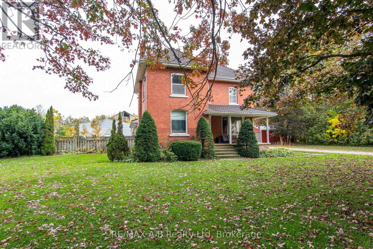
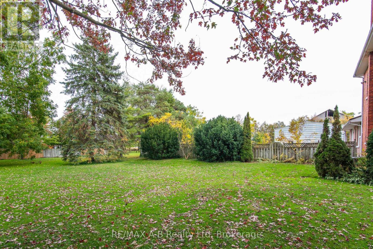
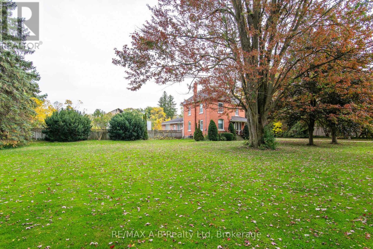
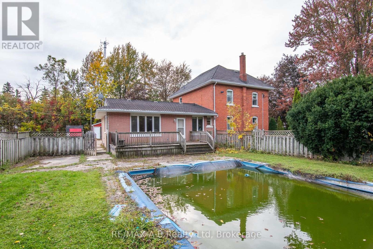
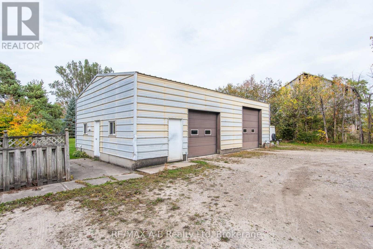
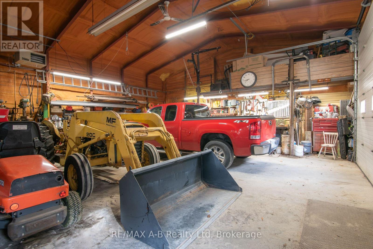
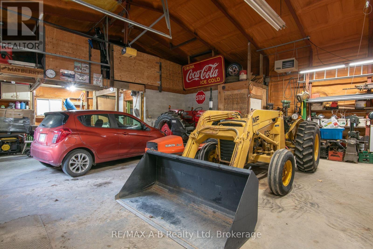
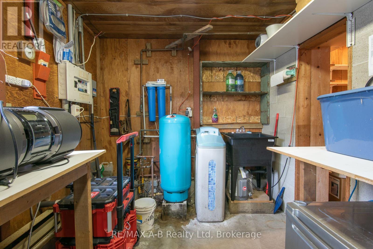
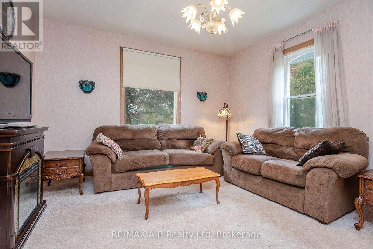
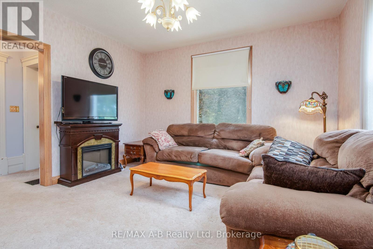
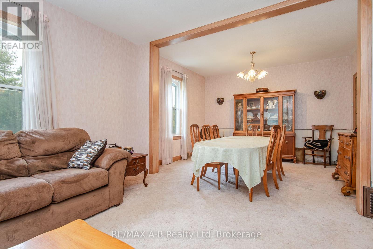
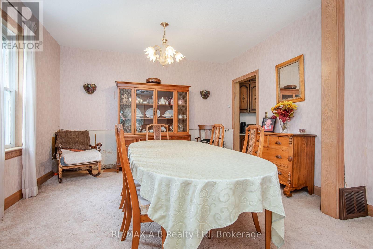
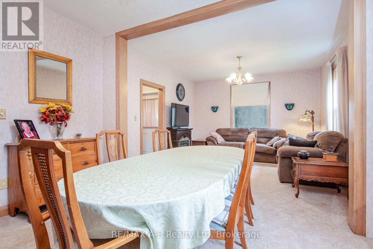
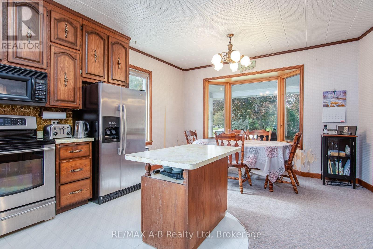
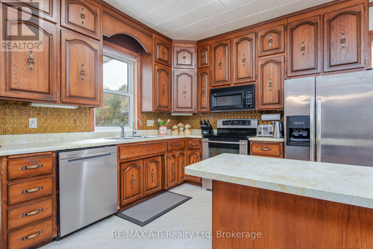
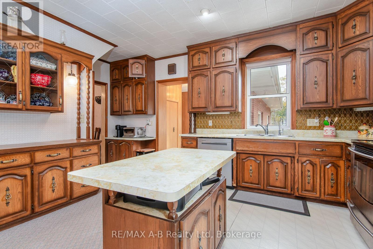
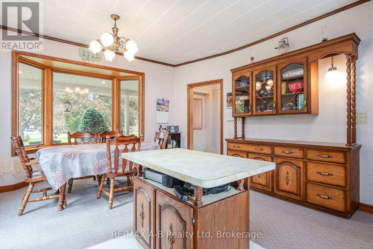
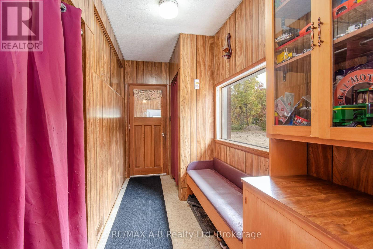
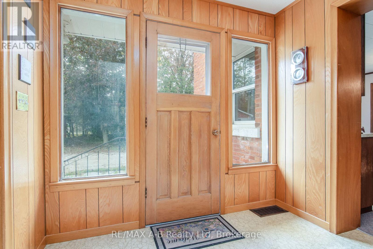
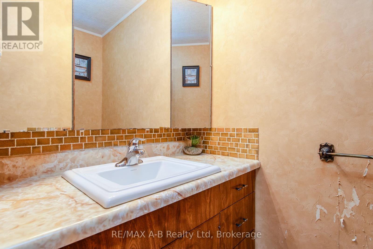
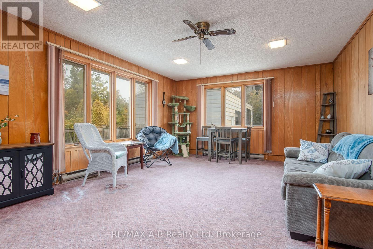
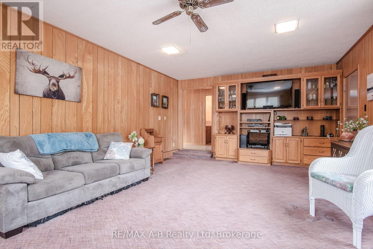
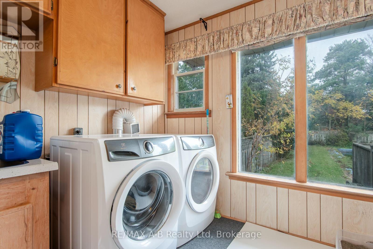
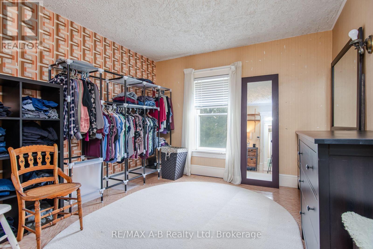
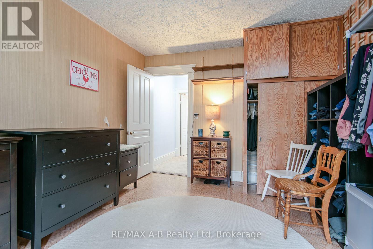
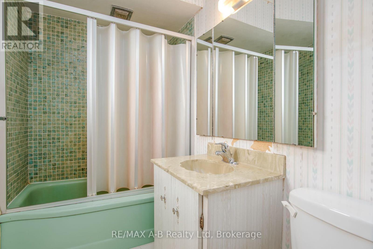
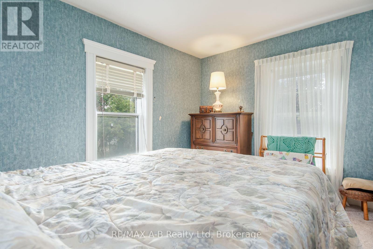
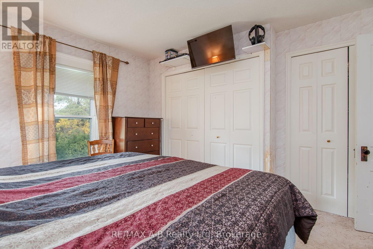
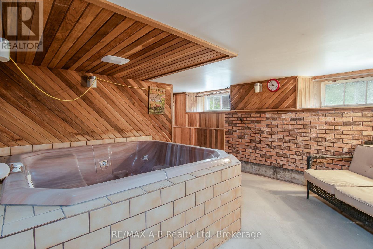
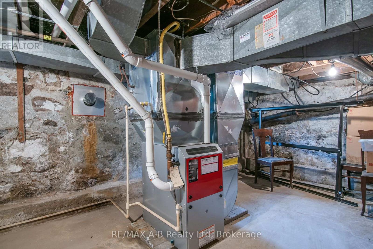
Opportunity awaits at 4607 Perth 135 Road, Perth East! Set on approximately 1.5 acres ( with 260 feet frontage) this property offers a solid double-brick, 3-bedroom home with 1.5 bathrooms and an impressive 40' x 30' dream workshop ( steel roof, steel beam construction) with oversized two doors. A fantastic opportunity for buyers seeking space, versatility, and the chance to update a home to their own taste. The substantial workshop features concrete floors, two oversized garage doors, a metal roof, propane heating, water supply, a floor drain, and additional second-floor storage. The home offers natural gas heating, central air conditioning, central vacuum, a drilled well, and metal roofing. Two basement entrances provide convenient access, while separate septic systems serve the home and workshop. Refrigerator, stove, dishwasher, washer, and dryer are included. If you have been searching for a property with acreage, a substantial workshop, and plenty of potential, bring your ideas and explore the possibilities! (id:61499)
Property Details
| MLS® Number | X14000326 |
| Property Type | Single Family |
| Community Name | Ellice |
| EquipmentType | None |
| Features | Wooded Area, Irregular Lot Size, Flat Site, Conservation/green Belt, Lighting, Sump Pump |
| ParkingSpaceTotal | 14 |
| PoolType | Inground Pool |
| RentalEquipmentType | None |
| Structure | Workshop |
Building
| BathroomTotal | 3 |
| BedroomsAboveGround | 3 |
| BedroomsTotal | 3 |
| Age | 100+ Years |
| Amenities | Separate Heating Controls |
| Appliances | Garage Door Opener Remote(s), Water Heater, Water Softener, Water Meter, Dishwasher, Dryer, Garage Door Opener, Stove, Washer, Refrigerator |
| BasementDevelopment | Unfinished |
| BasementFeatures | Separate Entrance |
| BasementType | N/a, N/a (unfinished) |
| ConstructionStyleAttachment | Detached |
| CoolingType | Central Air Conditioning |
| ExteriorFinish | Brick |
| FireProtection | Smoke Detectors |
| FoundationType | Poured Concrete, Stone |
| HalfBathTotal | 2 |
| HeatingFuel | Natural Gas, Propane |
| HeatingType | Forced Air |
| StoriesTotal | 2 |
| SizeInterior | 2000 - 2500 Sqft |
| Type | House |
| UtilityPower | Generator |
| UtilityWater | Drilled Well |
Parking
| Detached Garage | |
| Garage |
Land
| Acreage | No |
| Sewer | Septic System |
| SizeDepth | 246 Ft ,9 In |
| SizeFrontage | 259 Ft ,2 In |
| SizeIrregular | 259.2 X 246.8 Ft ; Irr |
| SizeTotalText | 259.2 X 246.8 Ft ; Irr|1/2 - 1.99 Acres |
Rooms
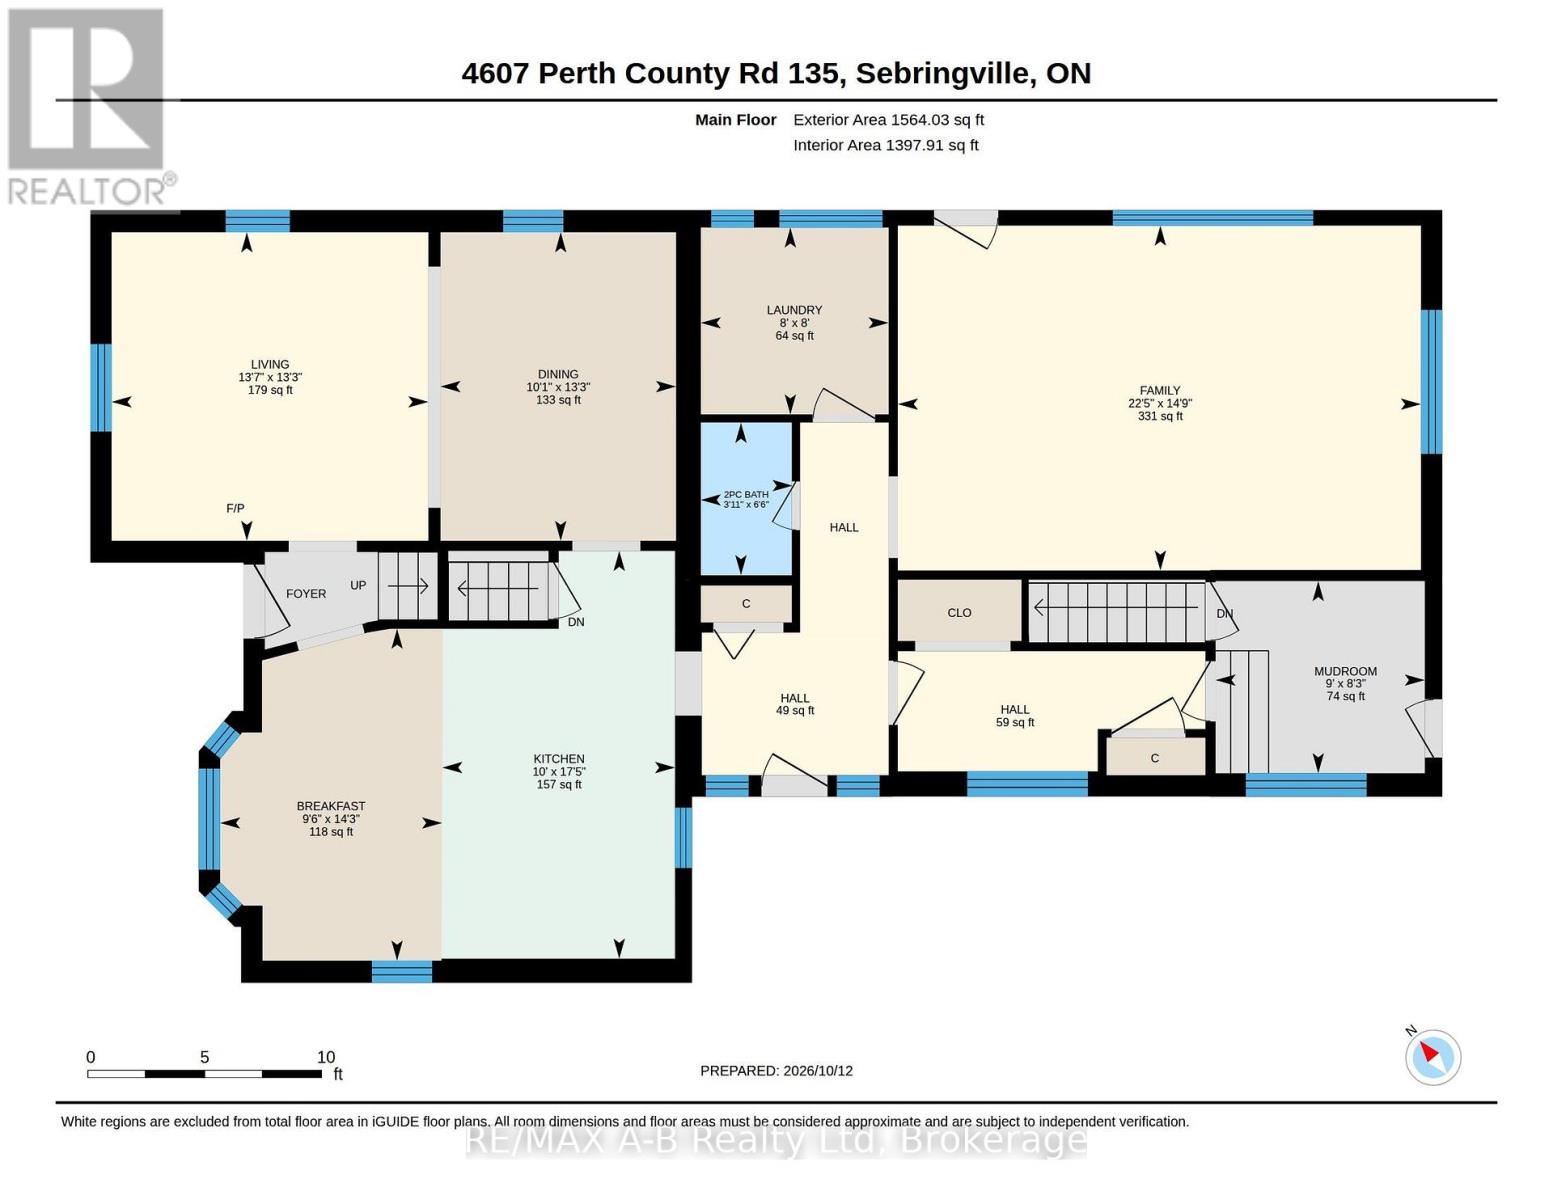
| Level | Type | Length | Width | Dimensions |
|---|---|---|---|---|
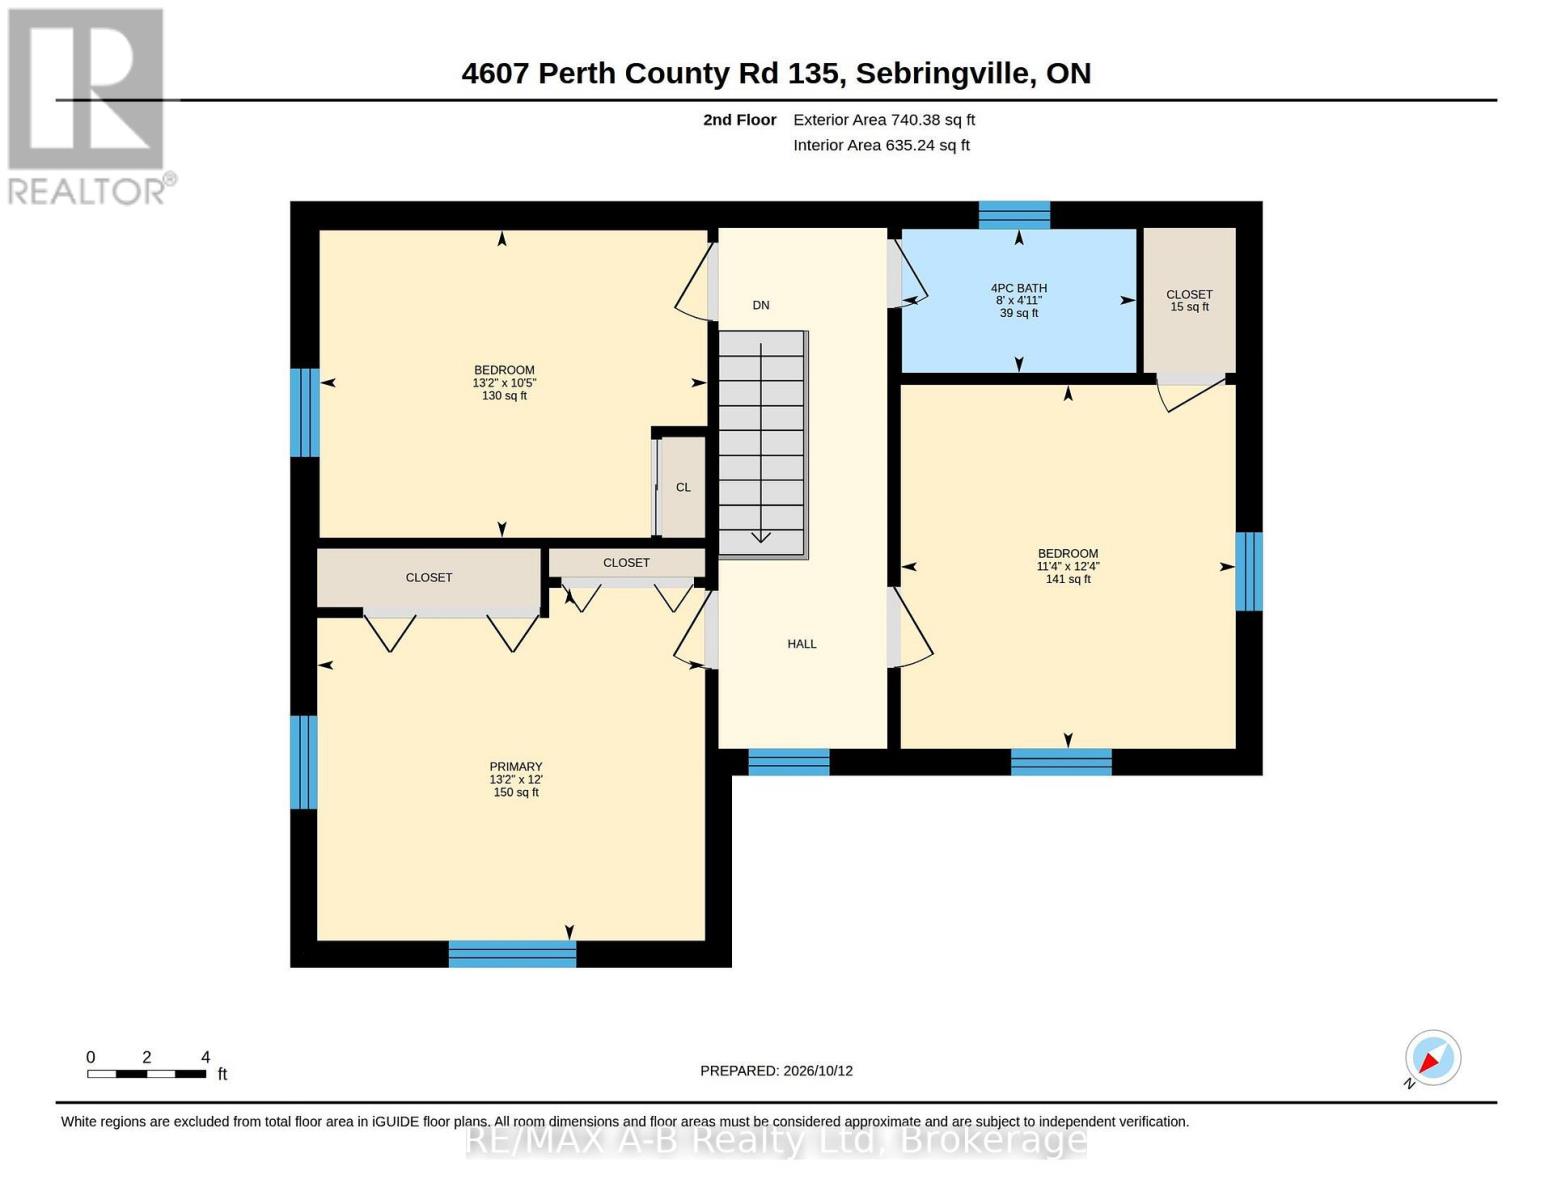
| Second Level | Bathroom | 2.44 m | 1.25 m | 2.44 m x 1.25 m |
| Second Level | Bedroom | 3.48 m | 3.78 m | 3.48 m x 3.78 m |
| Second Level | Bedroom 2 | 4.02 m | 3.2 m | 4.02 m x 3.2 m |
| Second Level | Bedroom 3 | 4.02 m | 3.66 m | 4.02 m x 3.66 m |
| Second Level | Other | 0.98 m | 1.25 m | 0.98 m x 1.25 m |
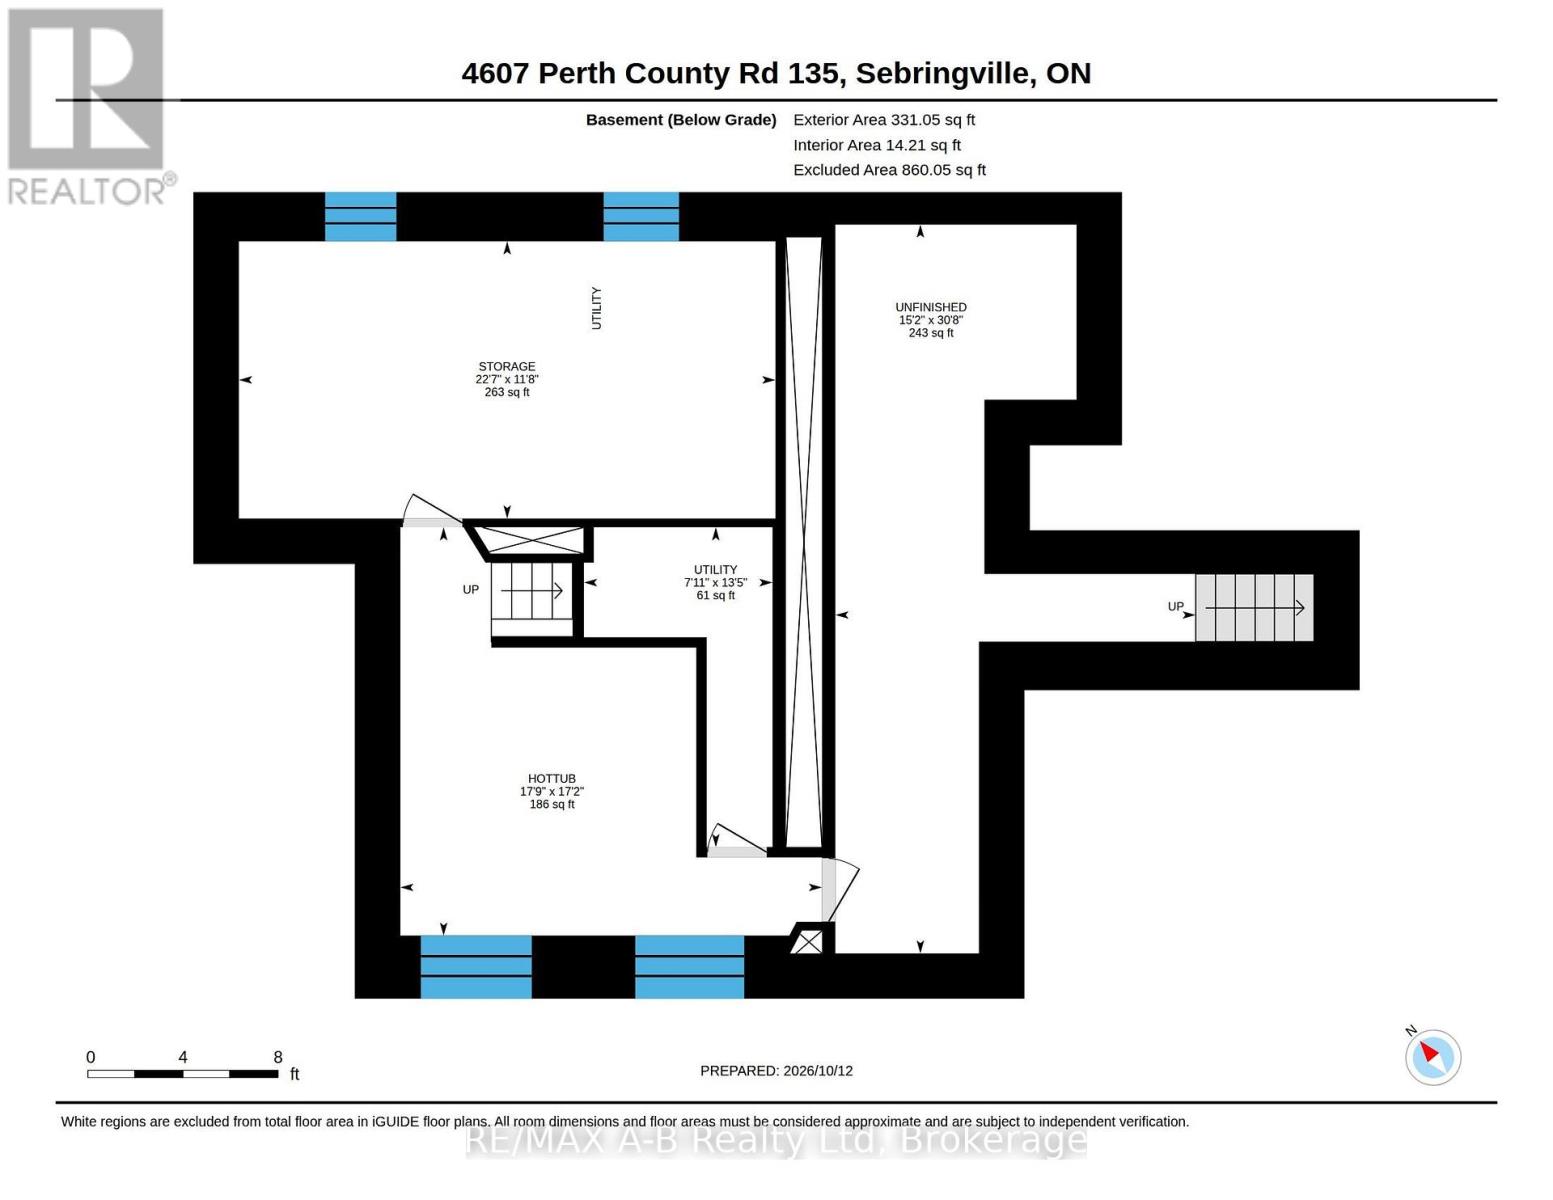
| Lower Level | Other | 5.24 m | 5.46 m | 5.24 m x 5.46 m |
| Lower Level | Other | 3.6 m | 6.92 m | 3.6 m x 6.92 m |
| Lower Level | Other | 9.39 m | 4.63 m | 9.39 m x 4.63 m |
| Lower Level | Utility Room | 4.12 m | 2.17 m | 4.12 m x 2.17 m |
| Main Level | Bathroom | 2.01 m | 0.95 m | 2.01 m x 0.95 m |
| Main Level | Eating Area | 4.36 m | 2.93 m | 4.36 m x 2.93 m |
| Main Level | Dining Room | 4.05 m | 3.08 m | 4.05 m x 3.08 m |
| Main Level | Family Room | 4.54 m | 6.86 m | 4.54 m x 6.86 m |
| Main Level | Foyer | 1.86 m | 2.44 m | 1.86 m x 2.44 m |
| Main Level | Foyer | 1.59 m | 4.02 m | 1.59 m x 4.02 m |
| Main Level | Kitchen | 5.33 m | 3.05 m | 5.33 m x 3.05 m |
| Main Level | Laundry Room | 2.44 m | 2.44 m | 2.44 m x 2.44 m |
| Main Level | Living Room | 4.05 m | 4.18 m | 4.05 m x 4.18 m |
| Main Level | Mud Room | 2.53 m | 2.74 m | 2.53 m x 2.74 m |
https://www.realtor.ca/real-estate/30393300/4607-perth-135-rd-road-perth-east-ellice-ellice
Interested?
Contact us for more information
Liz Serec
Salesperson
88 Wellington St
Stratford, Ontario N5A 2L2

The trademarks REALTOR®, REALTORS®, and the REALTOR® logo are controlled by The Canadian Real Estate Association (CREA) and identify real estate professionals who are members of CREA. The trademarks MLS®, Multiple Listing Service® and the associated logos are owned by The Canadian Real Estate Association (CREA) and identify the quality of services provided by real estate professionals who are members of CREA. The trademark DDF® is owned by The Canadian Real Estate Association (CREA) and identifies CREA's Data Distribution Facility (DDF®)
October 13 2026 01:29:49
RE/MAX A-B Realty Ltd