


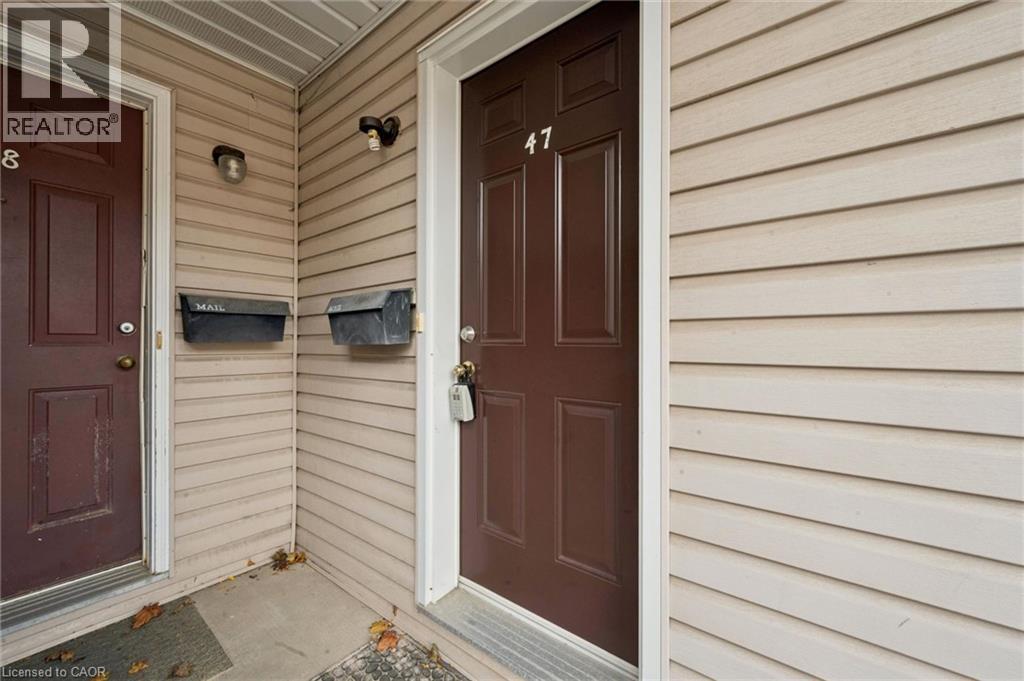
461 Beechwood Place Unit# 47 Waterloo, Ontario N2T 2N8

$359,900Maintenance, Insurance, Landscaping, Property Management, Water, Parking
$503.68 Monthly
Maintenance, Insurance, Landscaping, Property Management, Water, Parking
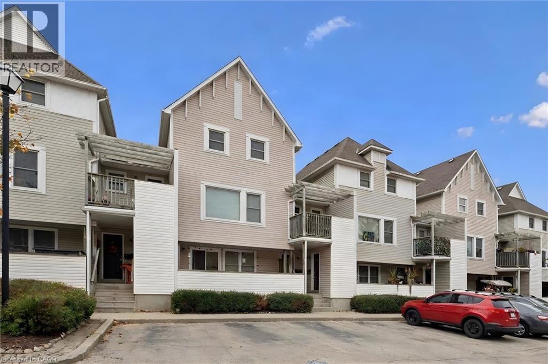
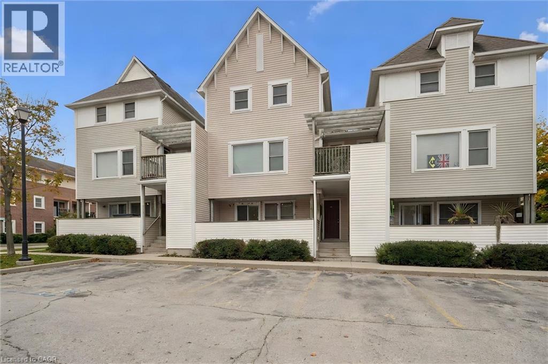
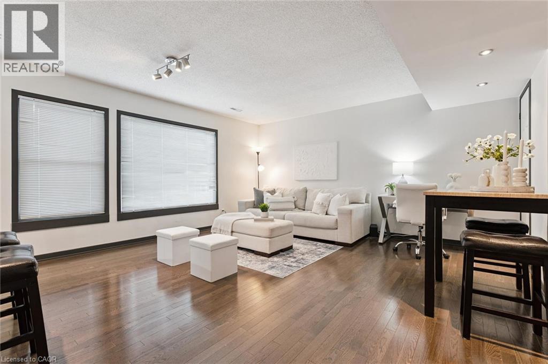
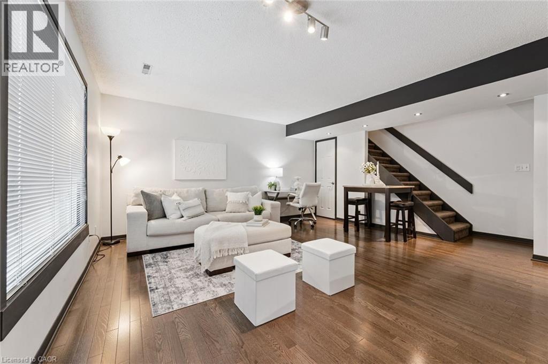
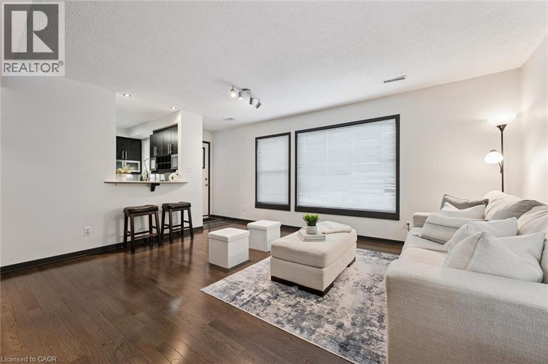
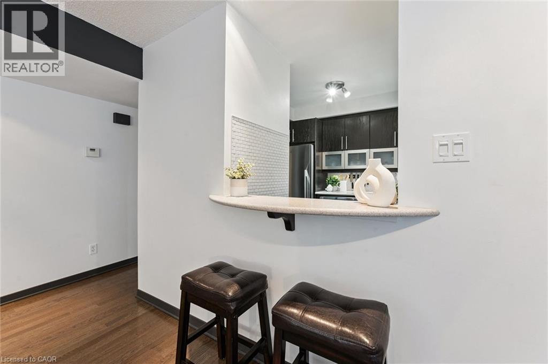
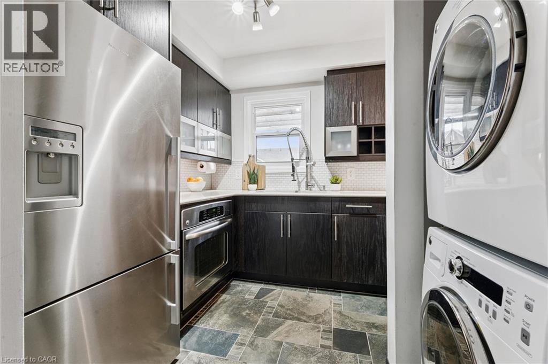
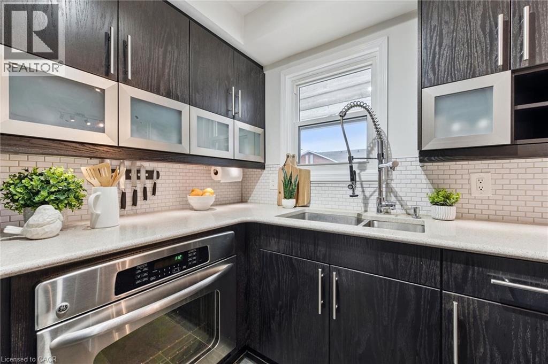
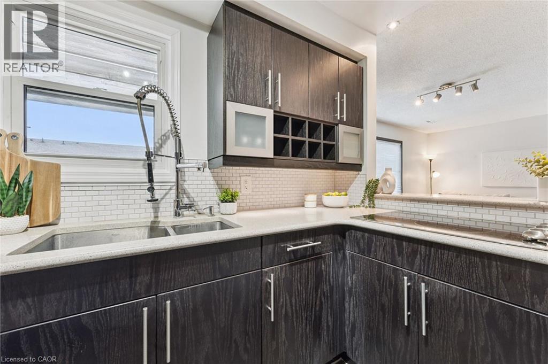
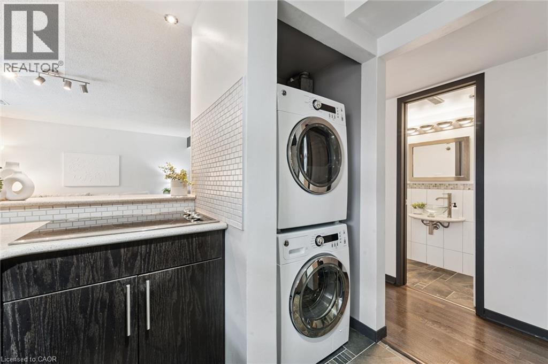
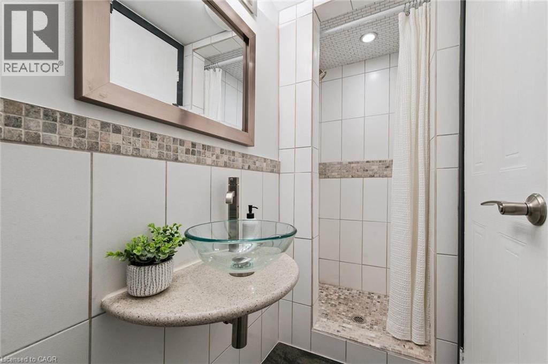
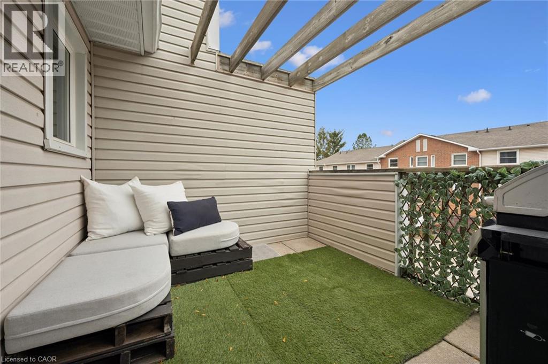
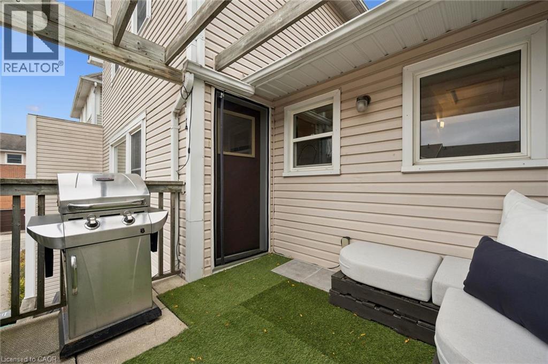
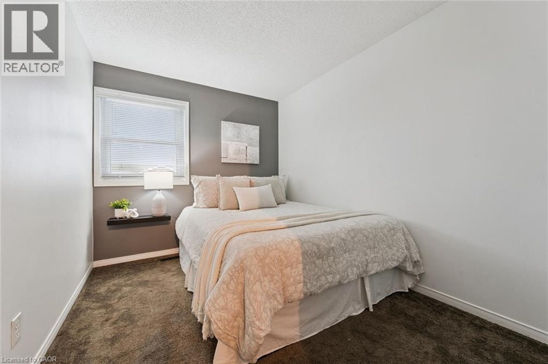
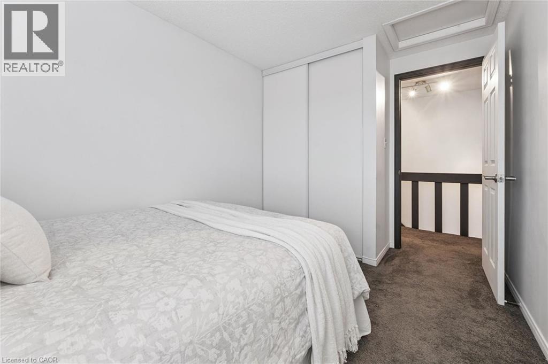
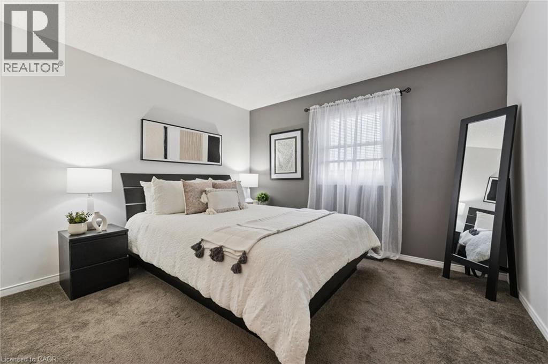
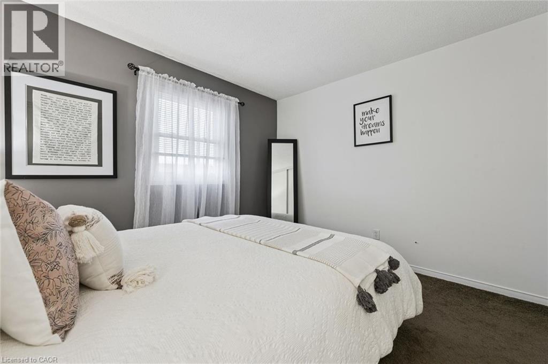
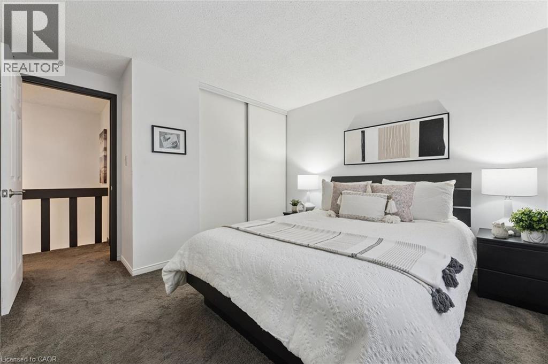
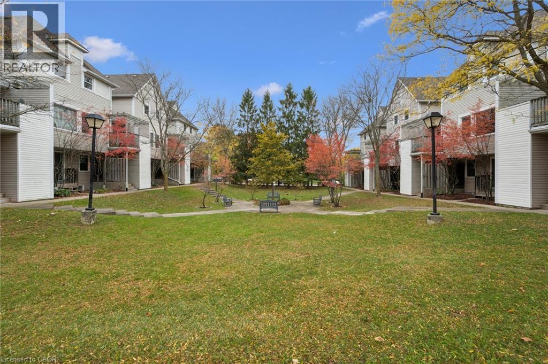
$503.68 MonthlyFantastic opportunity in the sought-after Beechwood neighbourhood! This bright and spacious 2-bedroom, 2 full bathroom condo offers modern kitchen with stainless steel appliances, quartz countertops and breakfast bar overlooking the open-concept living and dining area. The lovely private balcony off the living room is perfect for enjoying your morning coffee or unwinding at the end of the day. Ideally located close to shopping, transit, universities, The Boardwalk and Uptown Waterloo, with everything you need just minutes away. A wonderful opportunity for first-time buyers, downsizers or investors looking for a great property in a fantastic Waterloo location! (id:61499)
Property Details
| MLS® Number | 40871651 |
| Property Type | Single Family |
| AmenitiesNearBy | Public Transit, Schools, Shopping |
| CommunityFeatures | Quiet Area |
| EquipmentType | Water Heater |
| Features | Balcony |
| ParkingSpaceTotal | 1 |
| RentalEquipmentType | Water Heater |
Building
| BathroomTotal | 2 |
| BedroomsAboveGround | 2 |
| BedroomsTotal | 2 |
| Appliances | Dishwasher, Dryer, Refrigerator, Washer |
| BasementType | None |
| ConstructedDate | 1993 |
| ConstructionStyleAttachment | Attached |
| CoolingType | Central Air Conditioning |
| ExteriorFinish | Vinyl Siding |
| HeatingType | Forced Air |
| StoriesTotal | 2 |
| SizeInterior | 1089 Sqft |
| Type | Row / Townhouse |
| UtilityWater | Municipal Water |
Parking
| Open |
Land
| AccessType | Highway Access |
| Acreage | No |
| LandAmenities | Public Transit, Schools, Shopping |
| Sewer | Municipal Sewage System |
| SizeTotalText | Unknown |
| ZoningDescription | Rmu-20 |
Rooms
| Level | Type | Length | Width | Dimensions |
|---|---|---|---|---|
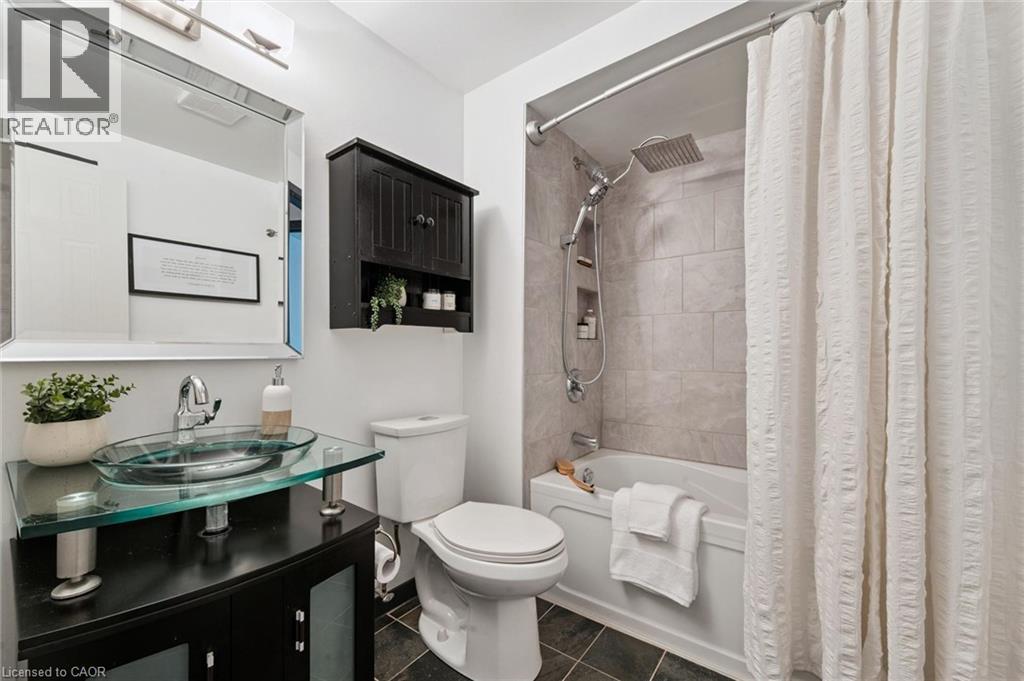
| Second Level | 3pc Bathroom | 9'9'' x 3'0'' | ||
| Second Level | Living Room | 15'11'' x 19'0'' | ||
| Second Level | Utility Room | 4'11'' x 3'1'' | ||
| Second Level | Kitchen | 9'0'' x 8'1'' | ||
| Third Level | 4pc Bathroom | 6'2'' x 7'9'' | ||
| Third Level | Primary Bedroom | 12'3'' x 11'2'' | ||
| Third Level | Bedroom | 12'3'' x 8'2'' | ||
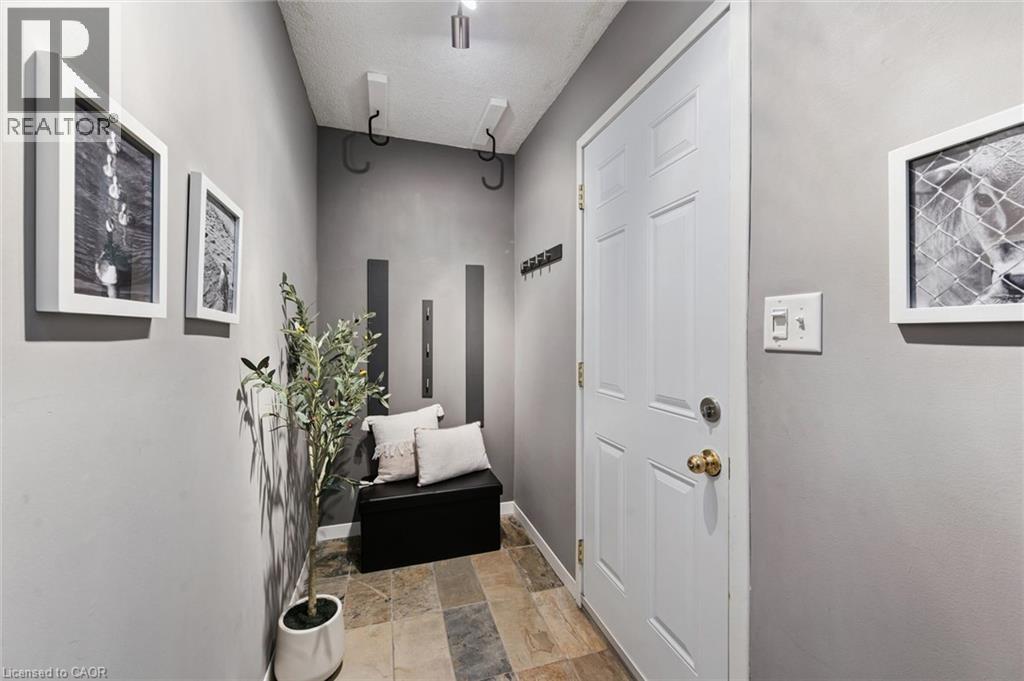
| Main Level | Foyer | Measurements not available |
https://www.realtor.ca/real-estate/30412825/461-beechwood-place-unit-47-waterloo
Interested?
Contact us for more information
Renata Plecity
Broker
180 Weber Street South Unit A
Waterloo, Ontario N2J 2B2

The trademarks REALTOR®, REALTORS®, and the REALTOR® logo are controlled by The Canadian Real Estate Association (CREA) and identify real estate professionals who are members of CREA. The trademarks MLS®, Multiple Listing Service® and the associated logos are owned by The Canadian Real Estate Association (CREA) and identify the quality of services provided by real estate professionals who are members of CREA. The trademark DDF® is owned by The Canadian Real Estate Association (CREA) and identifies CREA's Data Distribution Facility (DDF®)
November 02 2026 05:09:04
RE/MAX Solid Gold Realty (Ii) Ltd.