


461 Beechwood Place Unit# 52 Waterloo, Ontario N2T 1Y9

$399,900Maintenance, Insurance, Landscaping, Property Management, Parking
$464.42 Monthly
Maintenance, Insurance, Landscaping, Property Management, Parking
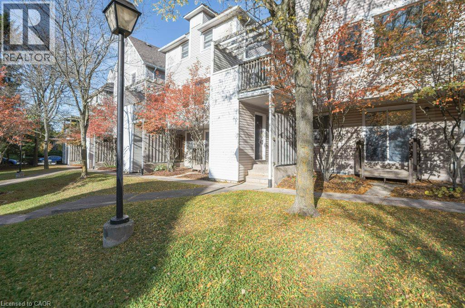
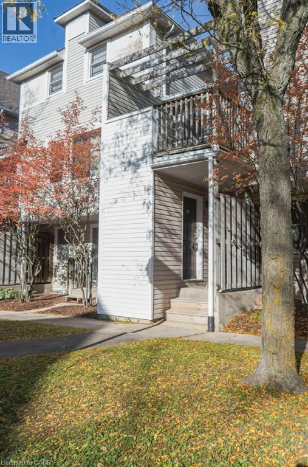
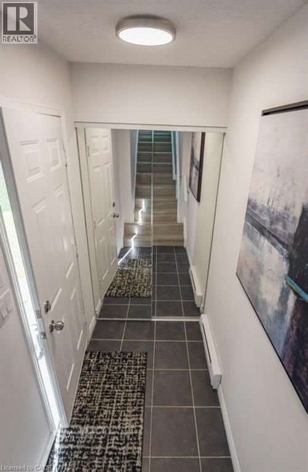
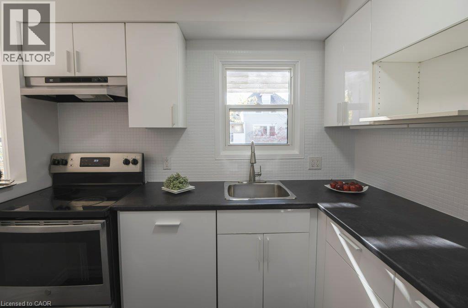
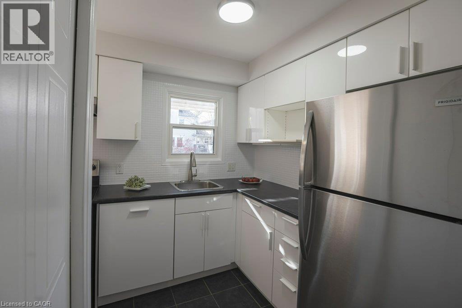
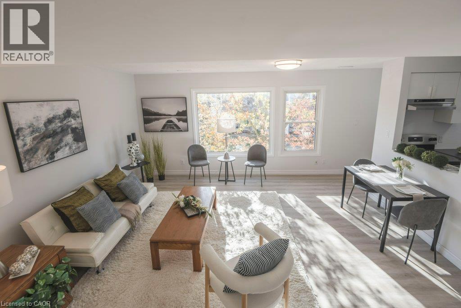
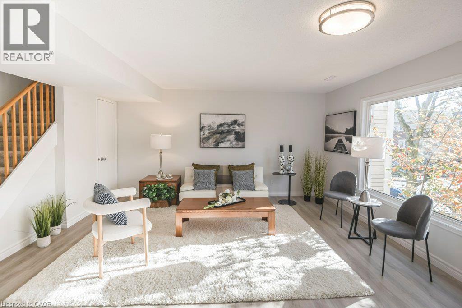
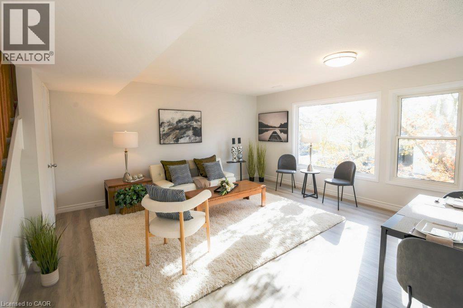
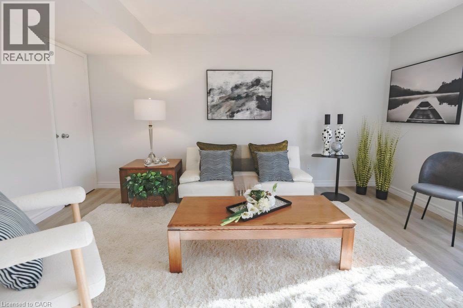
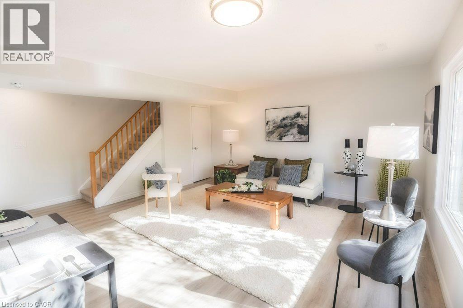
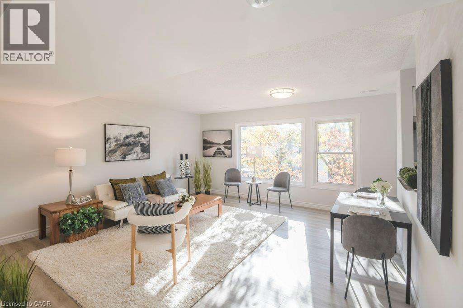
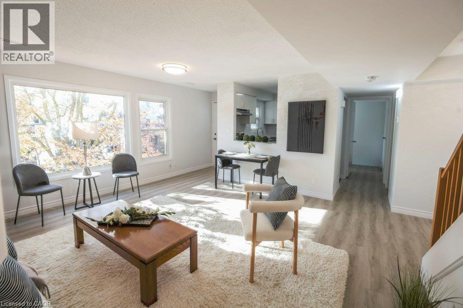
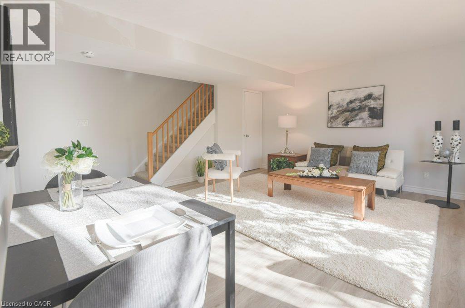
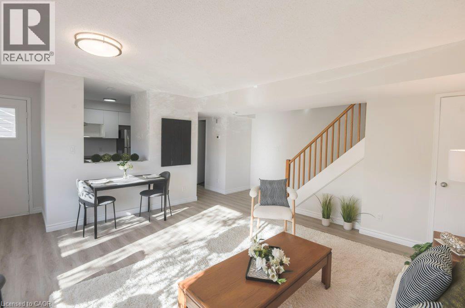
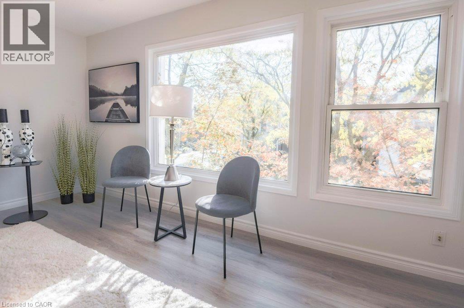
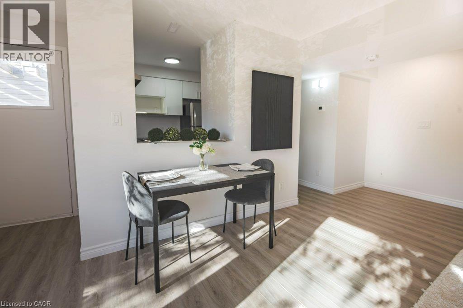
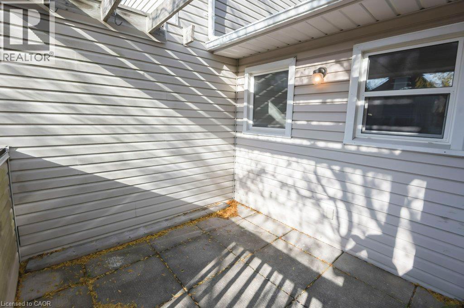
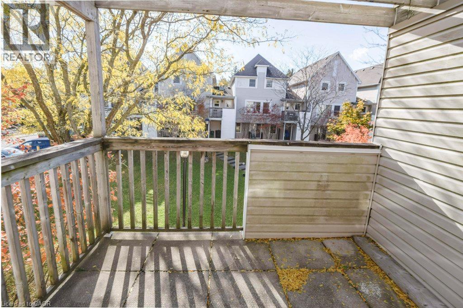
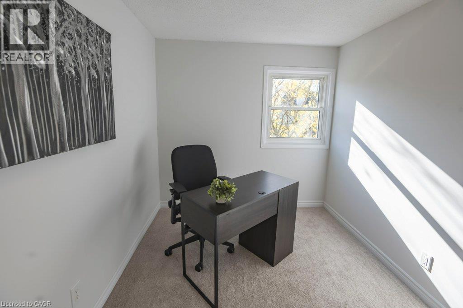
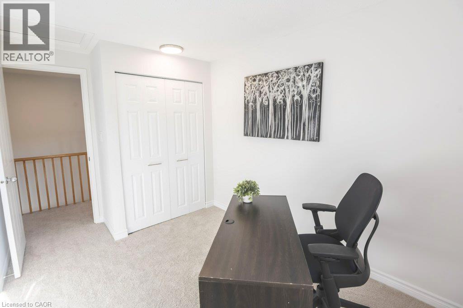
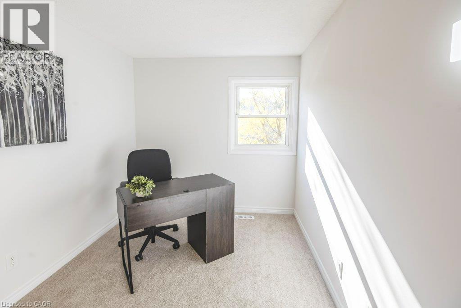
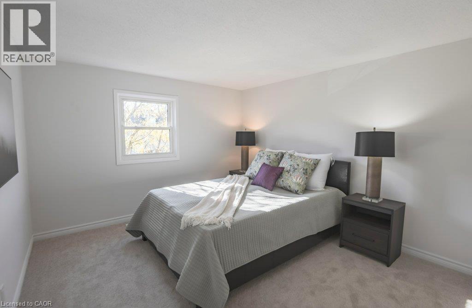
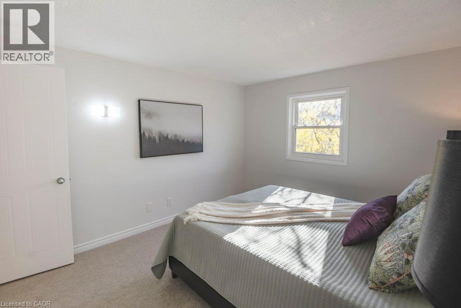
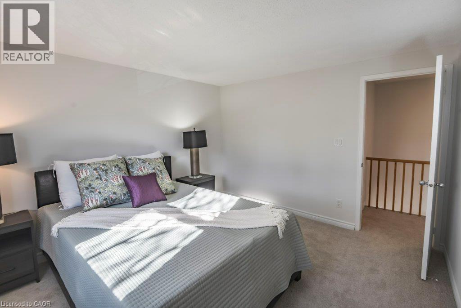
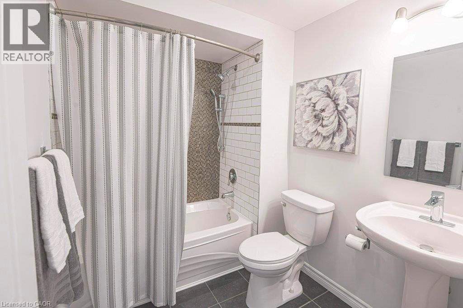
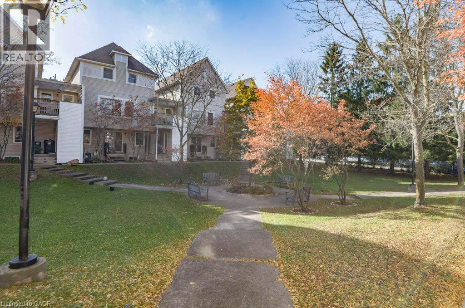
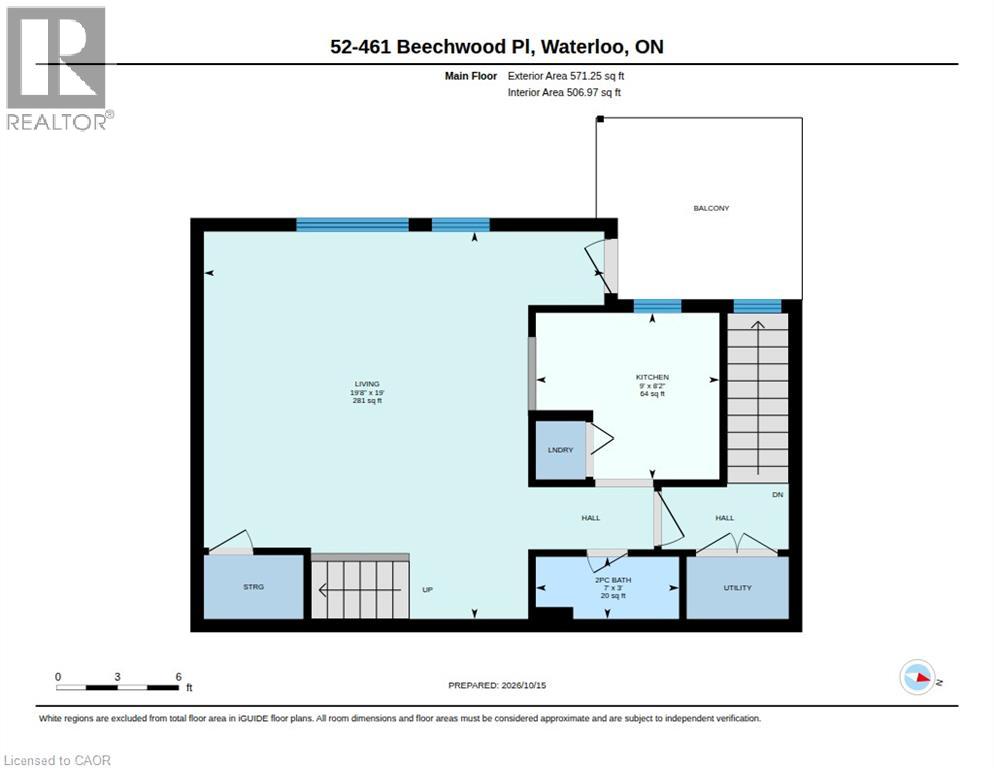
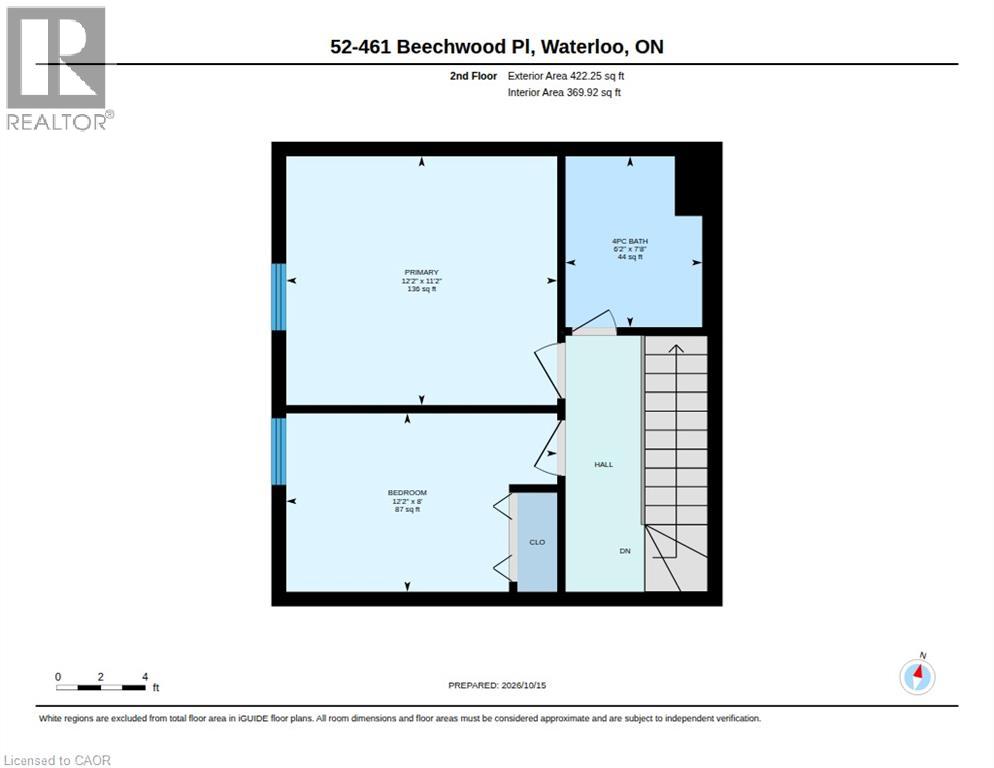
$464.42 MonthlyWelcome to easy living in Waterloo’s desirable Beechwood neighbourhood! This charming 2 bedroom, 1.5 bathroom townhouse combines fresh updates, inviting living spaces and a convenient location. Freshly painted and featuring new flooring and updated light fixtures, the home has a bright, welcoming feel throughout. The open concept main floor offers a comfortable flow for everyday living and entertaining, whether you’re hosting friends or enjoying a quiet evening at home. Step outside onto your private upper level deck/balcony, an ideal spot to sip your morning coffee or unwind after a busy day. Upstairs, the spacious primary bedroom provides a relaxing retreat, complemented by a second bedroom and a large, updated main bathroom. Situated in a fantastic complex close to shopping, recreation, public transit, Costco and The Boardwalk, you’ll enjoy easy access to everyday essentials, dining and more. A wonderful opportunity for first-time buyers, downsizers or anyone seeking a welcoming home in an established Waterloo neighbourhood! (id:61499)
Property Details
| MLS® Number | 40871328 |
| Property Type | Single Family |
| AmenitiesNearBy | Hospital, Park, Place Of Worship, Playground, Public Transit, Schools |
| CommunityFeatures | Community Centre |
| EquipmentType | Furnace, Water Heater |
| Features | Southern Exposure, Balcony, Paved Driveway |
| ParkingSpaceTotal | 1 |
| RentalEquipmentType | Furnace, Water Heater |
Building
| BathroomTotal | 2 |
| BedroomsAboveGround | 2 |
| BedroomsTotal | 2 |
| Appliances | Dishwasher, Dryer, Refrigerator, Stove, Water Softener, Washer, Hood Fan |
| BasementType | None |
| ConstructedDate | 1989 |
| ConstructionStyleAttachment | Attached |
| CoolingType | Central Air Conditioning |
| ExteriorFinish | Vinyl Siding |
| FoundationType | Poured Concrete |
| HalfBathTotal | 1 |
| HeatingFuel | Natural Gas |
| HeatingType | Forced Air |
| StoriesTotal | 2 |
| SizeInterior | 1077 Sqft |
| Type | Row / Townhouse |
| UtilityWater | Municipal Water |
Parking
| None | |
| Open |
Land
| Acreage | No |
| LandAmenities | Hospital, Park, Place Of Worship, Playground, Public Transit, Schools |
| Sewer | Municipal Sewage System |
| SizeTotalText | Under 1/2 Acre |
| ZoningDescription | Cpps-mur1-20 |
Rooms
| Level | Type | Length | Width | Dimensions |
|---|---|---|---|---|
| Second Level | 4pc Bathroom | 6'2'' x 7'8'' | ||
| Second Level | Bedroom | 12'2'' x 8'0'' | ||
| Second Level | Primary Bedroom | 12'2'' x 11'2'' | ||
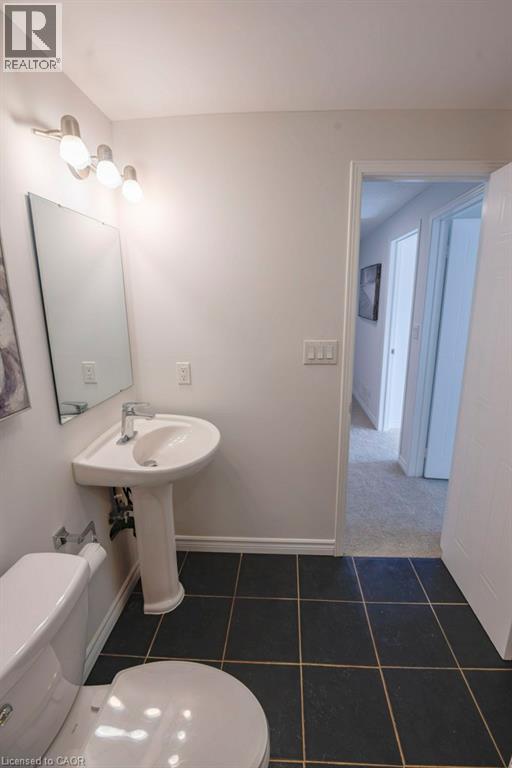
| Main Level | 2pc Bathroom | 3' x 7' | ||
| Main Level | Kitchen | 8'2'' x 9'0'' | ||
| Main Level | Living Room | 19'0'' x 19'8'' |
https://www.realtor.ca/real-estate/30419964/461-beechwood-place-unit-52-waterloo
Interested?
Contact us for more information
Shawn Ramautor
Salesperson
71 Weber St E
Kitchener, Ontario N2H 1C6
Dave Ramautor
Salesperson
71 Weber Street E., Unit B
Kitchener, Ontario N2H 1C6
Jean S. Ramautor
Salesperson
71 Weber Street E., Unit B
Kitchener, Ontario N2H 1C6
Tracy Sanderson
Salesperson
71 Weber St E
Kitchener, Ontario N2H 1C6

The trademarks REALTOR®, REALTORS®, and the REALTOR® logo are controlled by The Canadian Real Estate Association (CREA) and identify real estate professionals who are members of CREA. The trademarks MLS®, Multiple Listing Service® and the associated logos are owned by The Canadian Real Estate Association (CREA) and identify the quality of services provided by real estate professionals who are members of CREA. The trademark DDF® is owned by The Canadian Real Estate Association (CREA) and identifies CREA's Data Distribution Facility (DDF®)
October 19 2026 08:31:11
Royal LePage Wolle Realty