


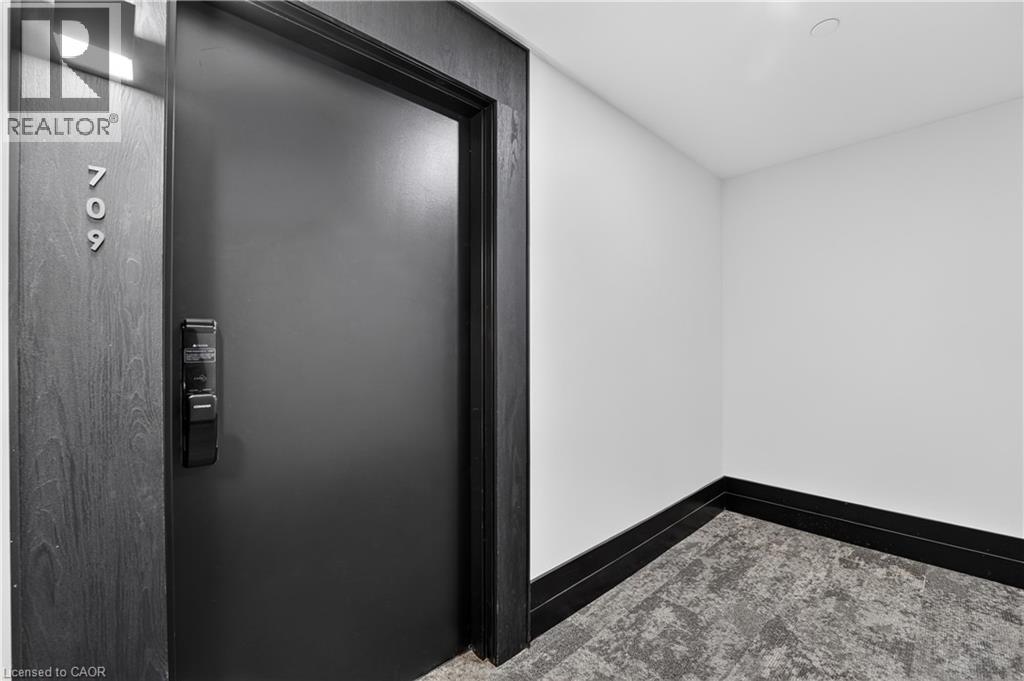
461 Green Road Unit# 709 Stoney Creek, Ontario L8E 0L5

$389,900Maintenance, Insurance, Landscaping, Parking
$245.59 Monthly
Maintenance, Insurance, Landscaping, Parking
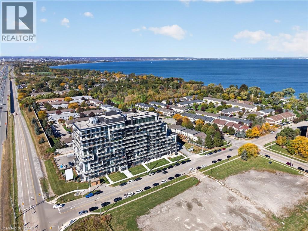
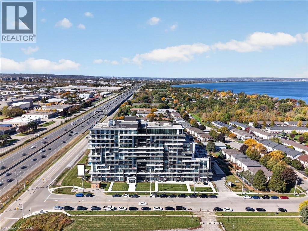
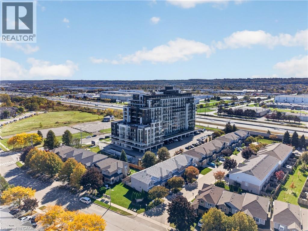
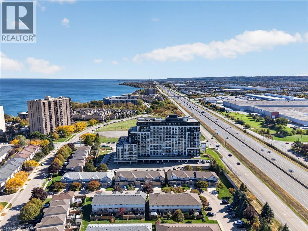
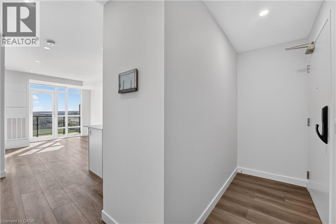
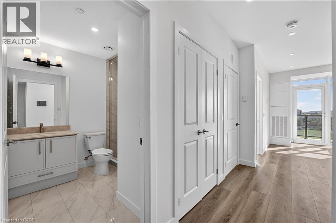
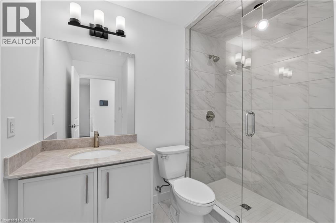
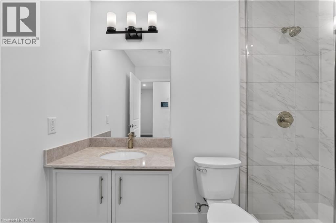
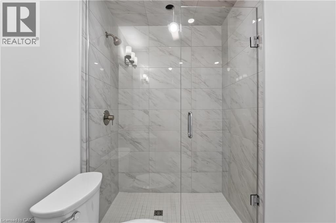
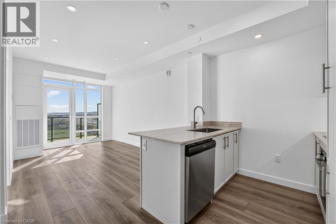
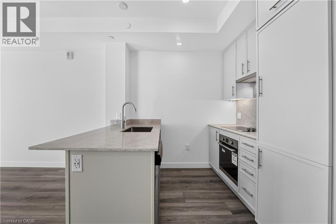
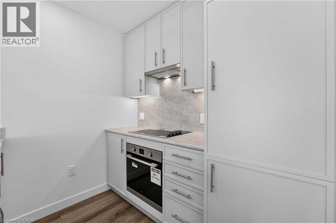
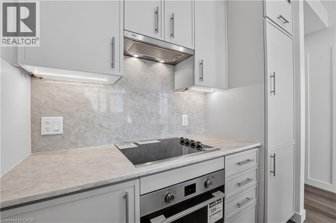
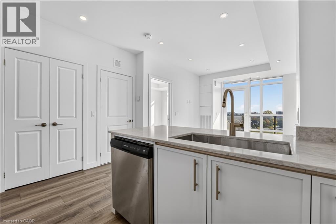
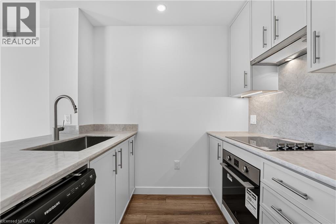
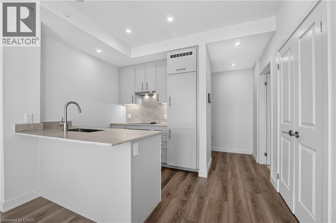
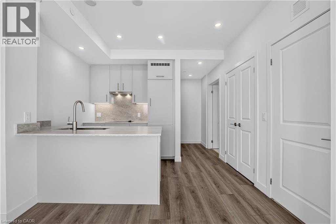
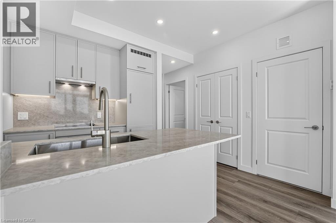
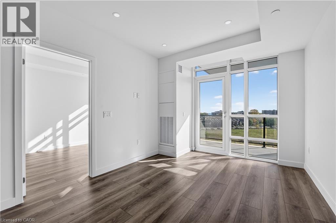
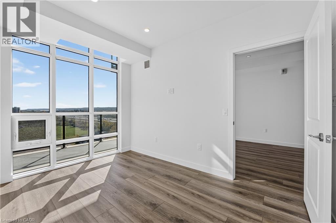
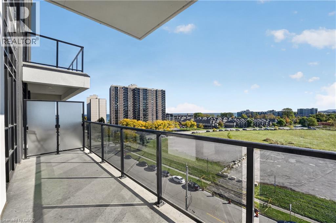
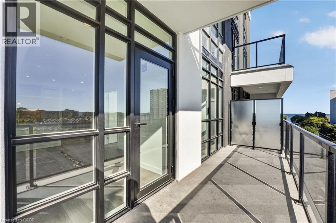
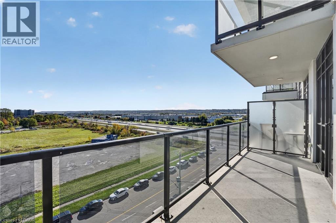
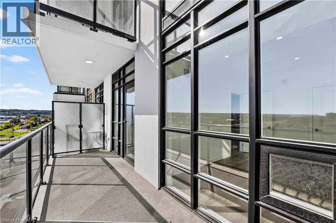
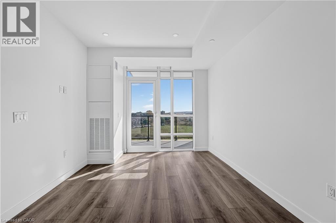
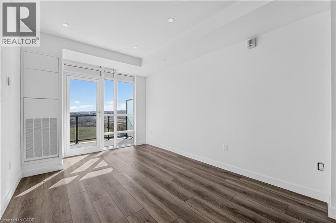
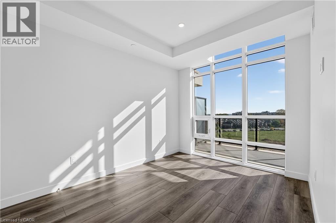
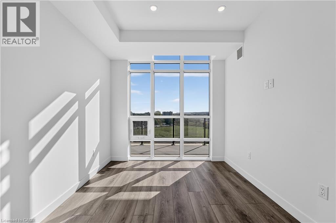
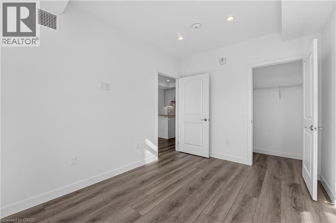
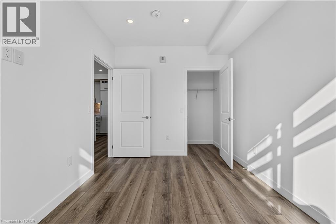
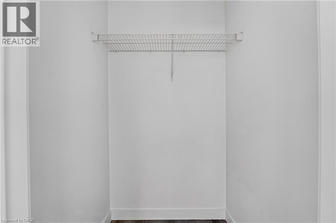
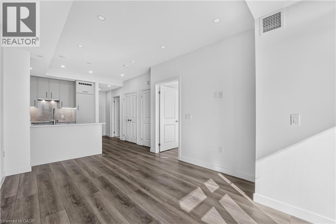
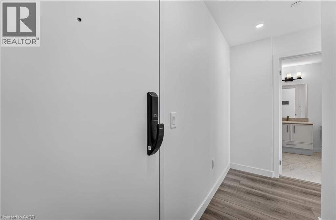
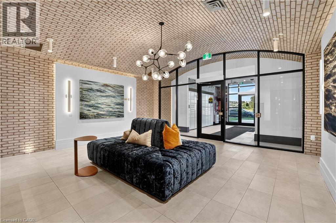
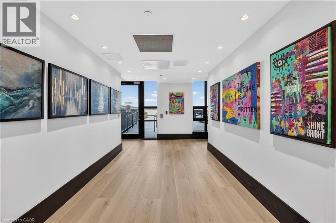
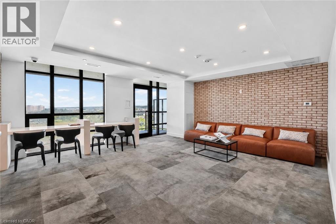
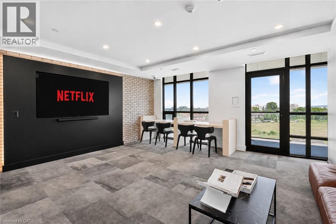
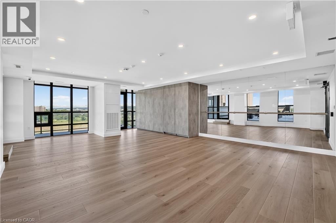
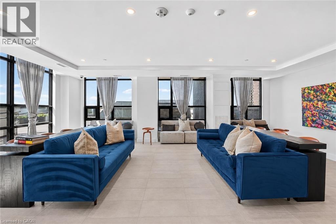
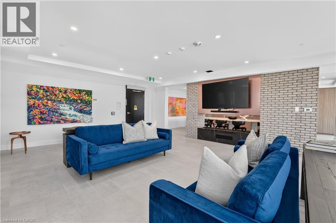
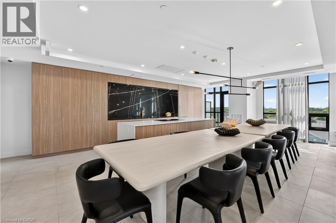
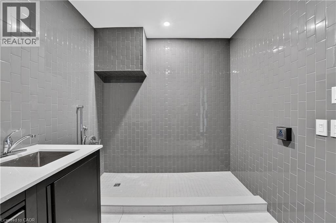
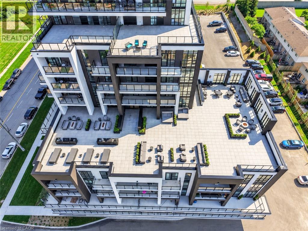
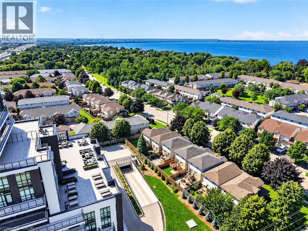
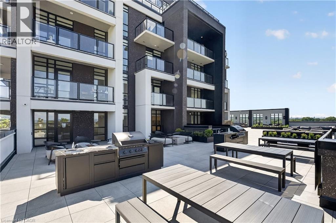
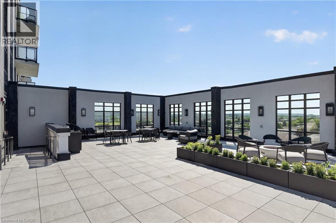
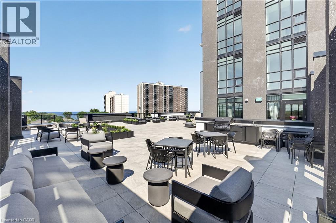
$245.59 MonthlyBUY NEW & SAVE! This brand-new suite is sold directly by the builder, and qualified buyers may be eligible for the New Home HST Rebate, offering an opportunity for substantial savings. Discover the beautifully upgraded 1-bedroom Violet suite at MUSE Condos, offering 555 sq. ft. of carpet-free living space, over $18,000 in premium upgrades and desirable lake views. The bright open-concept layout features an oversized private balcony, pot lights and a modern kitchen with Winter White quartz countertops, matching quartz backsplash, 100 cm upper cabinetry, under-cabinet lighting and a built-in fridge. The bathroom showcases quartz countertops and a sleek frameless glass shower. Complete with DeSantis Smart Suite technology and exceptional building amenities, all just steps from the waterfront, trails, shopping, dining and easy highway access. (id:61499)
Open House
This property has open houses!
1:00 pm
Ends at:4:00 pm
'Meet Agent in Sales Office Unit #104'
1:00 pm
Ends at:4:00 pm
'Meet Agent in Sales Office Unit #104'
1:00 pm
Ends at:4:00 pm
'Meet Agent in Sales Office Unit #104'
1:00 pm
Ends at:4:00 pm
'Meet Agent in Sales Office Unit #104'
1:00 pm
Ends at:4:00 pm
'Meet Agent in Sales Office Unit #104'
1:00 pm
Ends at:4:00 pm
'Meet Agent in Sales Office Unit #104'
1:00 pm
Ends at:4:00 pm
'Meet Agent in Sales Office Unit #104'
1:00 pm
Ends at:4:00 pm
'Meet Agent in Sales Office Unit #104'
1:00 pm
Ends at:4:00 pm
'Meet Agent in Sales Office Unit #104'
1:00 pm
Ends at:4:00 pm
'Meet Agent in Sales Office Unit #104'
1:00 pm
Ends at:4:00 pm
'Meet Agent in Sales Office Unit #104'
1:00 pm
Ends at:4:00 pm
'Meet Agent in Sales Office Unit #104'
1:00 pm
Ends at:4:00 pm
'Meet Agent in Sales Office Unit #104'
1:00 pm
Ends at:4:00 pm
'Meet Agent in Sales Office Unit #104'
Property Details
| MLS® Number | 40872589 |
| Property Type | Single Family |
| AmenitiesNearBy | Beach, Marina, Park, Place Of Worship, Public Transit, Schools, Shopping |
| CommunityFeatures | Quiet Area, Community Centre, School Bus |
| EquipmentType | Other |
| Features | Ravine, Conservation/green Belt, Balcony |
| ParkingSpaceTotal | 1 |
| RentalEquipmentType | Other |
| StorageType | Locker |
| ViewType | Lake View |
Building
| BathroomTotal | 1 |
| BedroomsAboveGround | 1 |
| BedroomsTotal | 1 |
| Amenities | Exercise Centre, Party Room |
| Appliances | Dishwasher, Dryer, Microwave, Refrigerator, Stove, Washer, Hood Fan |
| ArchitecturalStyle | Other |
| BasementType | None |
| ConstructionStyleAttachment | Attached |
| CoolingType | Central Air Conditioning |
| ExteriorFinish | Brick, Stucco |
| FireProtection | Smoke Detectors, Alarm System, Security System, Unknown |
| FoundationType | Poured Concrete |
| HeatingType | Heat Pump |
| StoriesTotal | 1 |
| SizeInterior | 555 Sqft |
| Type | Apartment |
| UtilityWater | Municipal Water |
Parking
| Underground | |
| None |
Land
| AccessType | Road Access, Highway Access, Highway Nearby, Rail Access |
| Acreage | No |
| LandAmenities | Beach, Marina, Park, Place Of Worship, Public Transit, Schools, Shopping |
| Sewer | Municipal Sewage System |
| SizeTotalText | Under 1/2 Acre |
| ZoningDescription | R2 |
Rooms
| Level | Type | Length | Width | Dimensions |
|---|---|---|---|---|
| Main Level | Living Room/dining Room | 15'6'' x 10'2'' | ||
| Main Level | Kitchen | 15'6'' x 7'5'' | ||
| Main Level | 3pc Bathroom | Measurements not available | ||
| Main Level | Primary Bedroom | 10'2'' x 9'1'' | ||
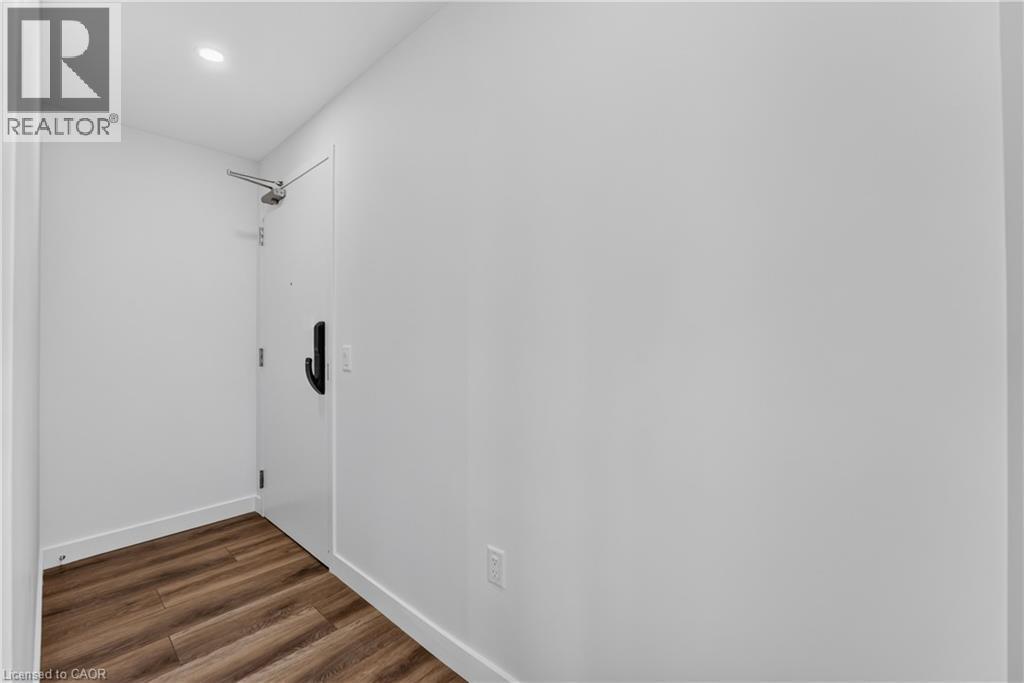
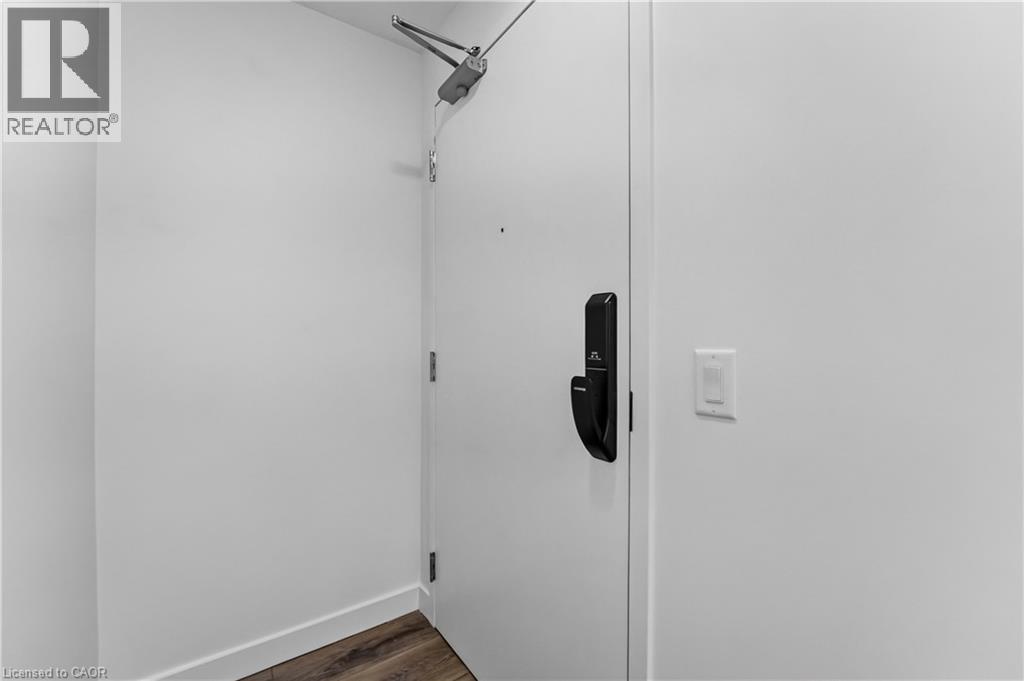
| Main Level | Foyer | Measurements not available |
https://www.realtor.ca/real-estate/30422566/461-green-road-unit-709-stoney-creek
Interested?
Contact us for more information
Leo Puskar
Salesperson
325 Winterberry Dr Unit 4b
Stoney Creek, Ontario L8J 0B6

The trademarks REALTOR®, REALTORS®, and the REALTOR® logo are controlled by The Canadian Real Estate Association (CREA) and identify real estate professionals who are members of CREA. The trademarks MLS®, Multiple Listing Service® and the associated logos are owned by The Canadian Real Estate Association (CREA) and identify the quality of services provided by real estate professionals who are members of CREA. The trademark DDF® is owned by The Canadian Real Estate Association (CREA) and identifies CREA's Data Distribution Facility (DDF®)
November 06 2026 01:00:06
RE/MAX Escarpment Realty Inc.