


464 West Street W Tay, Ontario L0K 2A0

$599,900
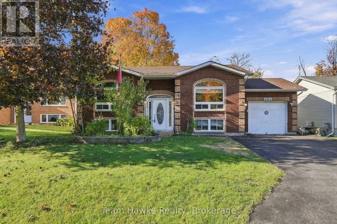
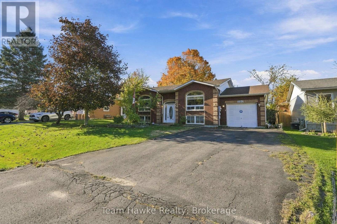
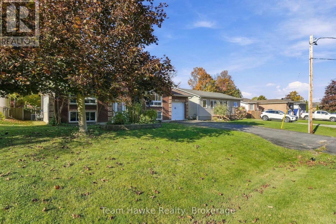
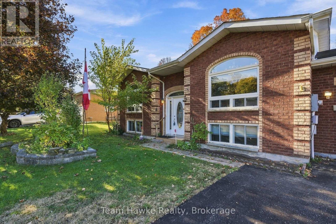
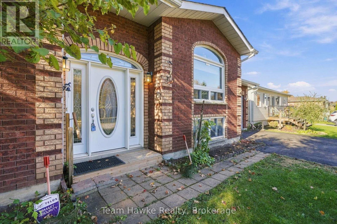
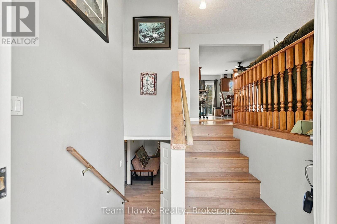
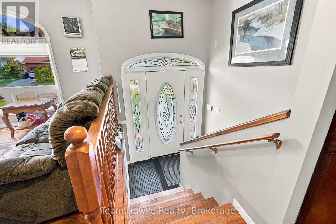
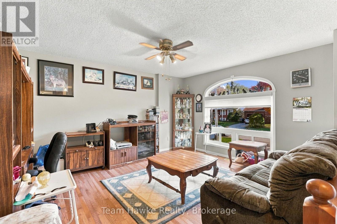
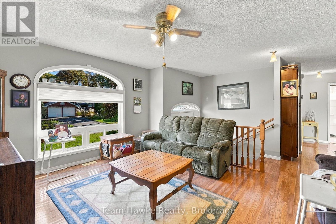
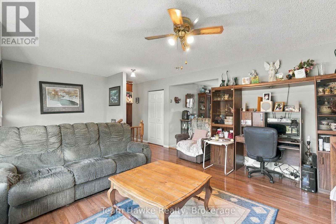
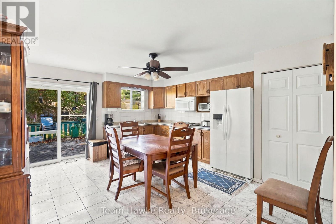
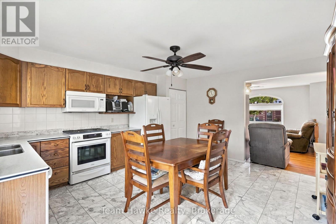
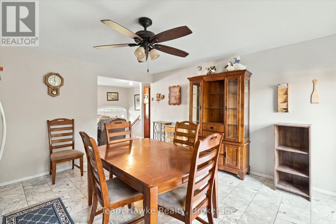
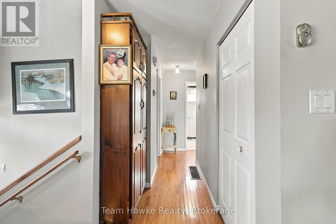
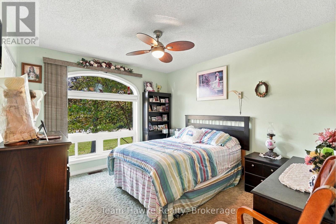
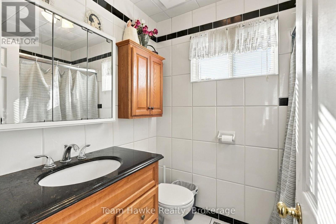
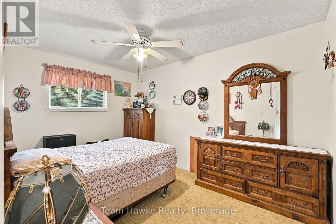
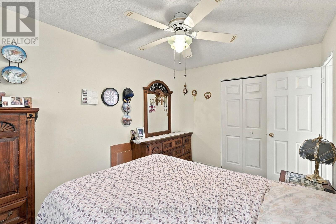
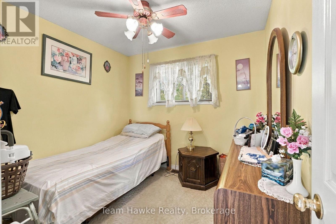
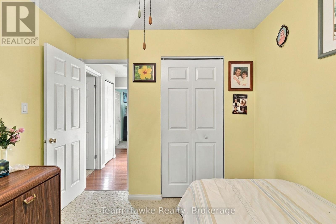
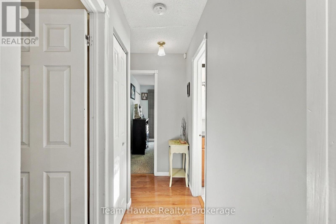
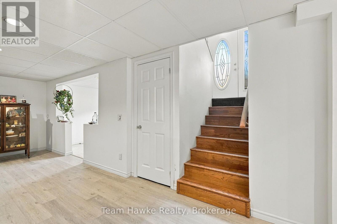
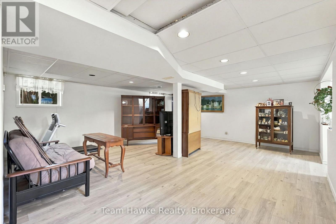
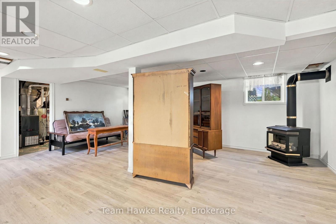
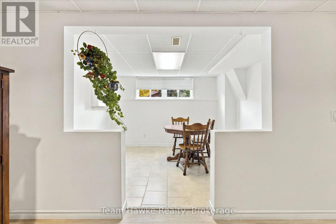
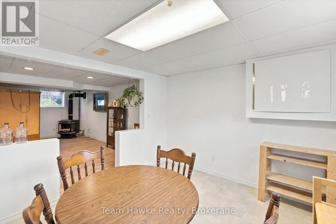
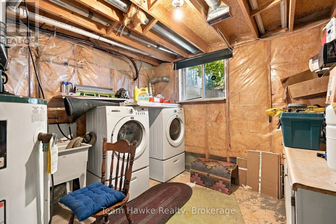
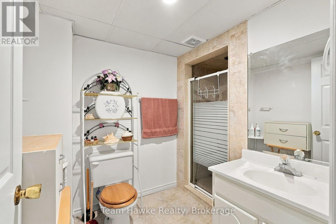
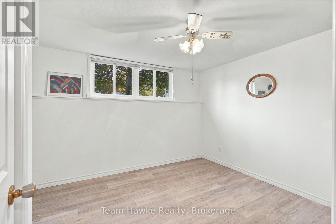
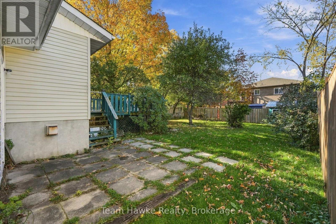
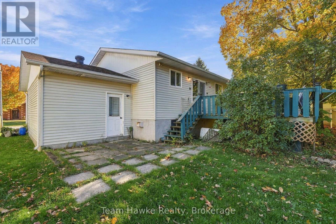
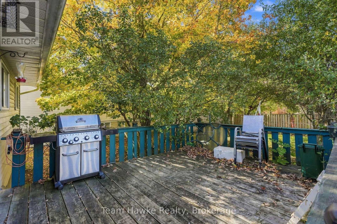
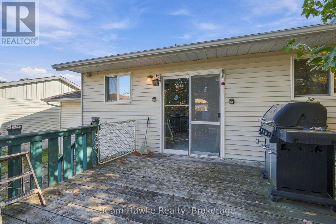
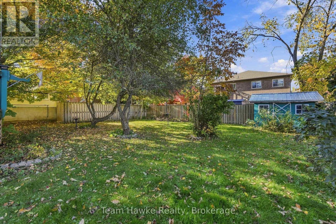
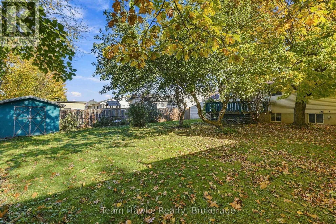
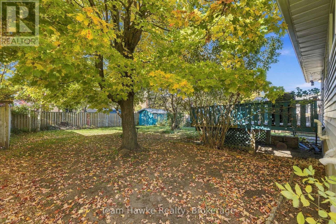
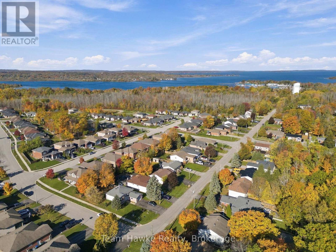
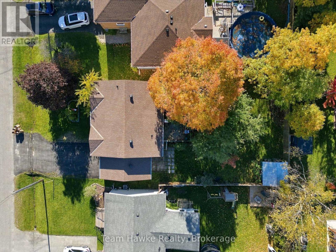
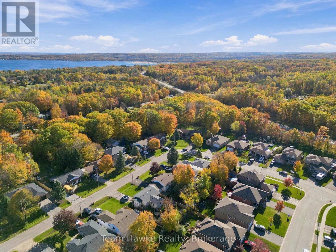
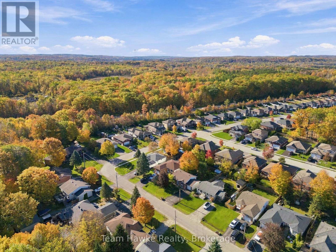
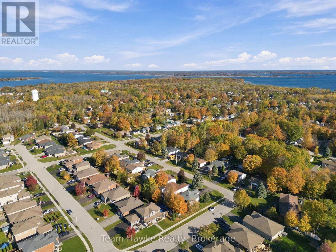
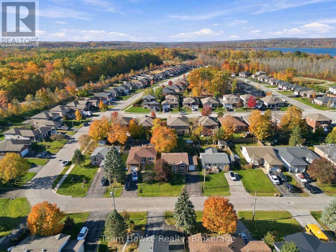
Offering great curb appeal with its attractive brick front and attached garage, this spacious 3+1 bedroom, 2 full bathroom home is situated in a desirable Victoria Harbour neighbourhood. Inside, you'll find a functional layout with generously sized principal rooms and a large eat-in kitchen offering plenty of space for everyday living and entertaining. The bright lower level provides even more room to spread out, featuring a spacious recreation room with a cozy gas fireplace, an additional bedroom, den, and laundry area. Step outside to a beautiful and private backyard with partial fencing, offering a wonderful space to relax, entertain, or enjoy the outdoors. Conveniently located with quick access to Highway 400 for commuters, just 15 minutes to Midland and approximately 30-35 minutes to Barrie and Orillia. A fantastic opportunity to enjoy comfortable living in the welcoming community of Victoria Harbour! (id:61499)
Property Details
| MLS® Number | S14101562 |
| Property Type | Single Family |
| Community Name | Victoria Harbour |
| EquipmentType | Water Heater |
| Features | Sump Pump |
| ParkingSpaceTotal | 5 |
| RentalEquipmentType | Water Heater |
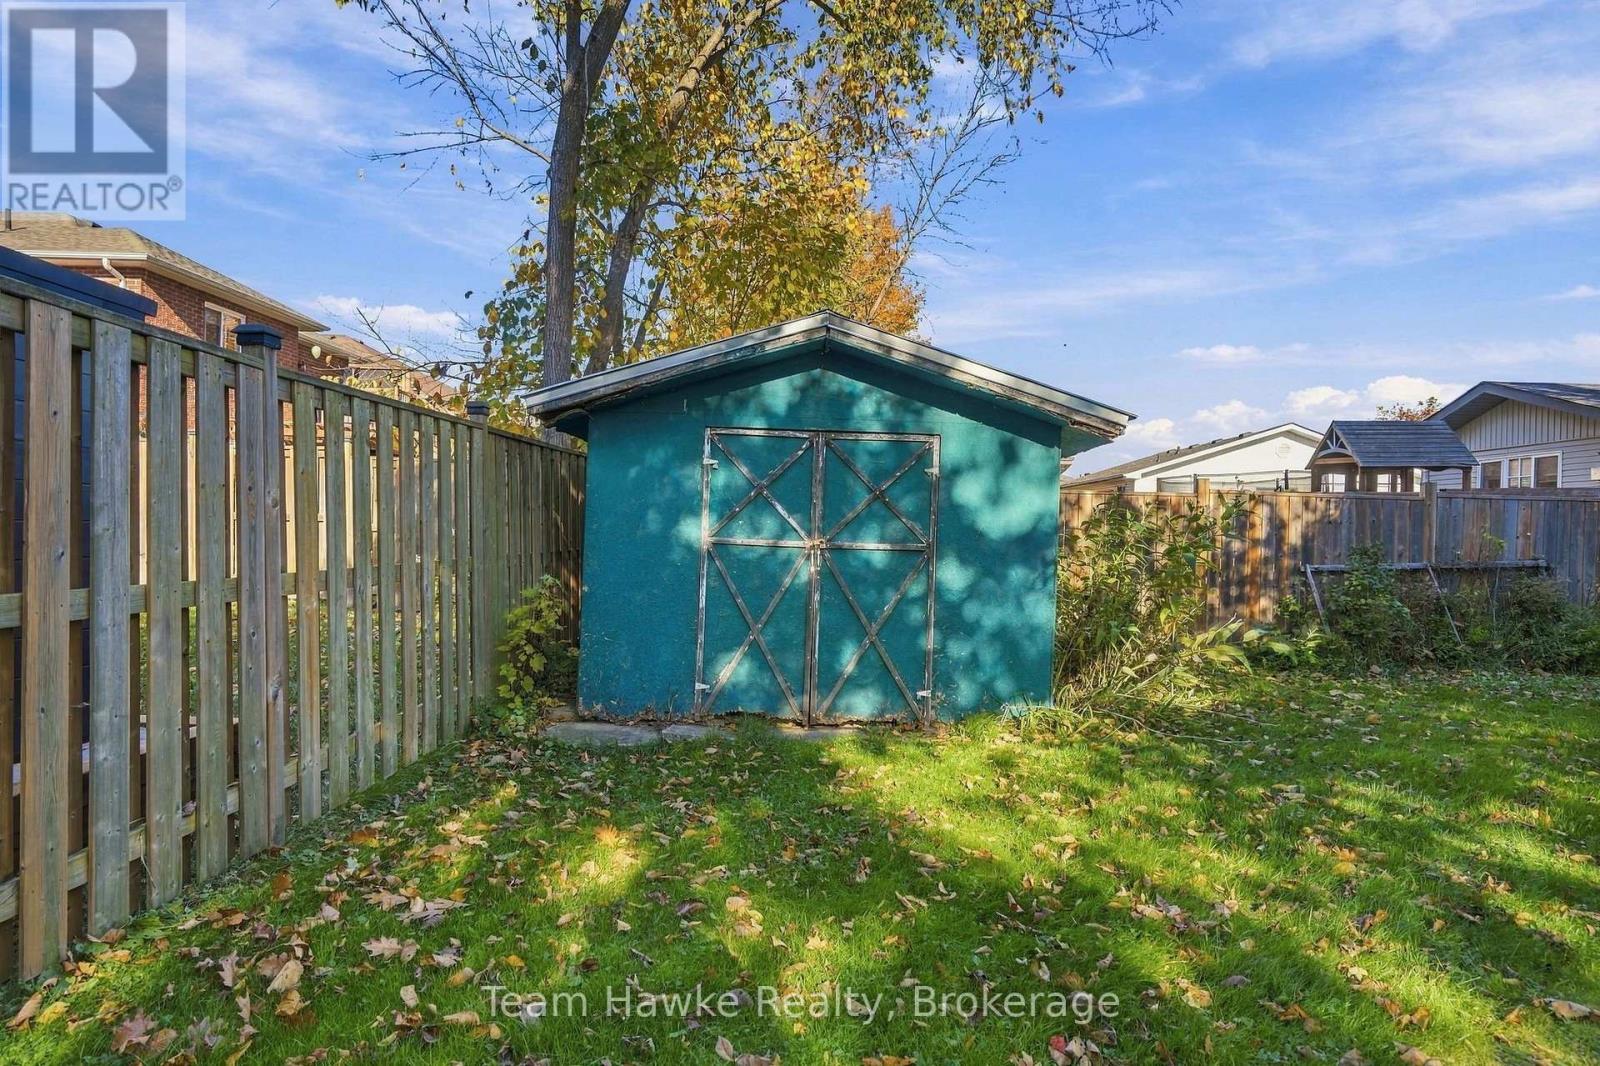
| Structure | Shed |
Building
| BathroomTotal | 2 |
| BedroomsAboveGround | 3 |
| BedroomsBelowGround | 1 |
| BedroomsTotal | 4 |
| Amenities | Fireplace(s) |
| Appliances | Garage Door Opener Remote(s), Dishwasher, Dryer, Stove, Washer, Refrigerator |
| ArchitecturalStyle | Raised Bungalow |
| BasementDevelopment | Finished |
| BasementType | Full (finished) |
| ConstructionStyleAttachment | Detached |
| CoolingType | Central Air Conditioning |
| ExteriorFinish | Brick, Vinyl Siding |
| FireplacePresent | Yes |
| FoundationType | Block |
| HeatingFuel | Natural Gas |
| HeatingType | Forced Air |
| StoriesTotal | 1 |
| SizeInterior | 700 - 1100 Sqft |
| Type | House |
| UtilityWater | Municipal Water |
Parking
| Attached Garage | |
| Garage |
Land
| Acreage | No |
| Sewer | Sanitary Sewer |
| SizeDepth | 125 Ft |
| SizeFrontage | 55 Ft |
| SizeIrregular | 55 X 125 Ft |
| SizeTotalText | 55 X 125 Ft |
Rooms
| Level | Type | Length | Width | Dimensions |
|---|---|---|---|---|
| Basement | Recreational, Games Room | 7.6 m | 6.09 m | 7.6 m x 6.09 m |
| Basement | Other | 3.74 m | 3.18 m | 3.74 m x 3.18 m |
| Basement | Bedroom | 3.8 m | 3.08 m | 3.8 m x 3.08 m |
| Basement | Laundry Room | 3.33 m | 4.01 m | 3.33 m x 4.01 m |
| Main Level | Living Room | 3.84 m | 4.42 m | 3.84 m x 4.42 m |
| Main Level | Kitchen | 4.13 m | 4.75 m | 4.13 m x 4.75 m |
| Main Level | Primary Bedroom | 3.2 m | 3.41 m | 3.2 m x 3.41 m |
| Main Level | Bedroom 2 | 2.8 m | 3.93 m | 2.8 m x 3.93 m |
| Main Level | Bedroom 3 | 2.68 m | 2.95 m | 2.68 m x 2.95 m |
Utilities
| Cable | Available |
| Electricity | Installed |
| Sewer | Installed |
https://www.realtor.ca/real-estate/30426911/464-west-street-w-tay-victoria-harbour-victoria-harbour
Interested?
Contact us for more information
Jim Hawke
Broker of Record
310 First St Unit #2
Midland, Ontario L4R 3N9
Vanessa Moreau
Salesperson
310 First St Unit #2
Midland, Ontario L4R 3N9

The trademarks REALTOR®, REALTORS®, and the REALTOR® logo are controlled by The Canadian Real Estate Association (CREA) and identify real estate professionals who are members of CREA. The trademarks MLS®, Multiple Listing Service® and the associated logos are owned by The Canadian Real Estate Association (CREA) and identify the quality of services provided by real estate professionals who are members of CREA. The trademark DDF® is owned by The Canadian Real Estate Association (CREA) and identifies CREA's Data Distribution Facility (DDF®)
October 22 2026 06:57:51
Team Hawke Realty