


465 Garafraxa Street W Unit# 4 Fergus, Ontario N1M 1C6

$514,900Maintenance, Property Management
$382.53 Monthly
Maintenance, Property Management
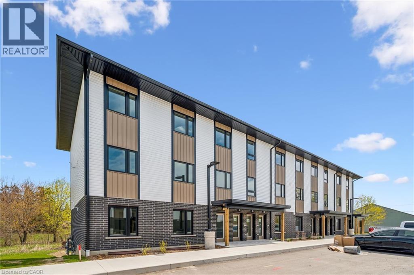
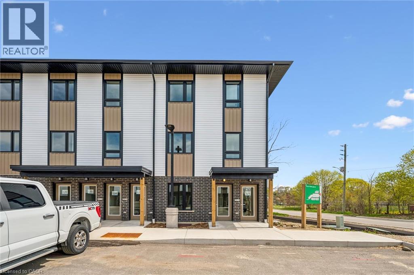
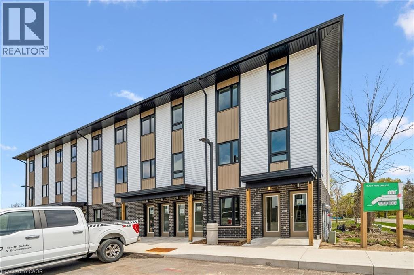
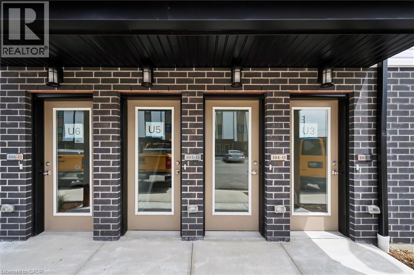
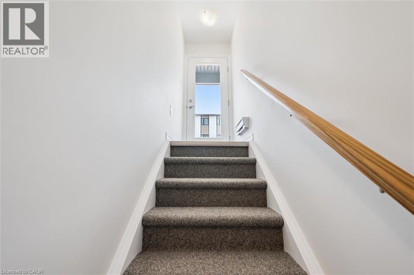
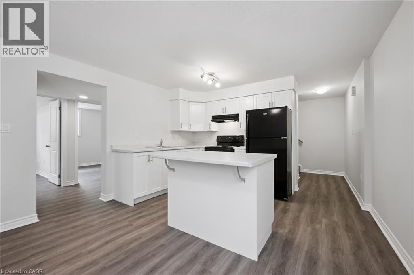
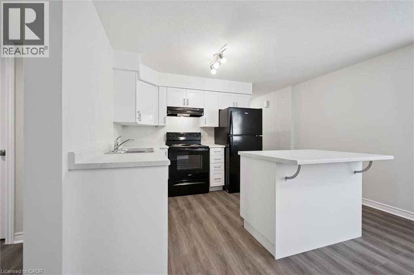
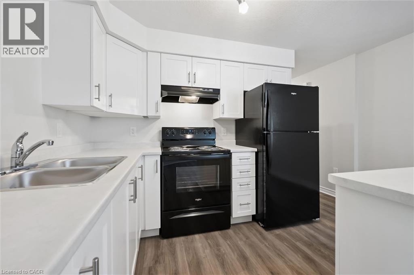
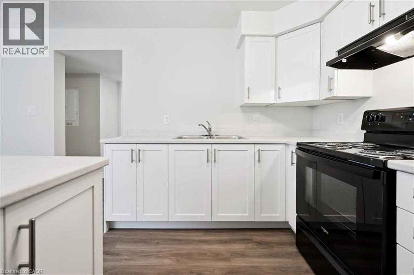
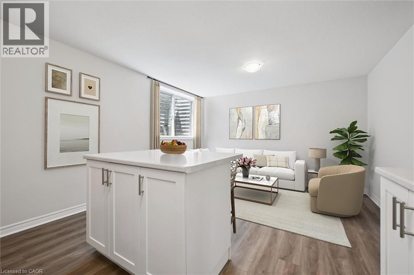
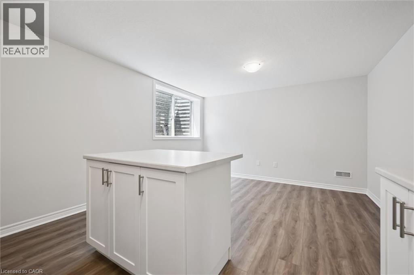
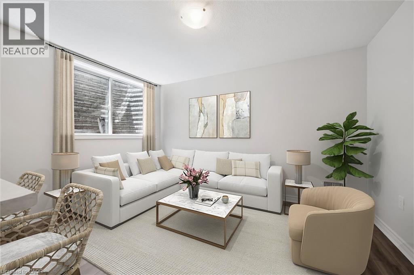
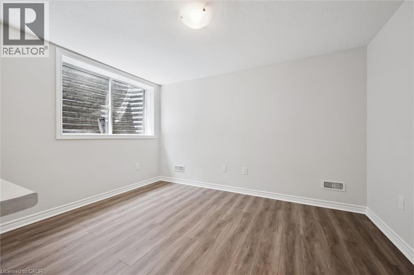
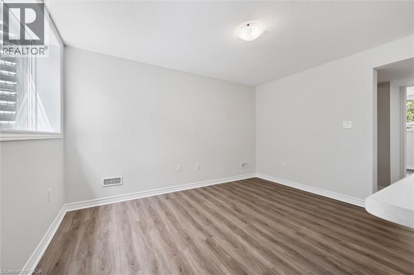
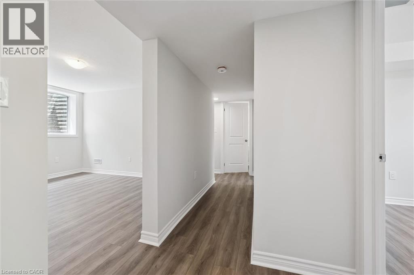
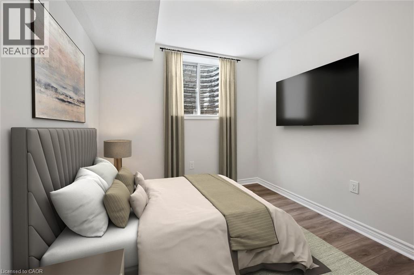
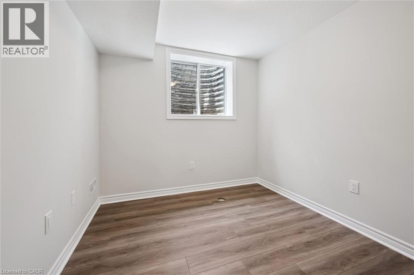
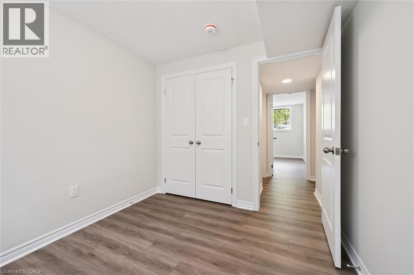
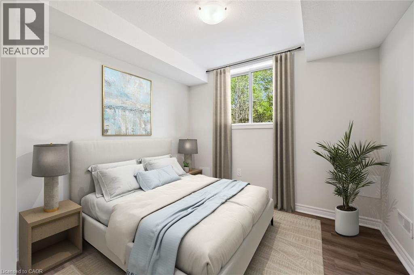
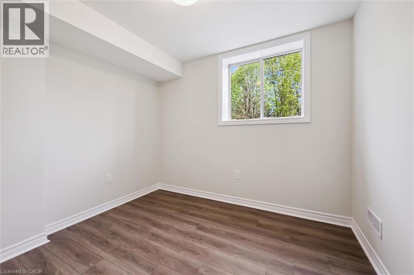
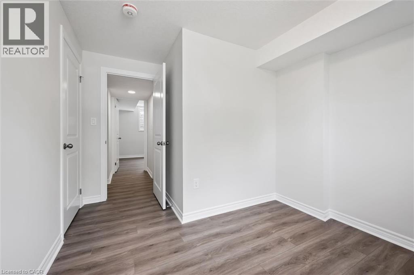
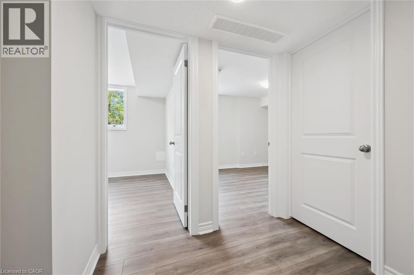
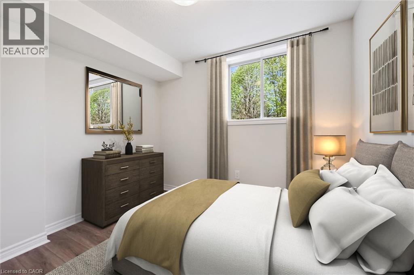
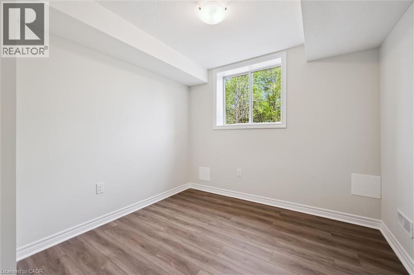
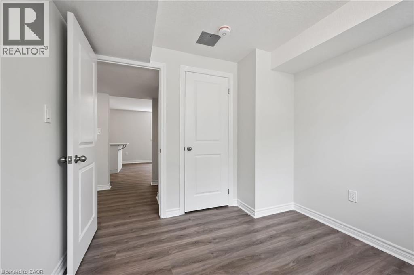
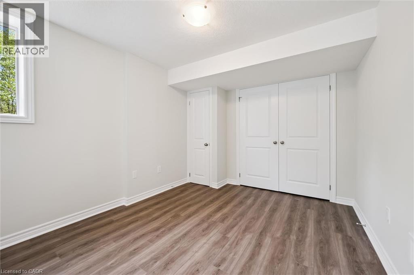
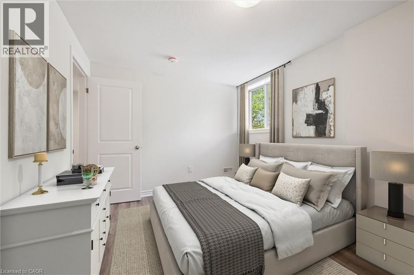
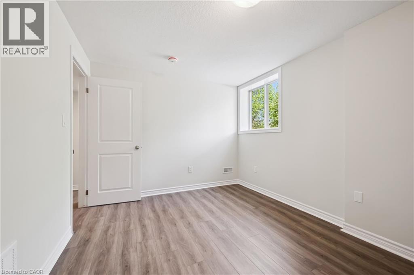
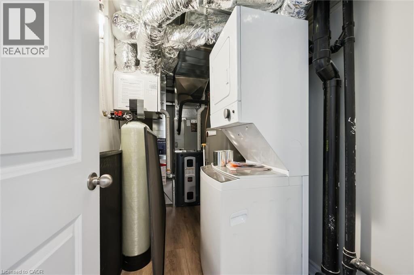
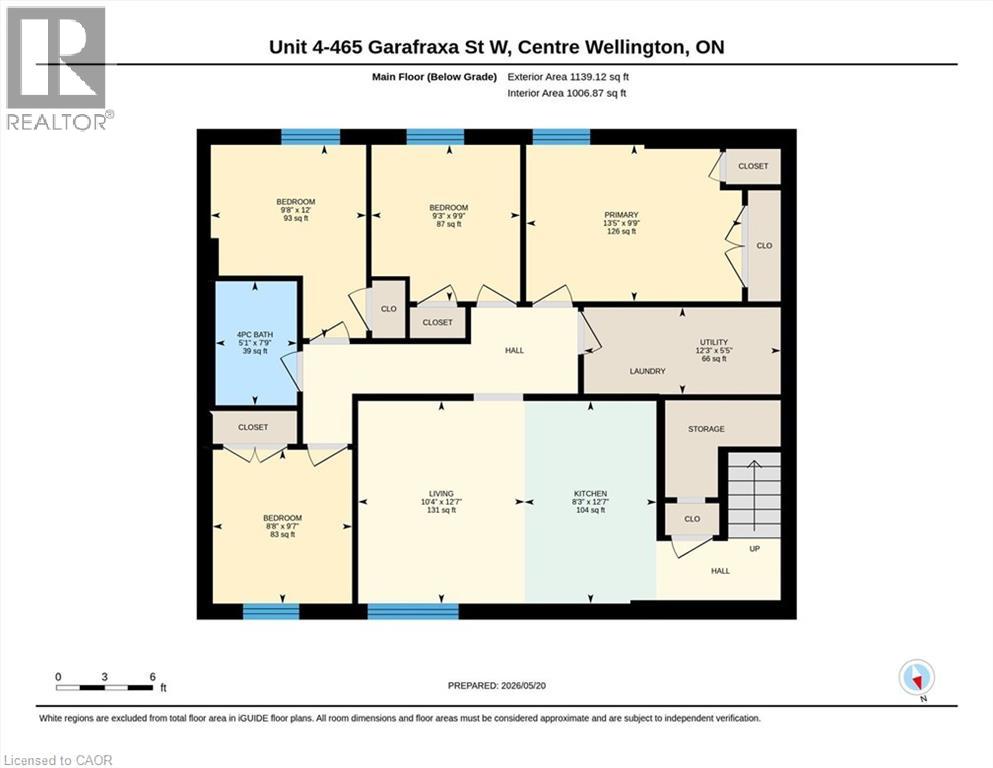
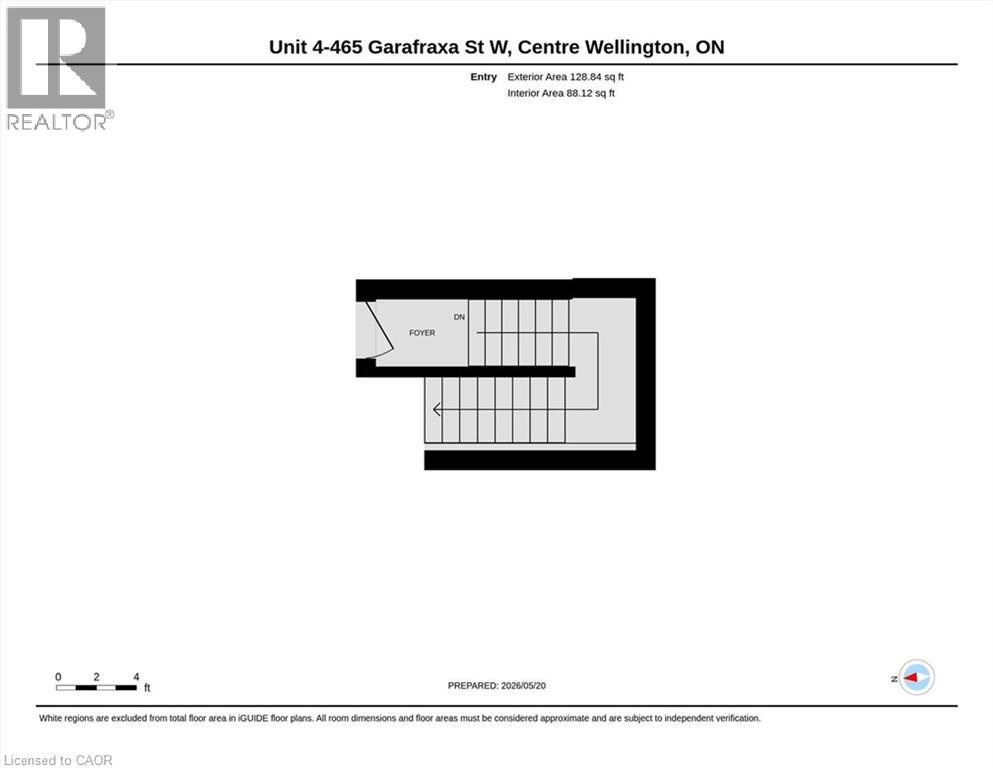
$382.53 MonthlyWelcome to Garafraxa Village in the heart of Fergus - an exciting new community offering modern, attainable living in one of Centre Wellington's most desirable locations. This rare 4-bedroom unit provides exceptional space and flexibility rarely found at this price point, making it an ideal opportunity for families, first-time buyers, or investors. Thoughtfully designed with bright open-concept living areas, contemporary finishes, in-suite laundry, and functional layout throughout, this home offers comfortable everyday living with the convenience of low-maintenance condo ownership. Located close to schools, parks, trails, shopping, restaurants, and the new Groves Memorial Community Hospital, Garafraxa Village combines practicality, community, and lifestyle in a growing Fergus neighbourhood. Opportunities for affordable 4-bedroom living in Centre Wellington are extremely limited - making this a unique offering in today's market. (id:61499)
Open House
This property has open houses!
12:00 pm
Ends at:1:00 pm
Property Details
| MLS® Number | 40833019 |
| Property Type | Single Family |
| AmenitiesNearBy | Park, Schools |
| EquipmentType | None |
| Features | Balcony, Paved Driveway |
| ParkingSpaceTotal | 1 |
| RentalEquipmentType | None |
Building
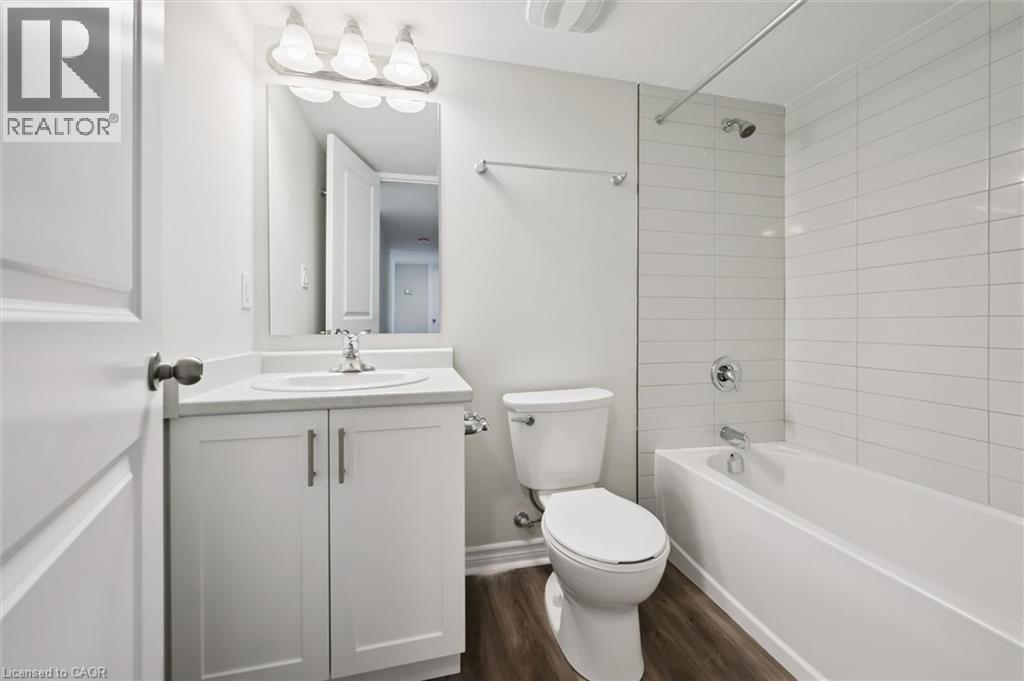
| BathroomTotal | 1 |
| BedroomsBelowGround | 4 |
| BedroomsTotal | 4 |
| Appliances | Dryer, Refrigerator, Stove, Washer |
| BasementType | None |
| ConstructionStyleAttachment | Attached |
| CoolingType | Central Air Conditioning |
| ExteriorFinish | Concrete, Shingles |
| HeatingType | Heat Pump |
| StoriesTotal | 1 |
| SizeInterior | 1235 Sqft |
| Type | Row / Townhouse |
| UtilityWater | Municipal Water |
Parking
| Open |
Land
| Acreage | No |
| LandAmenities | Park, Schools |
| Sewer | Municipal Sewage System |
| SizeTotalText | Unknown |
| ZoningDescription | R1b |
Rooms
| Level | Type | Length | Width | Dimensions |
|---|---|---|---|---|
| Lower Level | Bedroom | 8'8'' x 9'7'' | ||
| Lower Level | Bedroom | 9'3'' x 9'9'' | ||
| Lower Level | Bedroom | 9'8'' x 12'0'' | ||
| Lower Level | Primary Bedroom | 13'5'' x 9'9'' | ||
| Lower Level | Living Room | 10'4'' x 12'7'' | ||
| Lower Level | 4pc Bathroom | 7'1'' x 2'9'' | ||
| Lower Level | Kitchen | 8'3'' x 9'7'' |
https://www.realtor.ca/real-estate/29797344/465-garafraxa-street-w-unit-4-fergus
Interested?
Contact us for more information
Erica Voisin
Broker
5 Edinburgh Rd S, Unit 1b
Guelph, Ontario N1H 5N8

The trademarks REALTOR®, REALTORS®, and the REALTOR® logo are controlled by The Canadian Real Estate Association (CREA) and identify real estate professionals who are members of CREA. The trademarks MLS®, Multiple Listing Service® and the associated logos are owned by The Canadian Real Estate Association (CREA) and identify the quality of services provided by real estate professionals who are members of CREA. The trademark DDF® is owned by The Canadian Real Estate Association (CREA) and identifies CREA's Data Distribution Facility (DDF®)
August 14 2026 10:30:44
Keller Williams Home Group Realty, Brokerage