


466 Elora Street Centre Wellington, Ontario N1M 1Y8

$869,900
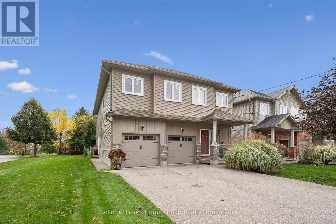
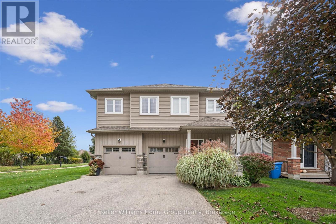
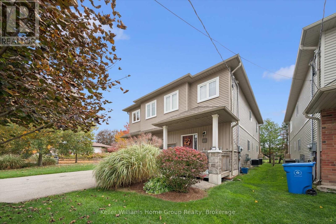
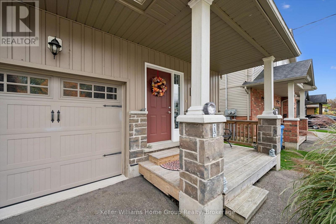
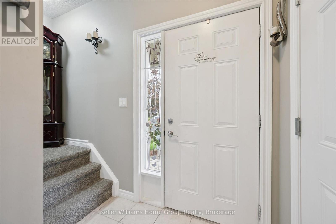
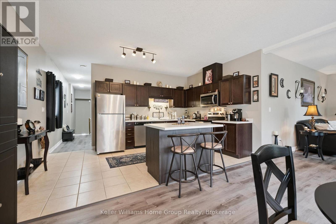
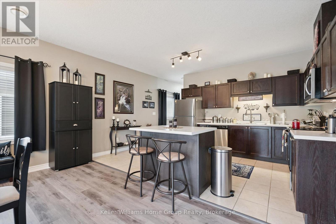
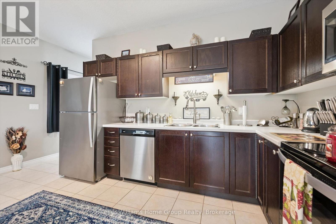
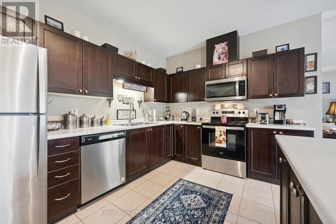
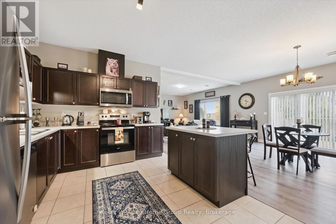
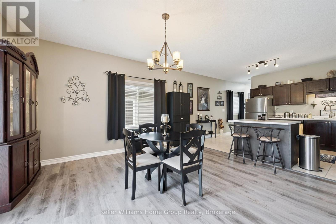
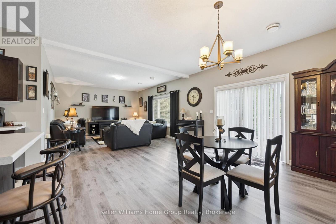
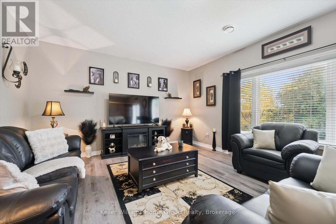
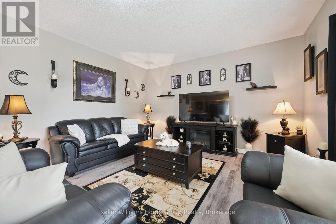
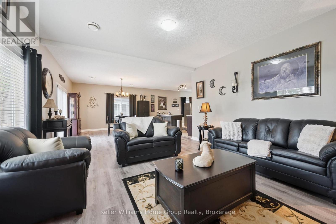
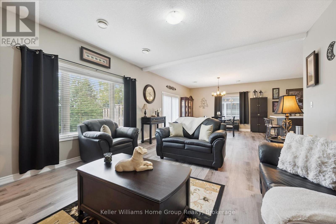
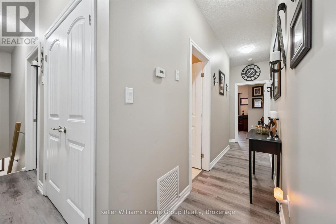
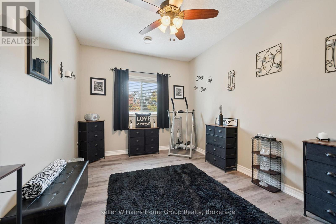
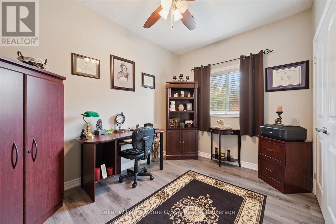
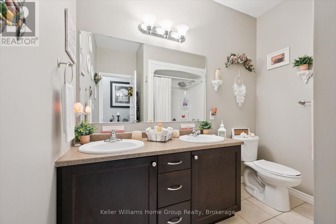
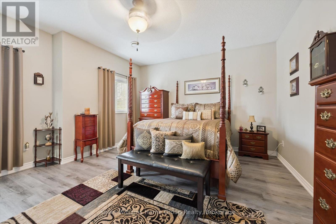
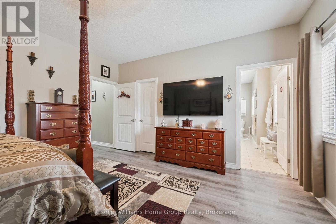
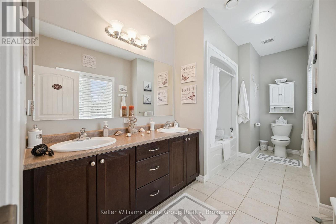
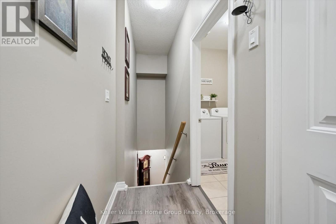
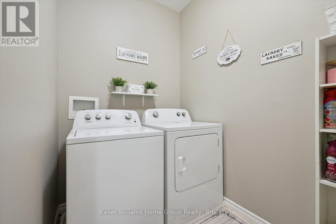
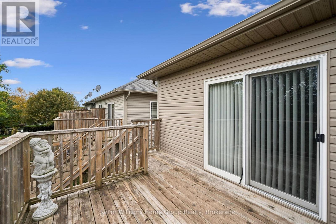
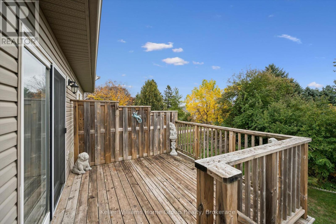
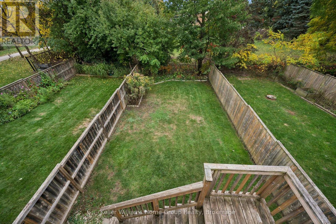
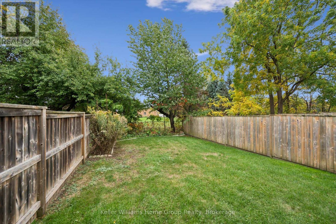
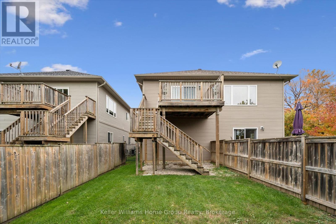
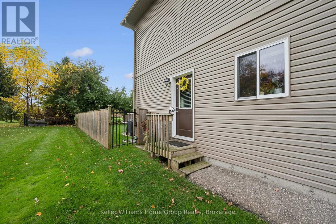
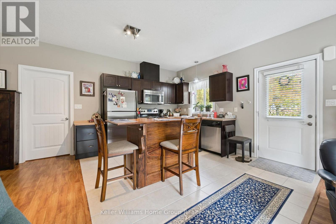
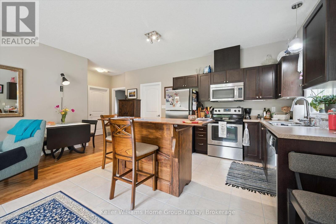
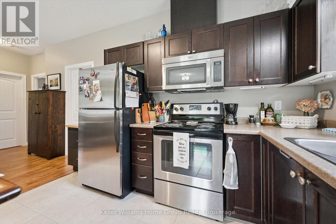
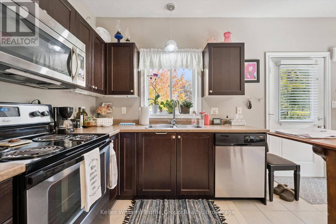
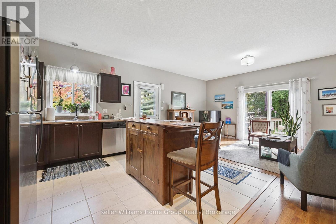
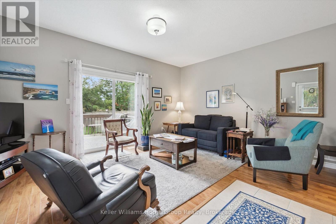
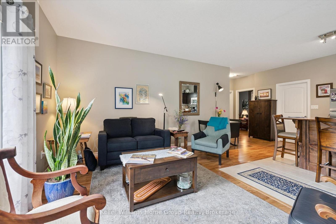
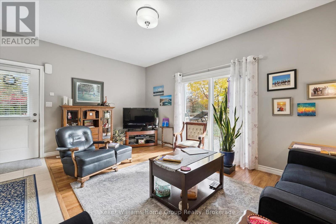
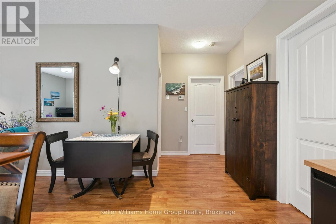
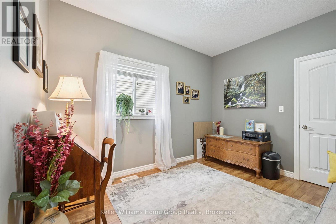
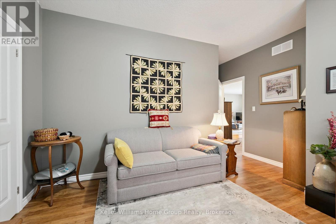
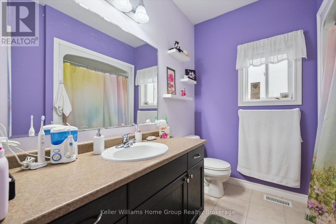
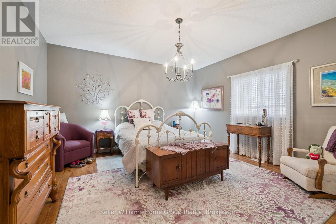
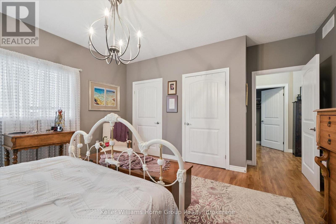
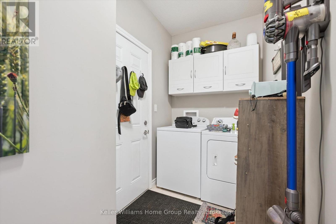
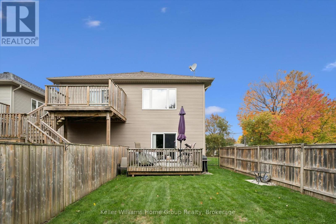
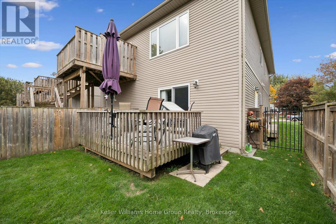
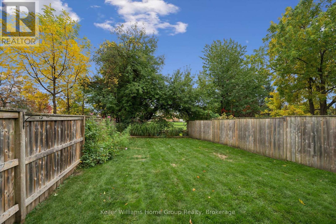
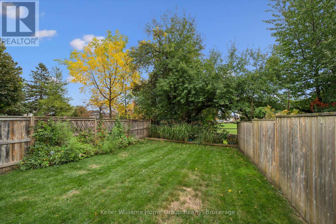
Excellent investor opportunity or for a Buyer looking to live in one unit and have the other unit as a fantastic mortgage helper ! Perfect option for those wanting to downsize but don't want a condo. Also ideal for multi-generational living .Located on large lot in mature, sought after neighbourhood. Walking distance to shopping, schools and rec-centre. Quality built duplexed home (single family dwelling with legal accessory apartment), Upper unit has a great open concept layout. Kitchen open to spacious dining and living area. 3 generous bedrooms with lots of storage space. Walk out to upper wood deck and stairs down to fenced rear yard. Main floor unit has spacious kitchen open to bright living area. Walk out to rear deck and private, fenced rear yard. 2 large bedrooms make this ideal for a single, couple or small family. With neutral decor throughout, low maintenance tile and laminate floors throughout, both units show exceptionally well. Efficiently designed so both units are above grade. Completely separate mechanicals and separately metered. Attached two car garage, one for each resident. Separately fenced backyards for each unit. Multi-unit homes like this do not come to market often. Worth a closer look! (id:61499)
Property Details
| MLS® Number | X14110248 |
| Property Type | Multi-family |
| Community Name | Fergus |
| AmenitiesNearBy | Hospital, Schools |
| CommunityFeatures | Community Centre |
| EquipmentType | None |
| Features | Flat Site, Conservation/green Belt |
| ParkingSpaceTotal | 5 |
| RentalEquipmentType | None |
| Structure | Deck, Porch |
Building
| BathroomTotal | 3 |
| BedroomsAboveGround | 3 |
| BedroomsBelowGround | 2 |
| BedroomsTotal | 5 |
| Age | 6 To 15 Years |
| Appliances | Garage Door Opener Remote(s), Water Heater - Tankless, Water Heater, Water Softener |
| BasementType | Crawl Space |
| CoolingType | Central Air Conditioning |
| ExteriorFinish | Stone, Vinyl Siding |
| FoundationType | Concrete |
| HeatingFuel | Natural Gas |
| HeatingType | Forced Air |
| StoriesTotal | 2 |
| SizeInterior | 3000 - 3500 Sqft |
| Type | Duplex |
| UtilityWater | Municipal Water |
Parking
| Attached Garage | |
| Garage |
Land
| Acreage | No |
| FenceType | Fully Fenced |
| LandAmenities | Hospital, Schools |
| LandscapeFeatures | Landscaped |
| Sewer | Sanitary Sewer |
| SizeDepth | 119 Ft |
| SizeFrontage | 50 Ft |
| SizeIrregular | 50 X 119 Ft |
| SizeTotalText | 50 X 119 Ft|under 1/2 Acre |
| ZoningDescription | R1b |
Rooms
| Level | Type | Length | Width | Dimensions |
|---|---|---|---|---|
| Lower Level | Bathroom | 3.21 m | 2.45 m | 3.21 m x 2.45 m |
| Lower Level | Bedroom | 4.52 m | 4.36 m | 4.52 m x 4.36 m |
| Lower Level | Dining Room | 1.7 m | 3.98 m | 1.7 m x 3.98 m |
| Lower Level | Kitchen | 3.45 m | 3.98 m | 3.45 m x 3.98 m |
| Lower Level | Laundry Room | 3.39 m | 1.59 m | 3.39 m x 1.59 m |
| Lower Level | Living Room | 5.23 m | 2.9 m | 5.23 m x 2.9 m |
| Lower Level | Primary Bedroom | 4.51 m | 5.12 m | 4.51 m x 5.12 m |
| Upper Level | Bathroom | 2.65 m | 2.21 m | 2.65 m x 2.21 m |
| Upper Level | Bathroom | 4.85 m | 2.46 m | 4.85 m x 2.46 m |
| Upper Level | Bedroom | 3.76 m | 3.39 m | 3.76 m x 3.39 m |
| Upper Level | Bedroom | 4.88 m | 3.02 m | 4.88 m x 3.02 m |
| Upper Level | Dining Room | 4.84 m | 4.49 m | 4.84 m x 4.49 m |
| Upper Level | Kitchen | 4.84 m | 3.11 m | 4.84 m x 3.11 m |
| Upper Level | Laundry Room | 1.64 m | 2.55 m | 1.64 m x 2.55 m |
| Upper Level | Living Room | 4.97 m | 4.49 m | 4.97 m x 4.49 m |
| Upper Level | Primary Bedroom | 4.86 m | 4.5 m | 4.86 m x 4.5 m |
| Upper Level | Utility Room | 0.93 m | 1.64 m | 0.93 m x 1.64 m |
https://www.realtor.ca/real-estate/30436725/466-elora-street-centre-wellington-fergus-fergus
Interested?
Contact us for more information
Malcolm Crooks
Broker
135 St David Street South Unit 6
Fergus, Ontario N1M 2L4
Melissa Seagrove
Broker
135 St David Street South Unit 6
Fergus, Ontario N1M 2L4
Dianne Snyder
Salesperson
135 St David Street South Unit 6
Fergus, Ontario N1M 2L4
Ted Mcdonald
Salesperson
135 St David Street South Unit 6
Fergus, Ontario N1M 2L4

The trademarks REALTOR®, REALTORS®, and the REALTOR® logo are controlled by The Canadian Real Estate Association (CREA) and identify real estate professionals who are members of CREA. The trademarks MLS®, Multiple Listing Service® and the associated logos are owned by The Canadian Real Estate Association (CREA) and identify the quality of services provided by real estate professionals who are members of CREA. The trademark DDF® is owned by The Canadian Real Estate Association (CREA) and identifies CREA's Data Distribution Facility (DDF®)
October 23 2026 04:59:50
Keller Williams Home Group Realty