


470 Dundas Street E Unit# 1207 Waterdown, Ontario L8B 2A6

$2,250 MonthlyInsurance, Parking
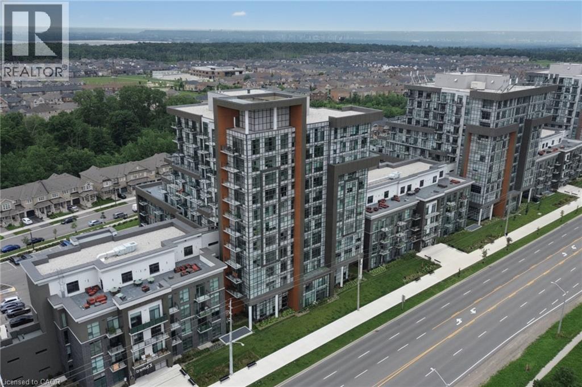
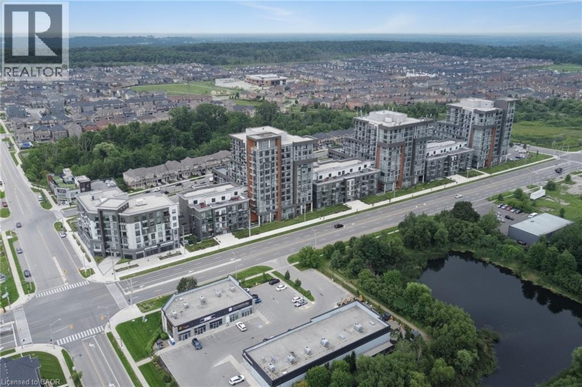
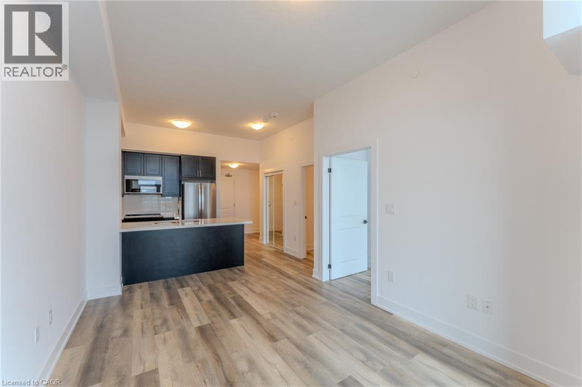
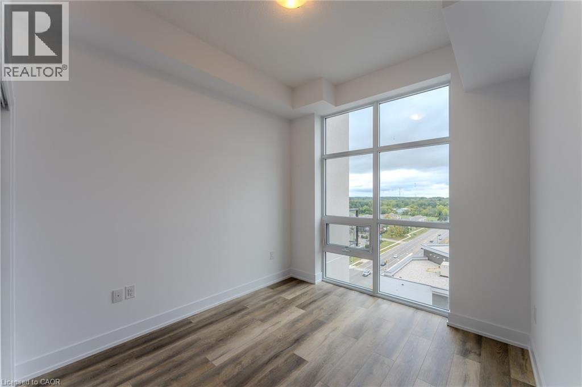
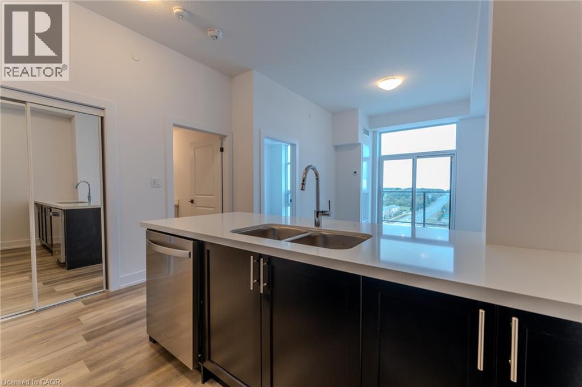
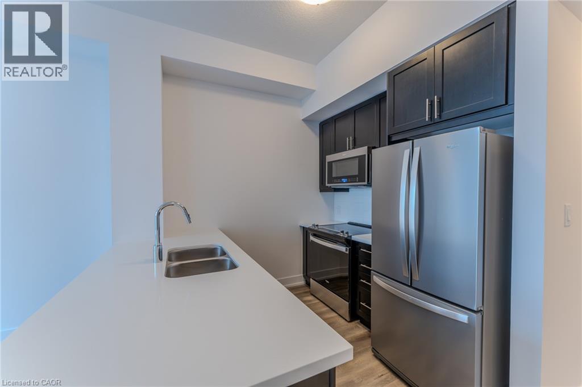
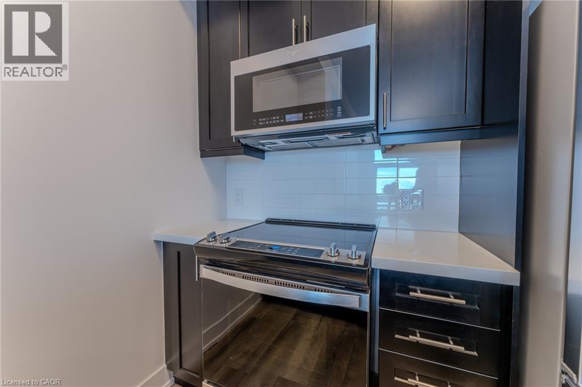
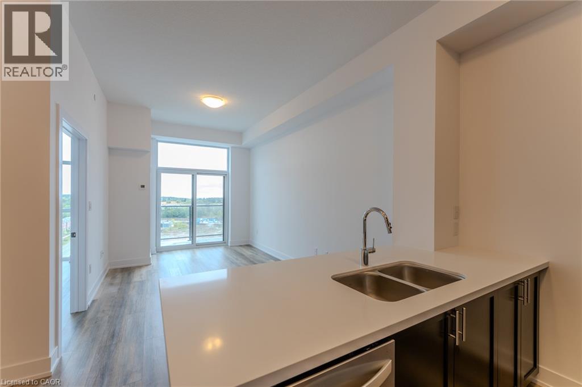
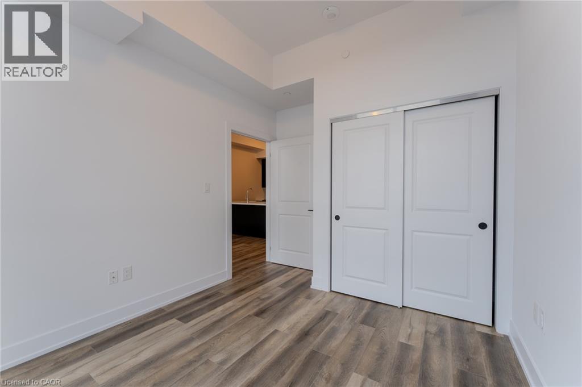
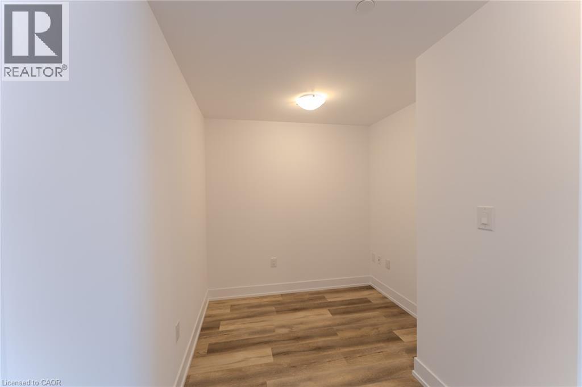
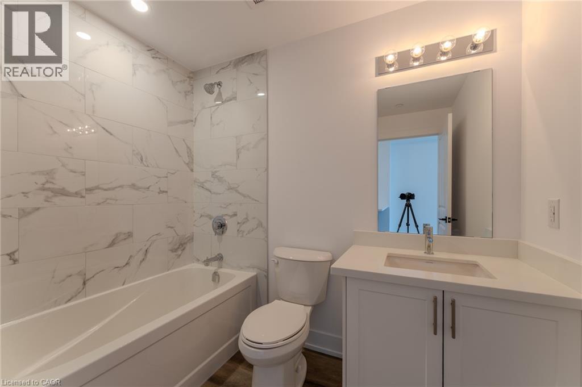
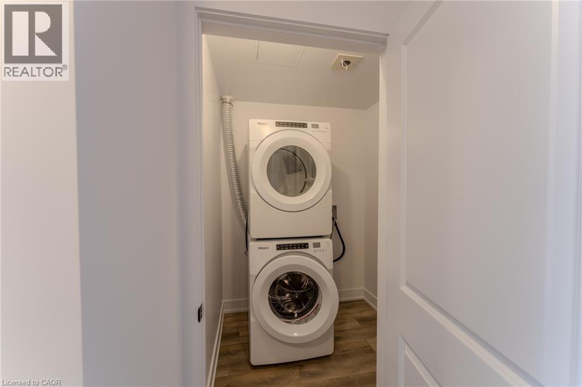
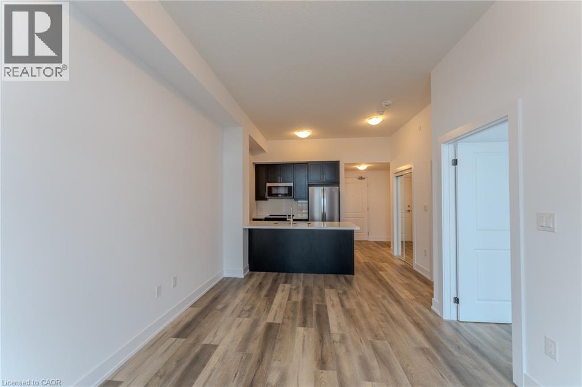
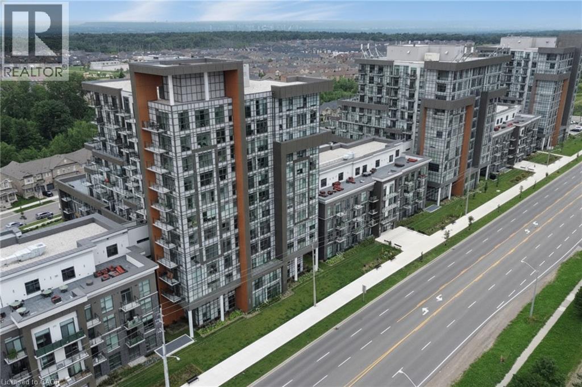
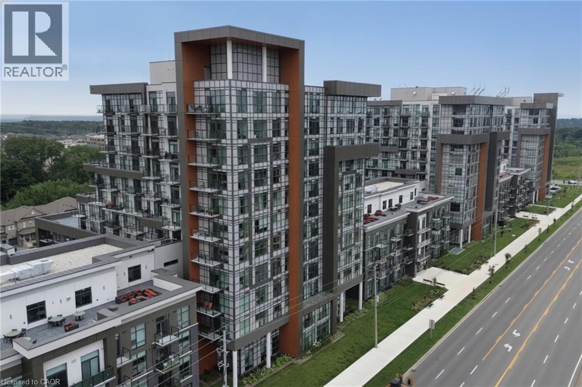
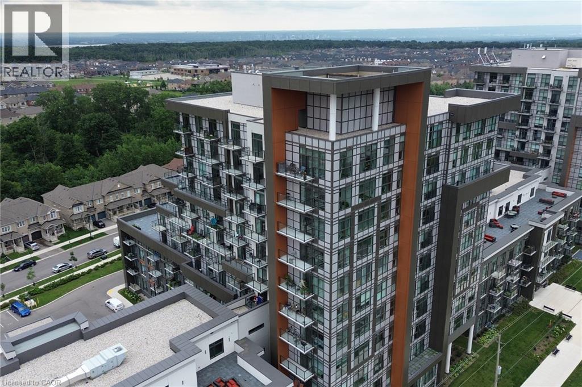
Perched on the 12th floor of Trend Living in Waterdown East, this 1-bedroom suite delivers city views and a polished finish package that feels anything but entry-level. The 675 sq ft of total finished living space is laid out with intention — a generous living room flows toward an enclosed west-facing balcony where the skyline stretches out in the evening light, while the kitchen punches above its size with quartz countertops and a full stainless appliance set including dishwasher and built-in microwave. Vinyl plank flooring runs throughout, the 4-piece bathroom is well-proportioned, and a dedicated in-suite laundry closet means no shared machines, no scheduling. One underground parking space and an owned locker come with the unit. The building itself earns its keep: a rooftop deck with community BBQs, fitness room, games room, party room, and visitor parking are all part of the package. Ground-source heat pump technology handles heating and cooling year-round, keeping utility costs low. Immediately off Dundas Street (Highway 5) near Millard Trail, the location puts public transit, schools, shopping, and highway access within easy reach of the front door. (id:61499)
Property Details
| MLS® Number | 40854106 |
| Property Type | Single Family |
| AmenitiesNearBy | Golf Nearby, Hospital, Place Of Worship, Public Transit, Schools, Shopping |
| CommunityFeatures | High Traffic Area, Community Centre |
| Features | Balcony, Paved Driveway, Automatic Garage Door Opener |
| ParkingSpaceTotal | 1 |
| StorageType | Locker |
| ViewType | City View |
Building
| BathroomTotal | 1 |
| BedroomsAboveGround | 1 |
| BedroomsBelowGround | 1 |
| BedroomsTotal | 2 |
| Amenities | Exercise Centre, Party Room |
| Appliances | Dishwasher, Dryer, Microwave, Refrigerator, Stove, Washer |
| ArchitecturalStyle | Other |
| BasementType | None |
| ConstructedDate | 2023 |
| ConstructionStyleAttachment | Attached |
| CoolingType | Central Air Conditioning |
| FoundationType | Poured Concrete |
| HeatingFuel | Electric |
| HeatingType | Forced Air |
| StoriesTotal | 1 |
| SizeInterior | 675 Sqft |
| Type | Apartment |
| UtilityWater | Municipal Water |
Parking
| Underground | |
| Covered |
Land
| AccessType | Highway Access, Highway Nearby |
| Acreage | No |
| LandAmenities | Golf Nearby, Hospital, Place Of Worship, Public Transit, Schools, Shopping |
| Sewer | Municipal Sewage System |
| SizeTotalText | Under 1/2 Acre |
| ZoningDescription | Uc-12 |
Rooms
| Level | Type | Length | Width | Dimensions |
|---|---|---|---|---|
| Main Level | Foyer | 10'6'' x 3'8'' | ||
| Main Level | Laundry Room | 5'10'' x 5'4'' | ||
| Main Level | 4pc Bathroom | 8'4'' x 7'11'' | ||
| Main Level | Kitchen | 9'10'' x 8'4'' | ||
| Main Level | Living Room | 16'2'' x 10'7'' | ||
| Main Level | Den | 8'0'' x 14'2'' | ||
| Main Level | Bedroom | 13'5'' x 9'6'' |
Utilities
| Electricity | Available |
https://www.realtor.ca/real-estate/30136570/470-dundas-street-e-unit-1207-waterdown
Interested?
Contact us for more information
Robert Cekan
Broker
130 King St. W. Suite 1900d
Toronto, Ontario M5X 1E3

The trademarks REALTOR®, REALTORS®, and the REALTOR® logo are controlled by The Canadian Real Estate Association (CREA) and identify real estate professionals who are members of CREA. The trademarks MLS®, Multiple Listing Service® and the associated logos are owned by The Canadian Real Estate Association (CREA) and identify the quality of services provided by real estate professionals who are members of CREA. The trademark DDF® is owned by The Canadian Real Estate Association (CREA) and identifies CREA's Data Distribution Facility (DDF®)
August 20 2026 11:50:50
Real Broker Ontario Ltd.