


470 Trembling Aspen Avenue Waterloo, Ontario N2T 2T4

$3,200 MonthlyInsurance
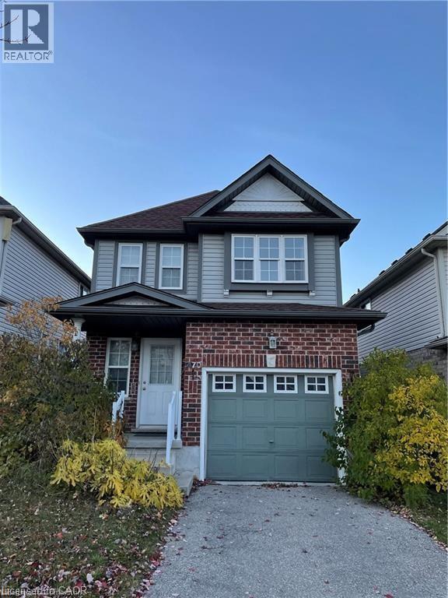
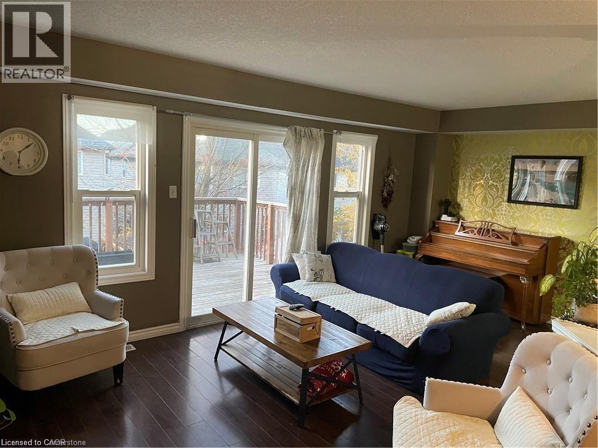
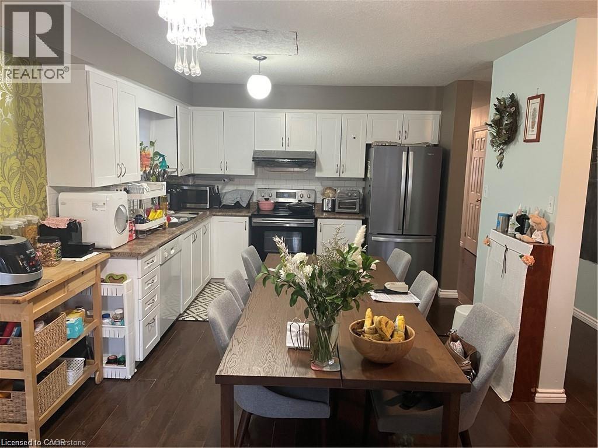
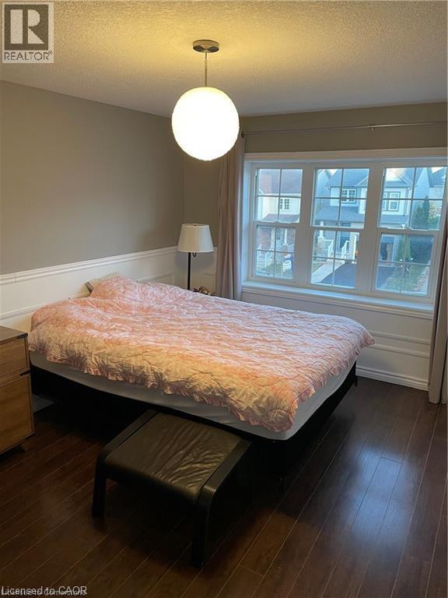
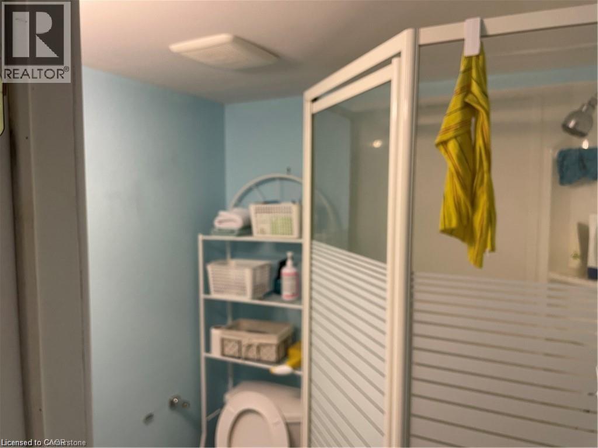
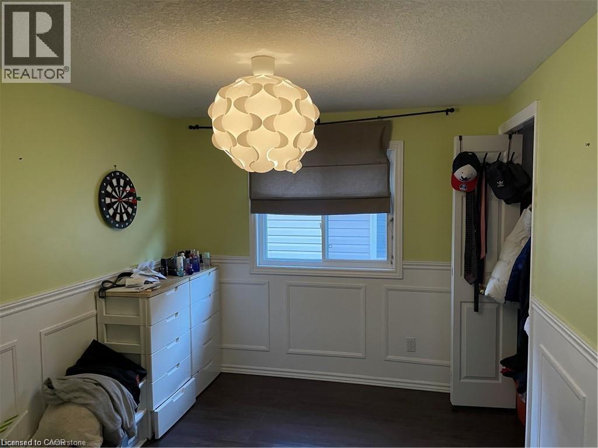
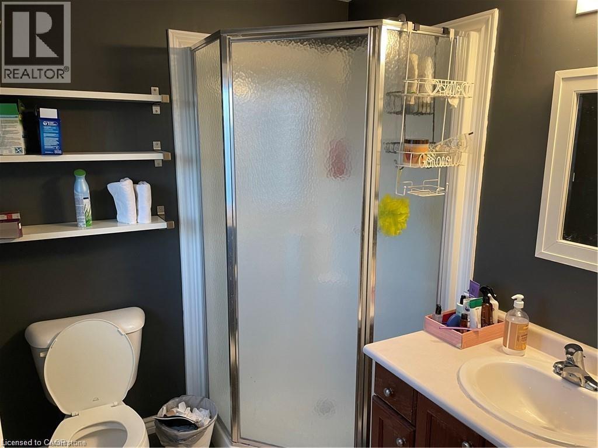
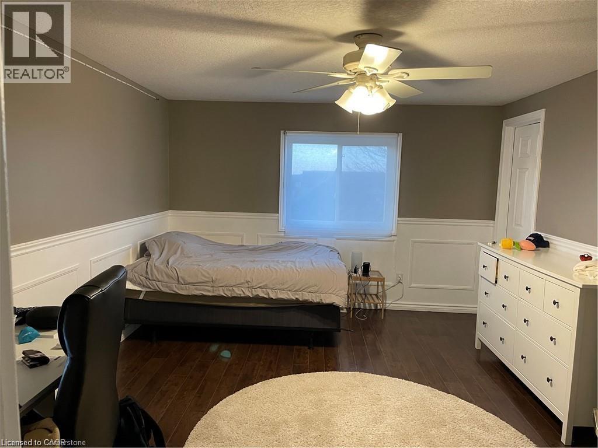
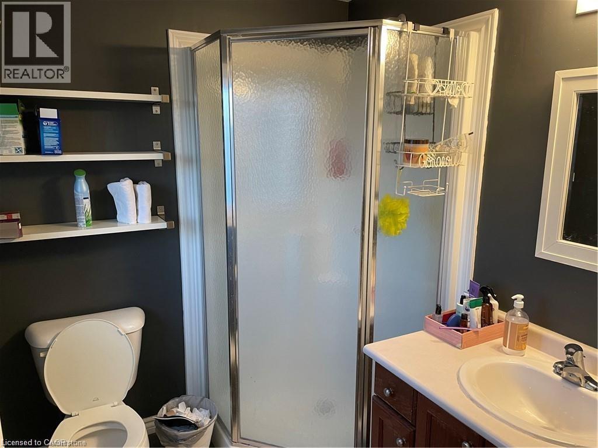
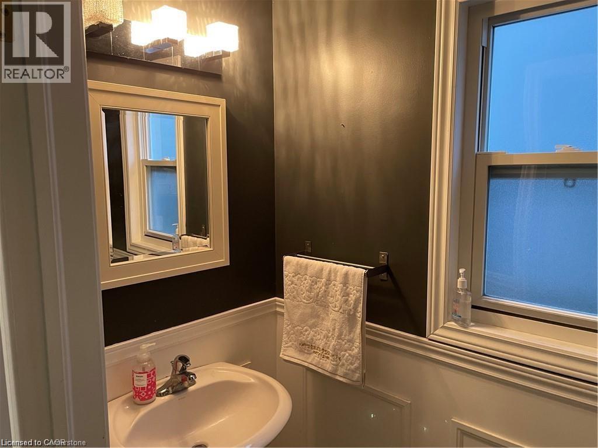
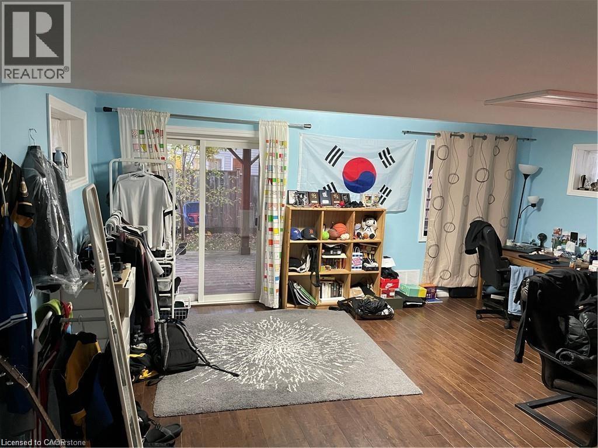
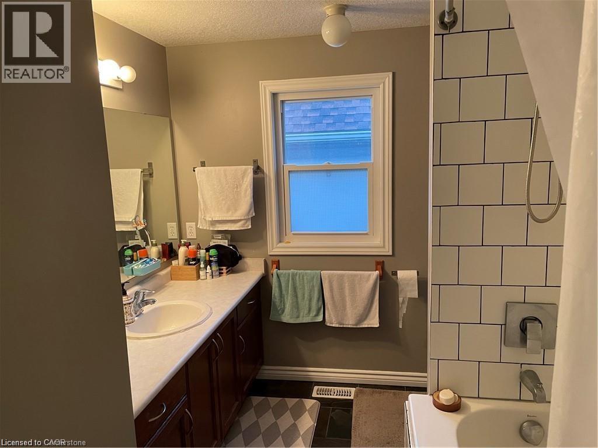
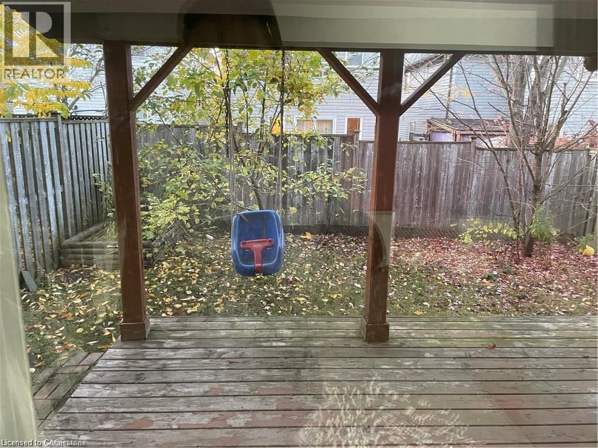
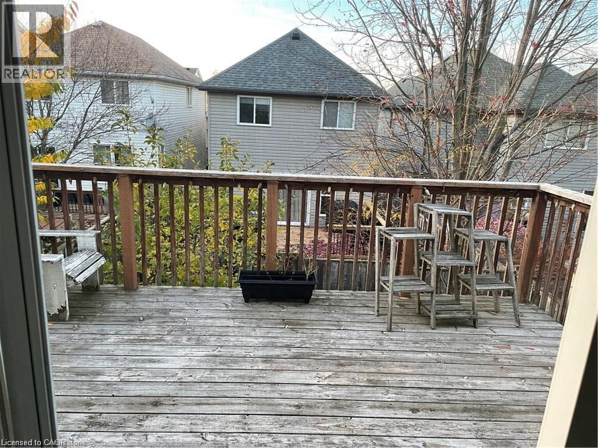
Welcome to 470 Trembling Aspen Home! Very clean and very well maintained 4 bedrooms, 4 bathrooms, Finished Walk-Out Basement, Carpet Free family home located in the most desirable Laurelwood area. Open concept on the main floor; Spacious kitchen with a lot of cabinet storage. Large living room and dining area. Walk out to a big deck. Second floor comes with 4 good size bedrooms and the primary bedroom with En-suite; Newer roof, newer furnace and newer Fridge. Big deck; Jacuzzi in the 2nd floor bathroom. Few minutes walking to the top-rated schools in the region - Abraham Erb P.S. and Laurel Heights Secondary School. Close to Universities, YMCA, Costco and Shopping. Shows AAA! Rent + Utilities, at least 1 Year Lease, Landlord prefers family living there. Good credit and employee letters are required, available Sep. 1st, 2026. (id:61499)
Property Details
| MLS® Number | 40844758 |
| Property Type | Single Family |
| AmenitiesNearBy | Hospital, Park, Place Of Worship, Playground, Public Transit, Schools, Shopping |
| CommunityFeatures | Quiet Area, School Bus |
| EquipmentType | Water Heater |
| Features | Conservation/green Belt, Sump Pump, Automatic Garage Door Opener |
| ParkingSpaceTotal | 2 |
| RentalEquipmentType | Water Heater |
Building
| BathroomTotal | 4 |
| BedroomsAboveGround | 4 |
| BedroomsTotal | 4 |
| Appliances | Dishwasher, Dryer, Refrigerator, Stove, Water Softener, Washer, Hood Fan, Window Coverings, Garage Door Opener |
| BasementDevelopment | Finished |
| BasementType | Full (finished) |
| ConstructionStyleAttachment | Detached |
| CoolingType | Central Air Conditioning |
| ExteriorFinish | Brick, Vinyl Siding |
| FoundationType | Poured Concrete |
| HalfBathTotal | 1 |
| HeatingType | Forced Air |
| StoriesTotal | 2 |
| SizeInterior | 2230 Sqft |
| Type | House |
| UtilityWater | Municipal Water |
Parking
| Attached Garage |
Land
| AccessType | Road Access |
| Acreage | No |
| LandAmenities | Hospital, Park, Place Of Worship, Playground, Public Transit, Schools, Shopping |
| Sewer | Municipal Sewage System |
| SizeDepth | 99 Ft |
| SizeFrontage | 28 Ft |
| SizeTotalText | Under 1/2 Acre |
| ZoningDescription | R5 |
Rooms
| Level | Type | Length | Width | Dimensions |
|---|---|---|---|---|
| Second Level | 3pc Bathroom | Measurements not available | ||
| Second Level | Bedroom | 11'1'' x 9'0'' | ||
| Second Level | Bedroom | 11'1'' x 9'3'' | ||
| Second Level | Bedroom | 12'6'' x 9'5'' | ||
| Second Level | 3pc Ensuite Bath | Measurements not available | ||
| Second Level | Primary Bedroom | 15'0'' x 10'5'' | ||
| Basement | Laundry Room | Measurements not available | ||
| Basement | 3pc Bathroom | Measurements not available | ||
| Basement | Recreation Room | 14'0'' x 11'0'' | ||
| Main Level | 2pc Bathroom | Measurements not available | ||
| Main Level | Kitchen | 10'5'' x 7'8'' | ||
| Main Level | Dining Room | 12'0'' x 7'8'' | ||
| Main Level | Living Room | 14'0'' x 11'0'' |
https://www.realtor.ca/real-estate/29981674/470-trembling-aspen-avenue-waterloo
Interested?
Contact us for more information
David Lu
Salesperson
25 Bruce St., Unit 5b
Kitchener, Ontario N2B 1Y4

The trademarks REALTOR®, REALTORS®, and the REALTOR® logo are controlled by The Canadian Real Estate Association (CREA) and identify real estate professionals who are members of CREA. The trademarks MLS®, Multiple Listing Service® and the associated logos are owned by The Canadian Real Estate Association (CREA) and identify the quality of services provided by real estate professionals who are members of CREA. The trademark DDF® is owned by The Canadian Real Estate Association (CREA) and identifies CREA's Data Distribution Facility (DDF®)
September 03 2026 07:30:17
Peak Realty Ltd.