


471 Woodridge Drive Goderich, Ontario N7A 0C7

$750,000
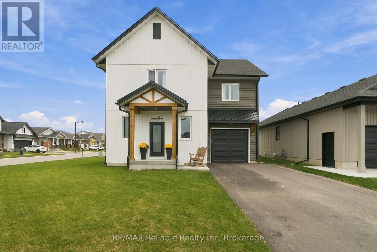
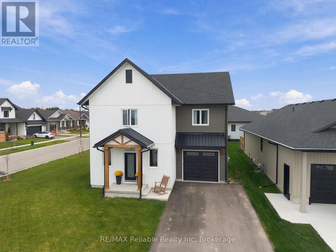
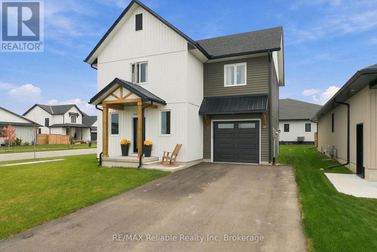
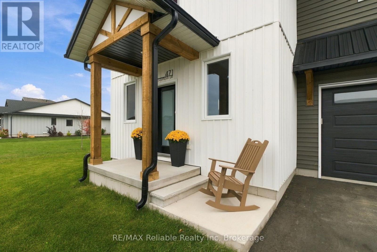
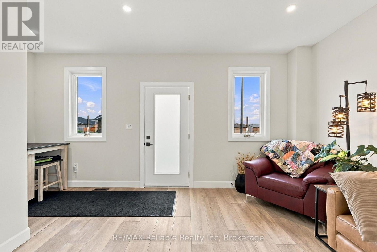
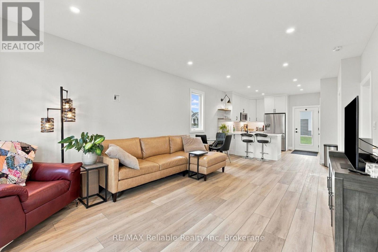
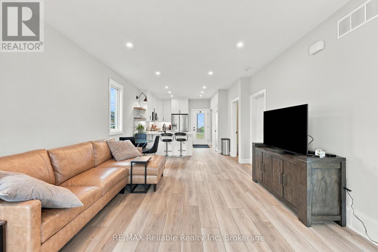
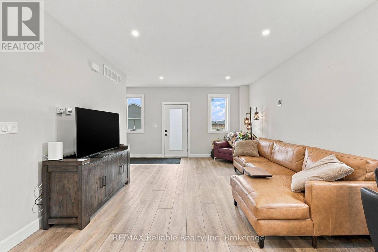
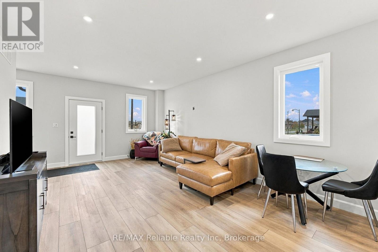
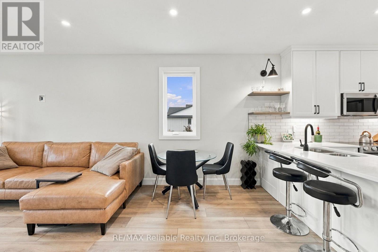
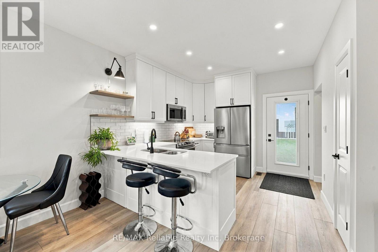
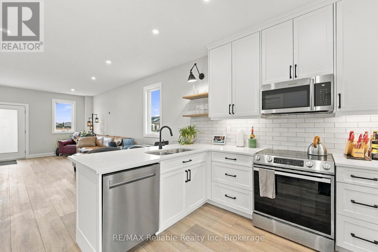
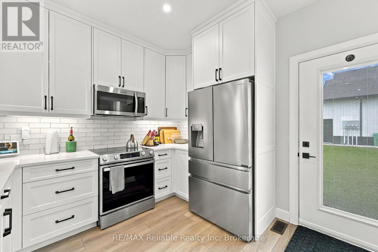
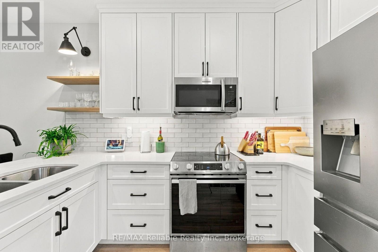
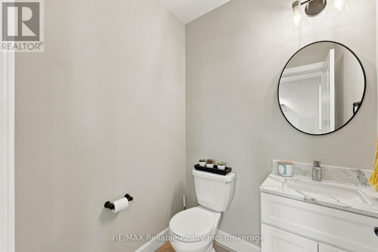
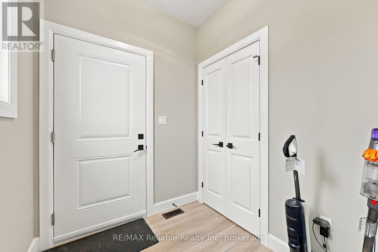
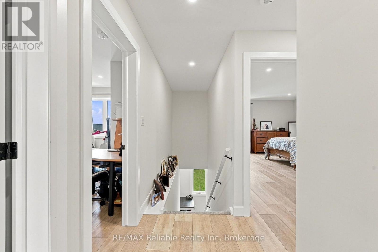
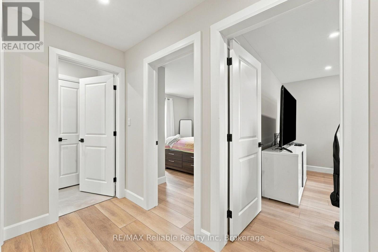
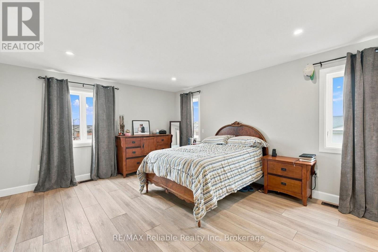
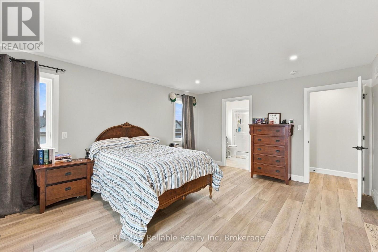
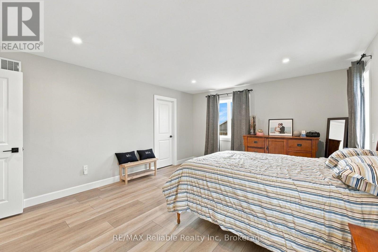
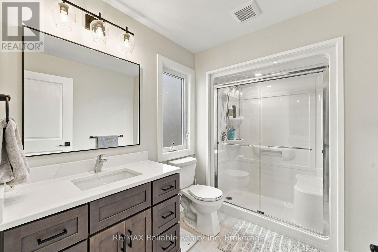
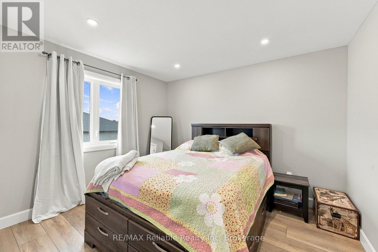
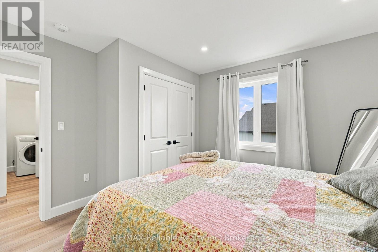
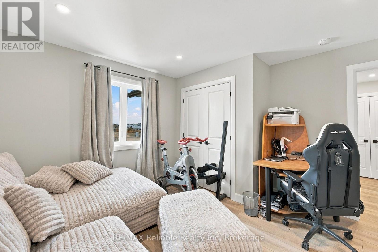
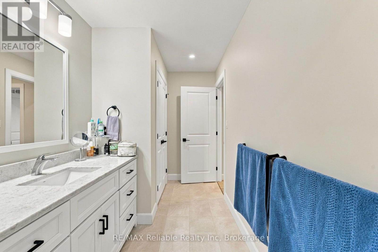
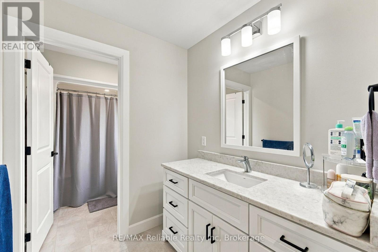
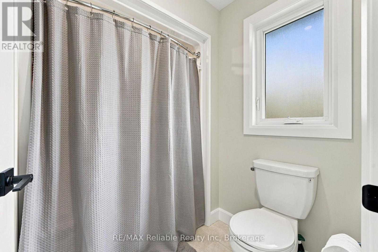
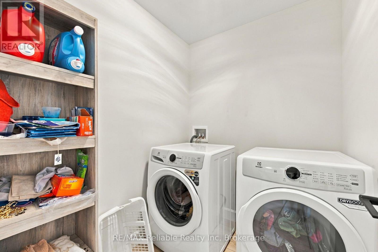
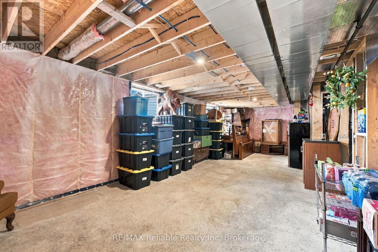
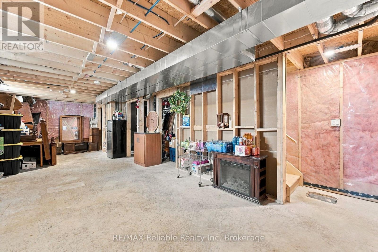
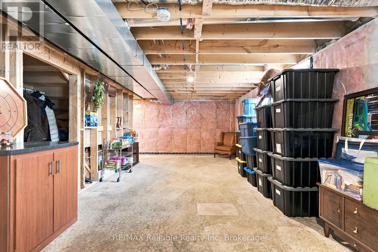
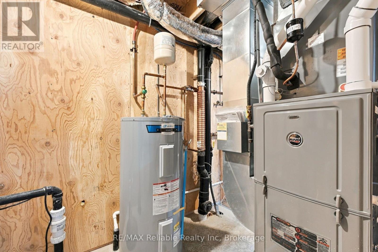
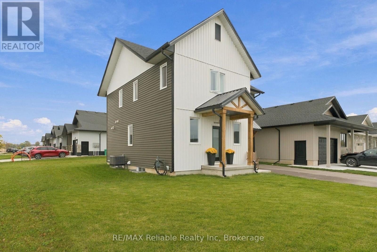
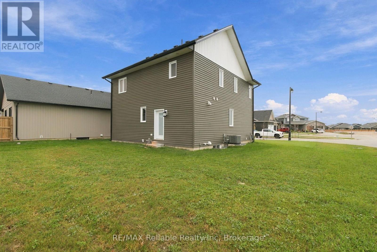
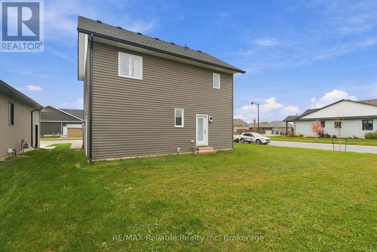
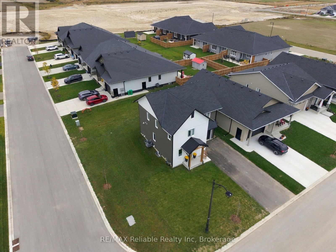
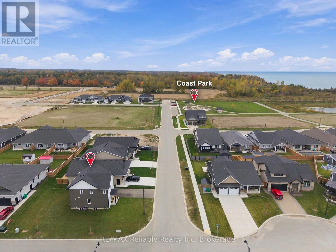
Welcome to 471 Woodridge Dr! This inviting two-storey home, known as the "Shoreline" is located in the desirable Coast subdivision. Featuring 3 bedrooms and 3 bathrooms, this home offers a functional layout, perfect for families and everyday living. Come into the mudroom through the single attached garage, making bringing your groceries in a breeze! The main floor boasts an open concept kitchen, dining and living room area, making it ideal for entertaining. Off of the main area, there is a convenient 2-piece bathroom. Upstairs, you will find 3 bright and good sized bedrooms. The spacious primary suite has a beautiful 3-piece ensuite and walk-in closet. The well designed main bathroom features a separate space for the toilet and tub/shower, with the sink and vanity in an adjoining area. A 2nd floor laundry room adds convenience for those everyday chores. The unfinished basement is currently being used as storage, yet offers plenty of potential for future living space, with a bathroom rough-in already in place. Take time to appreciate the kitchen and bathrooms hard surface counter tops, wide plank floors and natural light. This home is situated just steps away from a newly built park where you can take in the beautiful Lake Huron sunsets. Schools, recreational activities, shopping and restaurants are all within walking distance, making this a fantastic opportunity to enjoy the convenience of being in a great location. Enjoy the lifestyle that comes with lakeside living! (id:61499)
Property Details
| MLS® Number | X14092290 |
| Property Type | Single Family |
| Community Name | Goderich (Town) |
| AmenitiesNearBy | Beach, Hospital, Schools |
| CommunityFeatures | Community Centre |
| EquipmentType | None |
| Features | Sump Pump |
| ParkingSpaceTotal | 5 |
| RentalEquipmentType | None |
Building
| BathroomTotal | 3 |
| BedroomsAboveGround | 3 |
| BedroomsTotal | 3 |
| Age | 0 To 5 Years |
| Appliances | Garage Door Opener Remote(s), Water Heater, Dishwasher, Dryer, Microwave, Stove, Washer, Refrigerator |
| BasementDevelopment | Unfinished |
| BasementType | Full (unfinished) |
| ConstructionStyleAttachment | Detached |
| CoolingType | Central Air Conditioning, Air Exchanger |
| ExteriorFinish | Vinyl Siding |
| FireProtection | Smoke Detectors |
| FoundationType | Poured Concrete |
| HalfBathTotal | 1 |
| HeatingFuel | Natural Gas |
| HeatingType | Forced Air |
| StoriesTotal | 2 |
| SizeInterior | 1500 - 2000 Sqft |
| Type | House |
| UtilityWater | Municipal Water |
Parking
| Attached Garage | |
| Garage |
Land
| Acreage | No |
| LandAmenities | Beach, Hospital, Schools |
| Sewer | Sanitary Sewer |
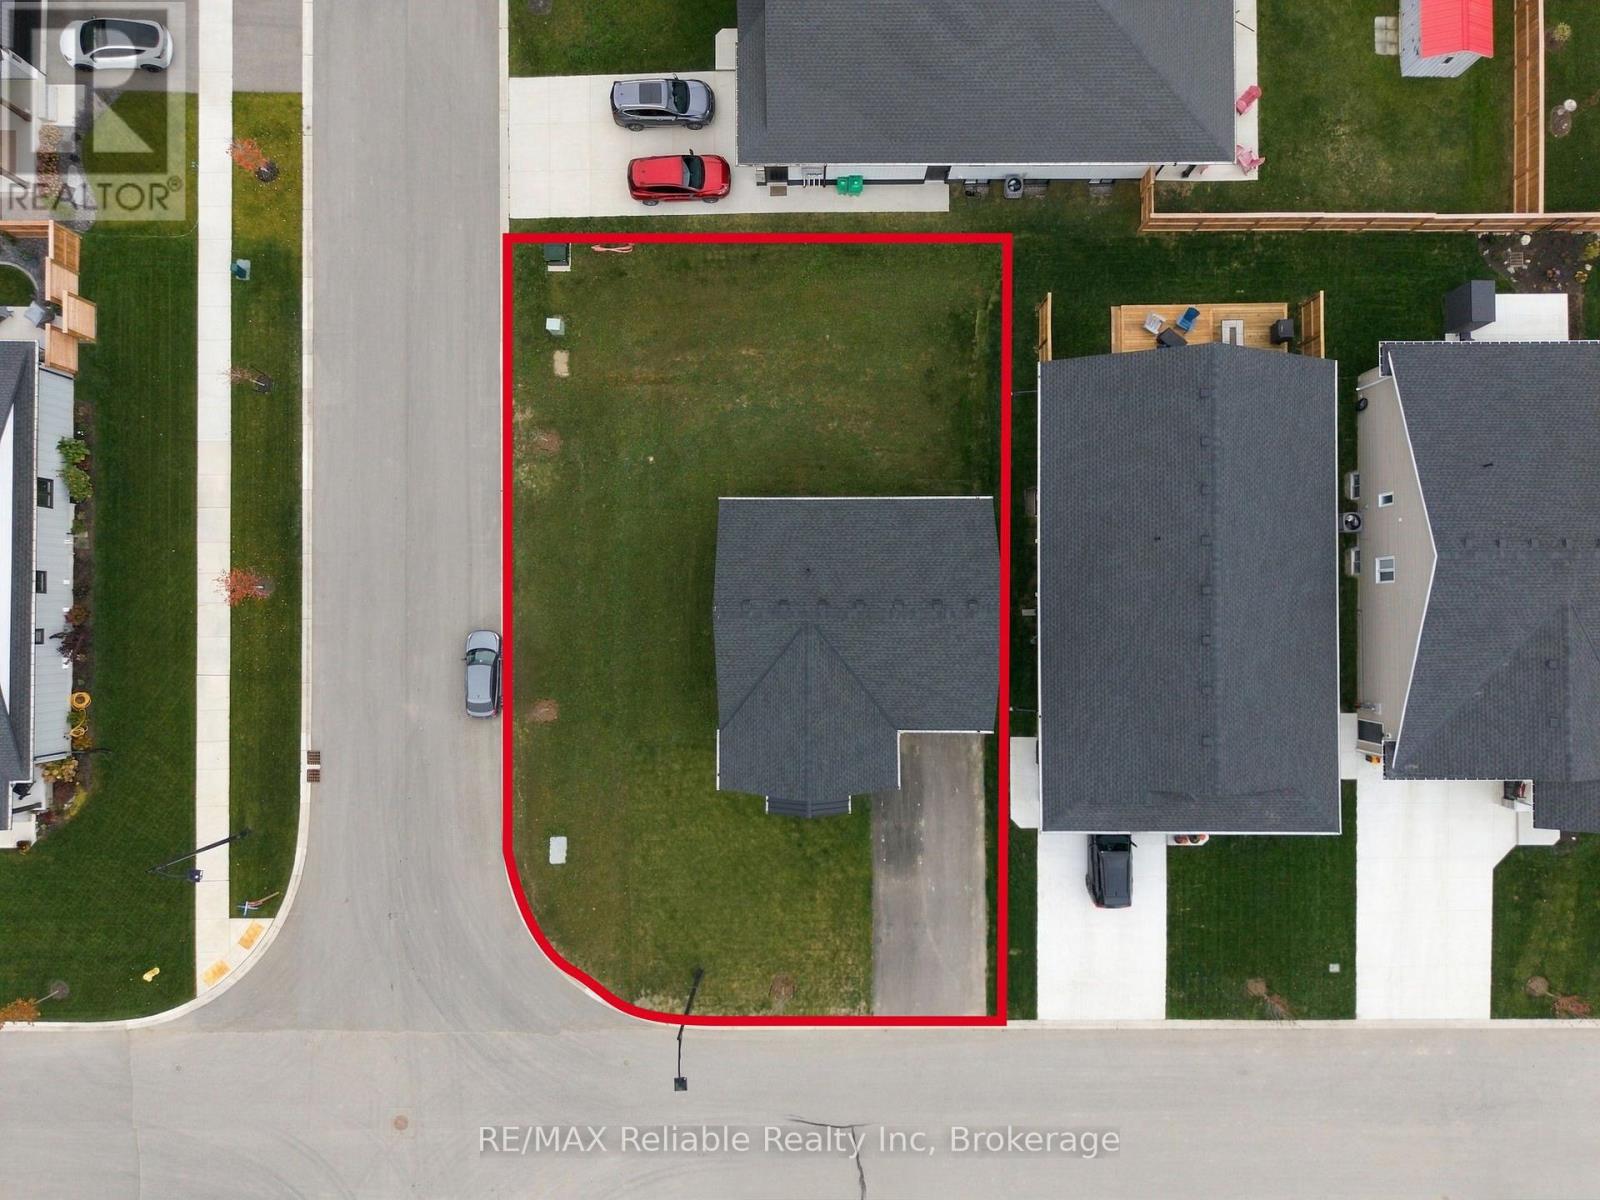
| SizeDepth | 30 M |
| SizeFrontage | 17.1 M |
| SizeIrregular | 17.1 X 30 M |
| SizeTotalText | 17.1 X 30 M |
| SurfaceWater | Lake/pond |
| ZoningDescription | R2-30 |
Rooms
| Level | Type | Length | Width | Dimensions |
|---|---|---|---|---|
| Second Level | Bathroom | 3.4 m | 1.81 m | 3.4 m x 1.81 m |
| Second Level | Bathroom | 1.79 m | 1.81 m | 1.79 m x 1.81 m |
| Second Level | Primary Bedroom | 3.98 m | 4.99 m | 3.98 m x 4.99 m |
| Second Level | Bathroom | 1.79 m | 2.83 m | 1.79 m x 2.83 m |
| Second Level | Laundry Room | 1.88 m | 1.66 m | 1.88 m x 1.66 m |
| Second Level | Bedroom 2 | 3.67 m | 3.84 m | 3.67 m x 3.84 m |
| Second Level | Bedroom 3 | 3.67 m | 3.54 m | 3.67 m x 3.54 m |
| Basement | Recreational, Games Room | 5.28 m | 9.82 m | 5.28 m x 9.82 m |
| Basement | Utility Room | 1.85 m | 6.94 m | 1.85 m x 6.94 m |
| Main Level | Living Room | 5.29 m | 4.36 m | 5.29 m x 4.36 m |
| Main Level | Dining Room | 3.99 m | 3.24 m | 3.99 m x 3.24 m |
| Main Level | Kitchen | 3.77 m | 3.11 m | 3.77 m x 3.11 m |
| Main Level | Mud Room | 1.85 m | 1.81 m | 1.85 m x 1.81 m |
| Main Level | Bathroom | 1.42 m | 1.59 m | 1.42 m x 1.59 m |
Utilities
| Cable | Available |
| Electricity | Installed |
| Sewer | Installed |
https://www.realtor.ca/real-estate/30417080/471-woodridge-drive-goderich-goderich-town-goderich-town
Interested?
Contact us for more information
Heather Stewart
Broker
95 Main Street South, Hwy 21
Bayfield, Ontario N0M 1G0

The trademarks REALTOR®, REALTORS®, and the REALTOR® logo are controlled by The Canadian Real Estate Association (CREA) and identify real estate professionals who are members of CREA. The trademarks MLS®, Multiple Listing Service® and the associated logos are owned by The Canadian Real Estate Association (CREA) and identify the quality of services provided by real estate professionals who are members of CREA. The trademark DDF® is owned by The Canadian Real Estate Association (CREA) and identifies CREA's Data Distribution Facility (DDF®)
October 25 2026 04:29:46
RE/MAX Reliable Realty Inc