


478 Coombs Avenue London North, Ontario N6G 1S7

$699,900
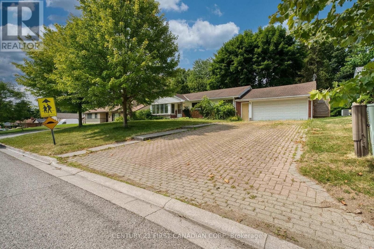
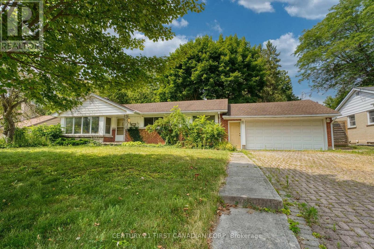
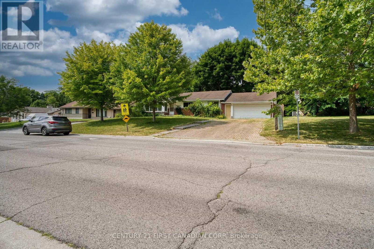
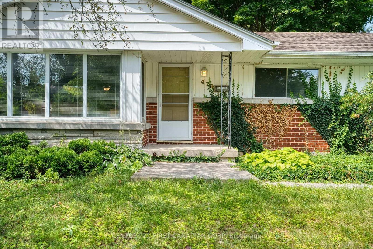
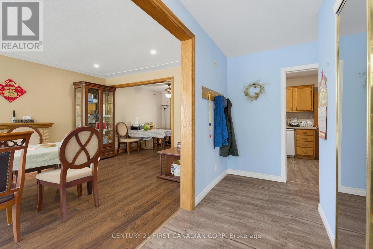
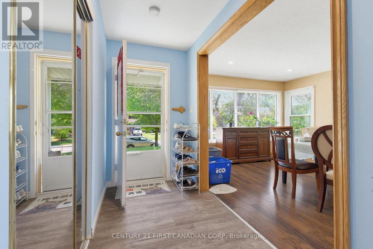
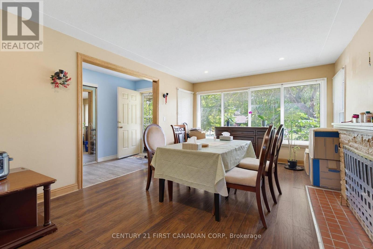
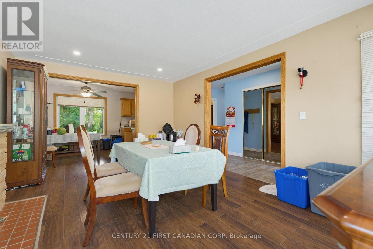
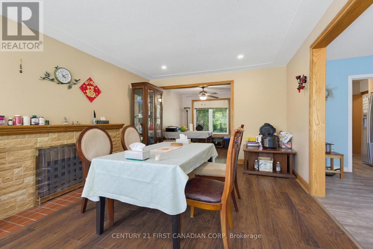
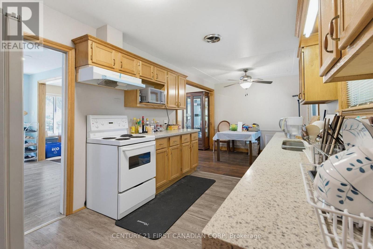
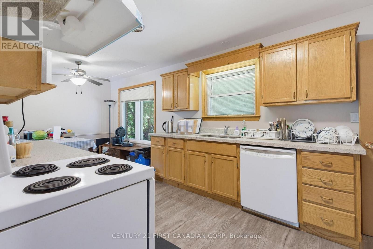
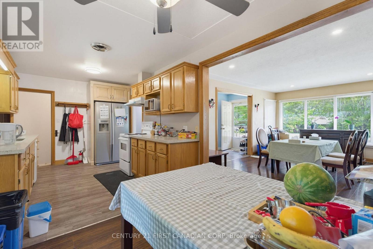
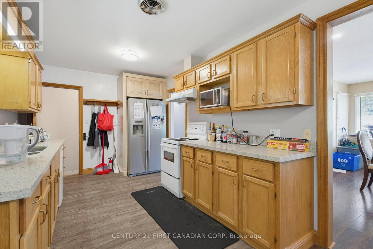
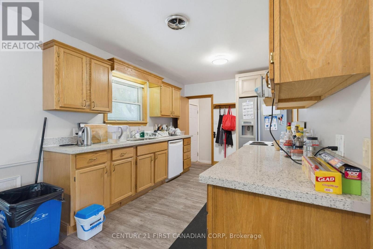
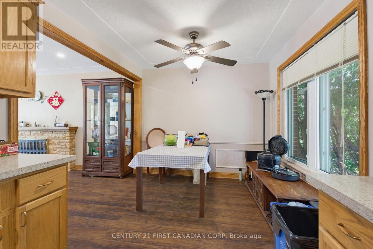
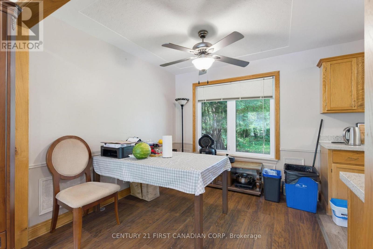
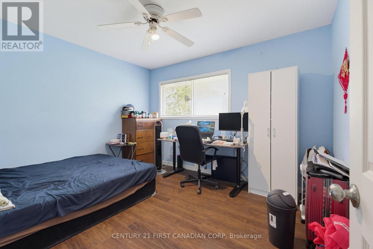
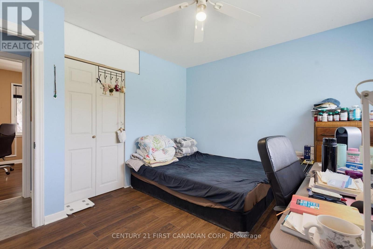
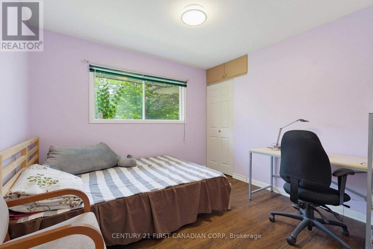
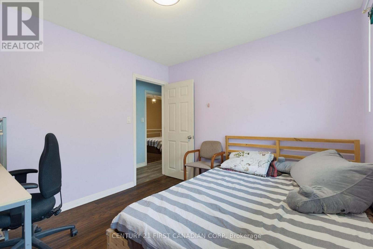
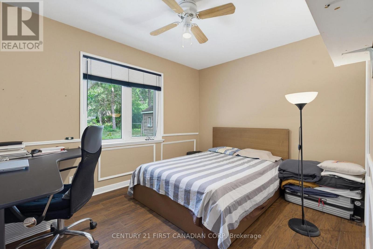
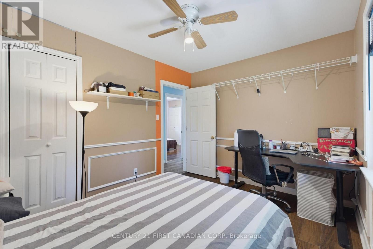
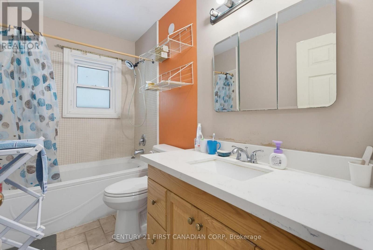
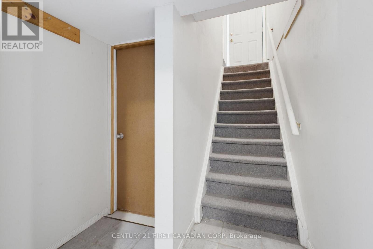
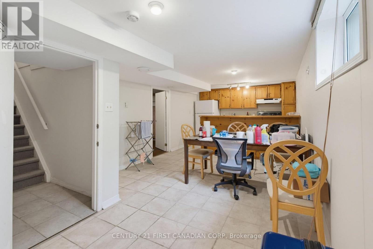
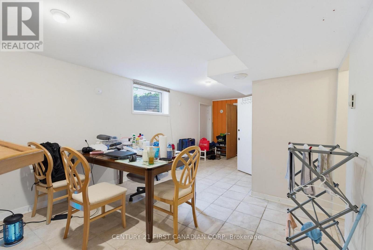
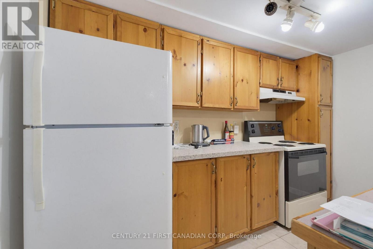
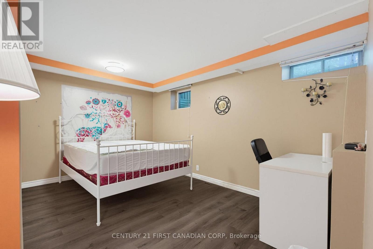
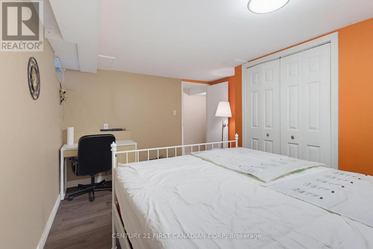
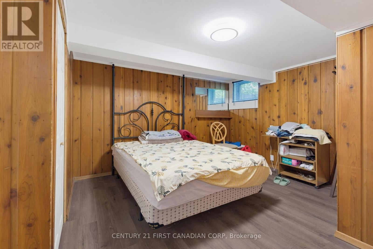
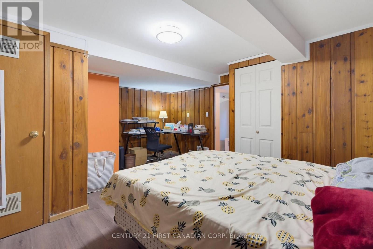
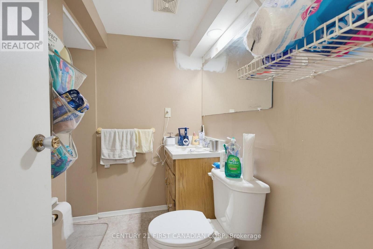
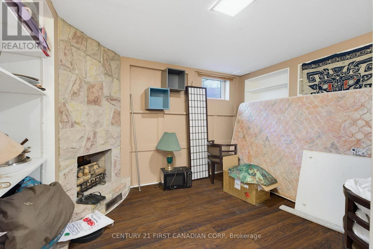
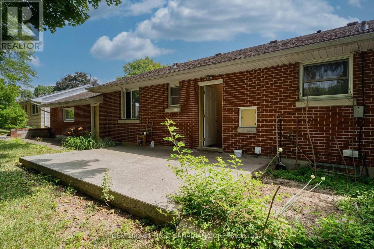
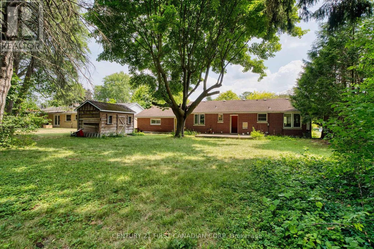
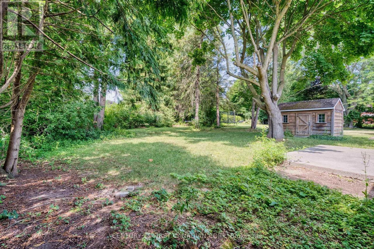
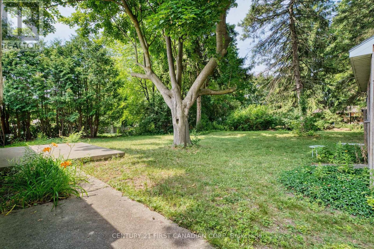
LOCATION LOCATION LOCATION! Solid Brick Bungalow sitting on a huge lot (75.18 x 165.43 ft); STEPS away from the Western University. Potential for 2 Units (lower level has seperate entrance), 2 kitchen, 2 living room, 6 spacious bedrooms, 2 full bathrooms. Double garage and extra long driveway good for 8 parkings. LEGAL and LICENCED rental house. Lots of upgrates: Roof, furnace, AC, electrical, windows; floor (2025), kitchen quartz counter top (2025), ceiling pot lights (2025), Owened hot water heater (2023). Fantastic quiet and safe lovely tree lined neighbourhood. Easy showing. Auto-confirm. (id:61499)
Open House
This property has open houses!
2:00 pm
Ends at:4:00 pm
Property Details
| MLS® Number | X13608844 |
| Property Type | Single Family |
| Community Name | North K |
| Features | Wooded Area |
| ParkingSpaceTotal | 6 |
| Structure | Shed |
Building
| BathroomTotal | 2 |
| BedroomsAboveGround | 3 |
| BedroomsBelowGround | 3 |
| BedroomsTotal | 6 |
| Age | 51 To 99 Years |
| Appliances | Dishwasher, Dryer, Two Stoves, Water Heater, Washer, Two Refrigerators |
| ArchitecturalStyle | Bungalow |
| BasementDevelopment | Finished |
| BasementFeatures | Separate Entrance |
| BasementType | N/a (finished), Full, N/a |
| ConstructionStyleAttachment | Detached |
| CoolingType | Central Air Conditioning |
| ExteriorFinish | Aluminum Siding, Brick |
| FoundationType | Poured Concrete |
| HeatingFuel | Natural Gas |
| HeatingType | Forced Air |
| StoriesTotal | 1 |
| SizeInterior | 1100 - 1500 Sqft |
| Type | House |
| UtilityWater | Municipal Water |
Parking
| Attached Garage | |
| Garage |
Land
| Acreage | No |
| Sewer | Sanitary Sewer |
| SizeDepth | 165 Ft ,4 In |
| SizeFrontage | 75 Ft ,2 In |
| SizeIrregular | 75.2 X 165.4 Ft |
| SizeTotalText | 75.2 X 165.4 Ft |
| ZoningDescription | R1-9 |
Rooms
| Level | Type | Length | Width | Dimensions |
|---|---|---|---|---|
| Lower Level | Bedroom 4 | 3.38 m | 3.22 m | 3.38 m x 3.22 m |
| Lower Level | Bedroom 5 | 4.24 m | 4.61 m | 4.24 m x 4.61 m |
| Lower Level | Bathroom | 4.22 m | 3.75 m | 4.22 m x 3.75 m |
| Lower Level | Bathroom | Measurements not available | ||
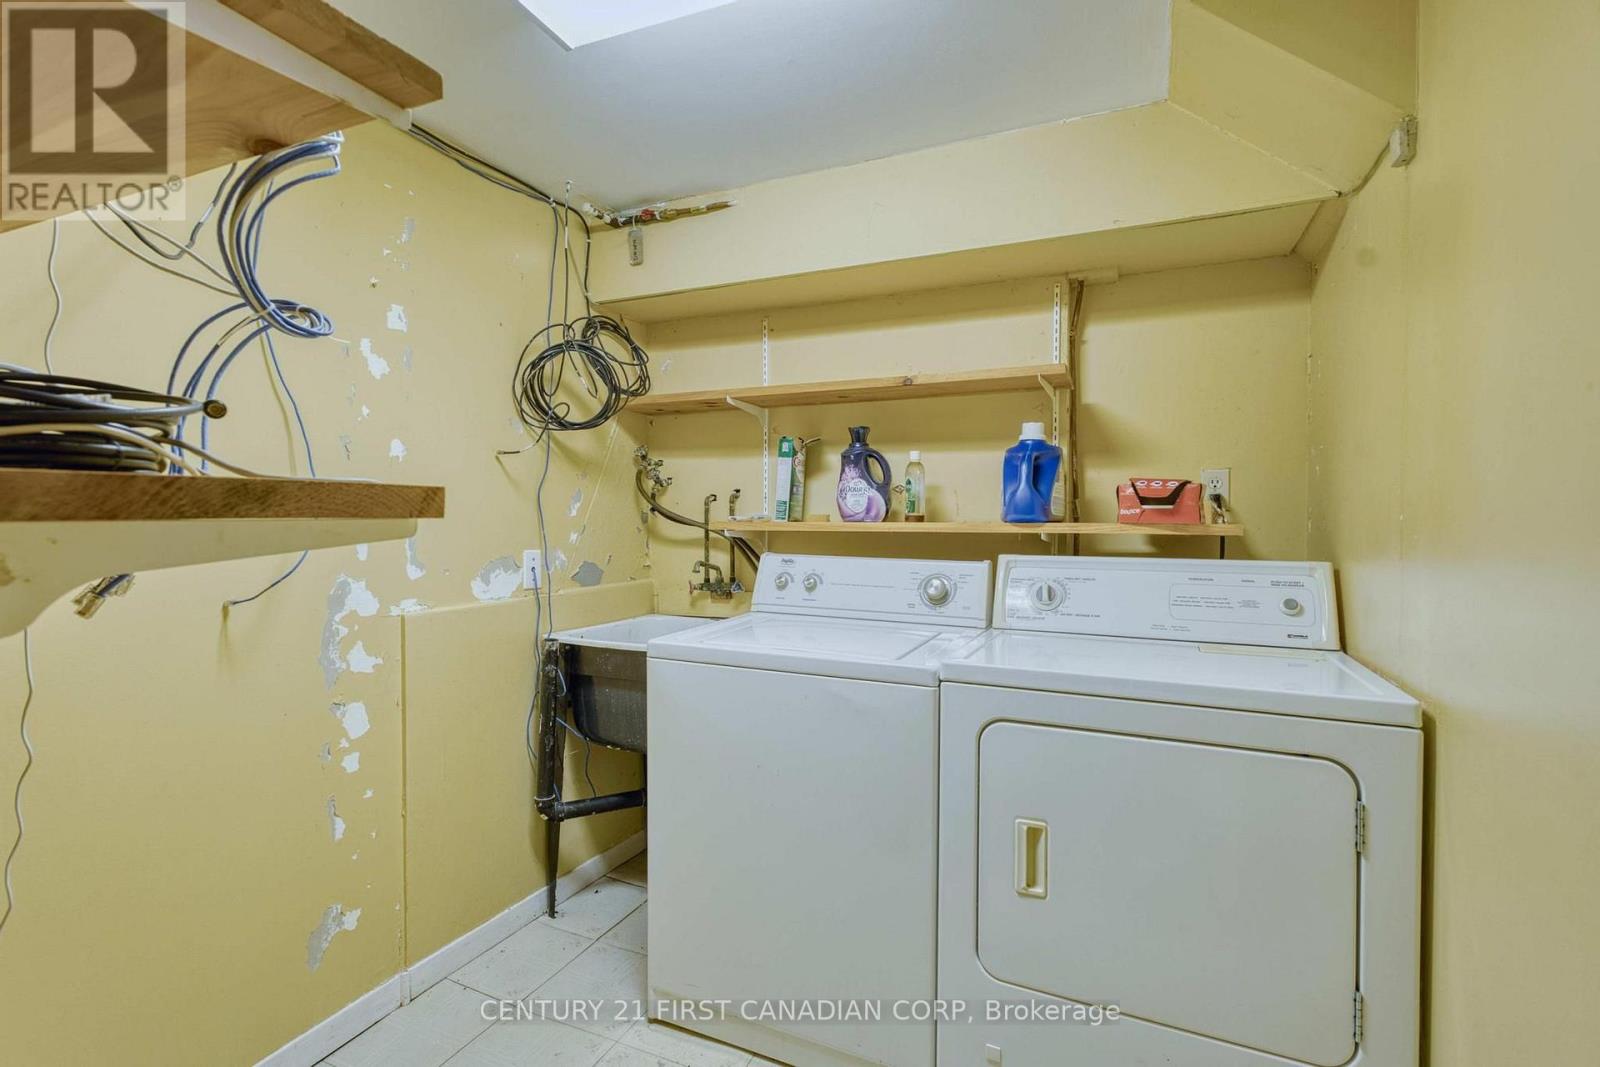
| Lower Level | Laundry Room | Measurements not available | ||
| Lower Level | Living Room | 3.41 m | 2.35 m | 3.41 m x 2.35 m |
| Lower Level | Kitchen | 2.36 m | 3.37 m | 2.36 m x 3.37 m |
| Lower Level | Dining Room | 3.37 m | 3 m | 3.37 m x 3 m |
| Main Level | Living Room | 3.74 m | 5.32 m | 3.74 m x 5.32 m |
| Main Level | Kitchen | 4 m | 2.84 m | 4 m x 2.84 m |
| Main Level | Dining Room | 2.84 m | 2.56 m | 2.84 m x 2.56 m |
| Main Level | Primary Bedroom | 3.65 m | 2.89 m | 3.65 m x 2.89 m |
| Main Level | Bedroom 2 | 3.19 m | 3.05 m | 3.19 m x 3.05 m |
| Main Level | Bedroom 3 | 3.23 m | 3.59 m | 3.23 m x 3.59 m |
| Main Level | Bathroom | Measurements not available |
Utilities
| Cable | Installed |
| Electricity | Installed |
https://www.realtor.ca/real-estate/30082559/478-coombs-avenue-london-north-north-k-north-k
Interested?
Contact us for more information
Yingen Xue
Salesperson
420 York Street
London, Ontario N6B 1R1

The trademarks REALTOR®, REALTORS®, and the REALTOR® logo are controlled by The Canadian Real Estate Association (CREA) and identify real estate professionals who are members of CREA. The trademarks MLS®, Multiple Listing Service® and the associated logos are owned by The Canadian Real Estate Association (CREA) and identify the quality of services provided by real estate professionals who are members of CREA. The trademark DDF® is owned by The Canadian Real Estate Association (CREA) and identifies CREA's Data Distribution Facility (DDF®)
August 12 2026 01:20:26
Century 21 First Canadian Corp