


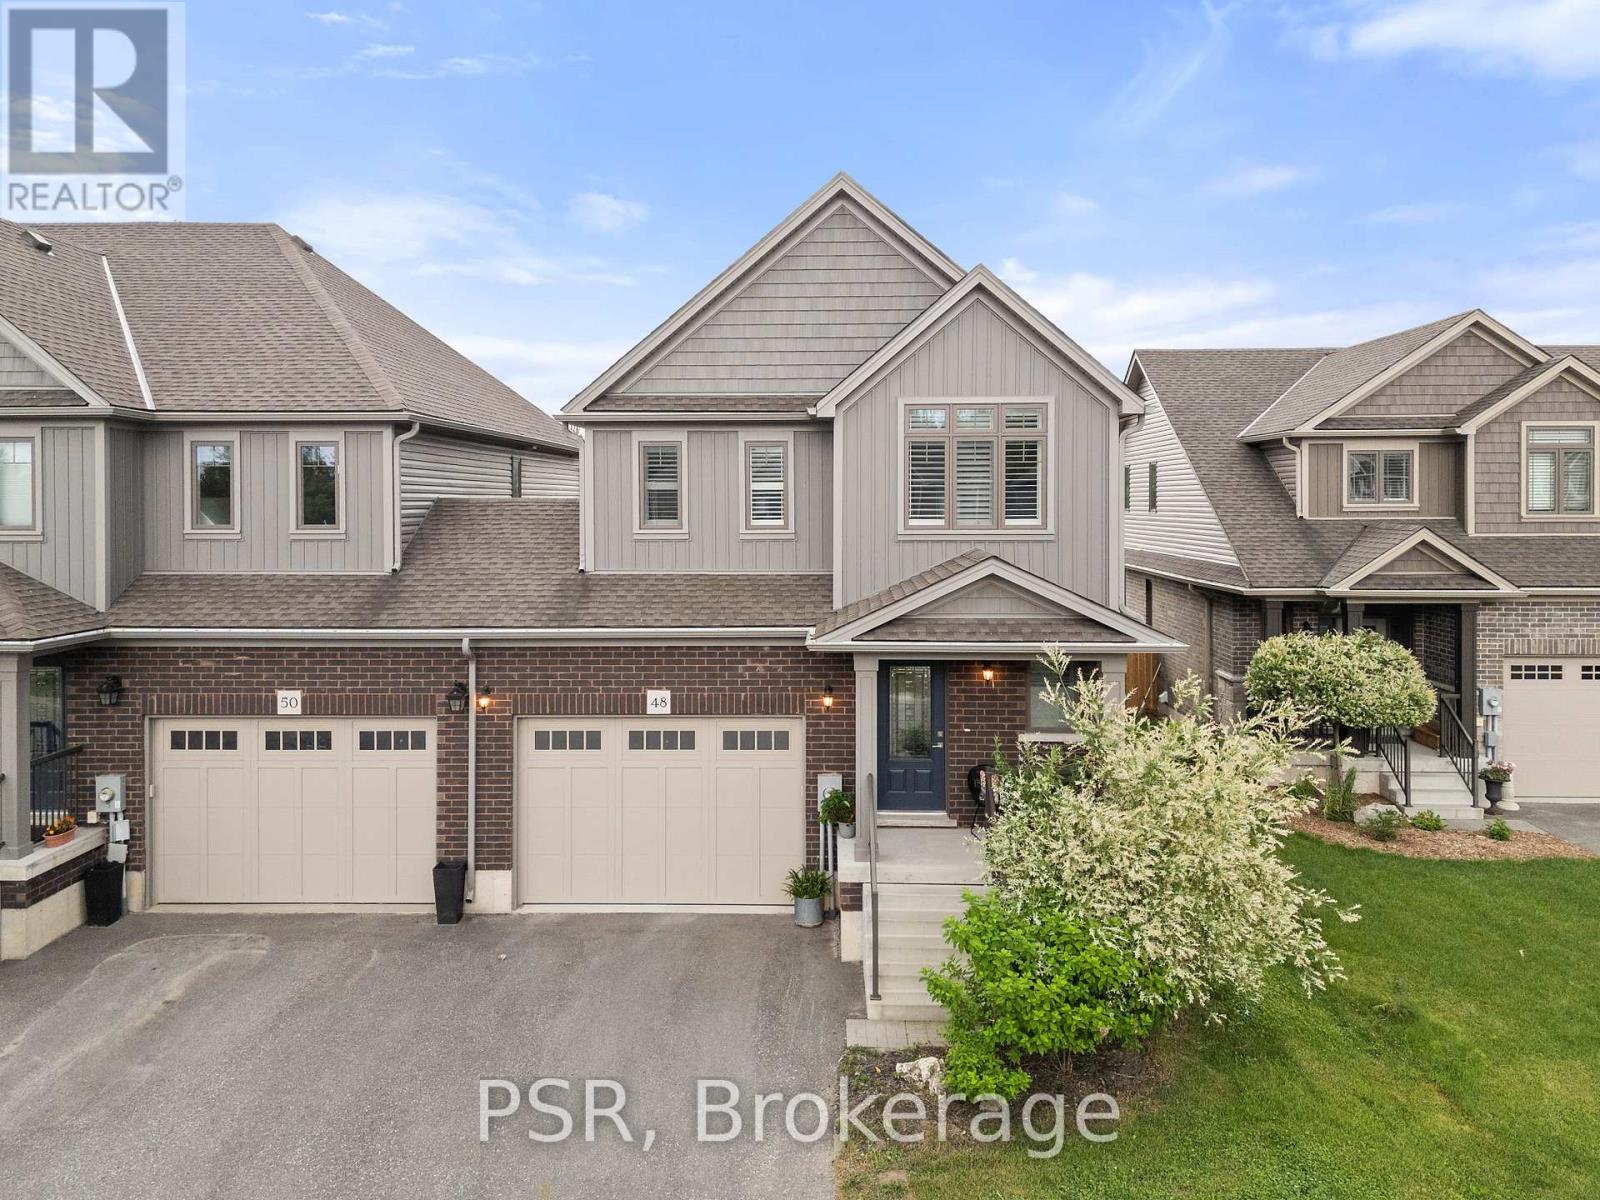
48 George Zubek Drive Collingwood, Ontario L9Y 1M5

$3,200 Monthly
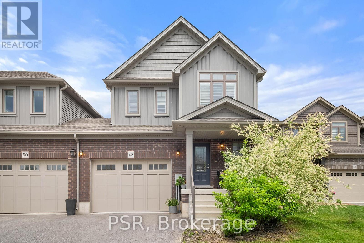
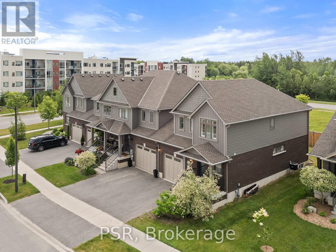
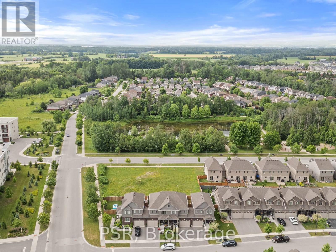
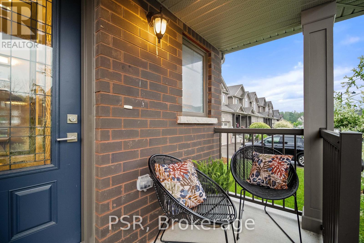
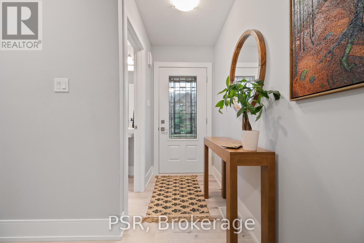
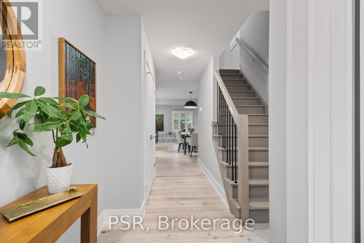
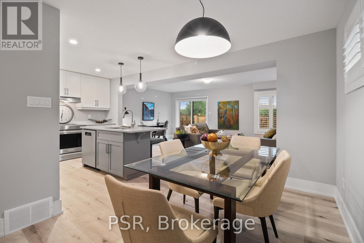
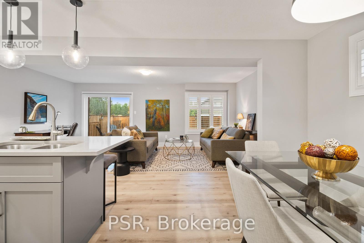
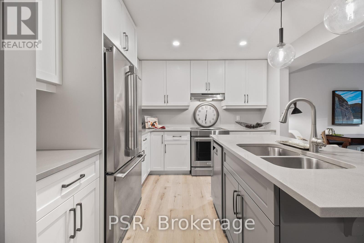
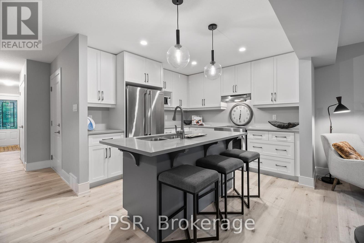
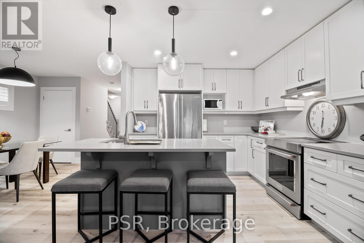
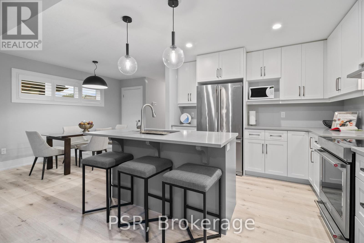
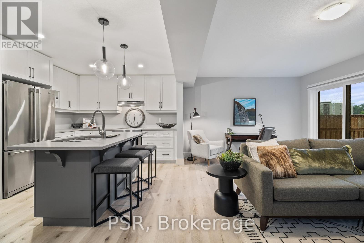
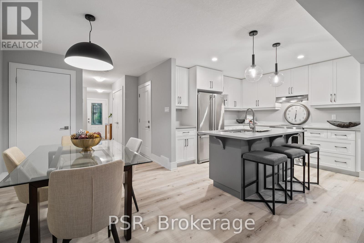
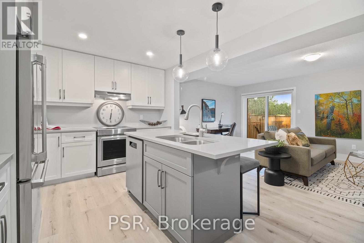
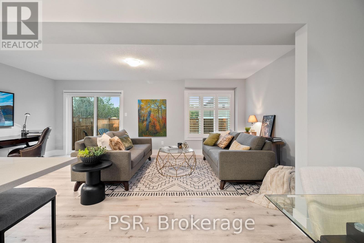
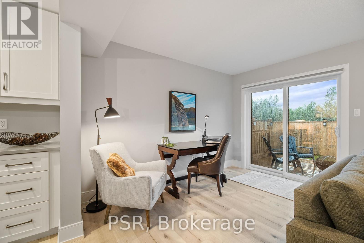
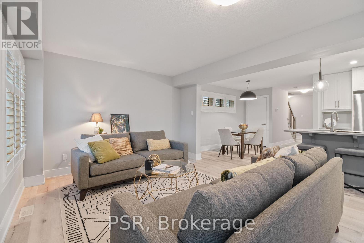
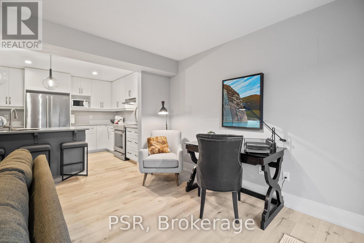
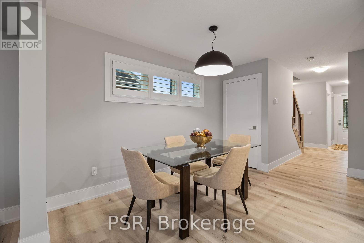
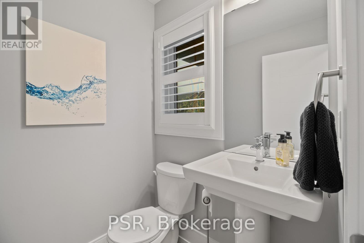
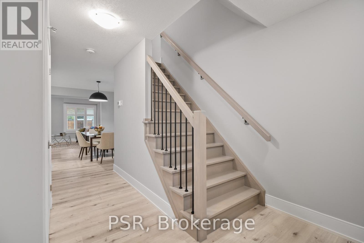
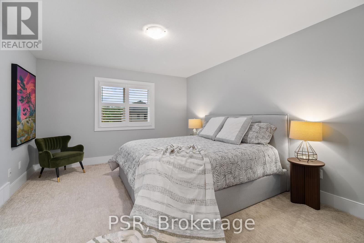
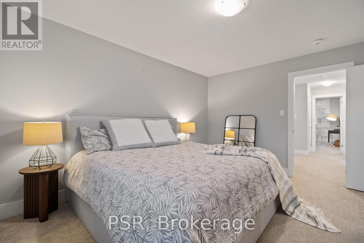
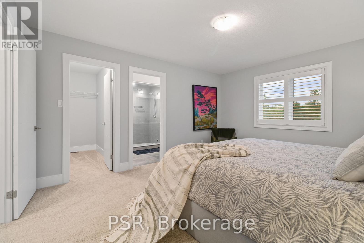
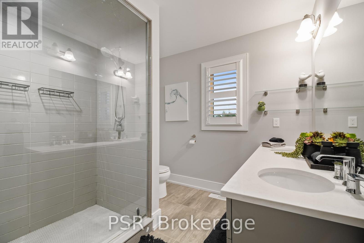
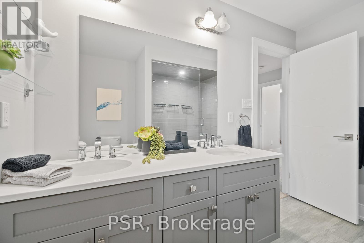
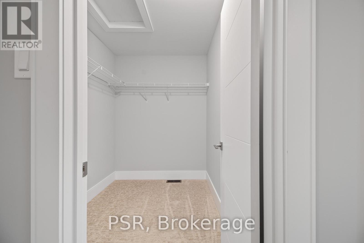
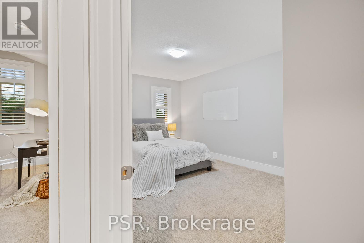
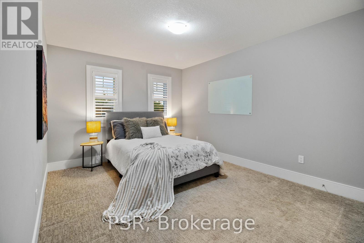
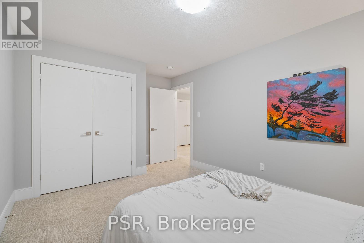
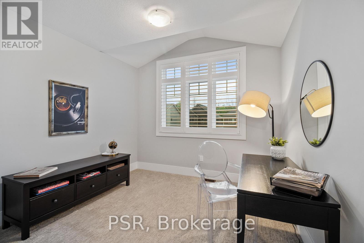
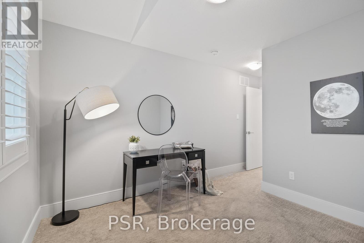
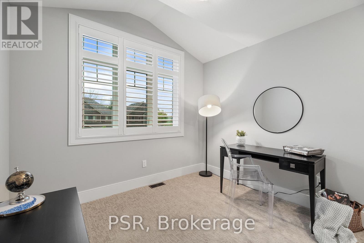
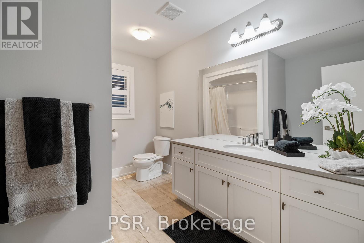
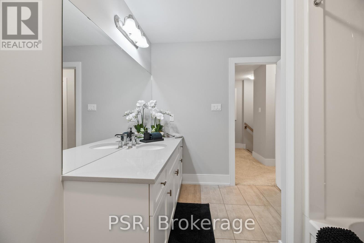
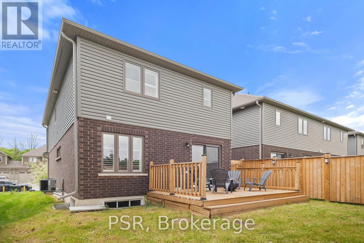
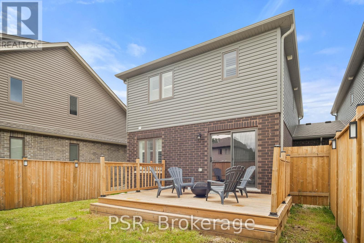
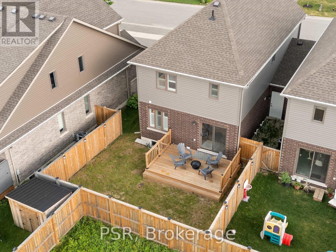
Welcome to 48 George Zubek Drive, a beautiful 3-bedroom, 3-bathroom townhome nestled in the heart of Collingwood! Offering a spacious and functional layout, this inviting home is perfect for families seeking comfort, convenience, and an active lifestyle. Enjoy bright, welcoming living spaces, an attached garage, upper-level laundry, and plenty of room to settle in and make yourself at home. Located in a wonderful community close to schools, parks, shopping,restaurants, and everyday amenities, with charming Downtown Collingwood just minutes away. Spend weekends exploring the waterfront, enjoying local trails, or heading to nearby Blue Mountain for year-round outdoor adventures. Whether you're raising a family, relocating to the area, or simply looking to embrace the Collingwood lifestyle, this home offers an exceptional opportunity to enjoy everything this vibrant four-season community has to offer! (id:61499)
Property Details
| MLS® Number | S14109274 |
| Property Type | Single Family |
| Community Name | Collingwood |
| AmenitiesNearBy | Beach, Golf Nearby, Hospital, Park, Schools |
| ParkingSpaceTotal | 3 |
| Structure | Deck |
Building
| BathroomTotal | 3 |
| BedroomsAboveGround | 3 |
| BedroomsTotal | 3 |
| Age | 6 To 15 Years |
| Appliances | Garage Door Opener Remote(s) |
| BasementDevelopment | Unfinished |
| BasementType | N/a (unfinished) |
| ConstructionStyleAttachment | Attached |
| CoolingType | Central Air Conditioning |
| ExteriorFinish | Brick, Shingles |
| FoundationType | Poured Concrete |
| HalfBathTotal | 1 |
| HeatingFuel | Natural Gas |
| HeatingType | Forced Air |
| StoriesTotal | 2 |
| SizeInterior | 1500 - 2000 Sqft |
| Type | Row / Townhouse |
| UtilityWater | Municipal Water |
Parking
| Attached Garage | |
| Garage |
Land
| Acreage | No |
| LandAmenities | Beach, Golf Nearby, Hospital, Park, Schools |
| LandscapeFeatures | Landscaped |
| Sewer | Sanitary Sewer |
| SizeDepth | 87 Ft ,7 In |
| SizeFrontage | 33 Ft ,1 In |
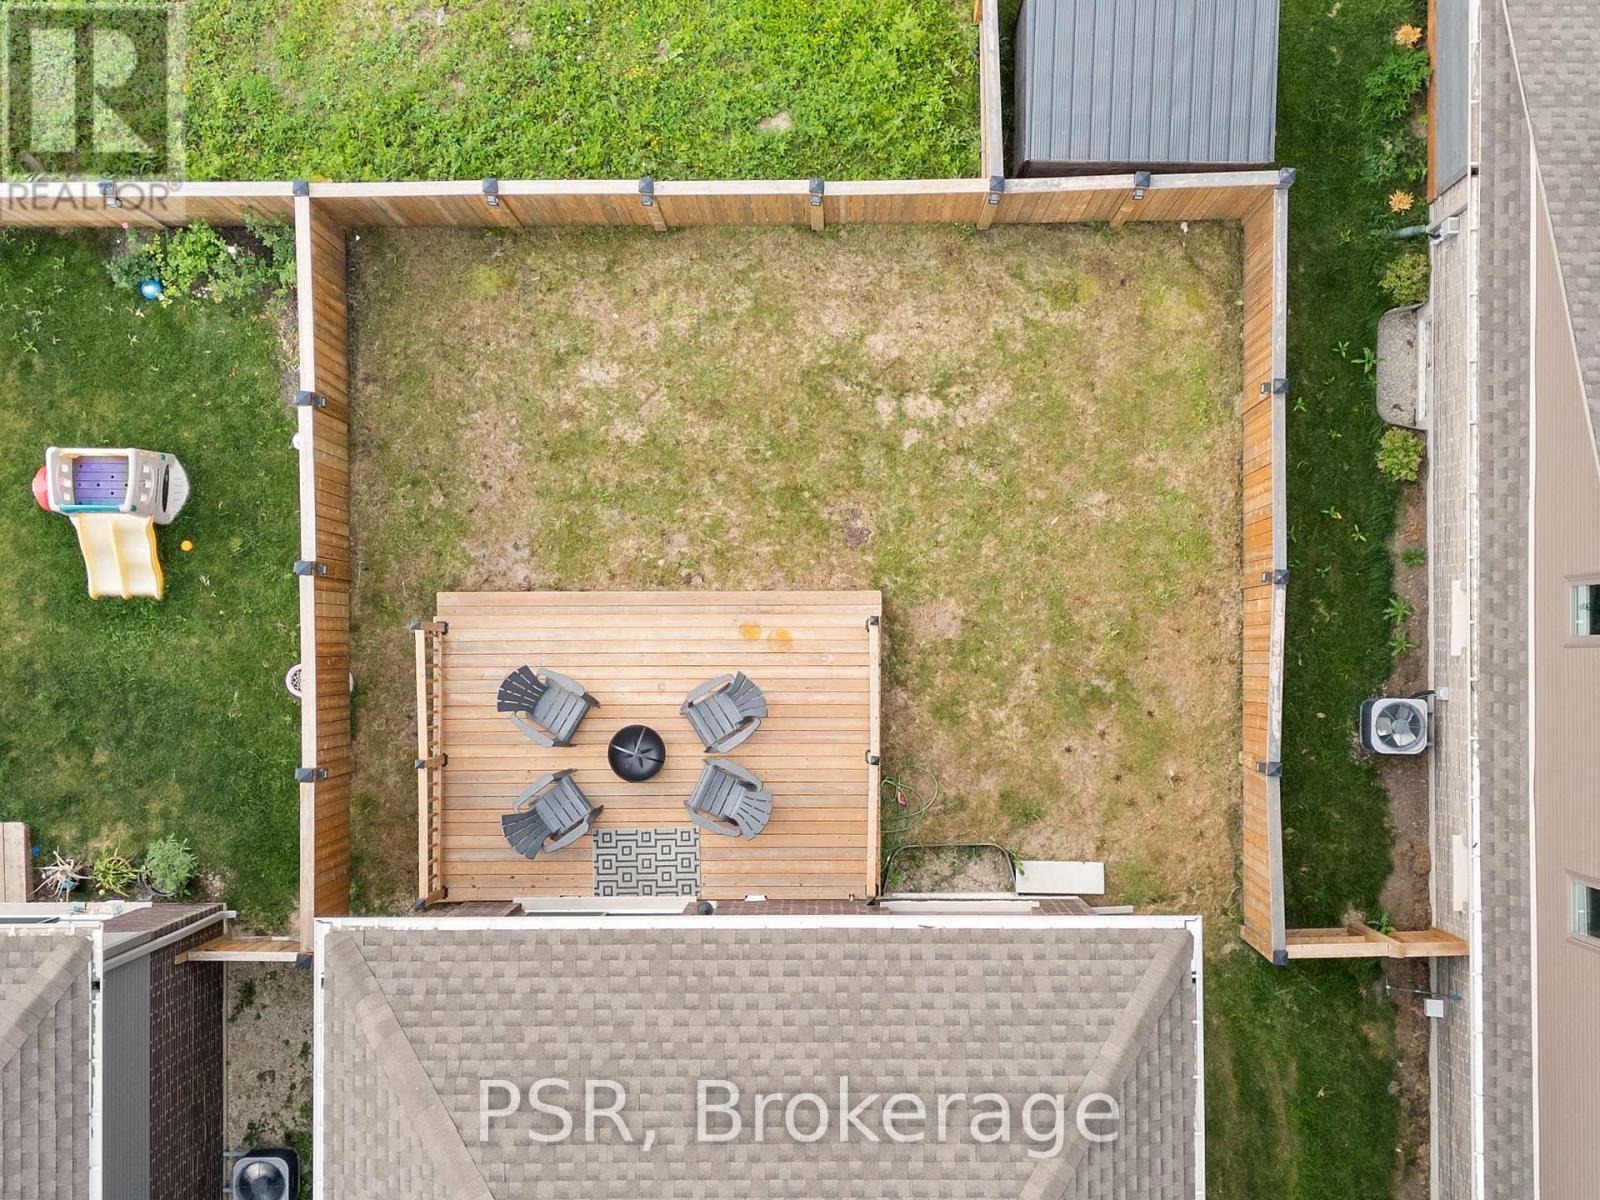
| SizeIrregular | 33.1 X 87.6 Ft |
| SizeTotalText | 33.1 X 87.6 Ft|under 1/2 Acre |
| SurfaceWater | Lake/pond |
Rooms
| Level | Type | Length | Width | Dimensions |
|---|---|---|---|---|
| Main Level | Dining Room | 3.63 m | 2.79 m | 3.63 m x 2.79 m |
| Main Level | Living Room | 6.29 m | 3.65 m | 6.29 m x 3.65 m |
| Main Level | Kitchen | 3.35 m | 3.12 m | 3.35 m x 3.12 m |
| Upper Level | Primary Bedroom | 3.83 m | 4.57 m | 3.83 m x 4.57 m |
| Upper Level | Bedroom | 3.09 m | 3.12 m | 3.09 m x 3.12 m |
| Upper Level | Bedroom | 3.22 m | 4.21 m | 3.22 m x 4.21 m |
https://www.realtor.ca/real-estate/30435644/48-george-zubek-drive-collingwood-collingwood
Interested?
Contact us for more information
Amanda Gaeta
Salesperson
305 - 10 Keith Ave
Collingwood, Ontario L9Y 0W5
Joshua Chisvin
Salesperson
73 Joseph St.
Port Carling, Ontario P0B 1J0

The trademarks REALTOR®, REALTORS®, and the REALTOR® logo are controlled by The Canadian Real Estate Association (CREA) and identify real estate professionals who are members of CREA. The trademarks MLS®, Multiple Listing Service® and the associated logos are owned by The Canadian Real Estate Association (CREA) and identify the quality of services provided by real estate professionals who are members of CREA. The trademark DDF® is owned by The Canadian Real Estate Association (CREA) and identifies CREA's Data Distribution Facility (DDF®)
October 23 2026 12:27:21
Psr, Cv Real Estate