


487 Brentcliffe Drive Unit# Upper Waterloo, Ontario N2T 2R8
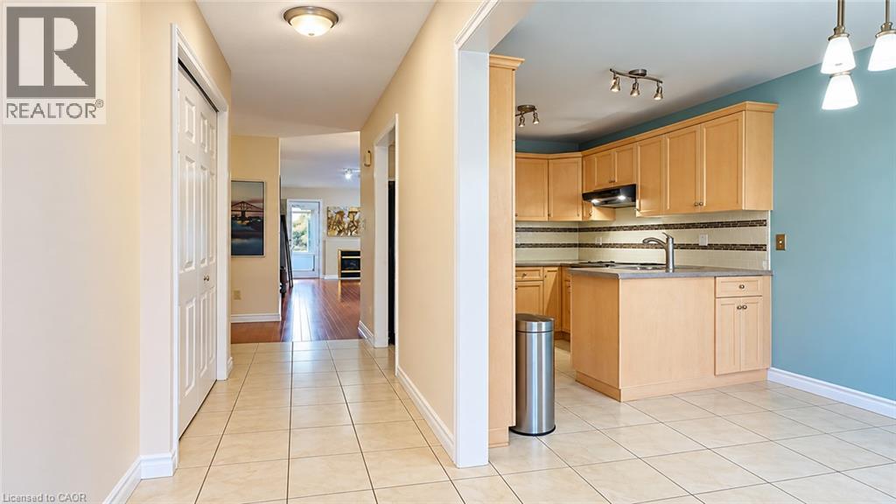
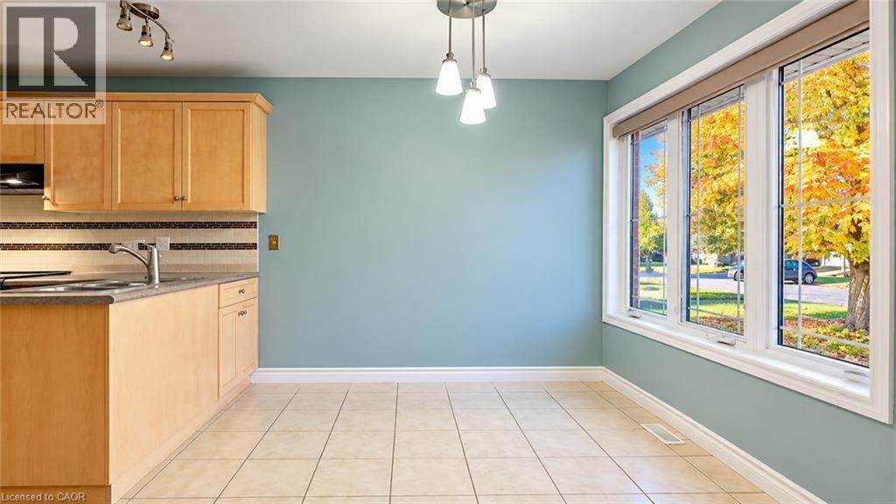
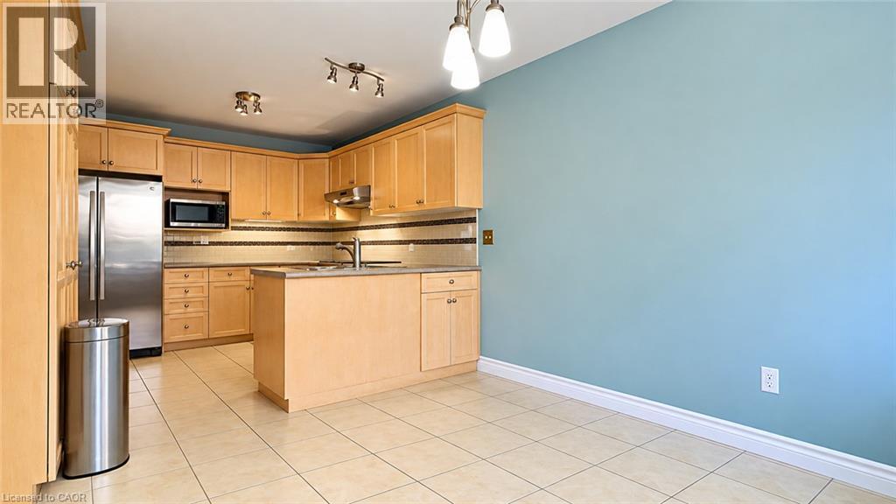
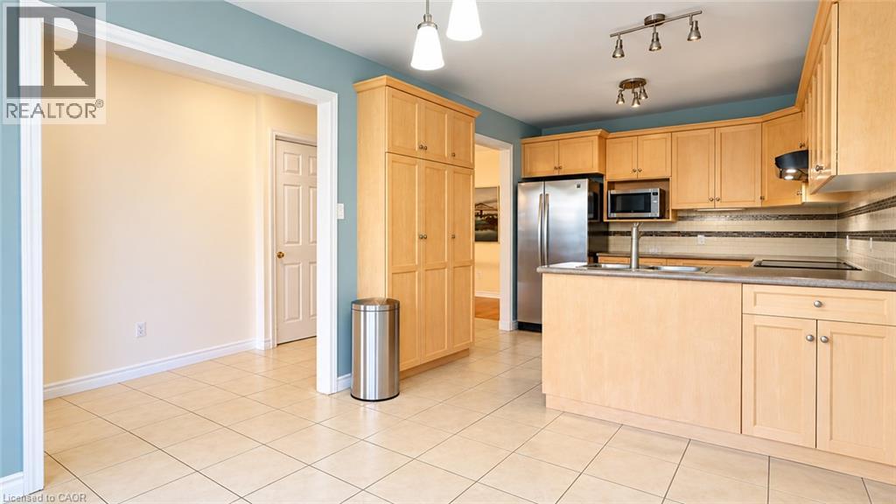
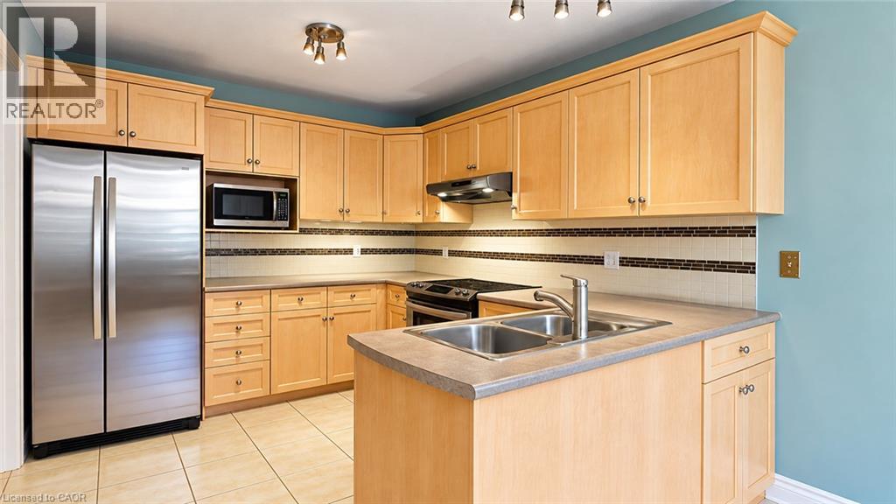
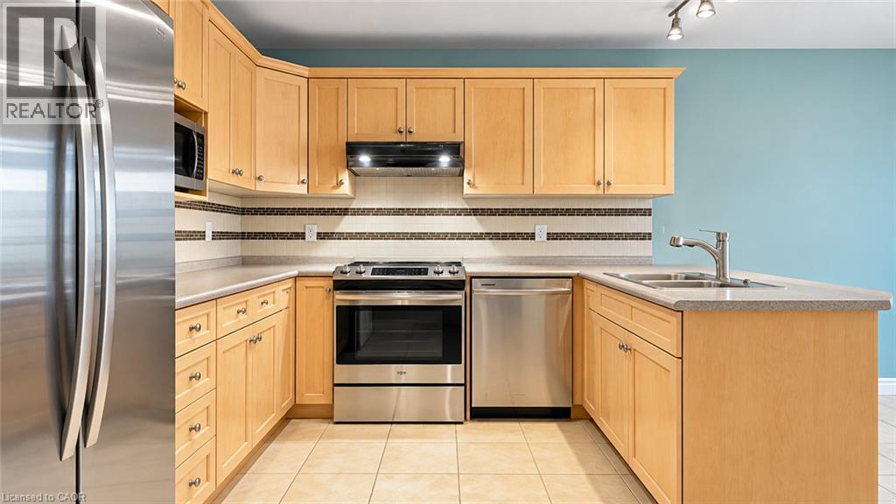
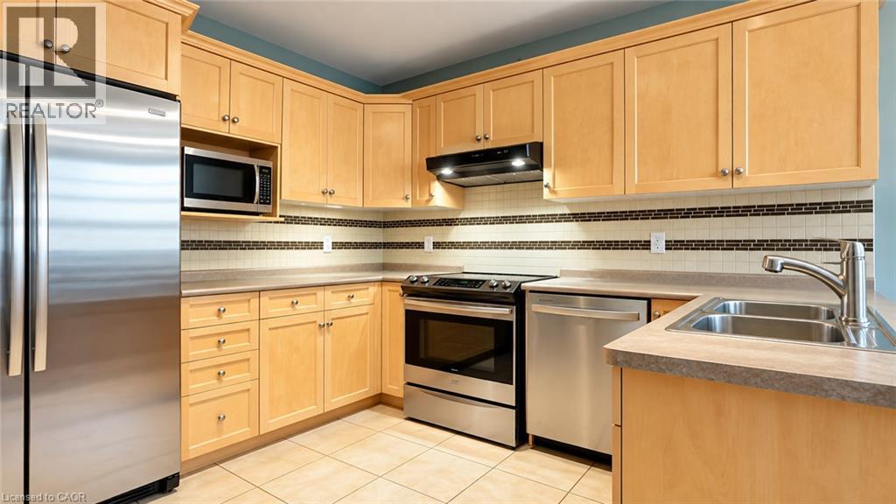
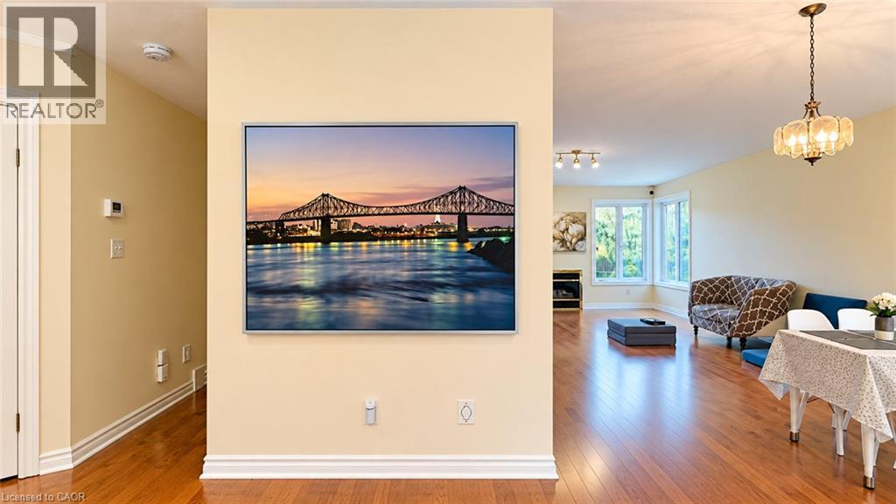

$2,595 Monthly
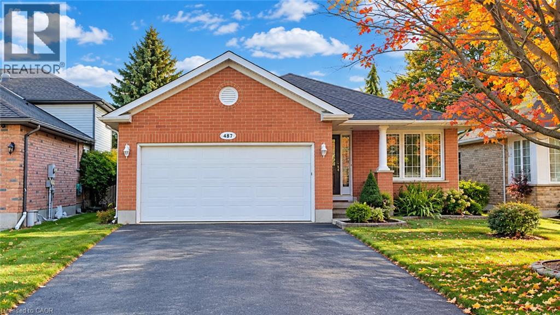
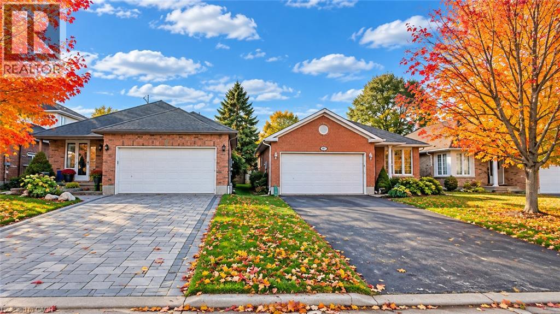
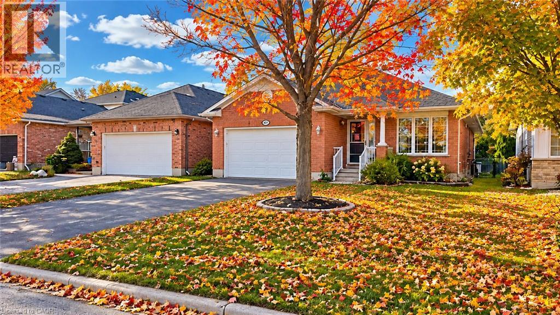
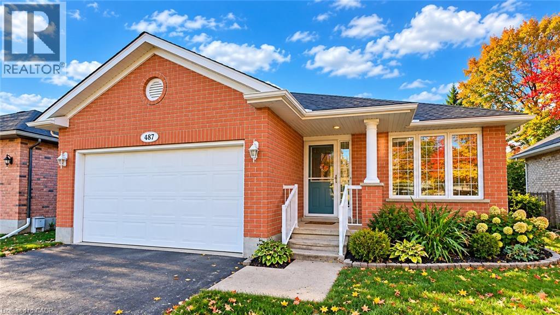
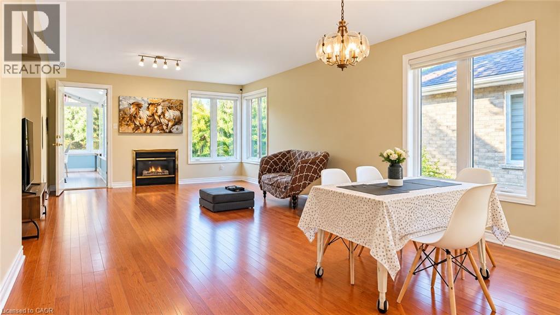
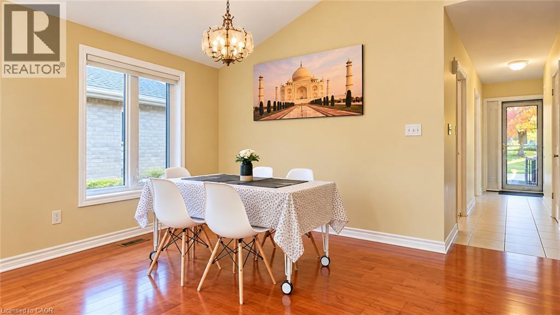
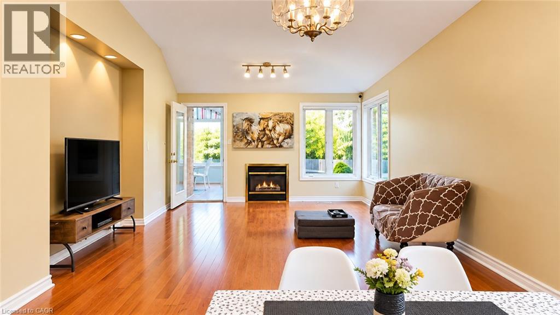
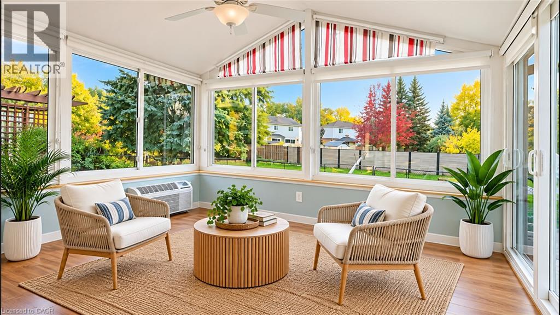
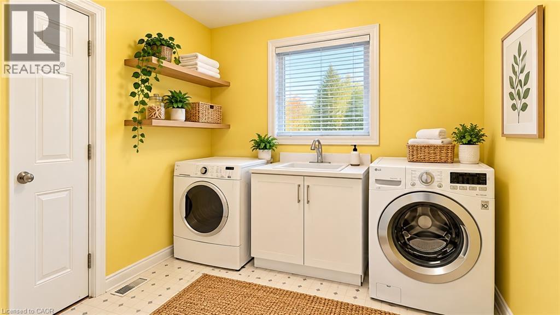
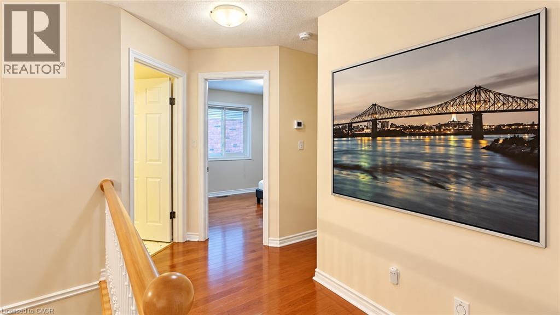
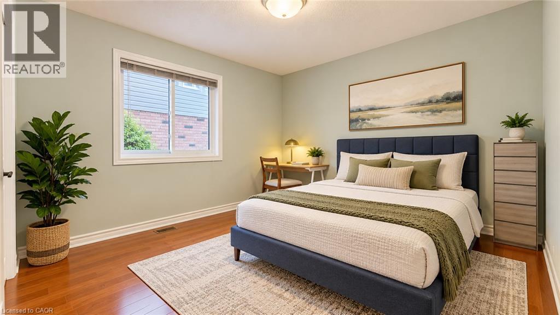
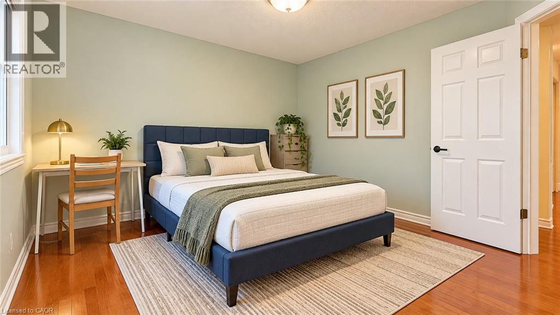
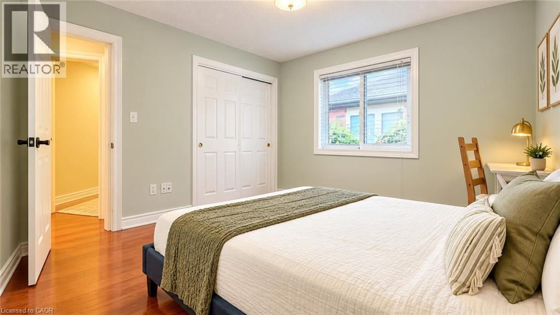
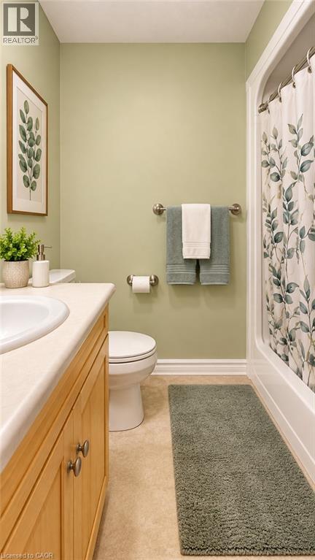
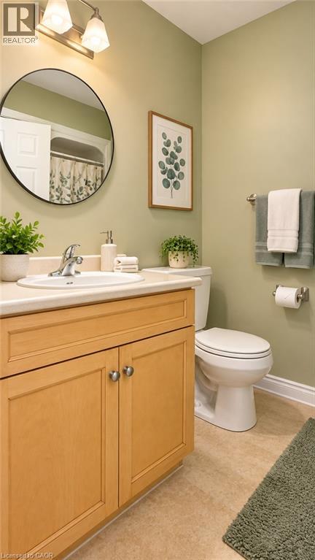
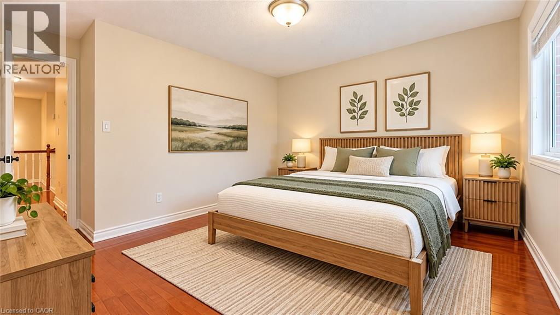
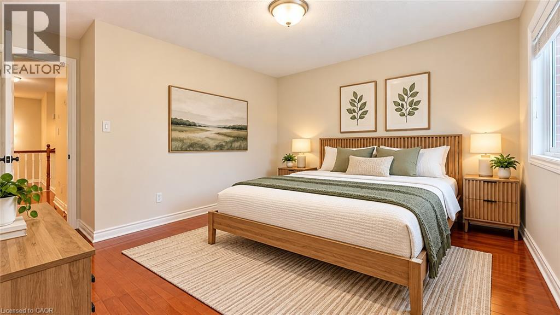
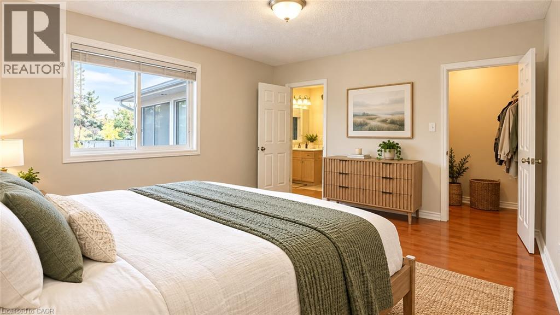
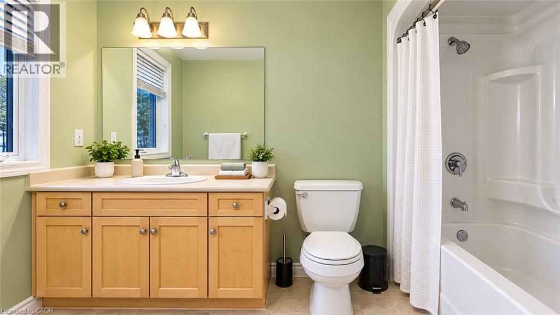
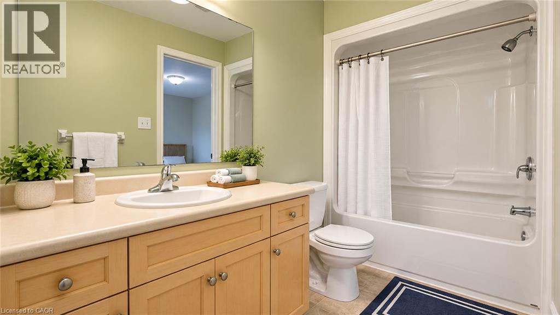
Available From December 1st! Welcome to 487 Brentcliffe Drive, Upper Unit, Waterloo! This spacious home offers 2 bedrooms, 2 bathrooms, and an impressive 1,453 sq. ft. of living space, providing plenty of room to relax and enjoy comfortable living. The thoughtfully designed layout creates a welcoming atmosphere, making it an excellent choice for families, couples, or working professionals. Enjoy the convenience of ensuite laundry for added comfort and privacy, along with 4 parking spaces, including 2 garage and 2 driveway parking spaces. Tenants are responsible for 65% of the total utilities. With generous living space and practical amenities, this home offers the comfort and convenience you've been looking for. Don't miss this wonderful opportunity to make this beautiful property your next home! (id:61499)
Property Details
| MLS® Number | 40872056 |
| Property Type | Single Family |
| AmenitiesNearBy | Park, Place Of Worship, Playground, Schools, Shopping |
| CommunityFeatures | Quiet Area, Community Centre |
| EquipmentType | Furnace, Water Heater |
| Features | Backs On Greenbelt, Conservation/green Belt, Paved Driveway, Automatic Garage Door Opener |
| ParkingSpaceTotal | 4 |
| RentalEquipmentType | Furnace, Water Heater |
Building
| BathroomTotal | 2 |
| BedroomsAboveGround | 2 |
| BedroomsTotal | 2 |
| Appliances | Dishwasher, Dryer, Refrigerator, Stove, Water Softener, Washer, Window Coverings, Garage Door Opener |
| ArchitecturalStyle | Bungalow |
| BasementType | None |
| ConstructedDate | 1996 |
| ConstructionStyleAttachment | Detached |
| CoolingType | Central Air Conditioning |
| ExteriorFinish | Brick |
| FireplacePresent | Yes |
| FireplaceTotal | 1 |
| FoundationType | Poured Concrete |
| HeatingFuel | Natural Gas |
| HeatingType | Forced Air |
| StoriesTotal | 1 |
| SizeInterior | 1453 Sqft |
| Type | House |
| UtilityWater | Municipal Water |
Parking
| Attached Garage |
Land
| AccessType | Road Access |
| Acreage | No |
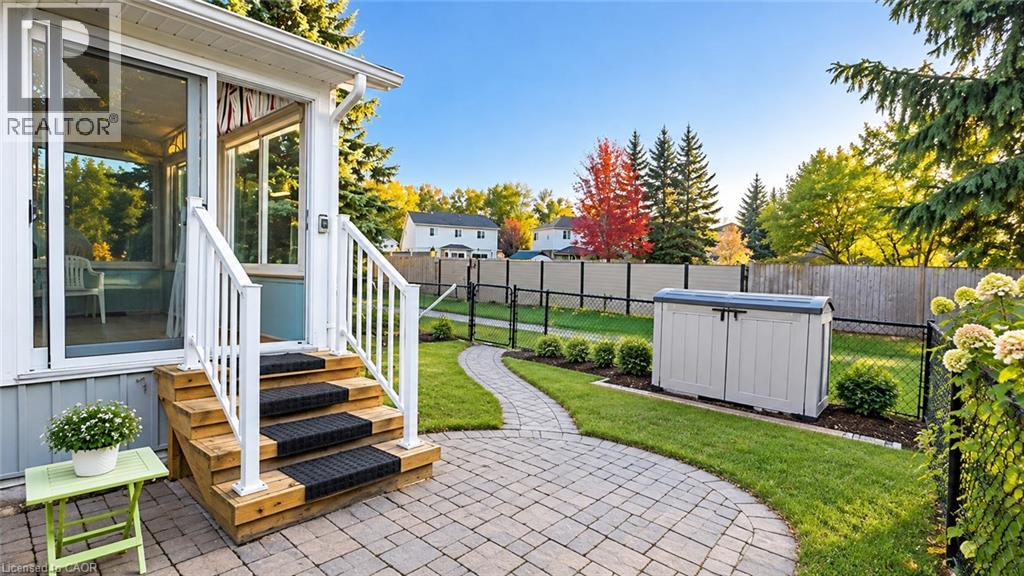
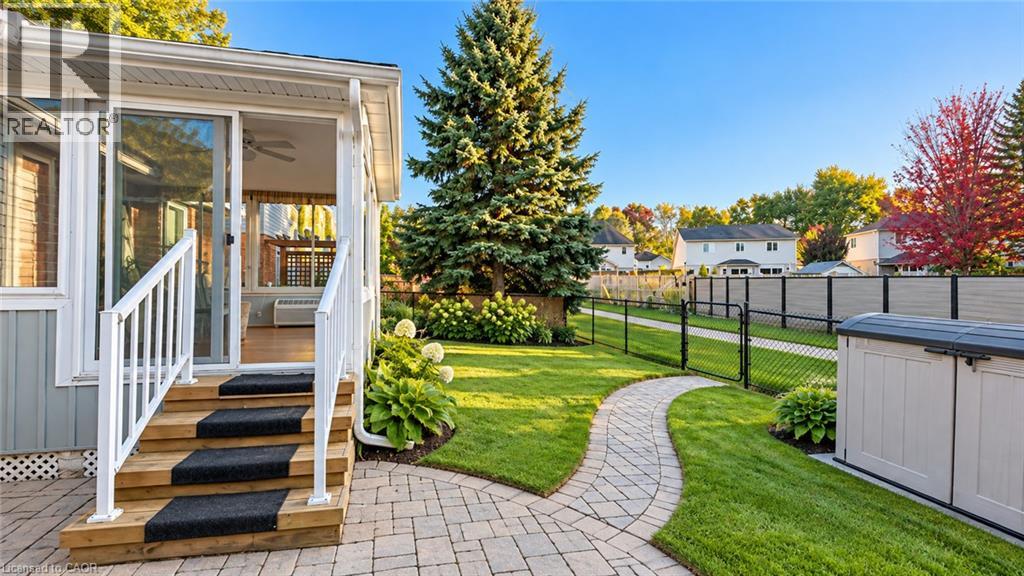
| FenceType | Fence |
| LandAmenities | Park, Place Of Worship, Playground, Schools, Shopping |
| Sewer | Municipal Sewage System |
| SizeDepth | 112 Ft |
| SizeFrontage | 44 Ft |
| SizeIrregular | 0.11 |
| SizeTotal | 0.11 Ac|under 1/2 Acre |
| SizeTotalText | 0.11 Ac|under 1/2 Acre |
| ZoningDescription | Sd |
Rooms
| Level | Type | Length | Width | Dimensions |
|---|---|---|---|---|
| Main Level | Breakfast | 9'10'' x 8'7'' | ||
| Main Level | Dining Room | 13'11'' x 11'1'' | ||
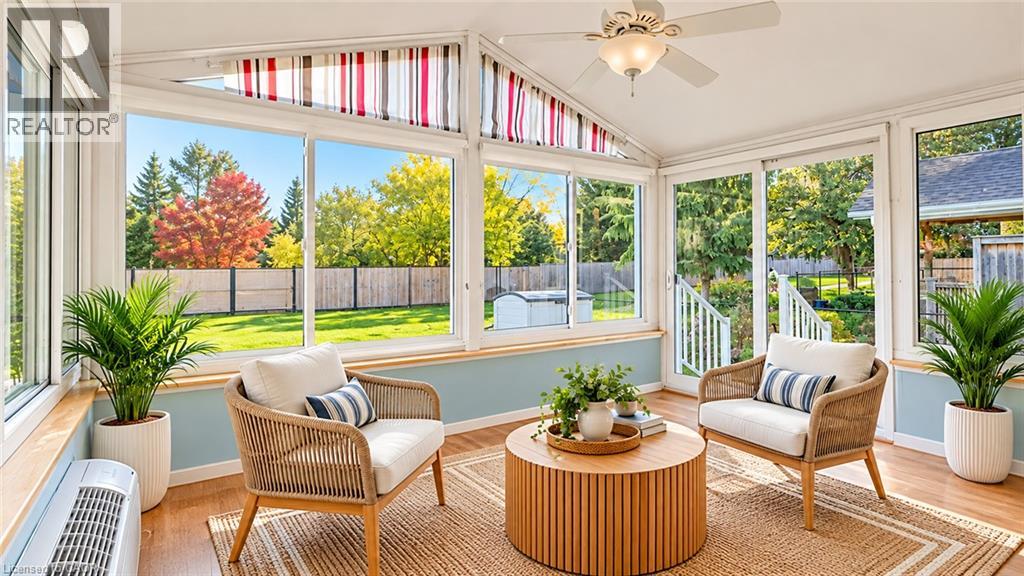
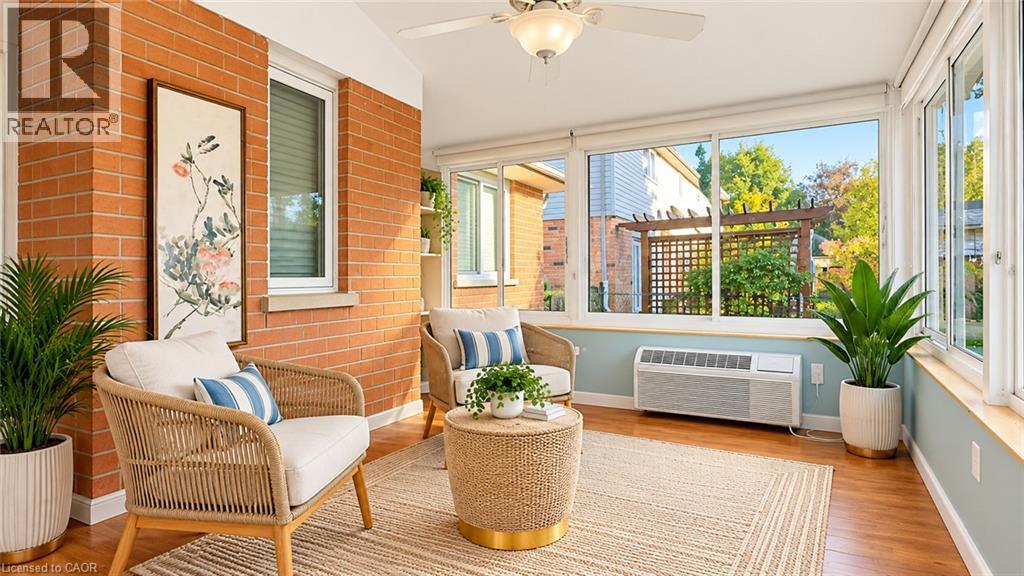
| Main Level | Sunroom | 13'2'' x 8'5'' | ||
| Main Level | Laundry Room | 7'10'' x 8'4'' | ||
| Main Level | 4pc Ensuite Bath | Measurements not available | ||
| Main Level | 3pc Bathroom | Measurements not available | ||
| Main Level | Bedroom | 10'9'' x 11'11'' | ||
| Main Level | Primary Bedroom | 14'6'' x 14'3'' | ||
| Main Level | Living Room | 14'1'' x 14'3'' | ||
| Main Level | Kitchen | 9'10'' x 11'1'' |
Utilities
| Natural Gas | Available |
https://www.realtor.ca/real-estate/30418785/487-brentcliffe-drive-unit-upper-waterloo
Interested?
Contact us for more information
Vishal Saxena
Broker
7-871 Victoria St. N., Unit 355a
Kitchener, Ontario N2B 3S4

The trademarks REALTOR®, REALTORS®, and the REALTOR® logo are controlled by The Canadian Real Estate Association (CREA) and identify real estate professionals who are members of CREA. The trademarks MLS®, Multiple Listing Service® and the associated logos are owned by The Canadian Real Estate Association (CREA) and identify the quality of services provided by real estate professionals who are members of CREA. The trademark DDF® is owned by The Canadian Real Estate Association (CREA) and identifies CREA's Data Distribution Facility (DDF®)
October 24 2026 07:11:03
Exp Realty, Brokerage