


487 Masters Drive Woodstock, Ontario N4T 0N4

$999,999
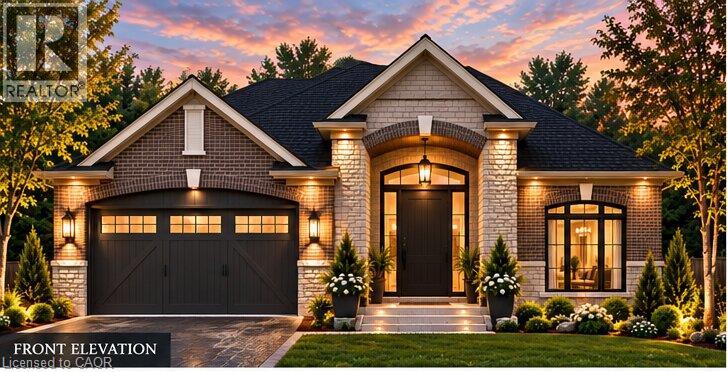
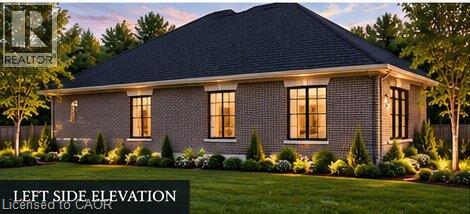
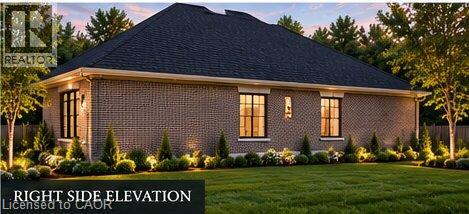
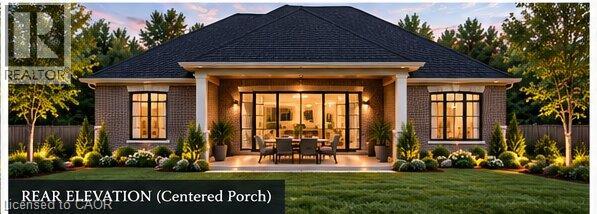
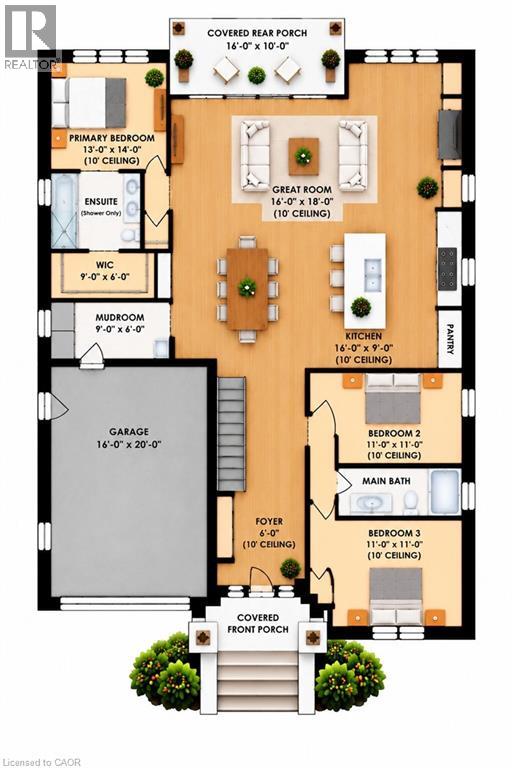
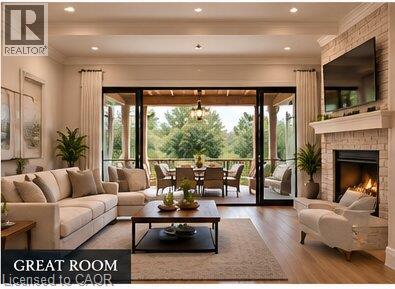
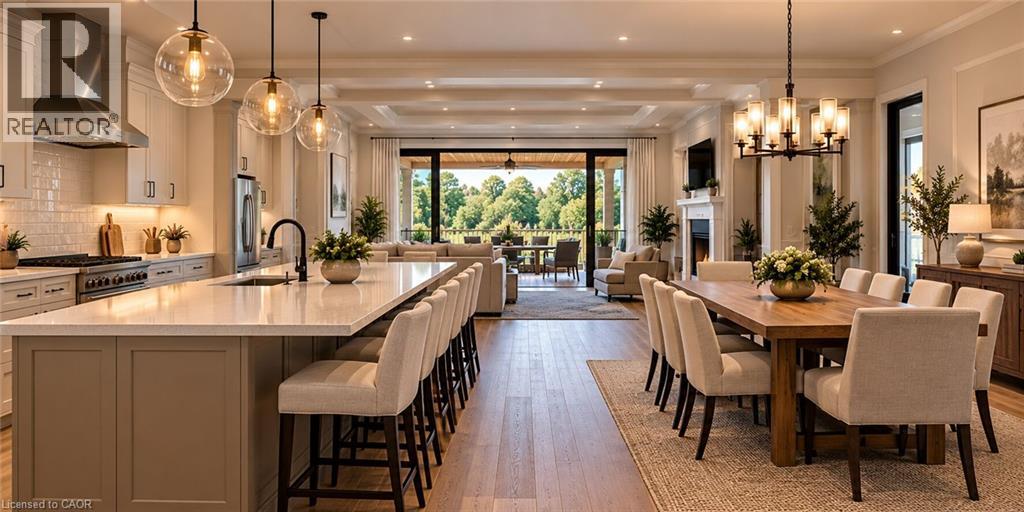
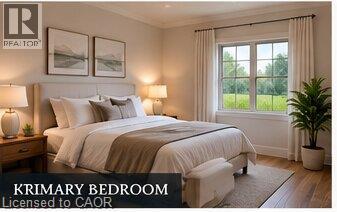
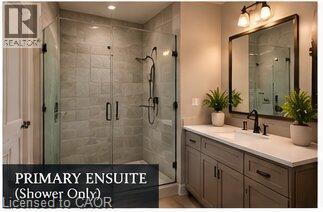
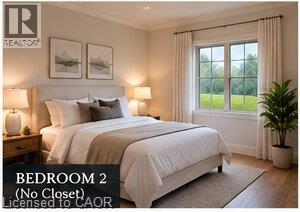
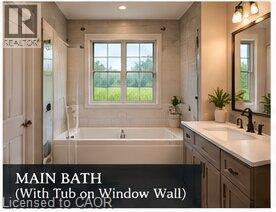
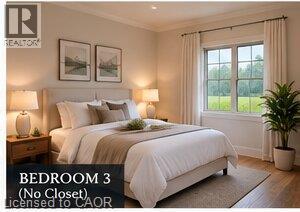
Brand-new bungalow living, done right. This 3-bed, 2-bath home has 10' ceilings and an open great room, dining area and kitchen made for gathering. You’ll find a big island, a pantry and a fireplace, with walk-out access to a 16' x 10' covered rear porch. The primary suite has a walk-in closet and a glass-shower ensuite. A mudroom connects to the 16' x 20' garage, and the basement is ready for your ideas. Builder Bonuses: $7,500 landscaping allowance, installed by Sally Creek 1-year golf membership $5,000 bonus dollars toward finishing your basement Don’t just scroll past it. Come see it in person and book your showing today! Images are artist renderings for illustration only, and finishes and features may differ. E&O.E (id:61499)
Property Details
| MLS® Number | 40873236 |
| Property Type | Single Family |
| AmenitiesNearBy | Hospital, Park, Place Of Worship, Public Transit, Schools |
| CommunityFeatures | Quiet Area, Community Centre, School Bus |
| Features | Conservation/green Belt |
| ParkingSpaceTotal | 3 |
Building
| BathroomTotal | 2 |
| BedroomsAboveGround | 3 |
| BedroomsTotal | 3 |
| Appliances | Hood Fan |
| ArchitecturalStyle | Bungalow |
| BasementDevelopment | Unfinished |
| BasementType | Full (unfinished) |
| ConstructionStyleAttachment | Detached |
| CoolingType | Central Air Conditioning |
| ExteriorFinish | Brick Veneer |
| FoundationType | Poured Concrete |
| HeatingType | Forced Air |
| StoriesTotal | 1 |
| SizeInterior | 1900 Sqft |
| Type | House |
| UtilityWater | Municipal Water |
Parking
| Attached Garage |
Land
| Acreage | No |
| LandAmenities | Hospital, Park, Place Of Worship, Public Transit, Schools |
| LandscapeFeatures | Landscaped |
| Sewer | Municipal Sewage System |
| SizeDepth | 115 Ft |
| SizeFrontage | 40 Ft |
| SizeTotalText | Under 1/2 Acre |
| ZoningDescription | R1 |
Rooms
| Level | Type | Length | Width | Dimensions |
|---|---|---|---|---|
| Main Level | 4pc Bathroom | Measurements not available | ||
| Main Level | 3pc Ensuite Bath | Measurements not available | ||
| Main Level | Bedroom | 11'0'' x 11'0'' | ||
| Main Level | Bedroom | 11'0'' x 11'0'' | ||
| Main Level | Primary Bedroom | 13'0'' x 14'0'' | ||
| Main Level | Mud Room | 9'0'' x 6'0'' | ||
| Main Level | Great Room | 16'0'' x 18'0'' | ||
| Main Level | Kitchen | 16'0'' x 9'0'' |
https://www.realtor.ca/real-estate/30430991/487-masters-drive-woodstock
Interested?
Contact us for more information
David Parsons
Salesperson
1339 A Matheson Blvd E
Mississauga, Ontario L4W 1R1

The trademarks REALTOR®, REALTORS®, and the REALTOR® logo are controlled by The Canadian Real Estate Association (CREA) and identify real estate professionals who are members of CREA. The trademarks MLS®, Multiple Listing Service® and the associated logos are owned by The Canadian Real Estate Association (CREA) and identify the quality of services provided by real estate professionals who are members of CREA. The trademark DDF® is owned by The Canadian Real Estate Association (CREA) and identifies CREA's Data Distribution Facility (DDF®)
October 22 2026 01:08:29
Homelife Miracle Realty Mississauga