


487 St Andrew Street E Centre Wellington, Ontario N1M 3V6

$699,900
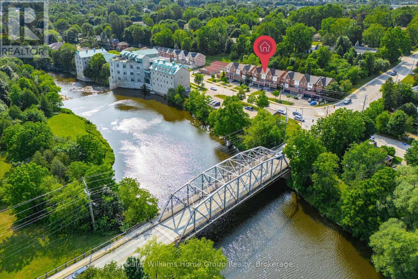
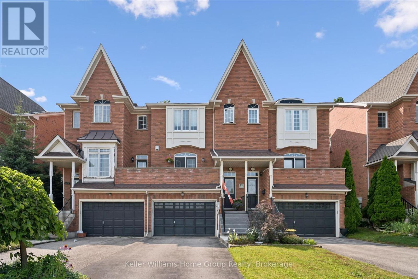
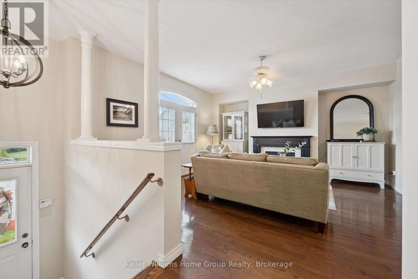
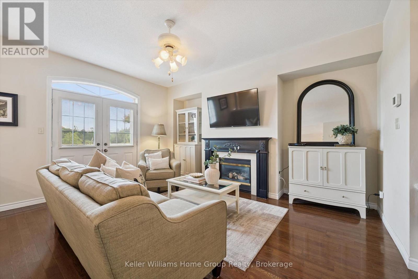
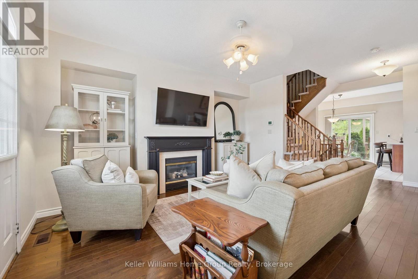
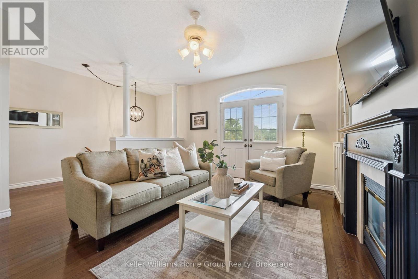
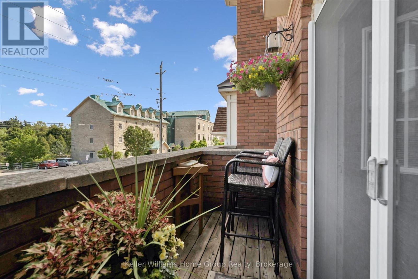
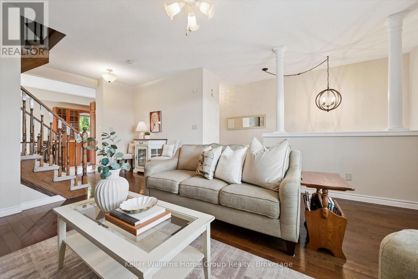
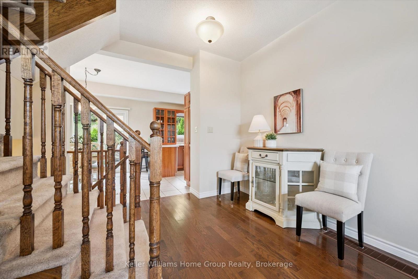
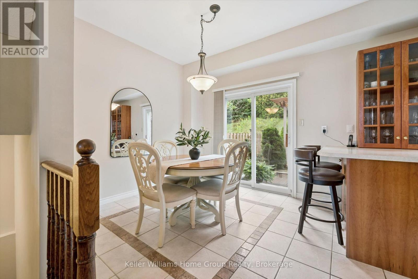
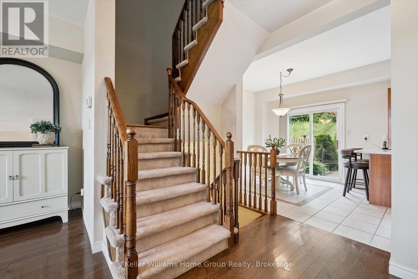
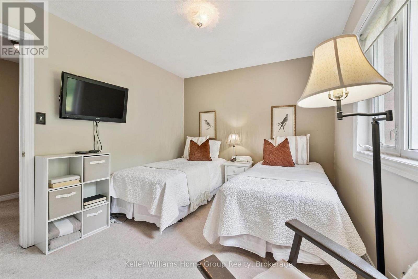
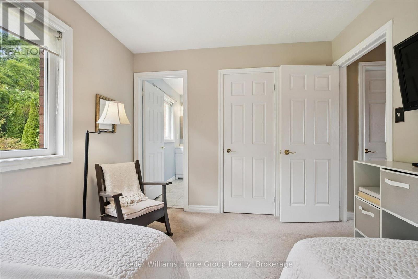
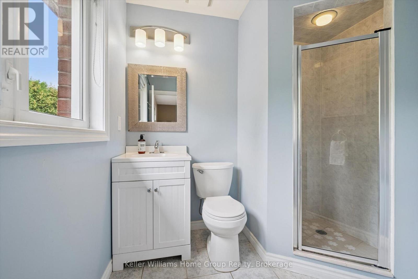
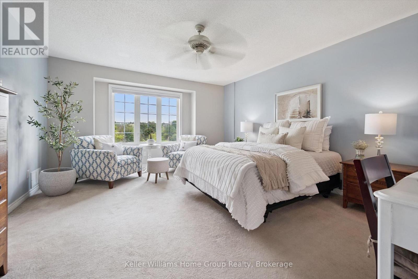
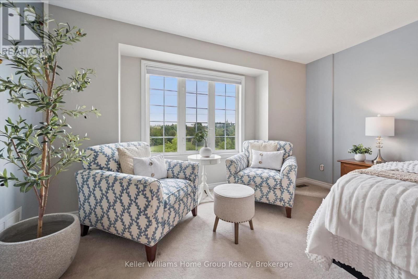
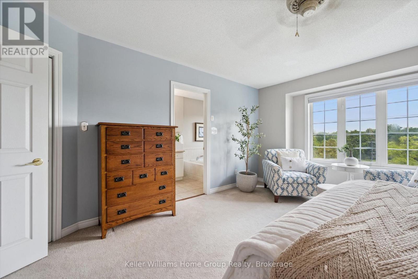
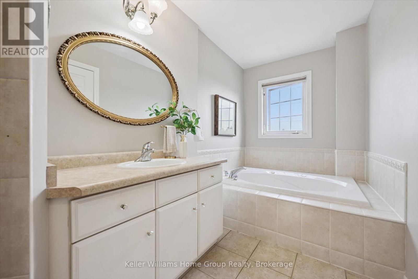
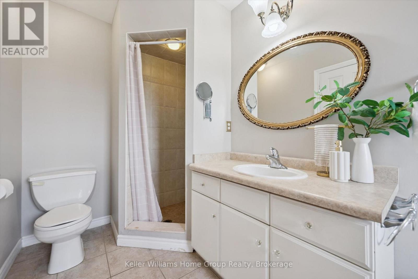
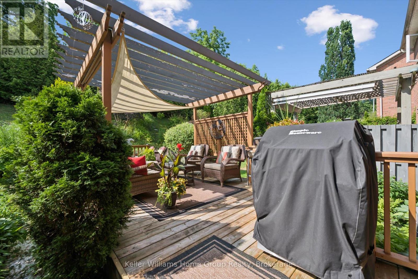
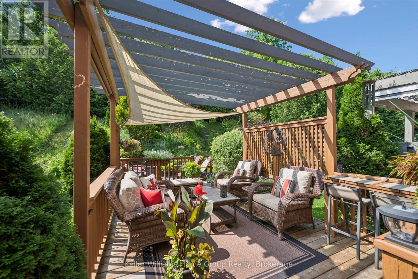
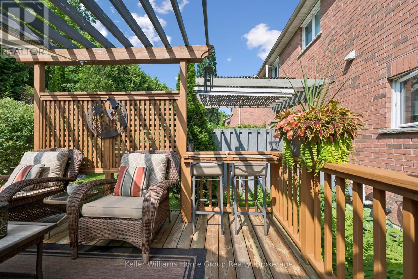
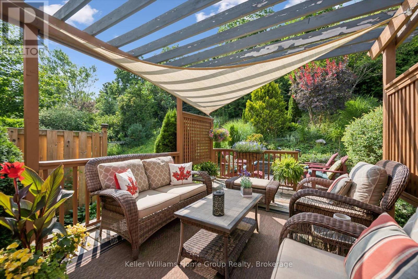
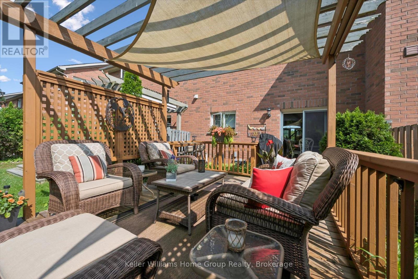
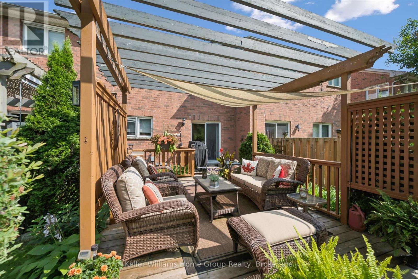
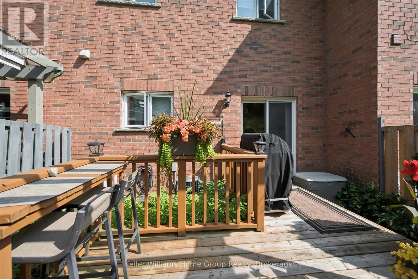
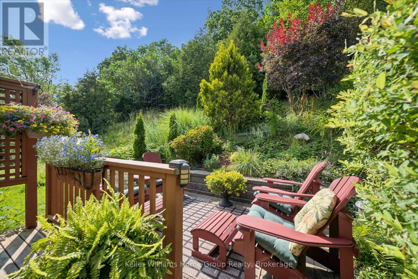
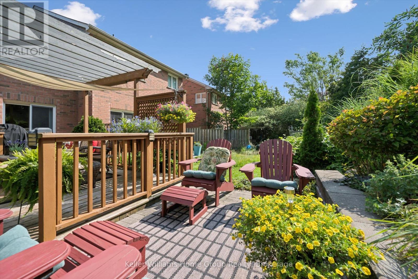
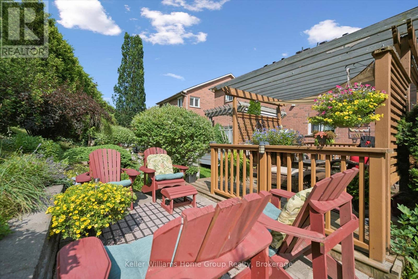
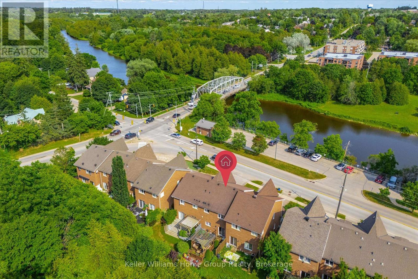
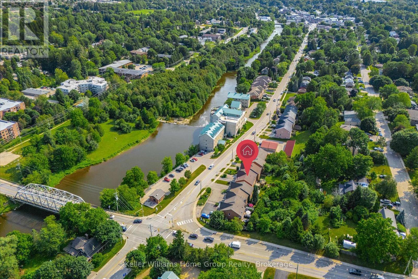
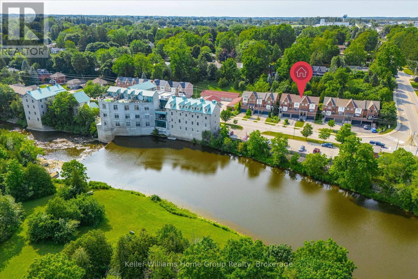
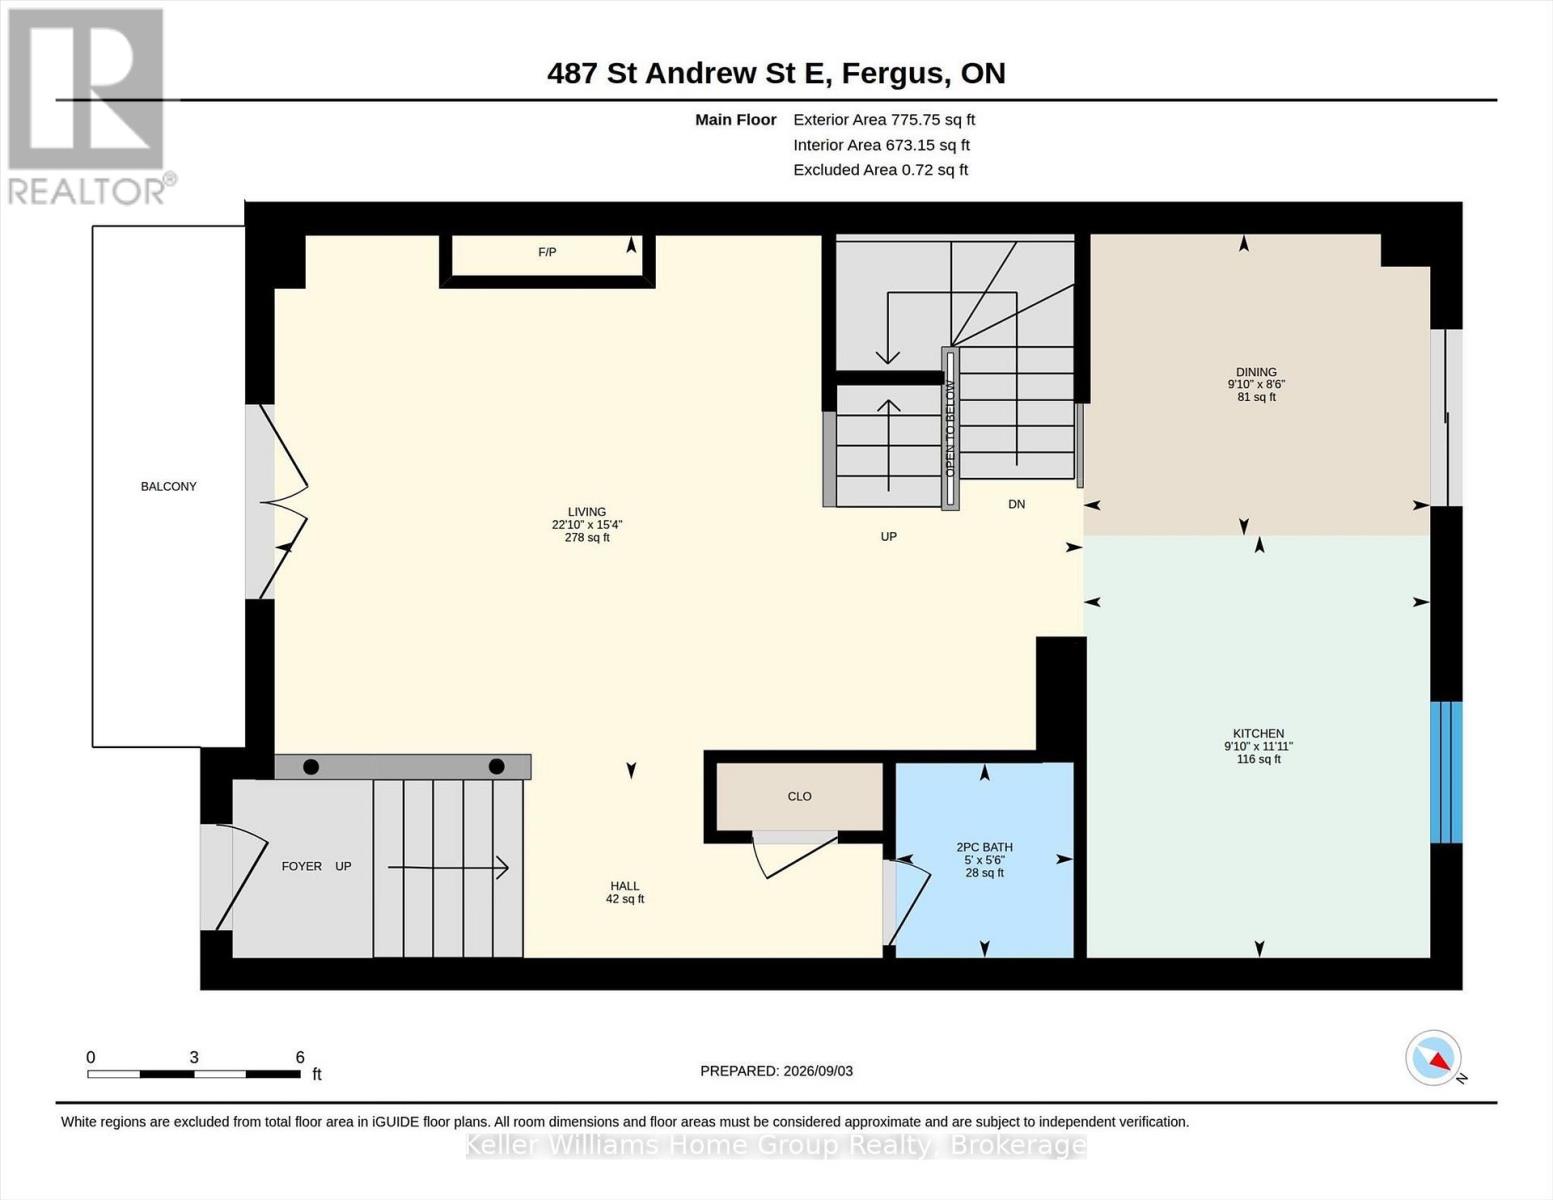
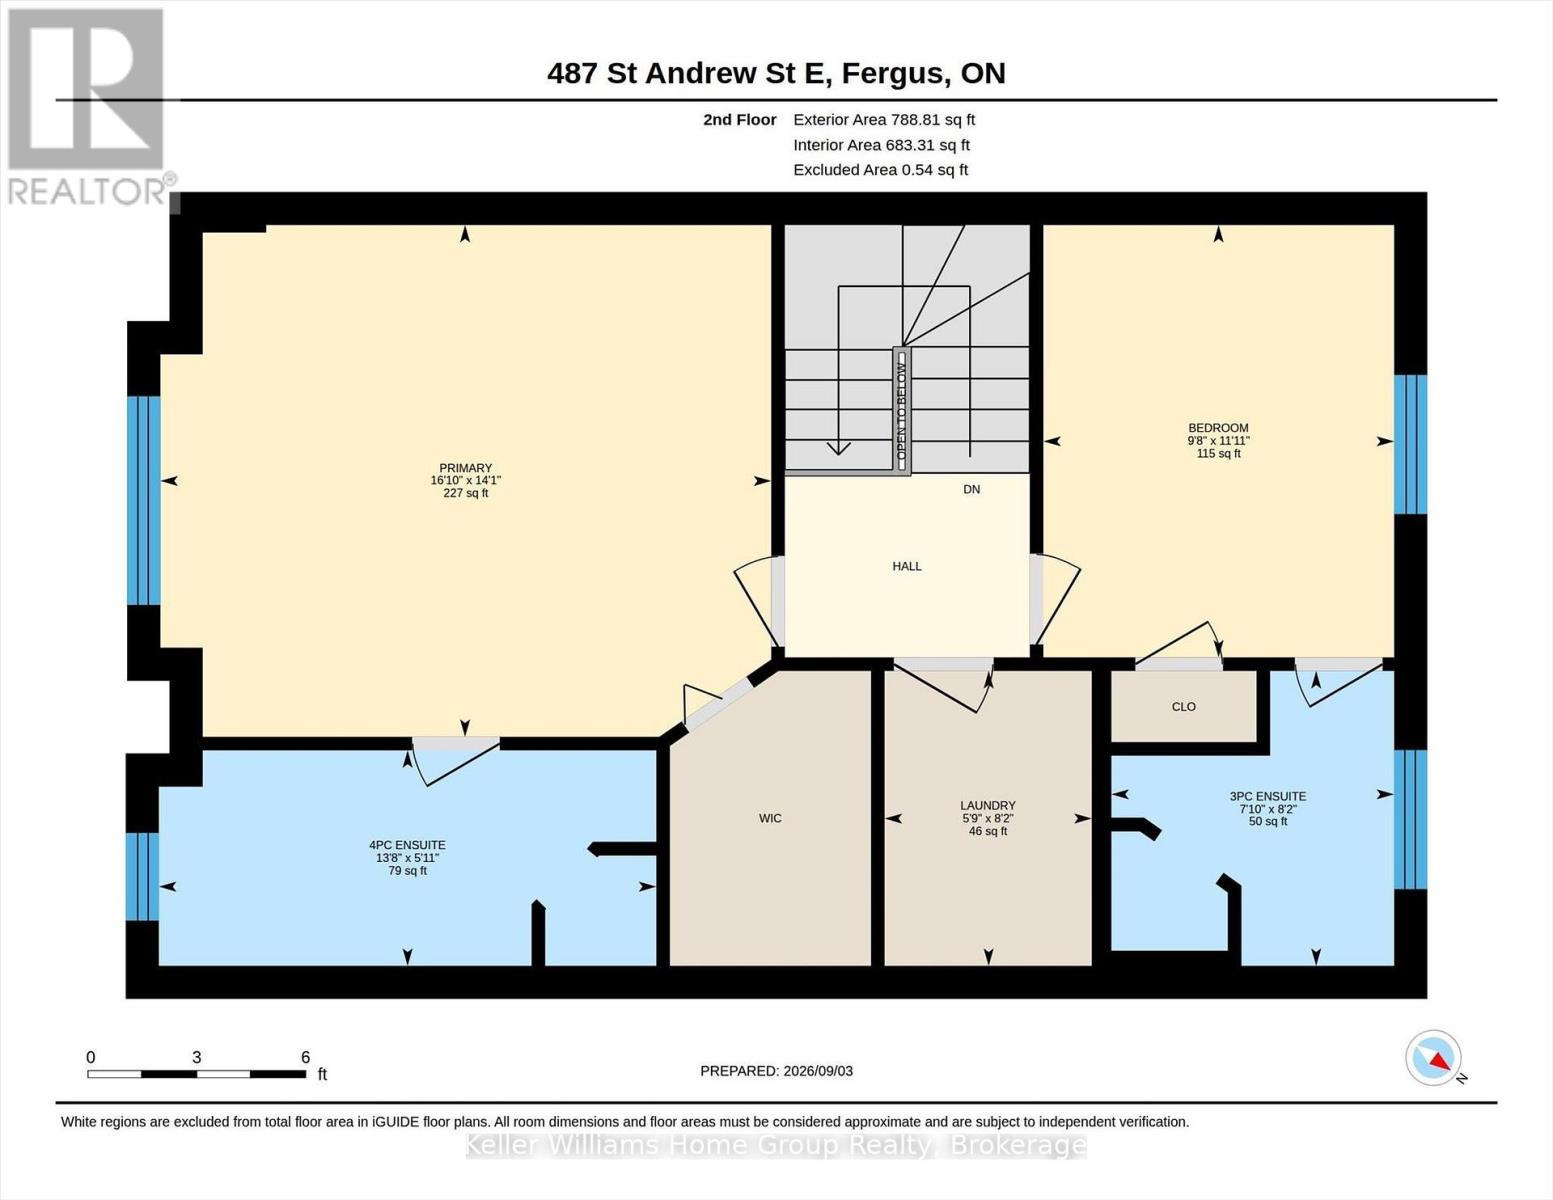
Welcome to this beautifully maintained freehold townhome offering comfortable living, stunning views, and a great location. Enjoy picturesque views of the Grand River and Confederation Park from the front balcony and primary bedroom, creating a peaceful backdrop to your everyday life. The thoughtfully designed layout features two spacious bedrooms, each with its own private ensuite, a rare feature to find. Step outside to the backyard and enjoy incredible gardens filled with - a perfect spot to relax and unwind. Location is truly a highlight. Enjoy the convenience of being within walking distance to all the amenities downtown Fergus has to offer. Outdoor enthusiasts will appreciate the numerous nearby walking trails, including the scenic Cataract Trail. Looking to explore the surrounding area or have to commute? The home offers easy access to Kitchener-Waterloo, Cambridge, and Guelph. Additionally, just a short drive to beautiful Elora and the amazing things it has to offer. This is a wonderful opportunity to enjoy a low-maintenance lifestyle in a fantastic community setting. (id:61499)
Property Details
| MLS® Number | X13742274 |
| Property Type | Single Family |
| Community Name | Fergus |
| CommunityFeatures | Community Centre |
| EquipmentType | Water Heater |
| Features | Sump Pump |
| ParkingSpaceTotal | 4 |
| RentalEquipmentType | Water Heater |
| Structure | Deck |
| ViewType | View Of Water |
Building
| BathroomTotal | 3 |
| BedroomsAboveGround | 2 |
| BedroomsTotal | 2 |
| Age | 16 To 30 Years |
| Amenities | Fireplace(s) |
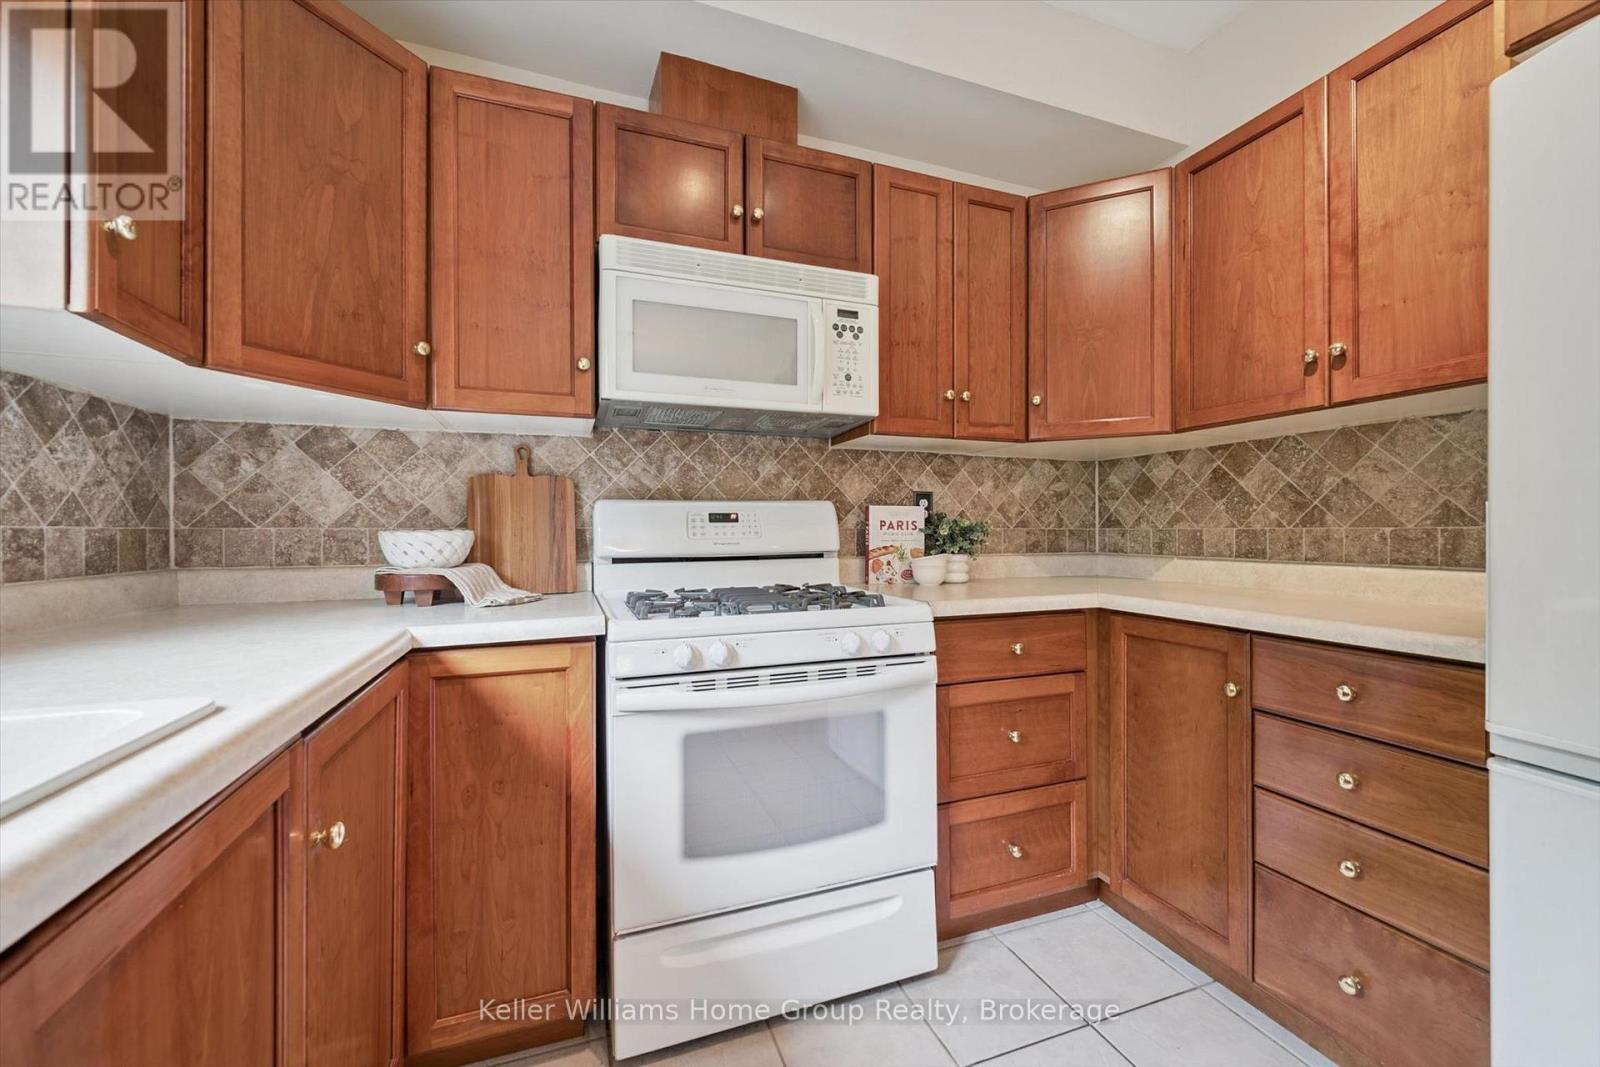
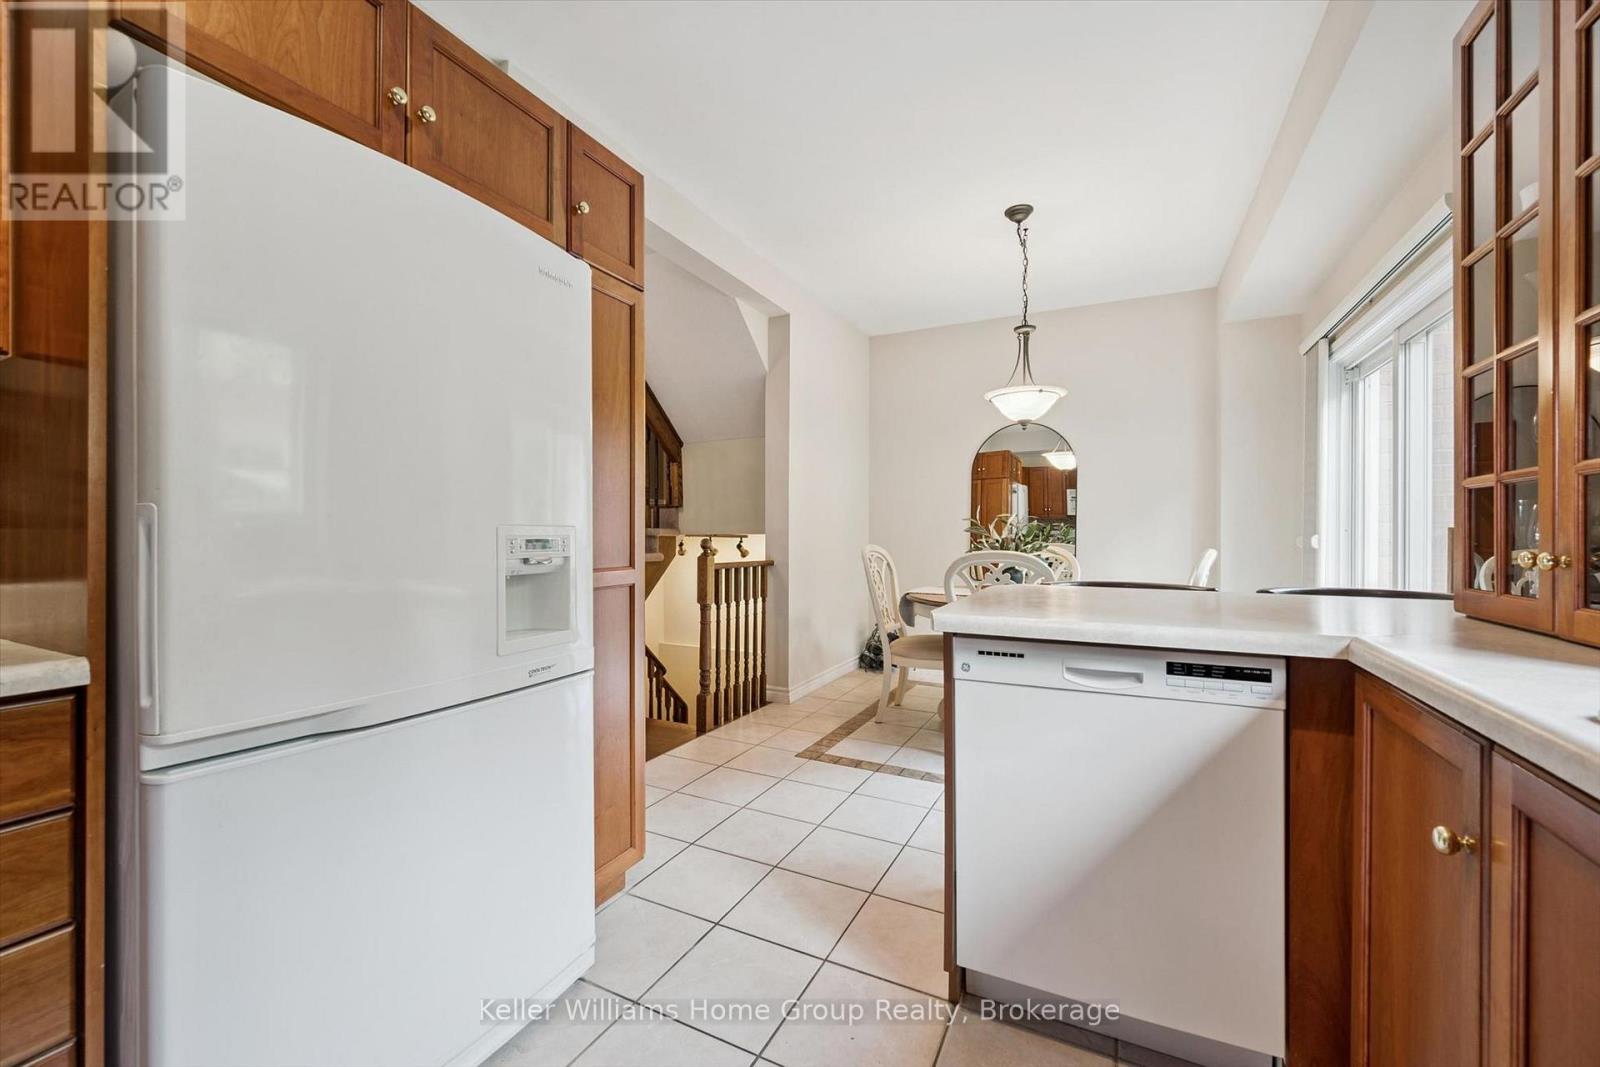
| Appliances | Water Softener, Water Heater, Central Vacuum, Range, All, Dishwasher, Dryer, Microwave, Gas Stove(s), Washer, Window Coverings, Refrigerator |
| BasementDevelopment | Finished |
| BasementType | Partial (finished) |
| ConstructionStyleAttachment | Attached |
| CoolingType | Central Air Conditioning |
| ExteriorFinish | Brick, Wood |
| FireplacePresent | Yes |
| FoundationType | Poured Concrete |
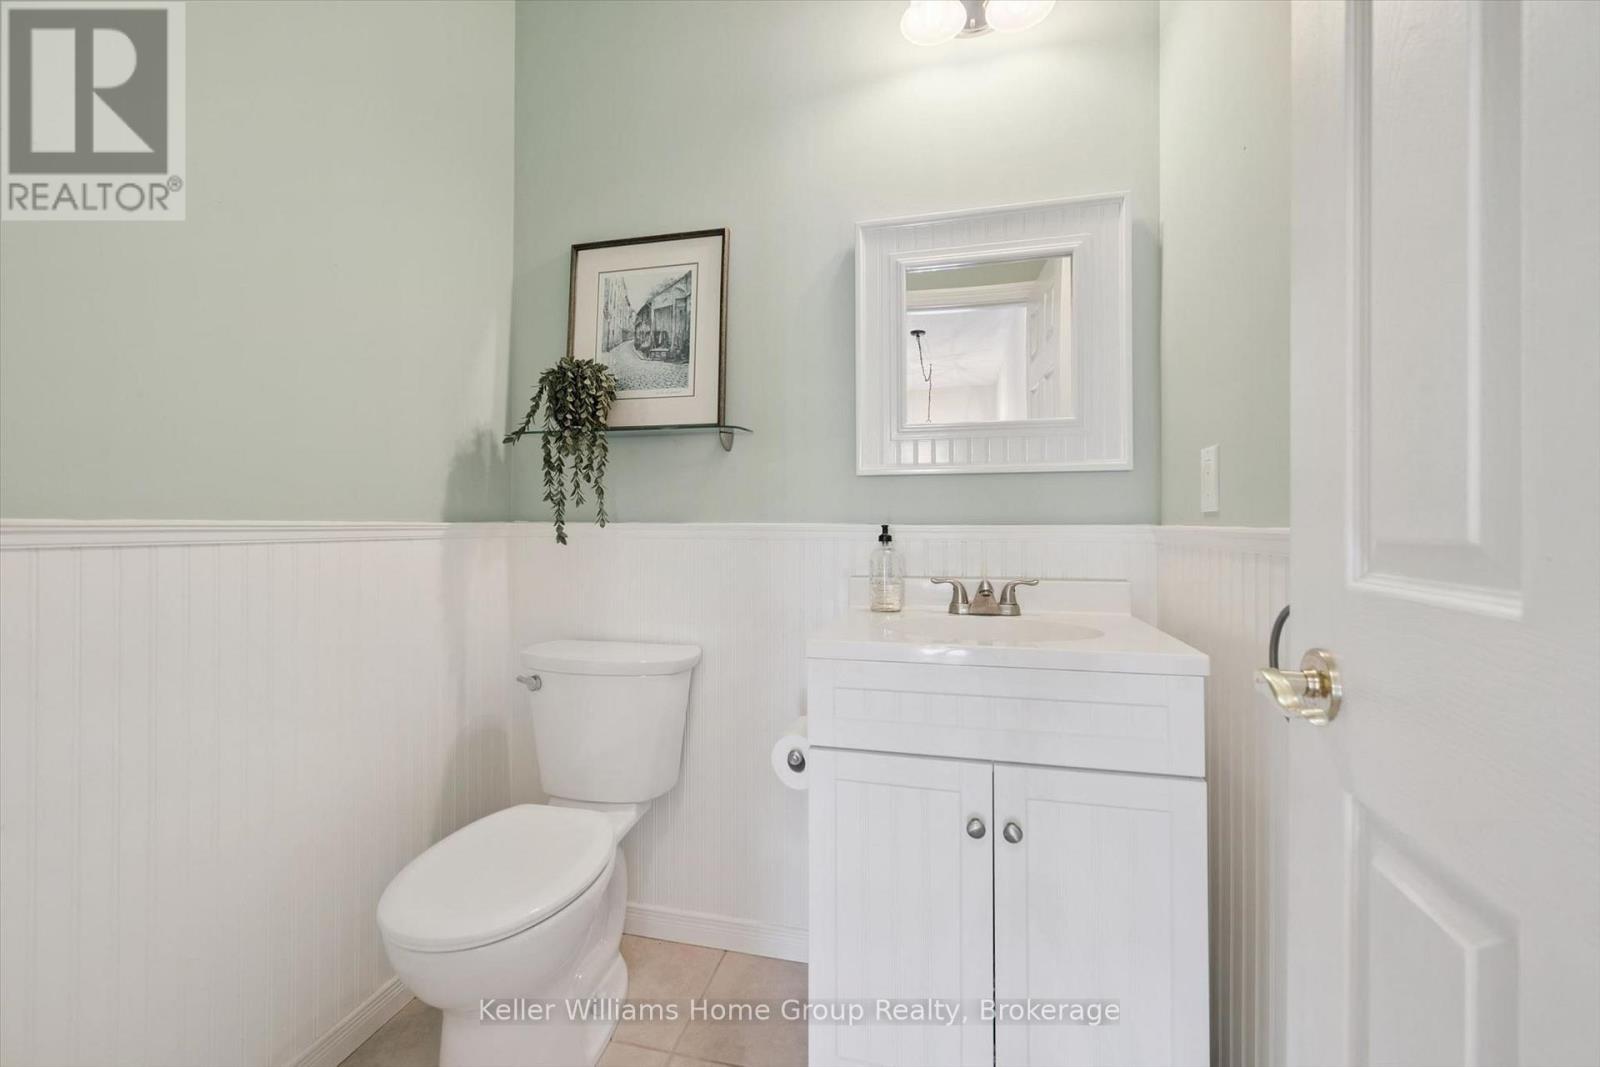
| HalfBathTotal | 1 |
| HeatingFuel | Natural Gas |
| HeatingType | Forced Air |
| StoriesTotal | 2 |
| SizeInterior | 1500 - 2000 Sqft |
| Type | Row / Townhouse |
| UtilityWater | Municipal Water |
Parking
| Attached Garage | |
| Garage |
Land
| Acreage | No |
| LandscapeFeatures | Landscaped |
| Sewer | Sanitary Sewer |
| SizeDepth | 185 Ft ,2 In |
| SizeFrontage | 22 Ft ,1 In |
| SizeIrregular | 22.1 X 185.2 Ft |
| SizeTotalText | 22.1 X 185.2 Ft |
| SurfaceWater | River/stream |
Rooms
| Level | Type | Length | Width | Dimensions |
|---|---|---|---|---|
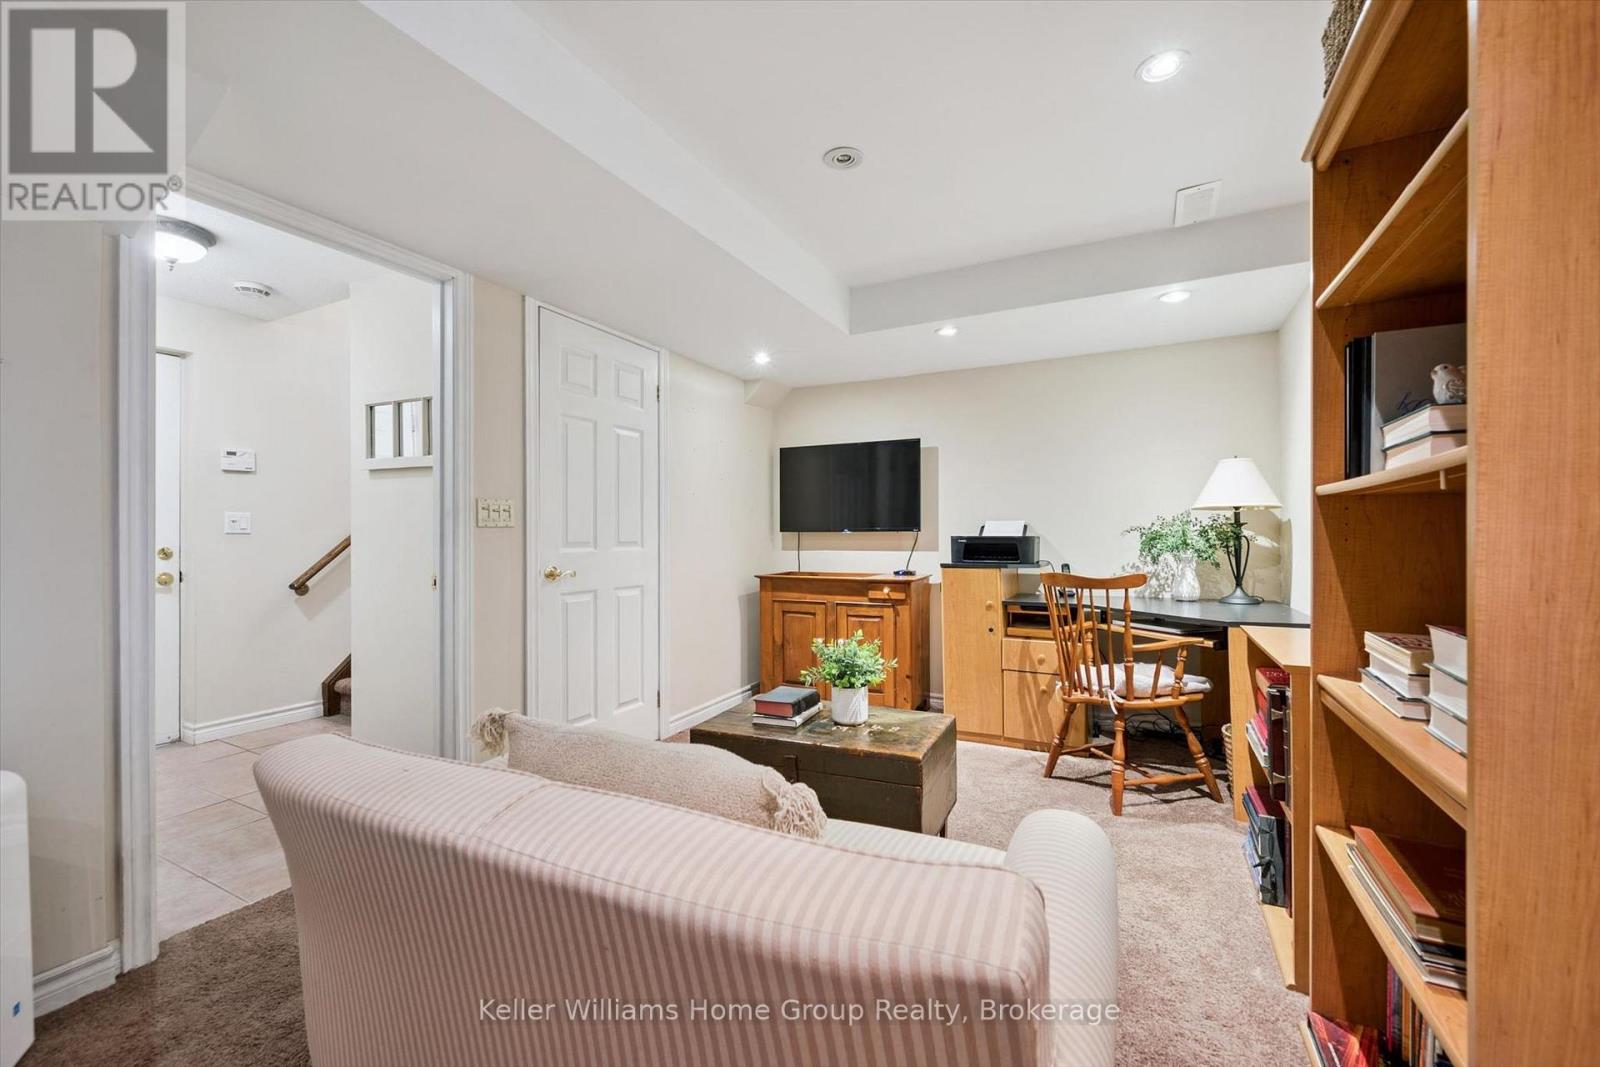
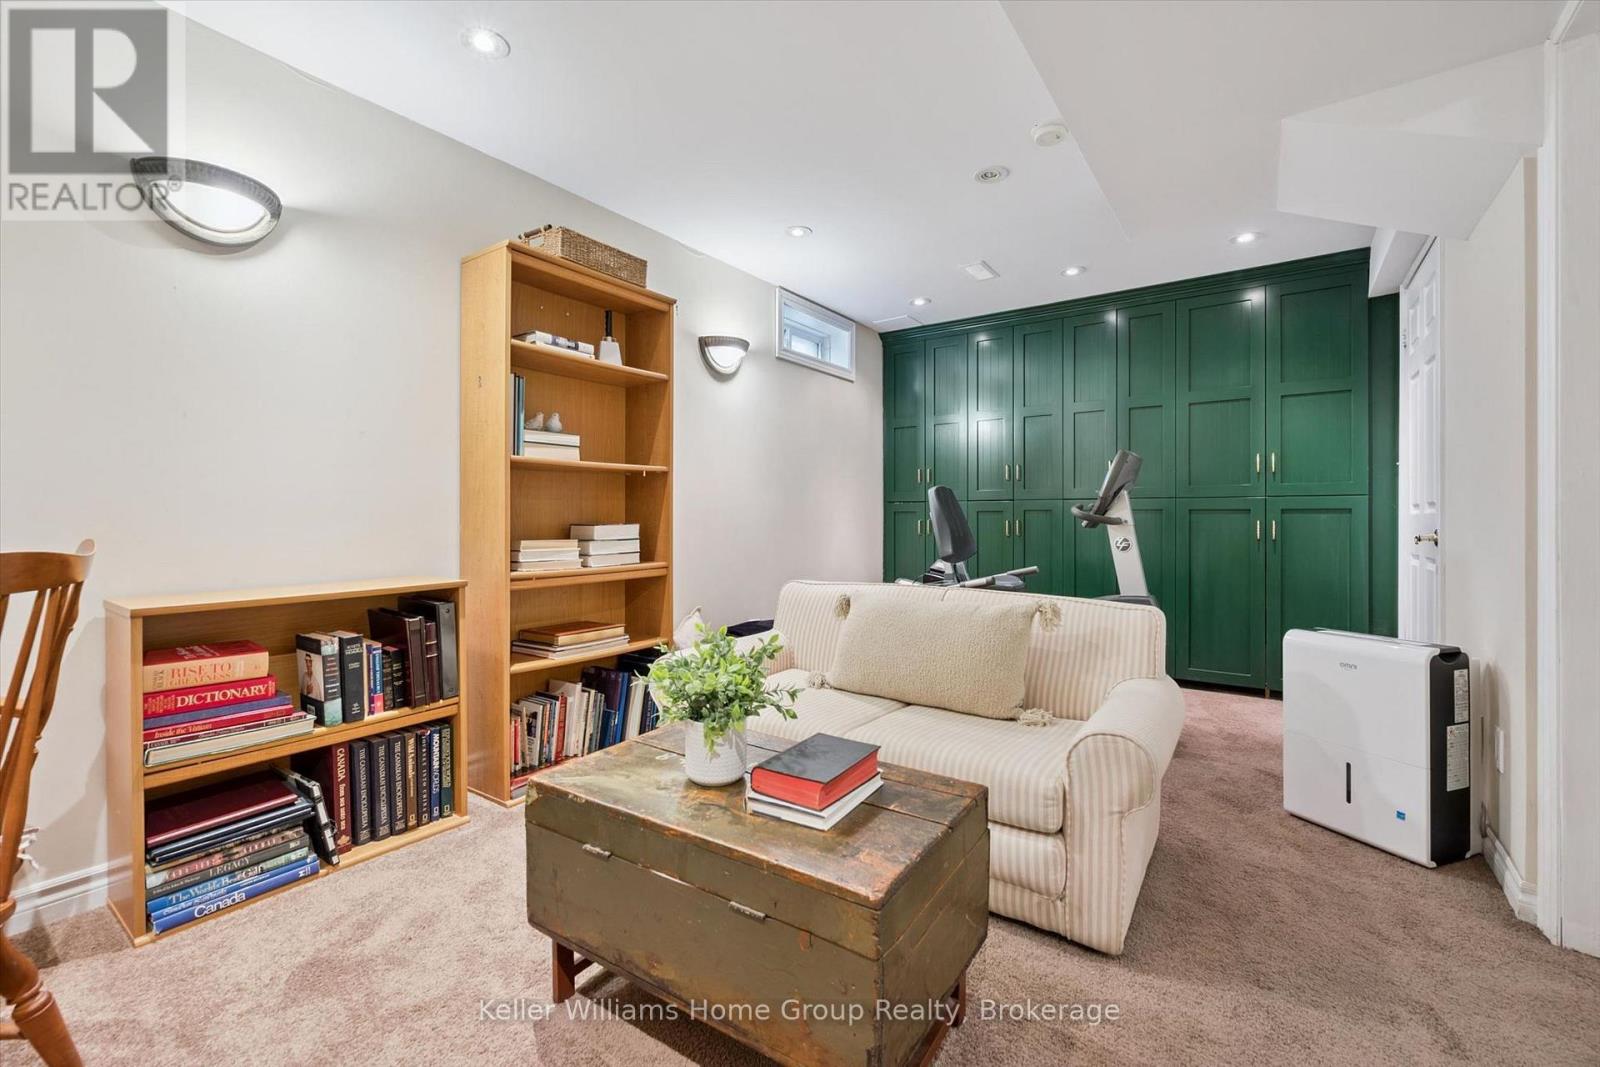
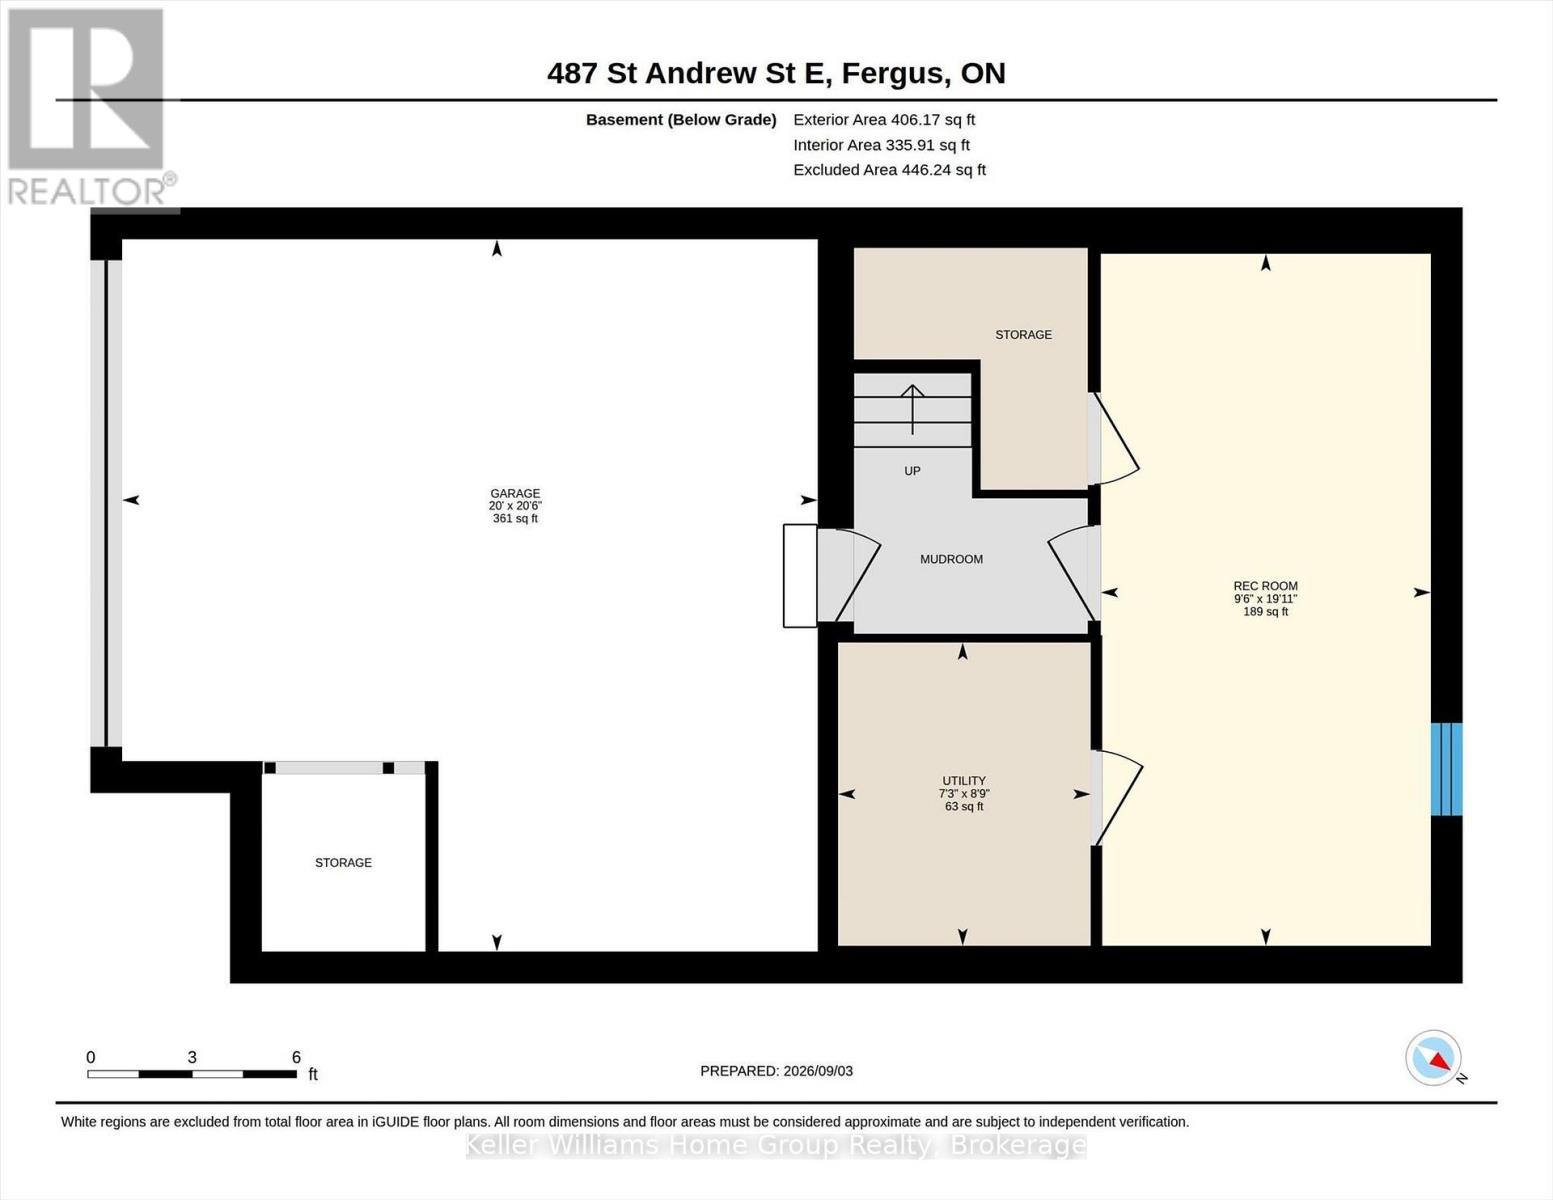
| Basement | Recreational, Games Room | 6.07 m | 2.9 m | 6.07 m x 2.9 m |
| Main Level | Dining Room | 2.6 m | 2.99 m | 2.6 m x 2.99 m |
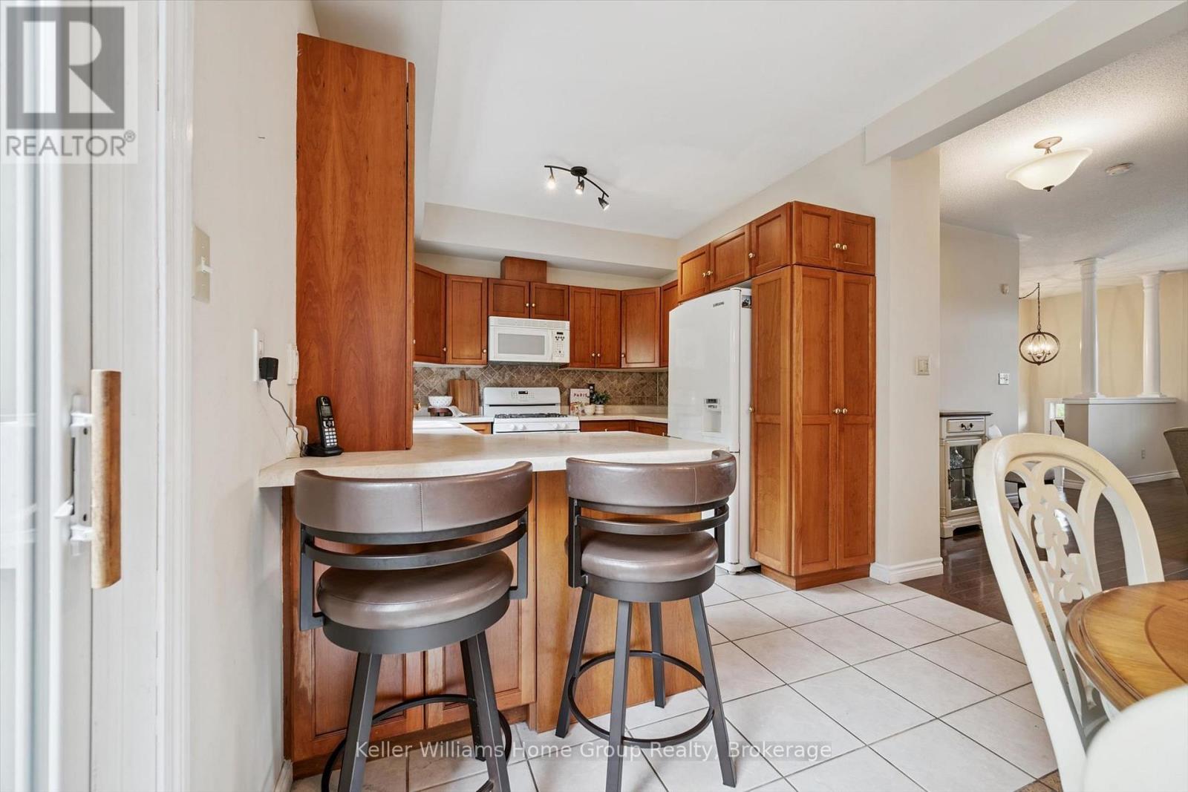
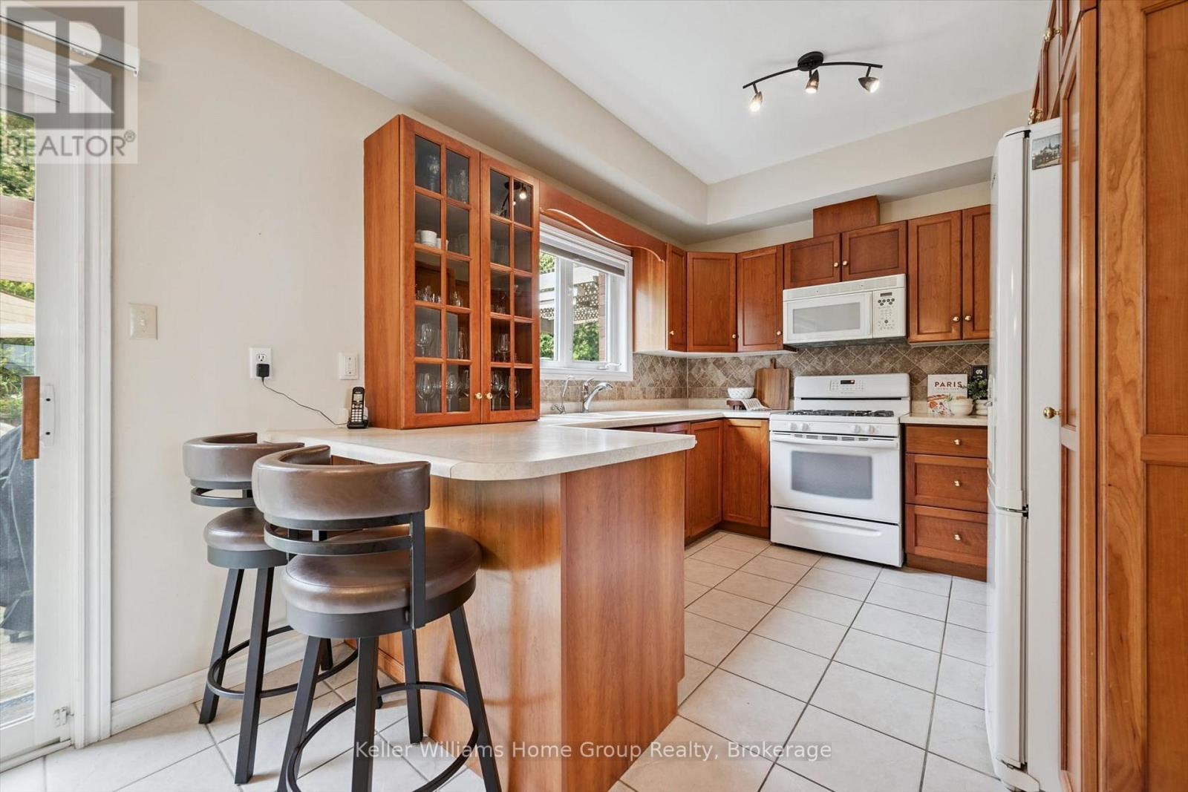
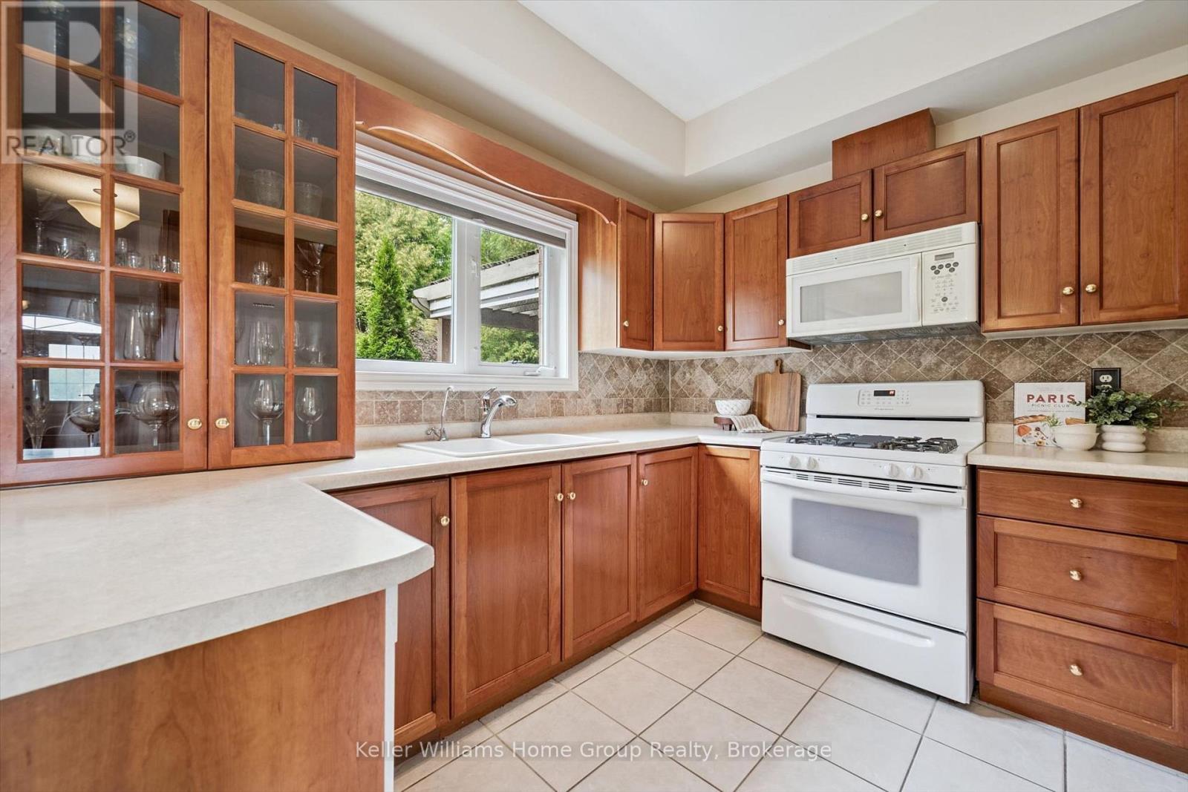
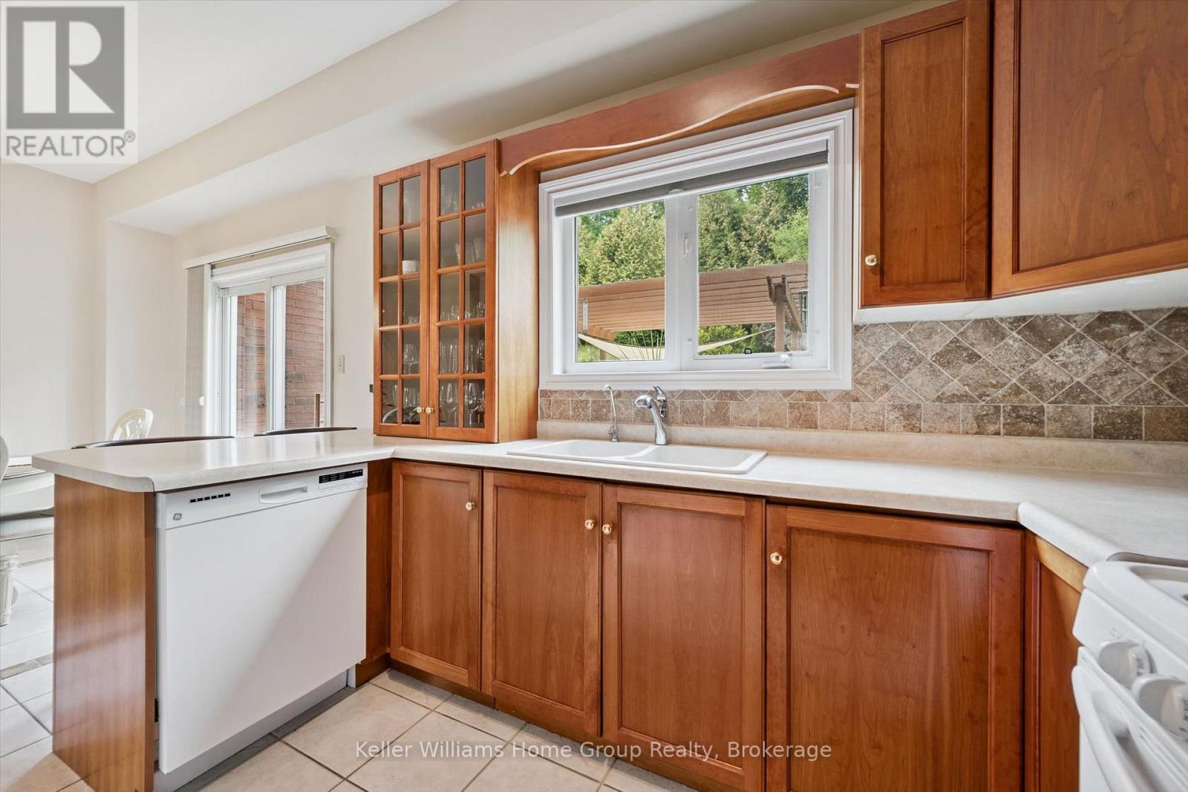
| Main Level | Kitchen | 3.64 m | 2.99 m | 3.64 m x 2.99 m |
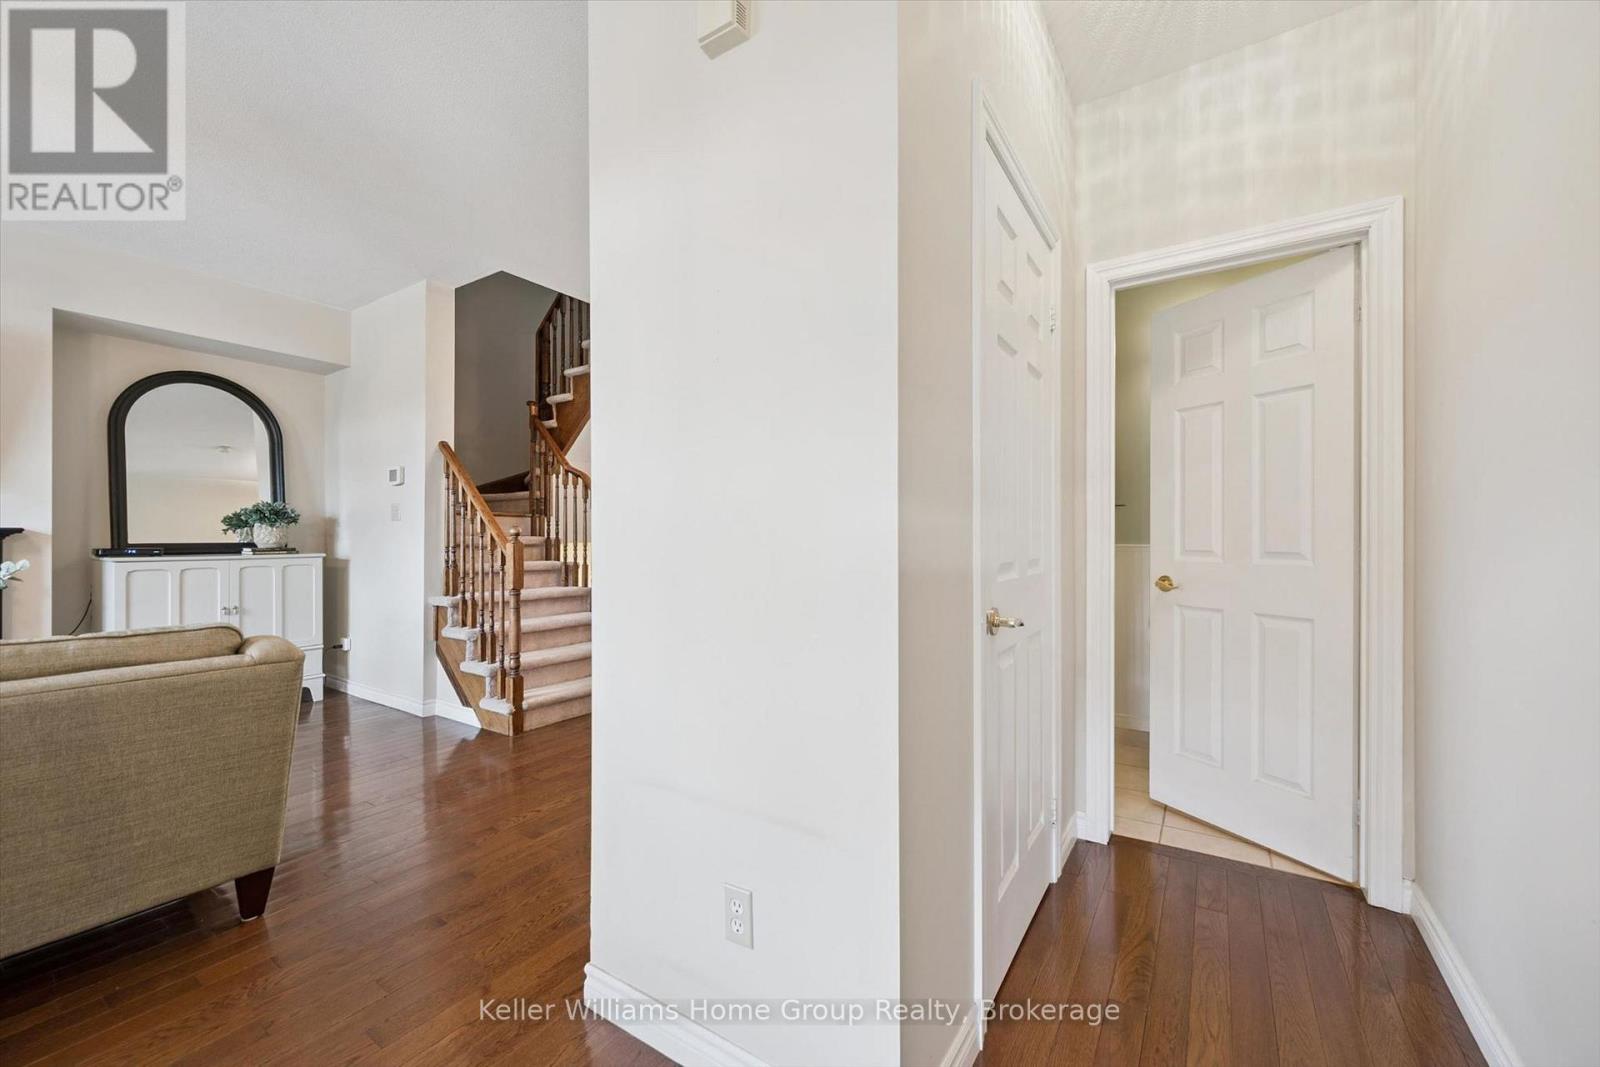
| Main Level | Living Room | 4.69 m | 6.97 m | 4.69 m x 6.97 m |
| Main Level | Bedroom 2 | 3.63 m | 2.95 m | 3.63 m x 2.95 m |
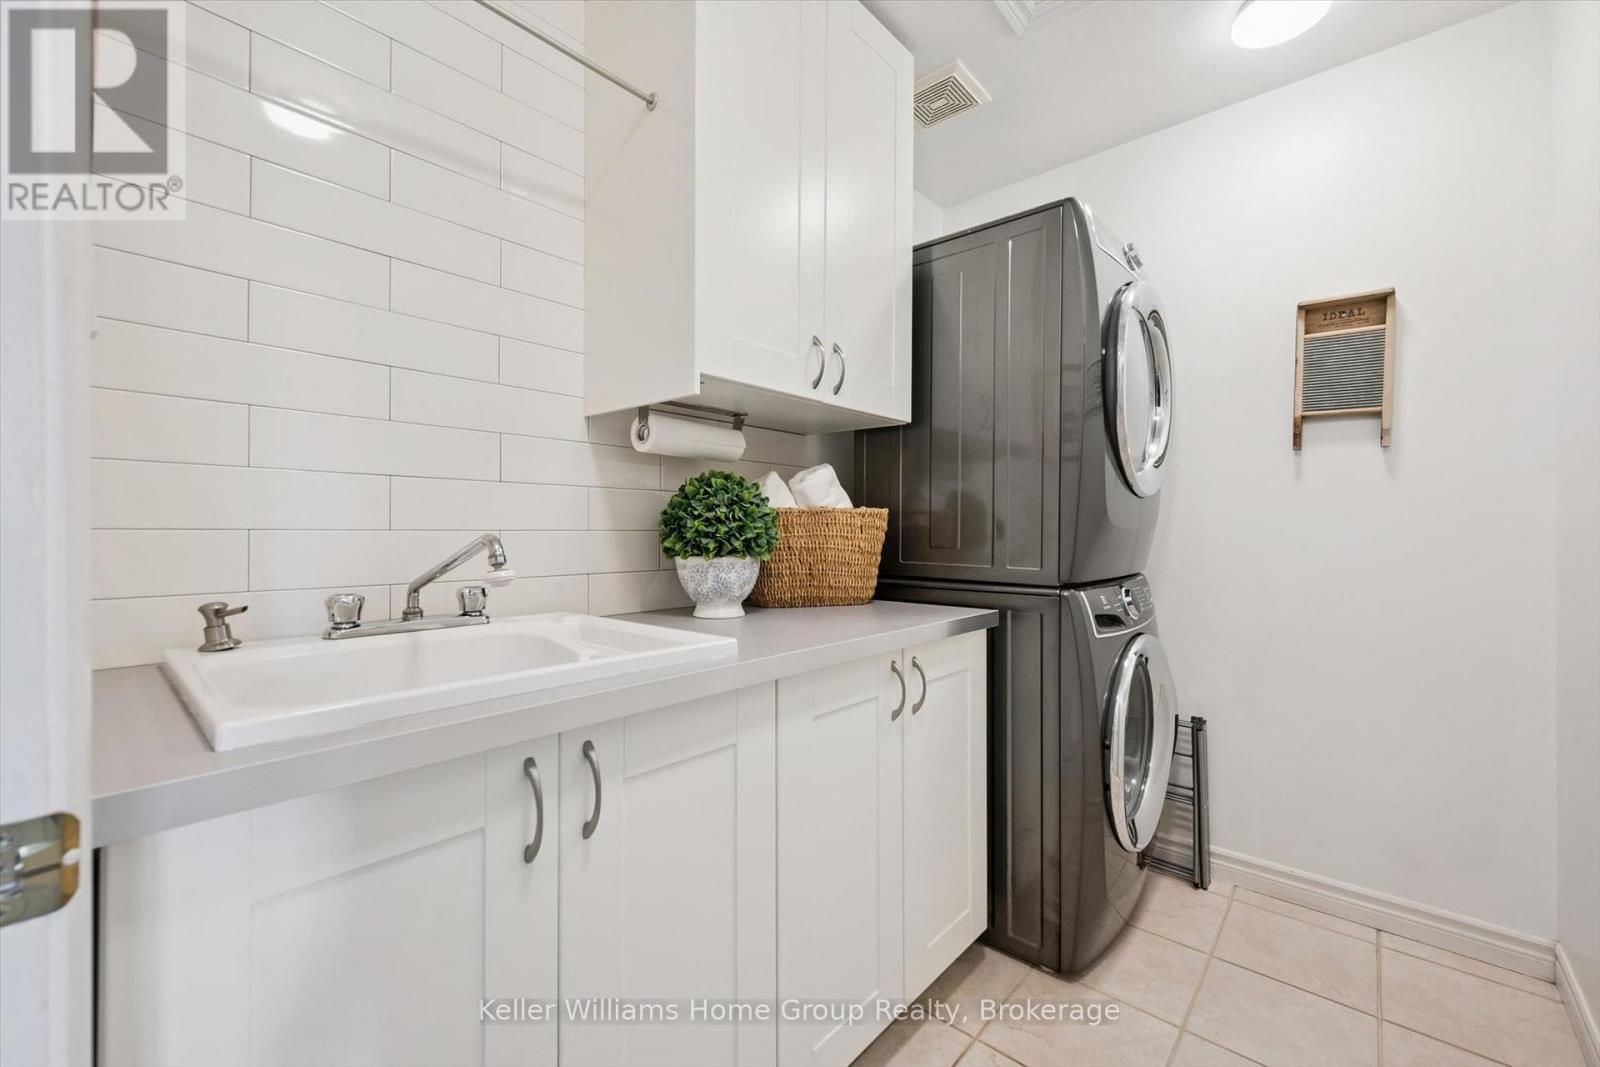
| Main Level | Laundry Room | 2.48 m | 1.74 m | 2.48 m x 1.74 m |
https://www.realtor.ca/real-estate/30231789/487-st-andrew-street-e-centre-wellington-fergus-fergus
Interested?
Contact us for more information
Rob Voisin
Salesperson
135 St David Street South Unit 6
Fergus, Ontario N1M 2L4
Erica Voisin
Broker
5 Edinburgh Road South, Unit 1b
Guelph, Ontario N1H 5N8

The trademarks REALTOR®, REALTORS®, and the REALTOR® logo are controlled by The Canadian Real Estate Association (CREA) and identify real estate professionals who are members of CREA. The trademarks MLS®, Multiple Listing Service® and the associated logos are owned by The Canadian Real Estate Association (CREA) and identify the quality of services provided by real estate professionals who are members of CREA. The trademark DDF® is owned by The Canadian Real Estate Association (CREA) and identifies CREA's Data Distribution Facility (DDF®)
September 03 2026 07:30:02
Keller Williams Home Group Realty