


48799 John Wise Line Aylmer, Ontario N5H 2R4

$765,000
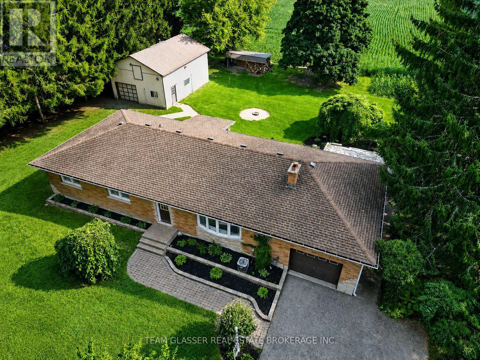
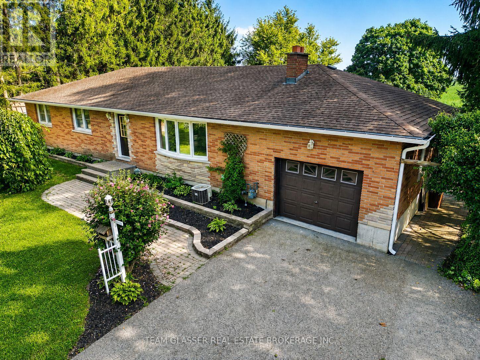
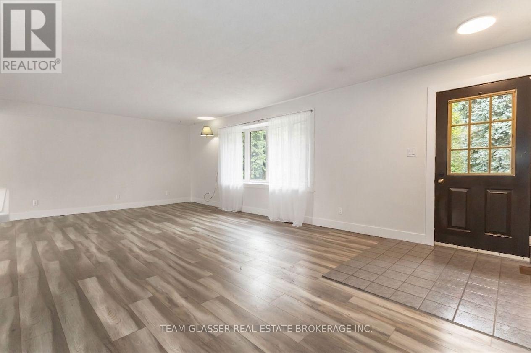
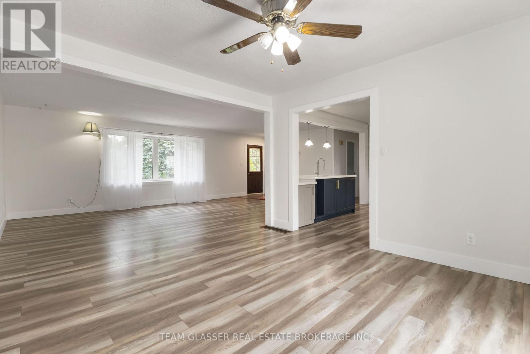
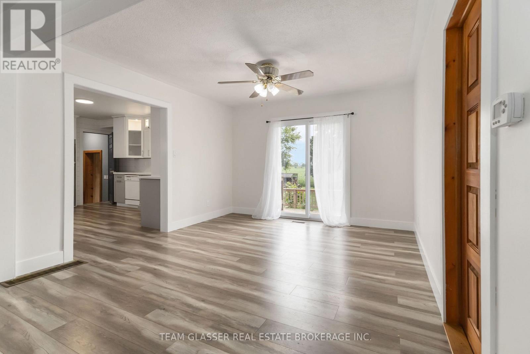
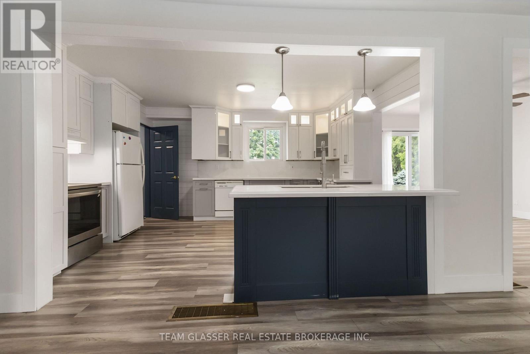
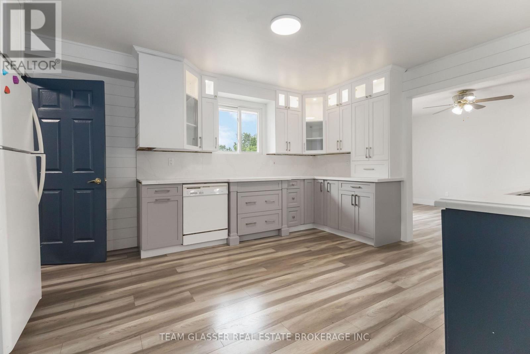
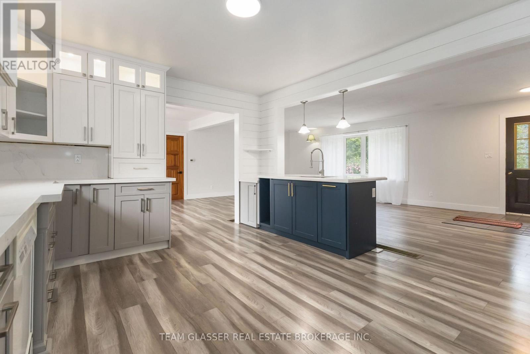
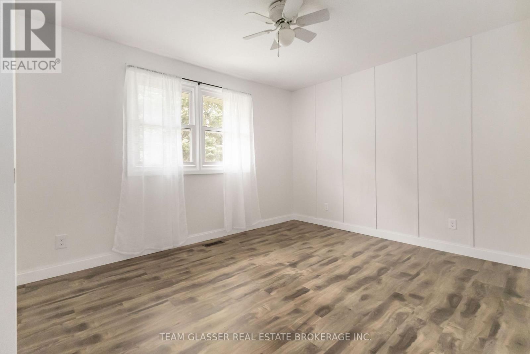
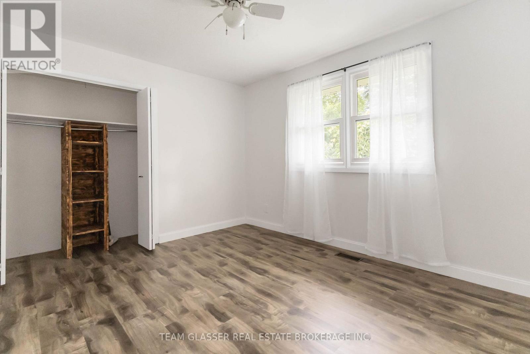
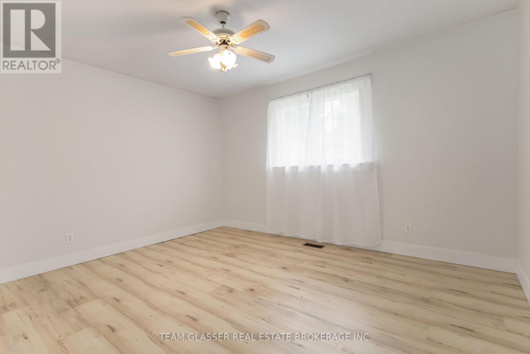
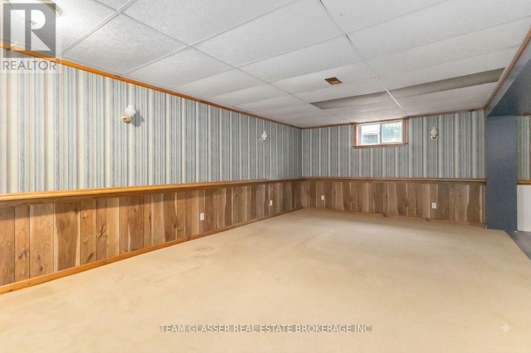
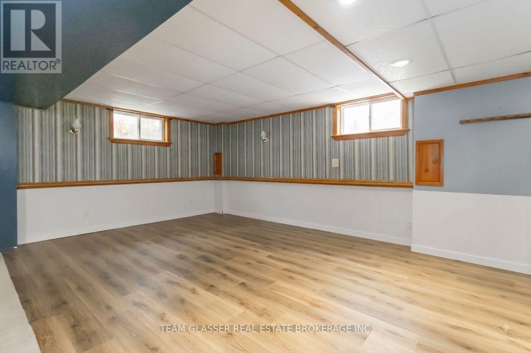
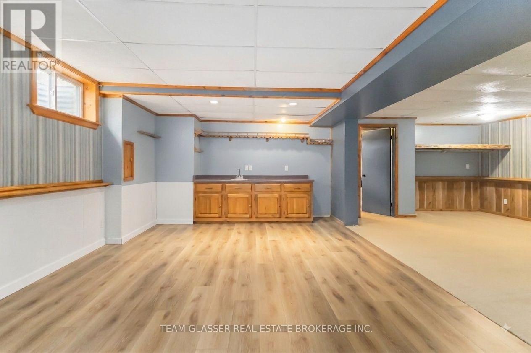
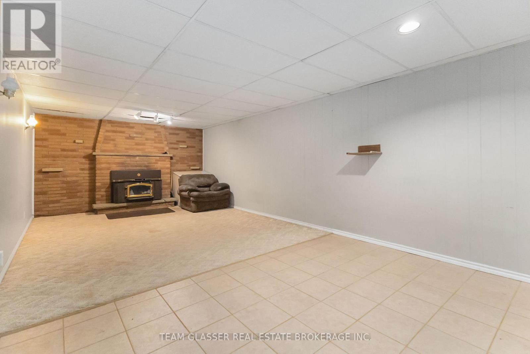
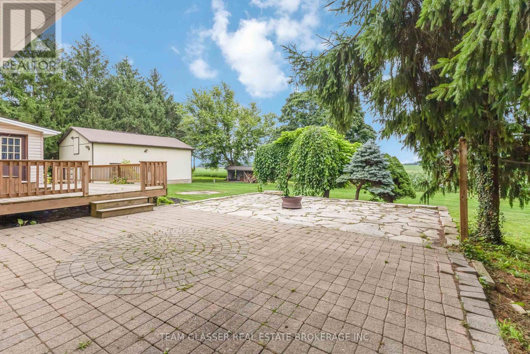
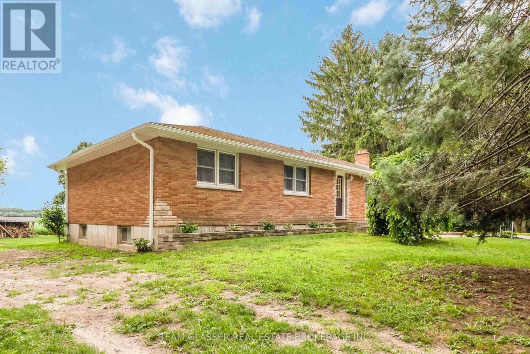
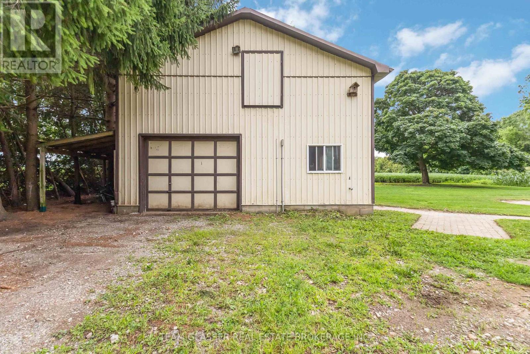
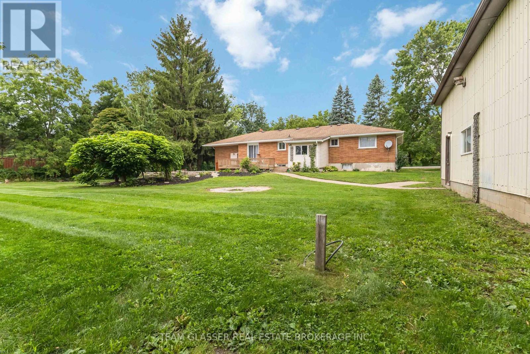
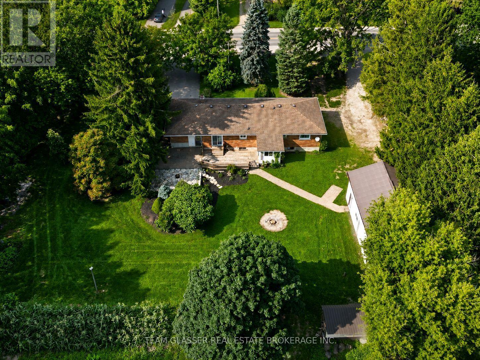

Welcome to 48799 John Wise Line! This spacious 3-bedroom bungalow is situated on just under an acre in a peaceful country setting, conveniently located just minutes from town and a short drive to the beach. The newly renovated kitchen offers a fresh, modern feel and adds to the home's appeal. The main level features a functional layout with beautiful views of the surrounding countryside and a dining room walkout to the rear deck overlooking the large yard and neighbouring farm fields. The finished lower level provides additional living space with a large recreation room, wet bar, and firelit den, offering plenty of room for entertaining or relaxing with the family. A major highlight of this property is the exceptional garage space. The home features a 1-car attached garage, plus a separate 3-car, 805 sq. ft. detached garage equipped with water and electricity, as well as a second-floor loft providing additional storage. Whether you need space for vehicles, hobbies, equipment, a workshop, or recreational toys, the possibilities are endless. Outside, the expansive property provides plenty of room to enjoy the country lifestyle, with space for gardens, outdoor activities, entertaining, and more. A great opportunity to own a spacious country property with an abundance of garage and storage space, all while remaining close to the amenities of town. (id:61499)
Open House
This property has open houses!
12:00 pm
Ends at:2:00 pm
Property Details
| MLS® Number | X13673276 |
| Property Type | Single Family |
| Community Name | Aylmer |
| Features | Sump Pump |
| ParkingSpaceTotal | 7 |
Building
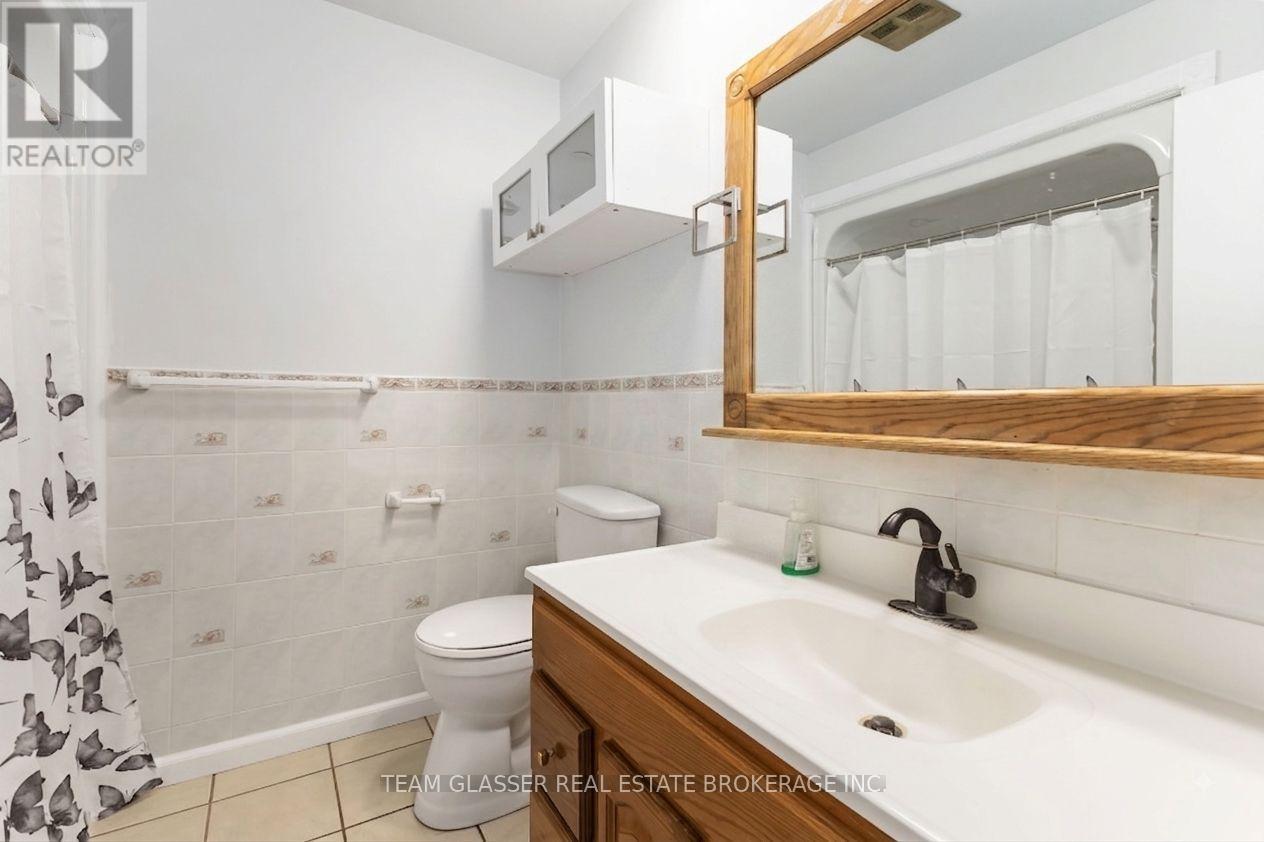
| BathroomTotal | 2 |
| BedroomsAboveGround | 3 |
| BedroomsTotal | 3 |
| Age | 51 To 99 Years |
| Amenities | Fireplace(s) |
| Appliances | Garage Door Opener Remote(s), Central Vacuum, Water Heater |
| ArchitecturalStyle | Bungalow |
| BasementDevelopment | Partially Finished |
| BasementType | Partial (partially Finished) |
| ConstructionStyleAttachment | Detached |
| CoolingType | Central Air Conditioning |
| ExteriorFinish | Brick, Vinyl Siding |
| FireplacePresent | Yes |
| FireplaceTotal | 1 |
| FoundationType | Concrete |
| HalfBathTotal | 1 |
| HeatingFuel | Natural Gas |
| HeatingType | Forced Air |
| StoriesTotal | 1 |
| SizeInterior | 1500 - 2000 Sqft |
| Type | House |
| UtilityWater | Drilled Well |
Parking
| Detached Garage | |
| Garage |
Land
| Acreage | No |
| Sewer | Septic System |
| SizeDepth | 166 Ft |
| SizeFrontage | 183 Ft |
| SizeIrregular | 183 X 166 Ft |
| SizeTotalText | 183 X 166 Ft|1/2 - 1.99 Acres |
| ZoningDescription | A1 |
Rooms
| Level | Type | Length | Width | Dimensions |
|---|---|---|---|---|
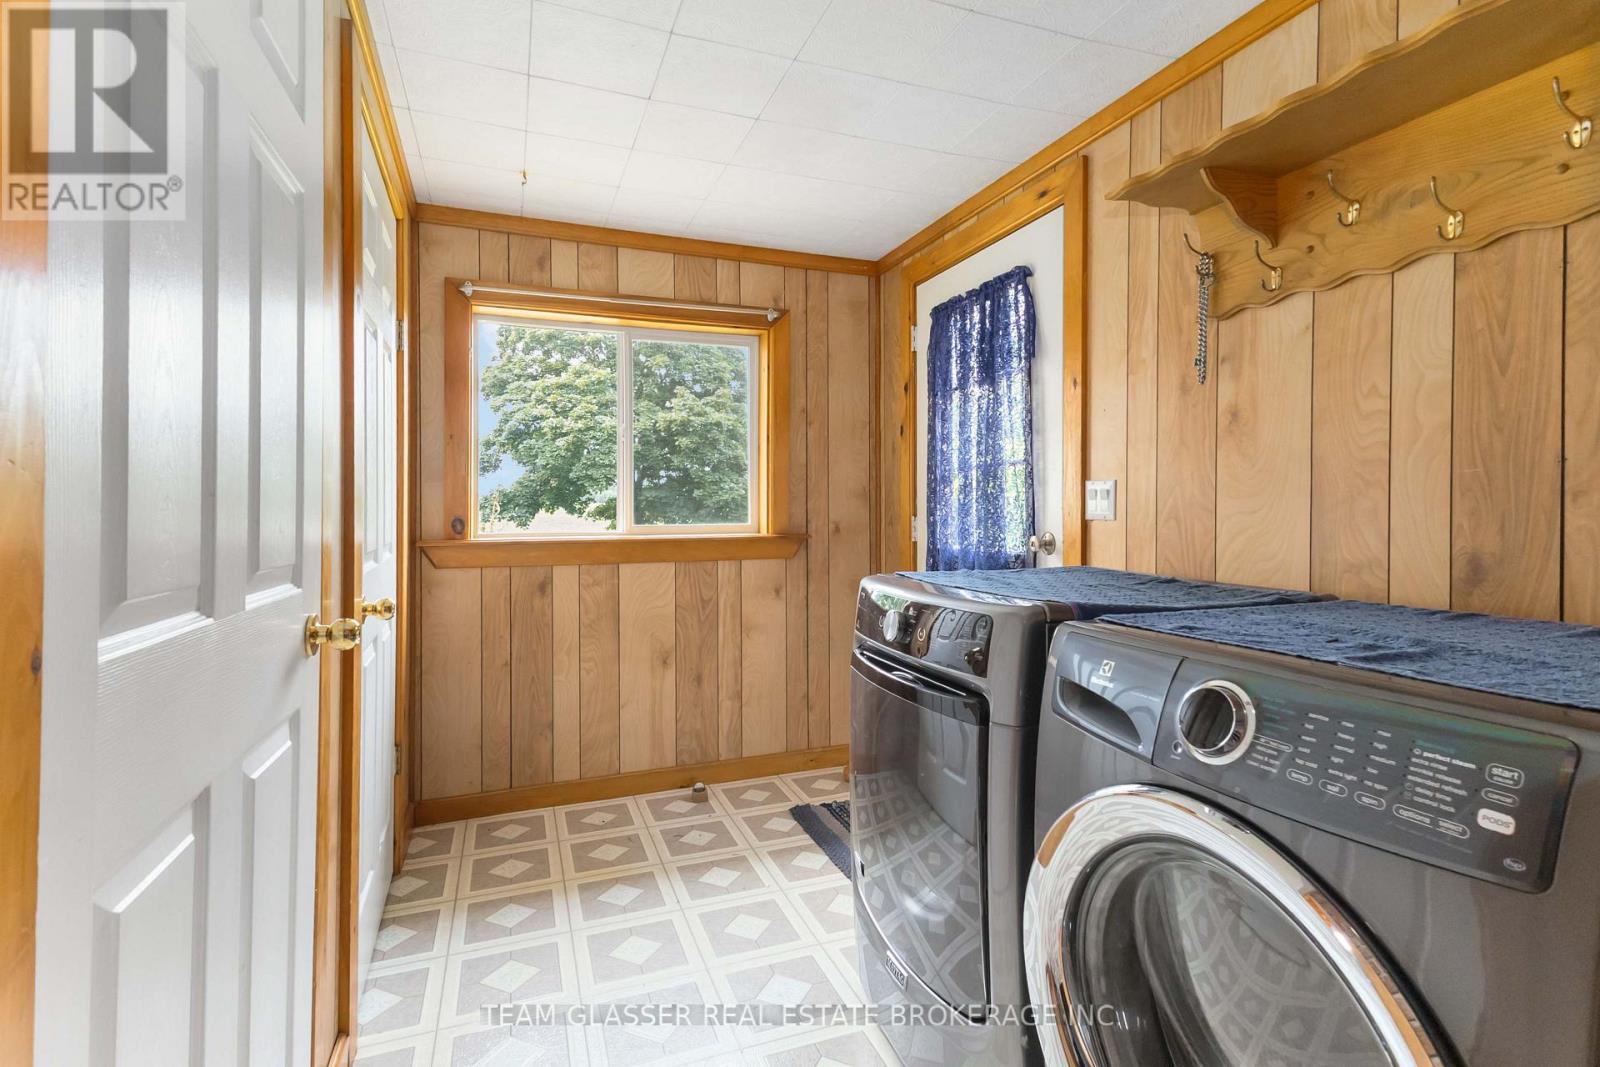
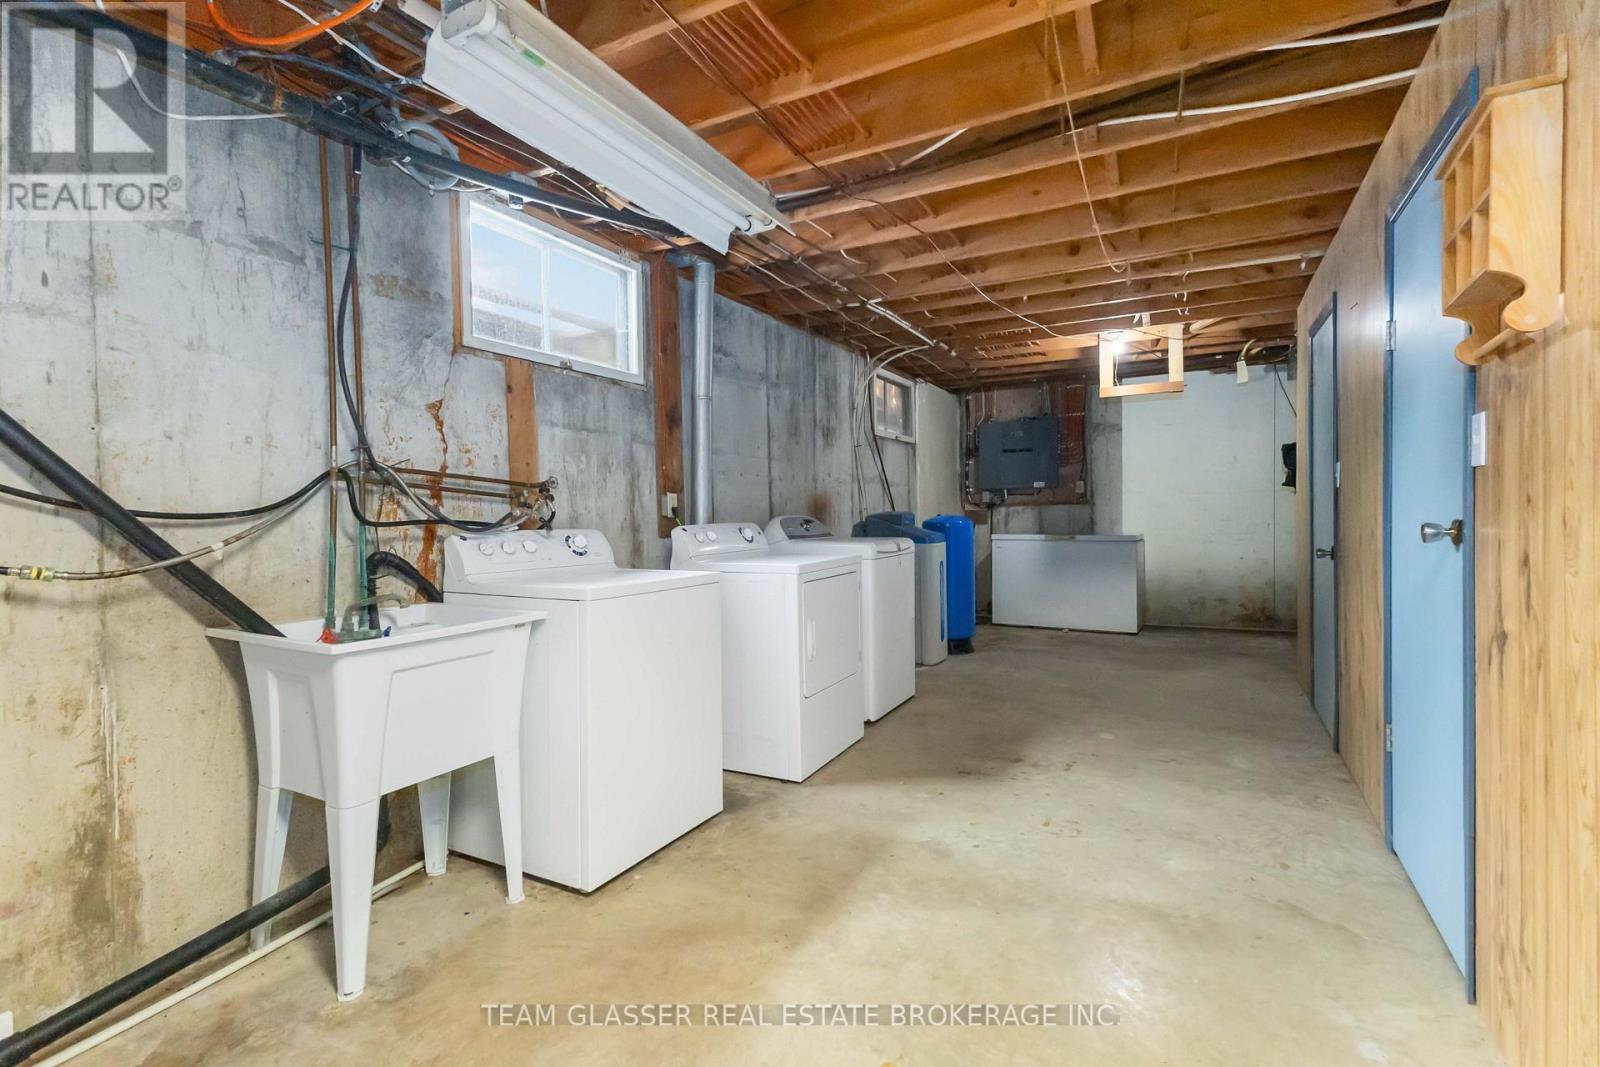
| Basement | Laundry Room | 8.48 m | 2.79 m | 8.48 m x 2.79 m |
| Basement | Recreational, Games Room | 6.38 m | 7.95 m | 6.38 m x 7.95 m |
| Basement | Den | 7.92 m | 3.68 m | 7.92 m x 3.68 m |
| Main Level | Living Room | 7.54 m | 4.22 m | 7.54 m x 4.22 m |
| Main Level | Dining Room | 3.61 m | 3.86 m | 3.61 m x 3.86 m |
| Main Level | Other | 4.83 m | 3.68 m | 4.83 m x 3.68 m |
| Main Level | Bedroom | 3.2 m | 3.94 m | 3.2 m x 3.94 m |
| Main Level | Bedroom | 3.2 m | 3.76 m | 3.2 m x 3.76 m |
| Main Level | Primary Bedroom | 4.06 m | 3.33 m | 4.06 m x 3.33 m |
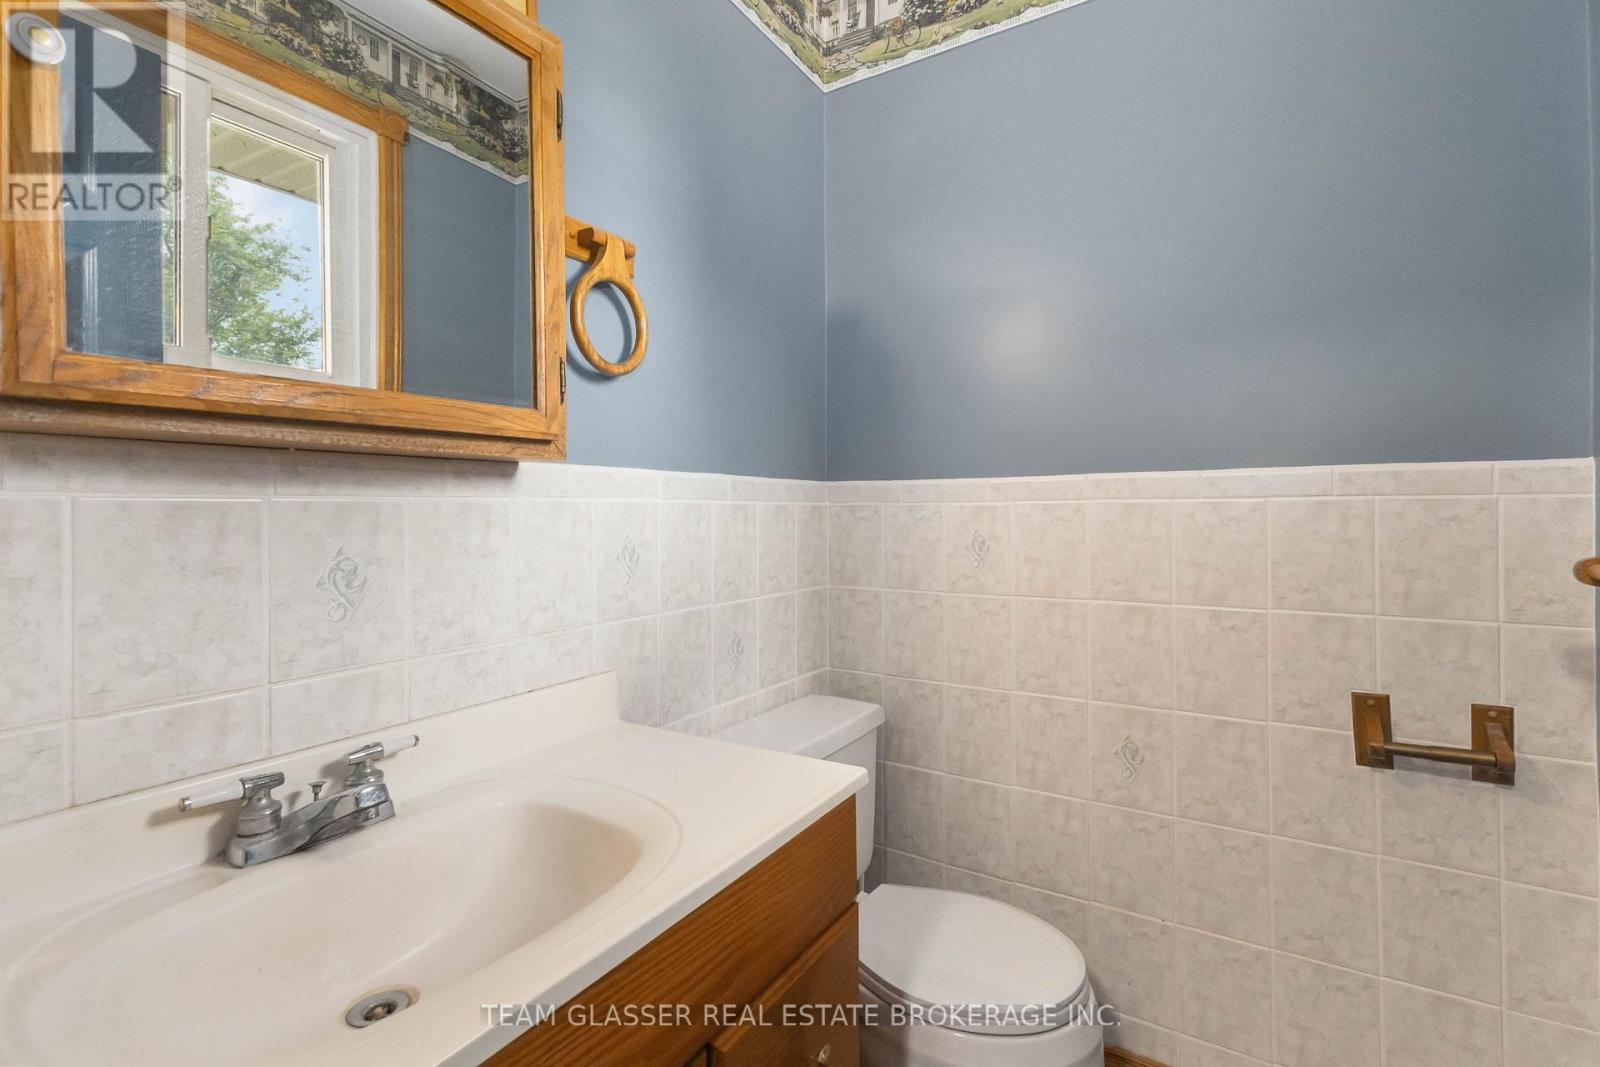
| Main Level | Bathroom | 2.16 m | 2.26 m | 2.16 m x 2.26 m |
| Main Level | Bathroom | 1.65 m | 1.32 m | 1.65 m x 1.32 m |
https://www.realtor.ca/real-estate/30153346/48799-john-wise-line-aylmer-aylmer
Interested?
Contact us for more information
Sam Quinn
Salesperson

The trademarks REALTOR®, REALTORS®, and the REALTOR® logo are controlled by The Canadian Real Estate Association (CREA) and identify real estate professionals who are members of CREA. The trademarks MLS®, Multiple Listing Service® and the associated logos are owned by The Canadian Real Estate Association (CREA) and identify the quality of services provided by real estate professionals who are members of CREA. The trademark DDF® is owned by The Canadian Real Estate Association (CREA) and identifies CREA's Data Distribution Facility (DDF®)
September 09 2026 11:20:37
Team Glasser Real Estate Brokerage Inc.