


5 Gardiner Place Woodstock, Ontario N4S 8J1

$764,000
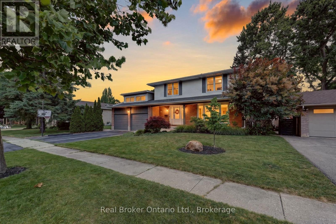
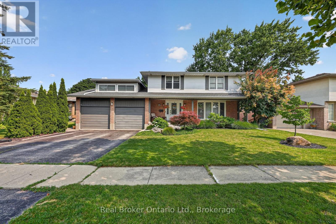
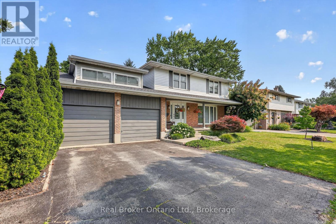
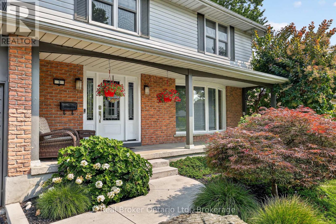
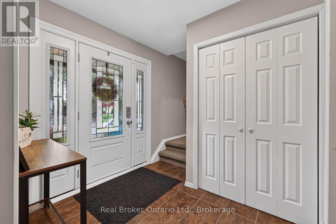
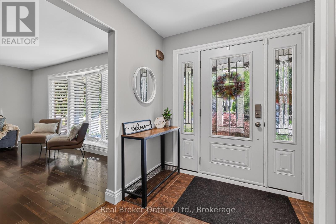
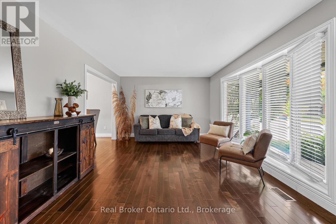
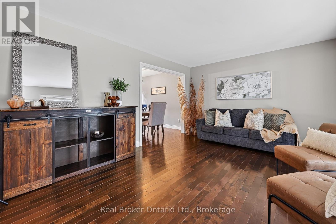
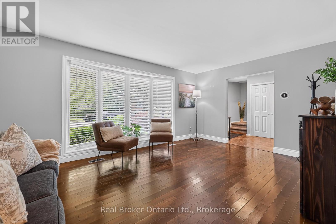
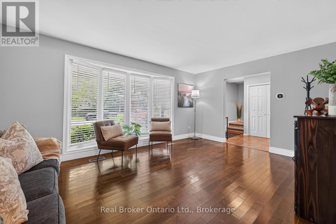
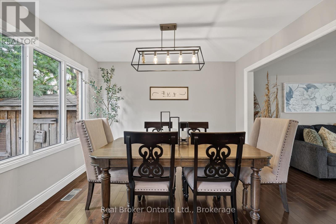
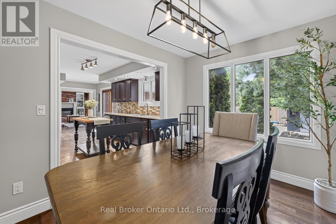
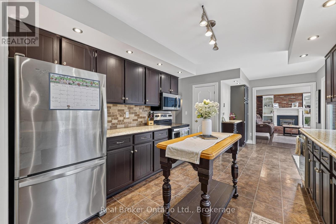
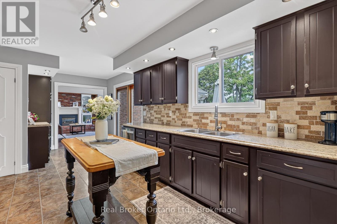
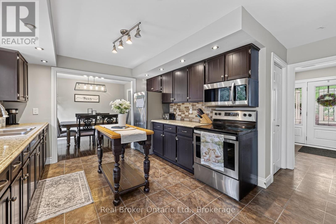
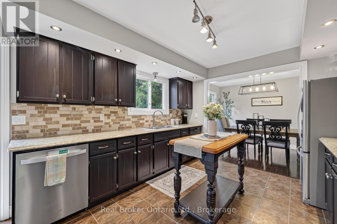
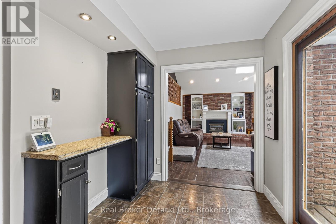
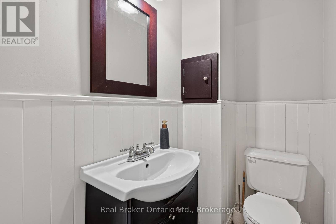
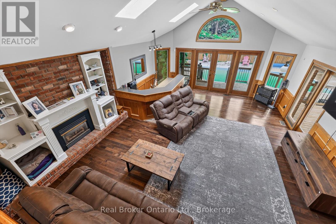
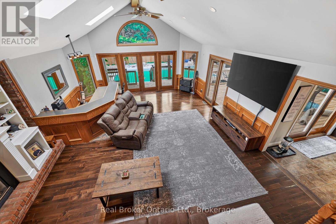
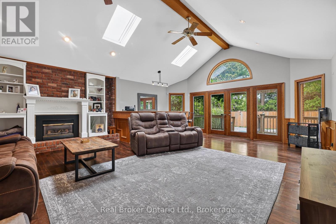
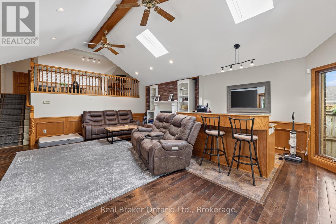
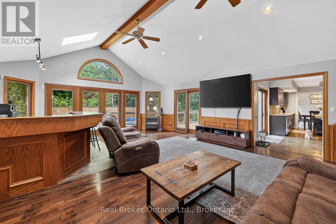
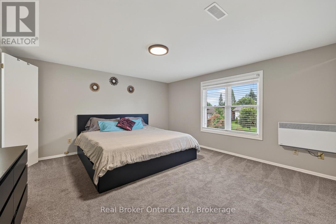
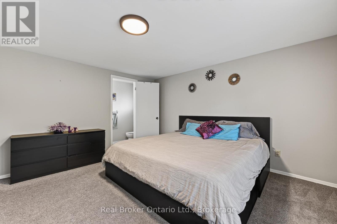
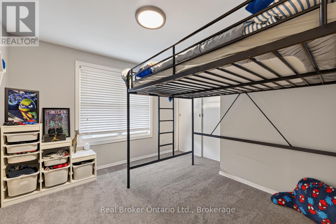
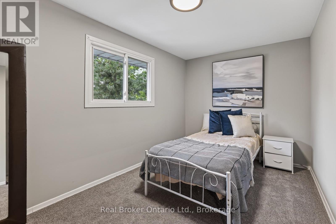
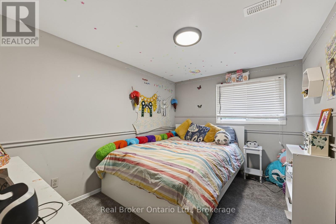
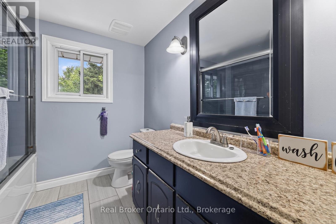
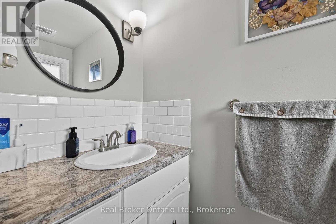
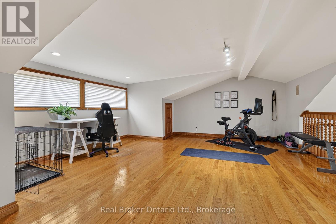
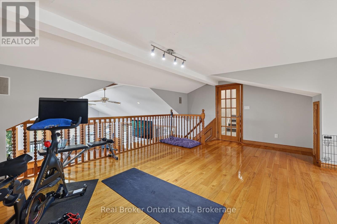
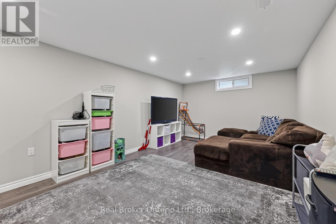
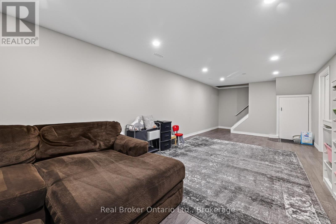
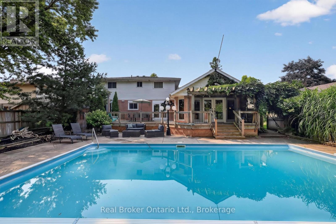
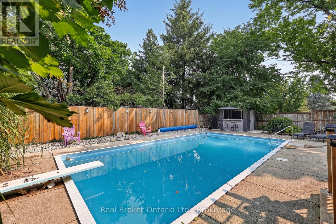
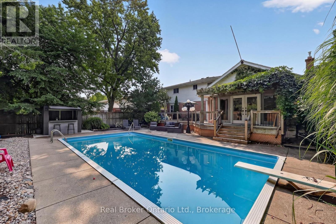
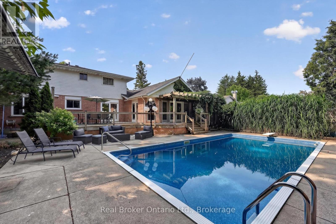
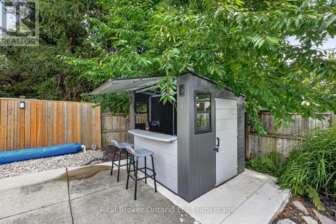
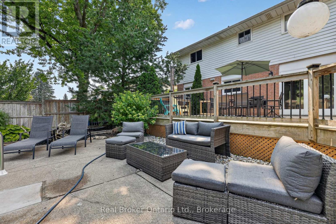
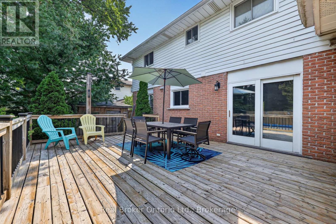
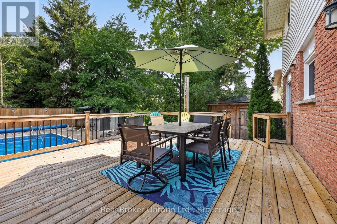
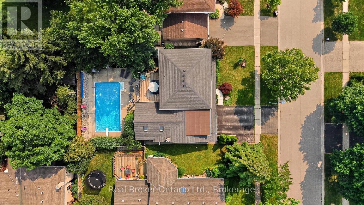
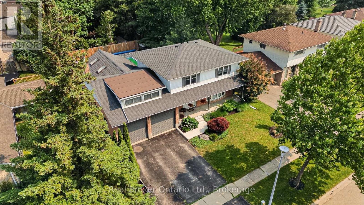
Welcome to 5 Gardiner Place in Woodstock. Tucked away on a quiet cul-de-sac, this exceptional two-storey, 4-bedroom, 2+1 bathroom home offers over 2,500sqft of living space. On the main floor you will find a large living room, kitchen and dining room, 2-piece bathroom, this spacious layout is highlighted by an impressive sun-filled family room with gas fireplace and a wet bar overlooking the private backyard with large windows and sliding doors. Upstairs in addition to the 4 bedrooms, 4-piece bathroom and 2-piece en-suite you will find a versatile loft that provides the perfect flex space for a home office, children's playroom or additional family room. In the basement there is a finished family room, laundry and utility room with a large storage space. Step outside to your own private oasis. The beautiful backyard features a swimming pool, offering the ultimate setting for summer entertaining, family barbecues, and relaxing weekends at home. Recent updates include a heat pump, pool heater, filter, pump and winter safety cover. Located close to schools, parks, walking trails, shopping, and everyday amenities, this is a home that truly checks all the boxes. (id:61499)
Property Details
| MLS® Number | X13832004 |
| Property Type | Single Family |
| Community Name | Woodstock - North |
| EquipmentType | Water Heater |
| ParkingSpaceTotal | 6 |
| PoolType | Inground Pool |
| RentalEquipmentType | Water Heater |
Building
| BathroomTotal | 3 |
| BedroomsAboveGround | 4 |
| BedroomsTotal | 4 |
| Appliances | Water Softener, Dishwasher, Dryer, Stove, Washer, Refrigerator |
| BasementDevelopment | Partially Finished |
| BasementType | Full, N/a (partially Finished), Crawl Space |
| ConstructionStyleAttachment | Detached |
| ExteriorFinish | Aluminum Siding, Brick |
| FireplacePresent | Yes |
| FoundationType | Block, Poured Concrete |
| HalfBathTotal | 2 |
| HeatingFuel | Electric, Natural Gas |
| HeatingType | Forced Air, Heat Pump |
| StoriesTotal | 2 |
| SizeInterior | 2500 - 3000 Sqft |
| Type | House |
| UtilityWater | Municipal Water |
Parking
| Attached Garage | |
| Garage |
Land
| Acreage | No |
| Sewer | Sanitary Sewer |
| SizeDepth | 110 Ft |
| SizeFrontage | 64 Ft |
| SizeIrregular | 64 X 110 Ft |
| SizeTotalText | 64 X 110 Ft |
Rooms
| Level | Type | Length | Width | Dimensions |
|---|---|---|---|---|
| Second Level | Bathroom | 2.24 m | 2.48 m | 2.24 m x 2.48 m |
| Second Level | Loft | 6.26 m | 5.49 m | 6.26 m x 5.49 m |
| Second Level | Bedroom | 4.36 m | 4.19 m | 4.36 m x 4.19 m |
| Second Level | Bedroom 2 | 4.02 m | 3.52 m | 4.02 m x 3.52 m |
| Second Level | Bedroom 3 | 3.24 m | 3.02 m | 3.24 m x 3.02 m |
| Second Level | Bedroom 4 | 2.69 m | 3.66 m | 2.69 m x 3.66 m |
| Second Level | Bathroom | 2.11 m | 0.97 m | 2.11 m x 0.97 m |
| Basement | Family Room | 8.78 m | 3.39 m | 8.78 m x 3.39 m |
| Basement | Utility Room | 5.94 m | 3.45 m | 5.94 m x 3.45 m |
| Basement | Laundry Room | 2.78 m | 3.45 m | 2.78 m x 3.45 m |
| Basement | Utility Room | 6 m | 3.44 m | 6 m x 3.44 m |
| Main Level | Living Room | 3.66 m | 5.2 m | 3.66 m x 5.2 m |
| Main Level | Kitchen | 3.37 m | 6.15 m | 3.37 m x 6.15 m |
| Main Level | Dining Room | 3.38 m | 2.76 m | 3.38 m x 2.76 m |
| Main Level | Family Room | 7.31 m | 6.12 m | 7.31 m x 6.12 m |
| Main Level | Bathroom | 1.1 m | 1.82 m | 1.1 m x 1.82 m |
Interested?
Contact us for more information
Melanie Olivier
Broker
398 Queens Ave Unit: 1a
London, Ontario N6B 1X5

The trademarks REALTOR®, REALTORS®, and the REALTOR® logo are controlled by The Canadian Real Estate Association (CREA) and identify real estate professionals who are members of CREA. The trademarks MLS®, Multiple Listing Service® and the associated logos are owned by The Canadian Real Estate Association (CREA) and identify the quality of services provided by real estate professionals who are members of CREA. The trademark DDF® is owned by The Canadian Real Estate Association (CREA) and identifies CREA's Data Distribution Facility (DDF®)
September 26 2026 05:55:09
Real Broker Ontario Ltd., Brokerage