


5 John Street Chatsworth, Ontario N0H 1G0

$430,000
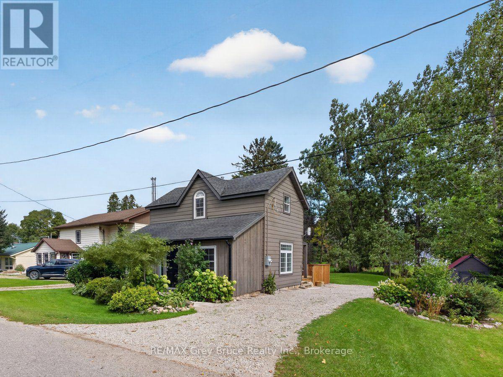
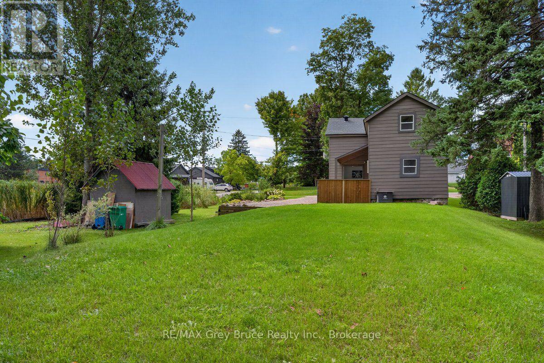
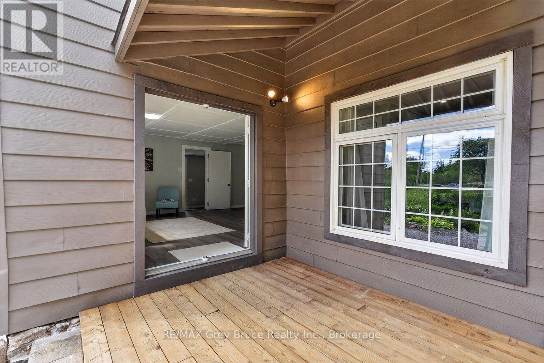
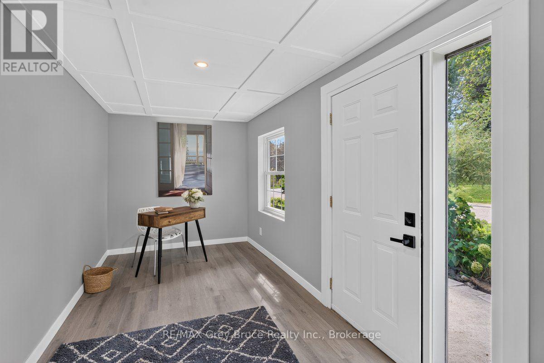
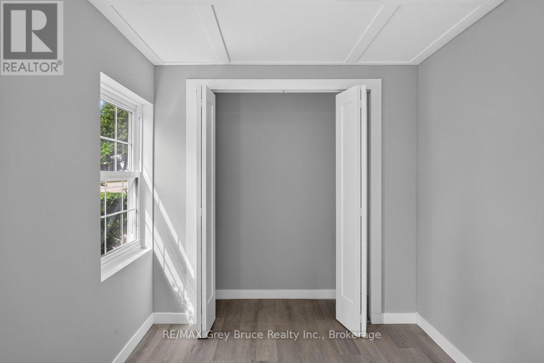
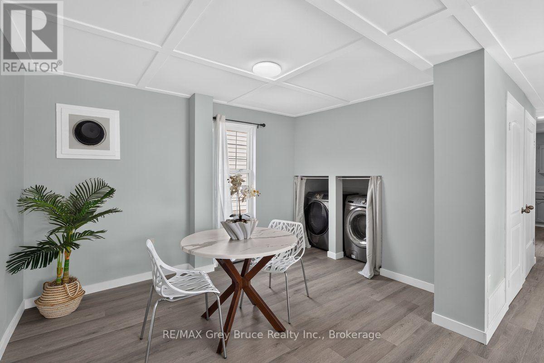
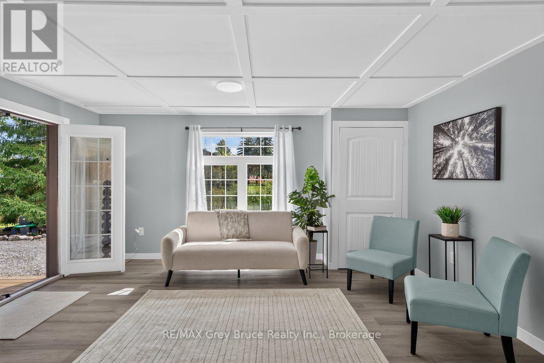
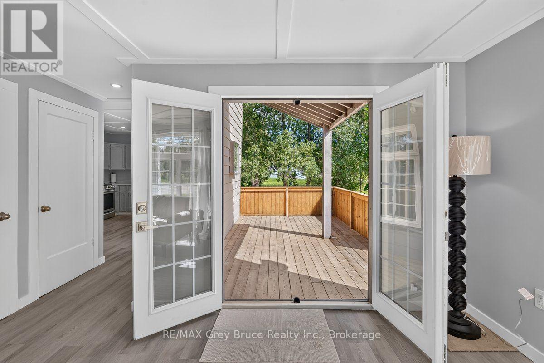
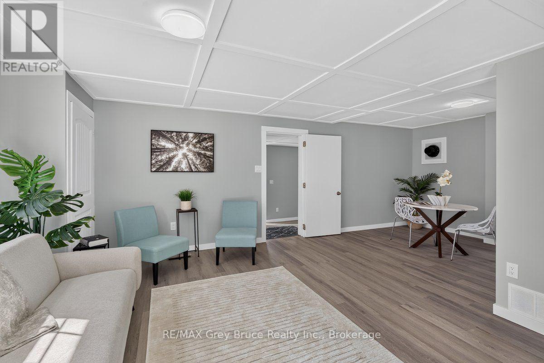
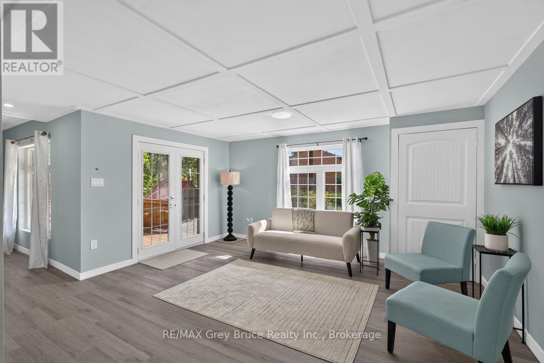
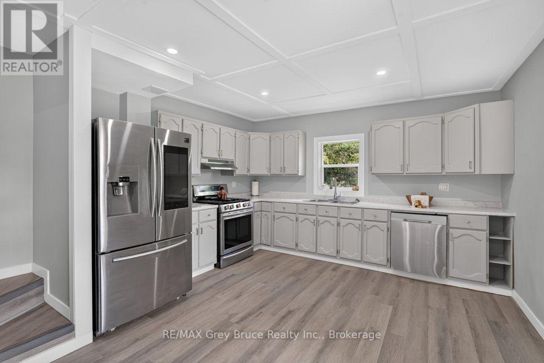
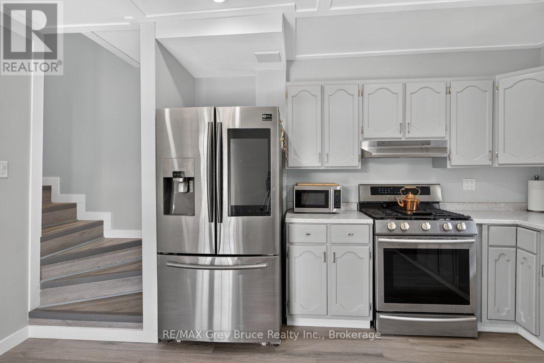
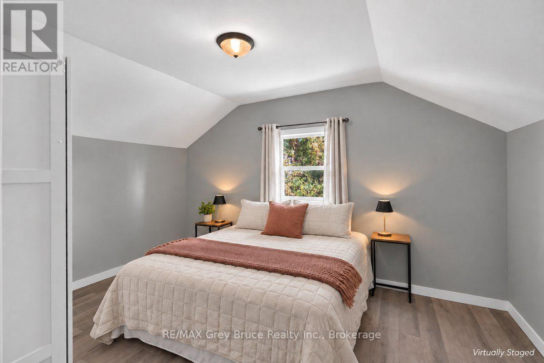
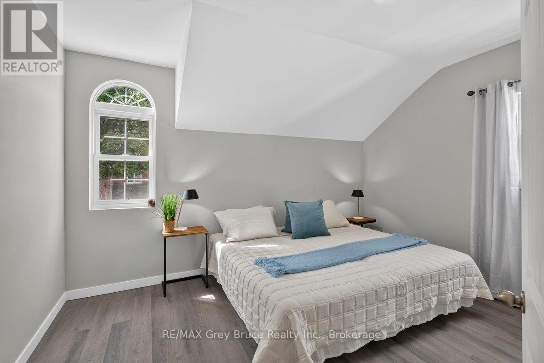
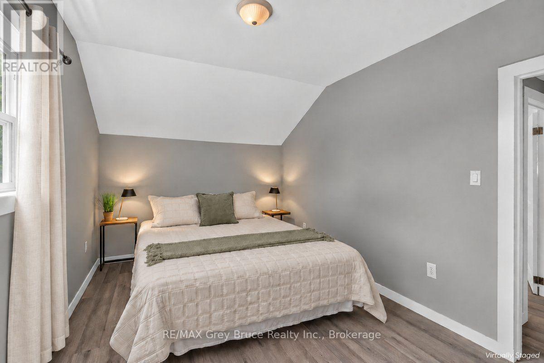
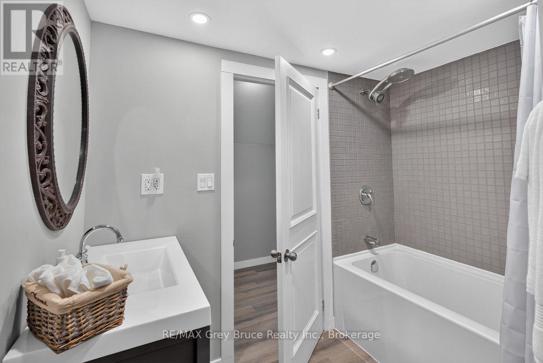
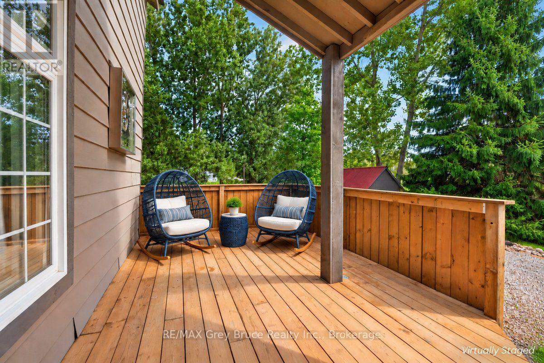
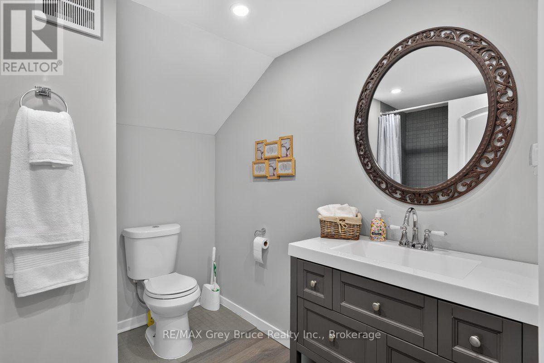
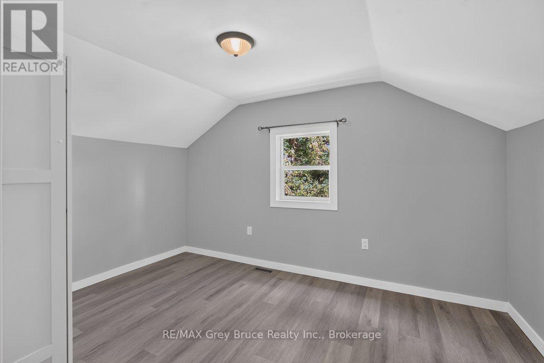
An absolute gem of a home. Completly redone!! new windows doors, flooring, bathroom, Large eat in kitchen, beautiful balcony off the living room. 3 good size bedrooms and a 4 piece bath. The entrire home is move in ready (id:61499)
Property Details
| MLS® Number | X13789406 |
| Property Type | Single Family |
| Community Name | Chatsworth |
| Features | Carpet Free |
| ParkingSpaceTotal | 3 |
Building
| BathroomTotal | 1 |
| BedroomsAboveGround | 3 |
| BedroomsTotal | 3 |
| Appliances | Water Meter, Dishwasher, Dryer, Stove, Washer, Refrigerator |
| BasementDevelopment | Unfinished |
| BasementType | N/a (unfinished) |
| ConstructionStyleAttachment | Detached |
| CoolingType | Central Air Conditioning |
| ExteriorFinish | Aluminum Siding |
| FoundationType | Stone |
| HeatingFuel | Natural Gas |
| HeatingType | Forced Air |
| StoriesTotal | 2 |
| SizeInterior | 1100 - 1500 Sqft |
| Type | House |
| UtilityWater | Municipal Water |
Parking
| No Garage |
Land
| Acreage | No |
| Sewer | Septic System |
| SizeDepth | 165 Ft |
| SizeFrontage | 66 Ft |
| SizeIrregular | 66 X 165 Ft |
| SizeTotalText | 66 X 165 Ft |
| ZoningDescription | R1 |
Rooms
| Level | Type | Length | Width | Dimensions |
|---|---|---|---|---|
| Second Level | Primary Bedroom | 4.24 m | 3.72 m | 4.24 m x 3.72 m |
| Second Level | Bedroom 2 | 3.02 m | 4.85 m | 3.02 m x 4.85 m |
| Second Level | Bedroom 3 | 4.24 m | 2.71 m | 4.24 m x 2.71 m |
| Second Level | Bathroom | 2.74 m | 2.47 m | 2.74 m x 2.47 m |
| Main Level | Kitchen | 4.21 m | 4.39 m | 4.21 m x 4.39 m |
| Main Level | Living Room | 4.48 m | 6.04 m | 4.48 m x 6.04 m |
| Main Level | Office | 6.28 m | 6.19 m | 6.28 m x 6.19 m |
| Main Level | Laundry Room | 1.86 m | 1.01 m | 1.86 m x 1.01 m |
| Main Level | Dining Room | 2.87 m | 3.72 m | 2.87 m x 3.72 m |
Utilities
| Cable | Installed |
| Electricity | Installed |
https://www.realtor.ca/real-estate/30284919/5-john-street-chatsworth-chatsworth
Interested?
Contact us for more information
Shannon Deckers
Salesperson
837 2nd Ave E
Owen Sound, Ontario N4K 6K6
Kristine Fraser
Salesperson
837 2nd Ave E
Owen Sound, Ontario N4K 6K6

The trademarks REALTOR®, REALTORS®, and the REALTOR® logo are controlled by The Canadian Real Estate Association (CREA) and identify real estate professionals who are members of CREA. The trademarks MLS®, Multiple Listing Service® and the associated logos are owned by The Canadian Real Estate Association (CREA) and identify the quality of services provided by real estate professionals who are members of CREA. The trademark DDF® is owned by The Canadian Real Estate Association (CREA) and identifies CREA's Data Distribution Facility (DDF®)
October 17 2026 04:59:34
RE/MAX Grey Bruce Realty Inc.